如何重新定义健康:解读美国私立学校新规划
The Lawrenceville School, Deerfield Academy, and Greenwich Academy are forward-thinking in their campus investments
 Sasaki

Located three miles outside of Boston in the town of Newton, Brimmer and May is an independent day school fostering active learning and interdisciplinary exploration from grades PK-12. Following a campus master plan led by Sasaki in 2020, the school launched its “Building Our Tomorrow” campaign, which put forth significant investments into bringing the school’s vision for continued excellence to life. Central to this vision was a new Recreation and Wellness Center to elevate the school’s physical education, athletics, fitness, and wellness programming.
The new 26,000-SF Recreation and Wellness Center replaces the existing Thompson Gymnasium and will more than double the campus’s recreation space. The facility features a college-regulation competition court, two practice courts, a multi-purpose recreational area, two volleyball courts, 300-seat bleachers, a cutting-edge workout facility, locker rooms for both home and visiting teams, and enhanced athletic trainer space and equipment.

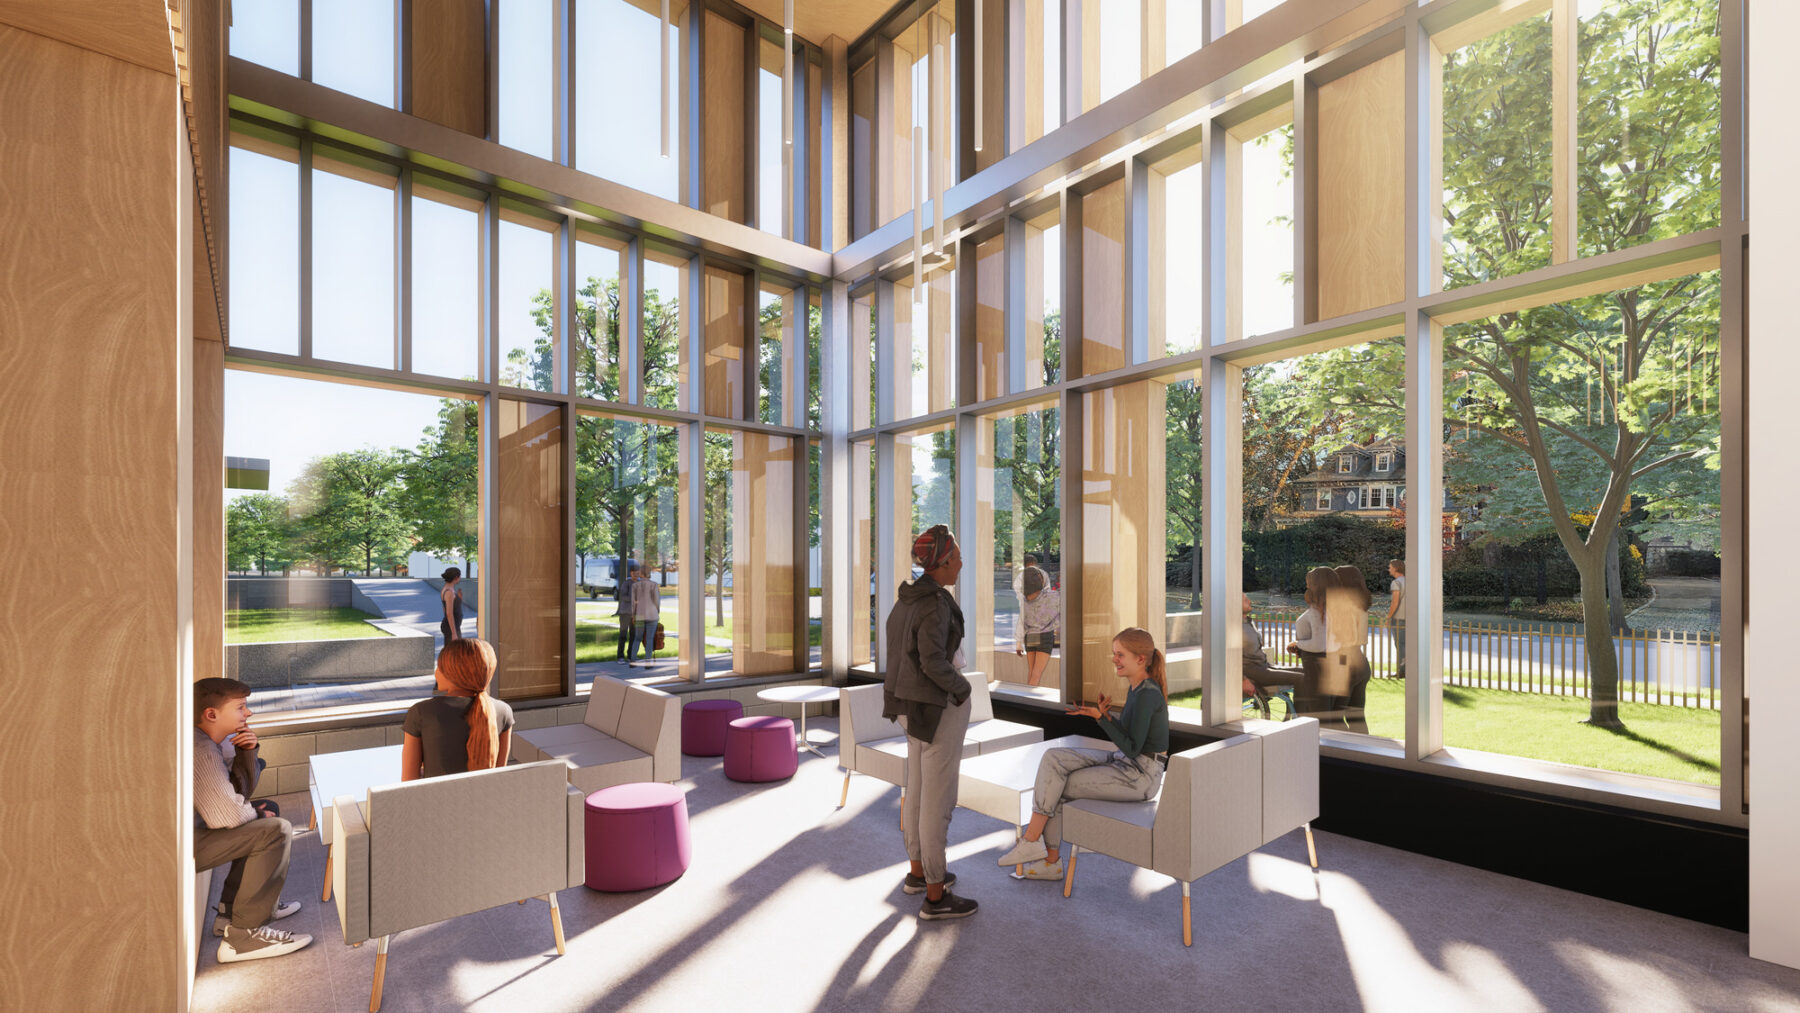
Bookending the west end of campus, the Recreation and Wellness Center offers the campus community a new destination for physical and social activity. The building’s double-height entry lobby provides a space for students to connect, socialize, and study. Large windows illuminates the lobby, creating a relaxed space flooded with natural light and offering views into the surrounding campus landscape.


The new facility houses four additional classrooms for middle and upper school programming, providing the students, faculty, and staff with much needed flexible and functional multi-use spaces. These classrooms, combined with the new junior gymnasium, simultaneously address the need for an early childhood movement space and a dedicated, accessible home for Brimmer and May’s extended after-school program.
Upgraded fitness equipment will offer students a state-of-the-art recreational experience, placing the physical wellbeing of the campus community at the forefront of the institution’s vision for excellence. In addition to dedicated fitness areas, the building contains a suite of offices for athletic trainers, mental health and wellness counselors, the athletic director, and department staff.


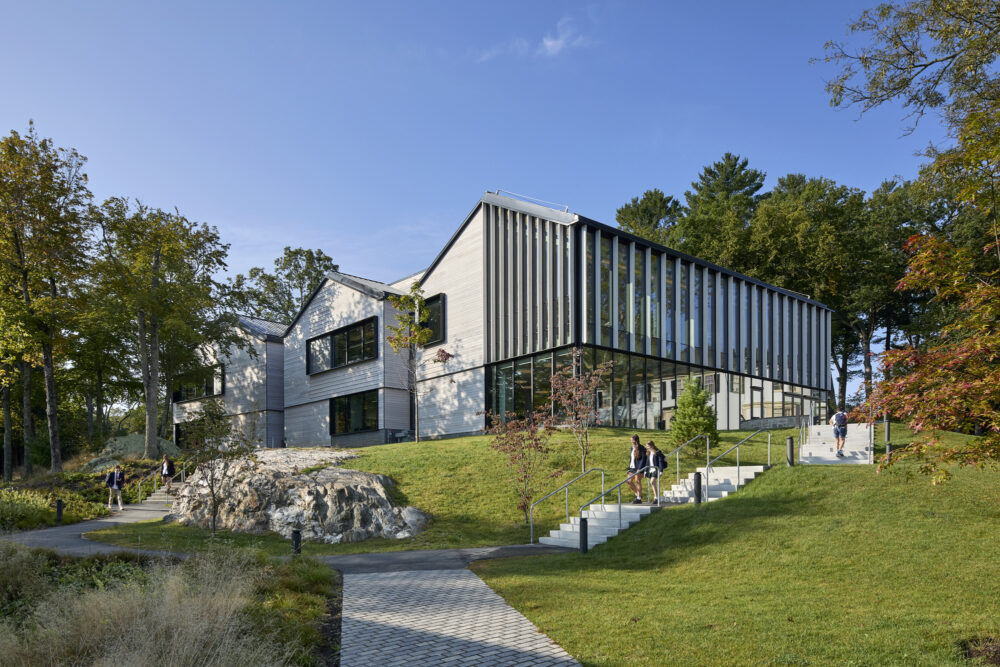
The building’s massing is informed by programmatic needs and a thoughtful response to the surrounding residential context. A lower roofline defines the street edge with the lobby and classrooms, while the larger volume of the gymnasium is set back toward the nearby MBTA station. A facade composed of wood and metal sunshades creates a warm, inviting presence, while complementary materials establish connections to the adjacent campus buildings. The building creates an addition to the walkable landscape that runs along Middlesex Avenue with a south-facing courtyard that provides outdoor dining and event space to complement the nearby Hastings Center academic and dining facility.

想了解更多项目细节,请联系 Vinicius Gorgati或Carla Ceruzzi.