The Evolving DNA of an Independent School
A conversation between Sasaki principal Vinicius Gorgati and Lawrenceville School Head Master Steve Murray
 Sasaki
葛恩中学于1850年由福瑞德利克·威廉·葛恩先生(Frederick William Gunn)创办。葛恩先生除了是教育家、废奴主义者和户外活动提倡者,同时也是校园课程与学生培养模式创新的贡献者。该新建筑的设计向加纳先生的愿景致敬。
蒂施创智中心集各式学习环境于一身,在为校园增添现代化色彩的同时仍维持了建筑周边环境的尺度感和完整性。该建筑坐落于校园中央绿地的一侧,与校园主要历史建筑之一的伯恩大厅相毗邻。
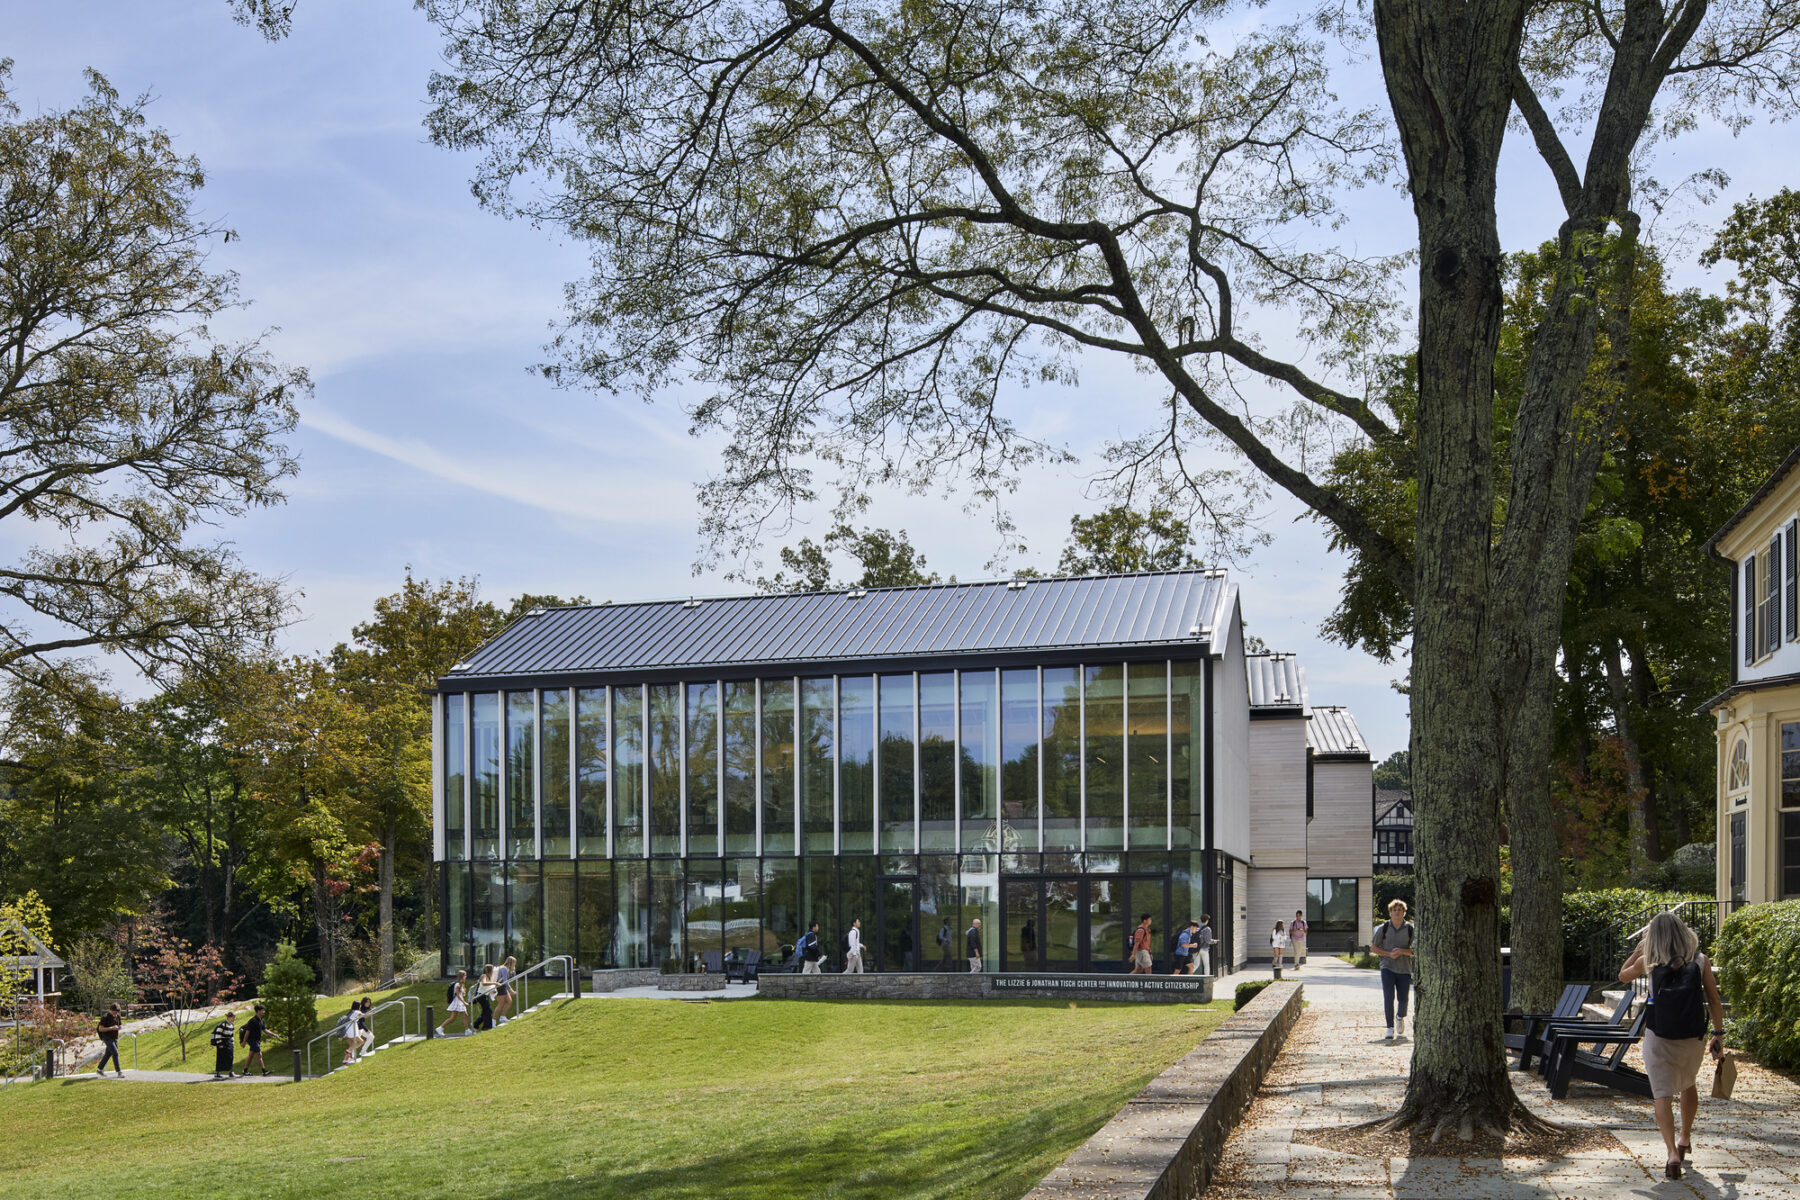
蒂施中心是围合校园主要开放空间的重要地标
Three interconnected pavilions shape the building’s massing and organize the program into three primary zones. This approach mediates between residential, academic, and administrative areas and reduces the building’s perceived scale in relation to the adjacent historic buildings. Materiality is inspired by the wooded and rocky nature of the site and the vernacular architecture of the campus and region, with a focus on a simple palette, uniformity of colors, and weathered, treated materials.
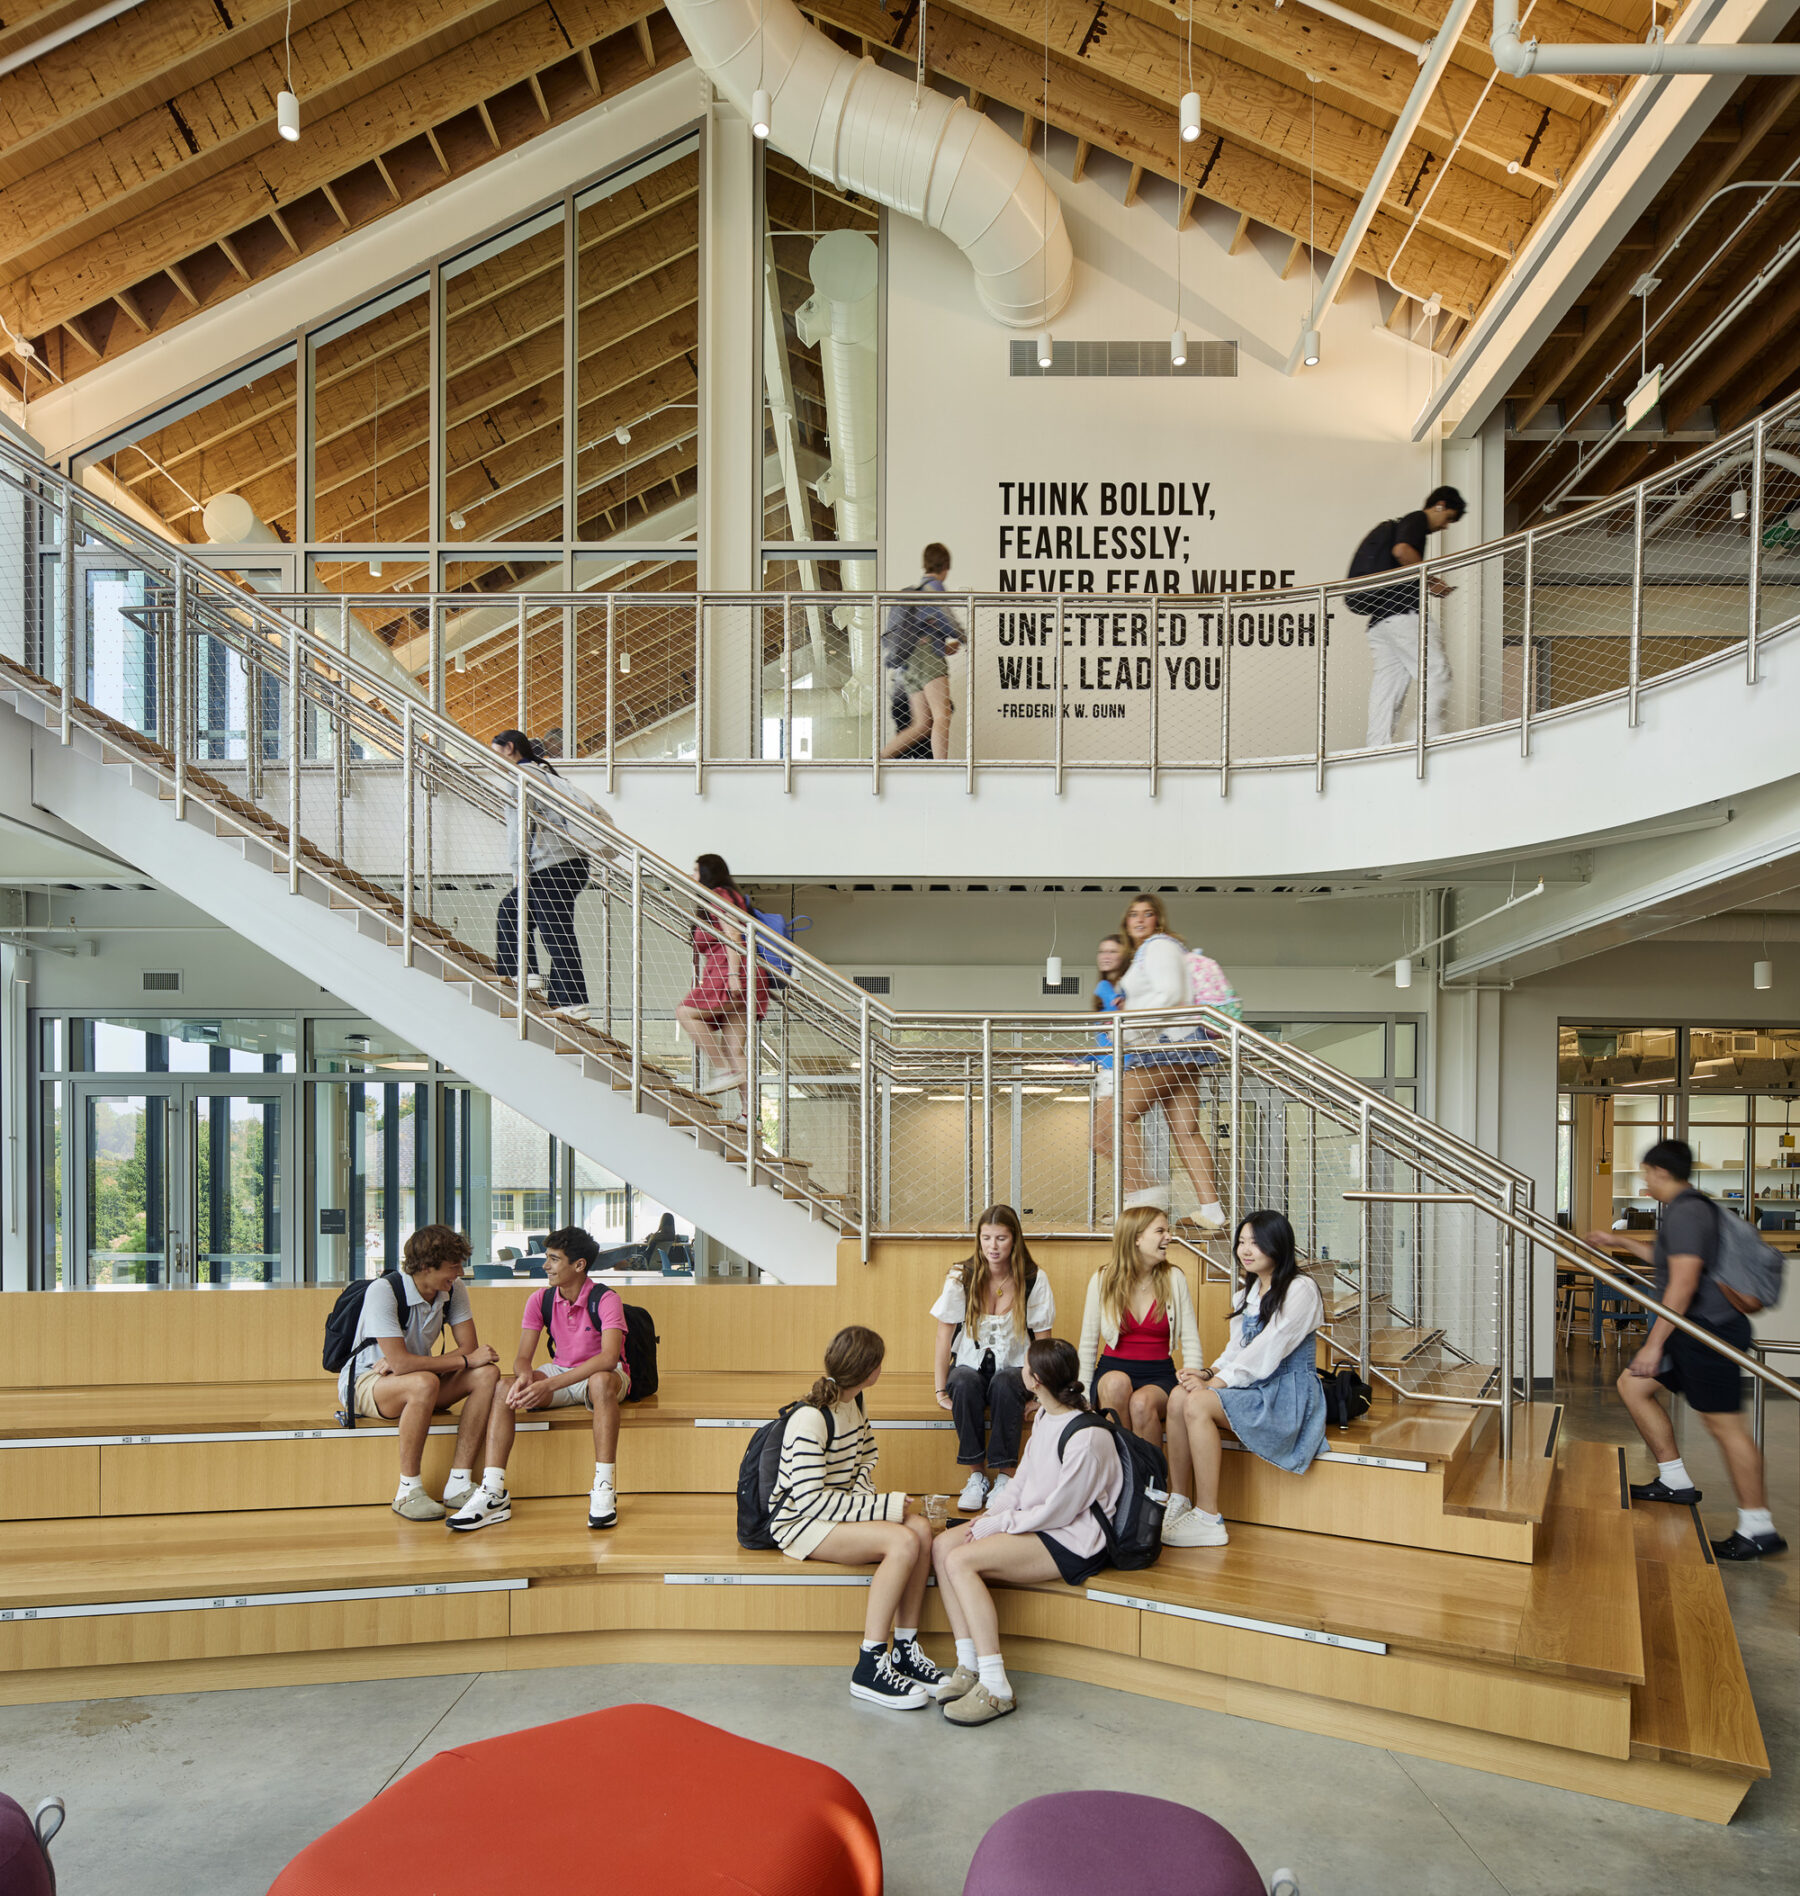
The Living Room functions as a flex room for the school community where planned and impromptu activities bring people together in a space maximized for daylight, transparency, and comfort.
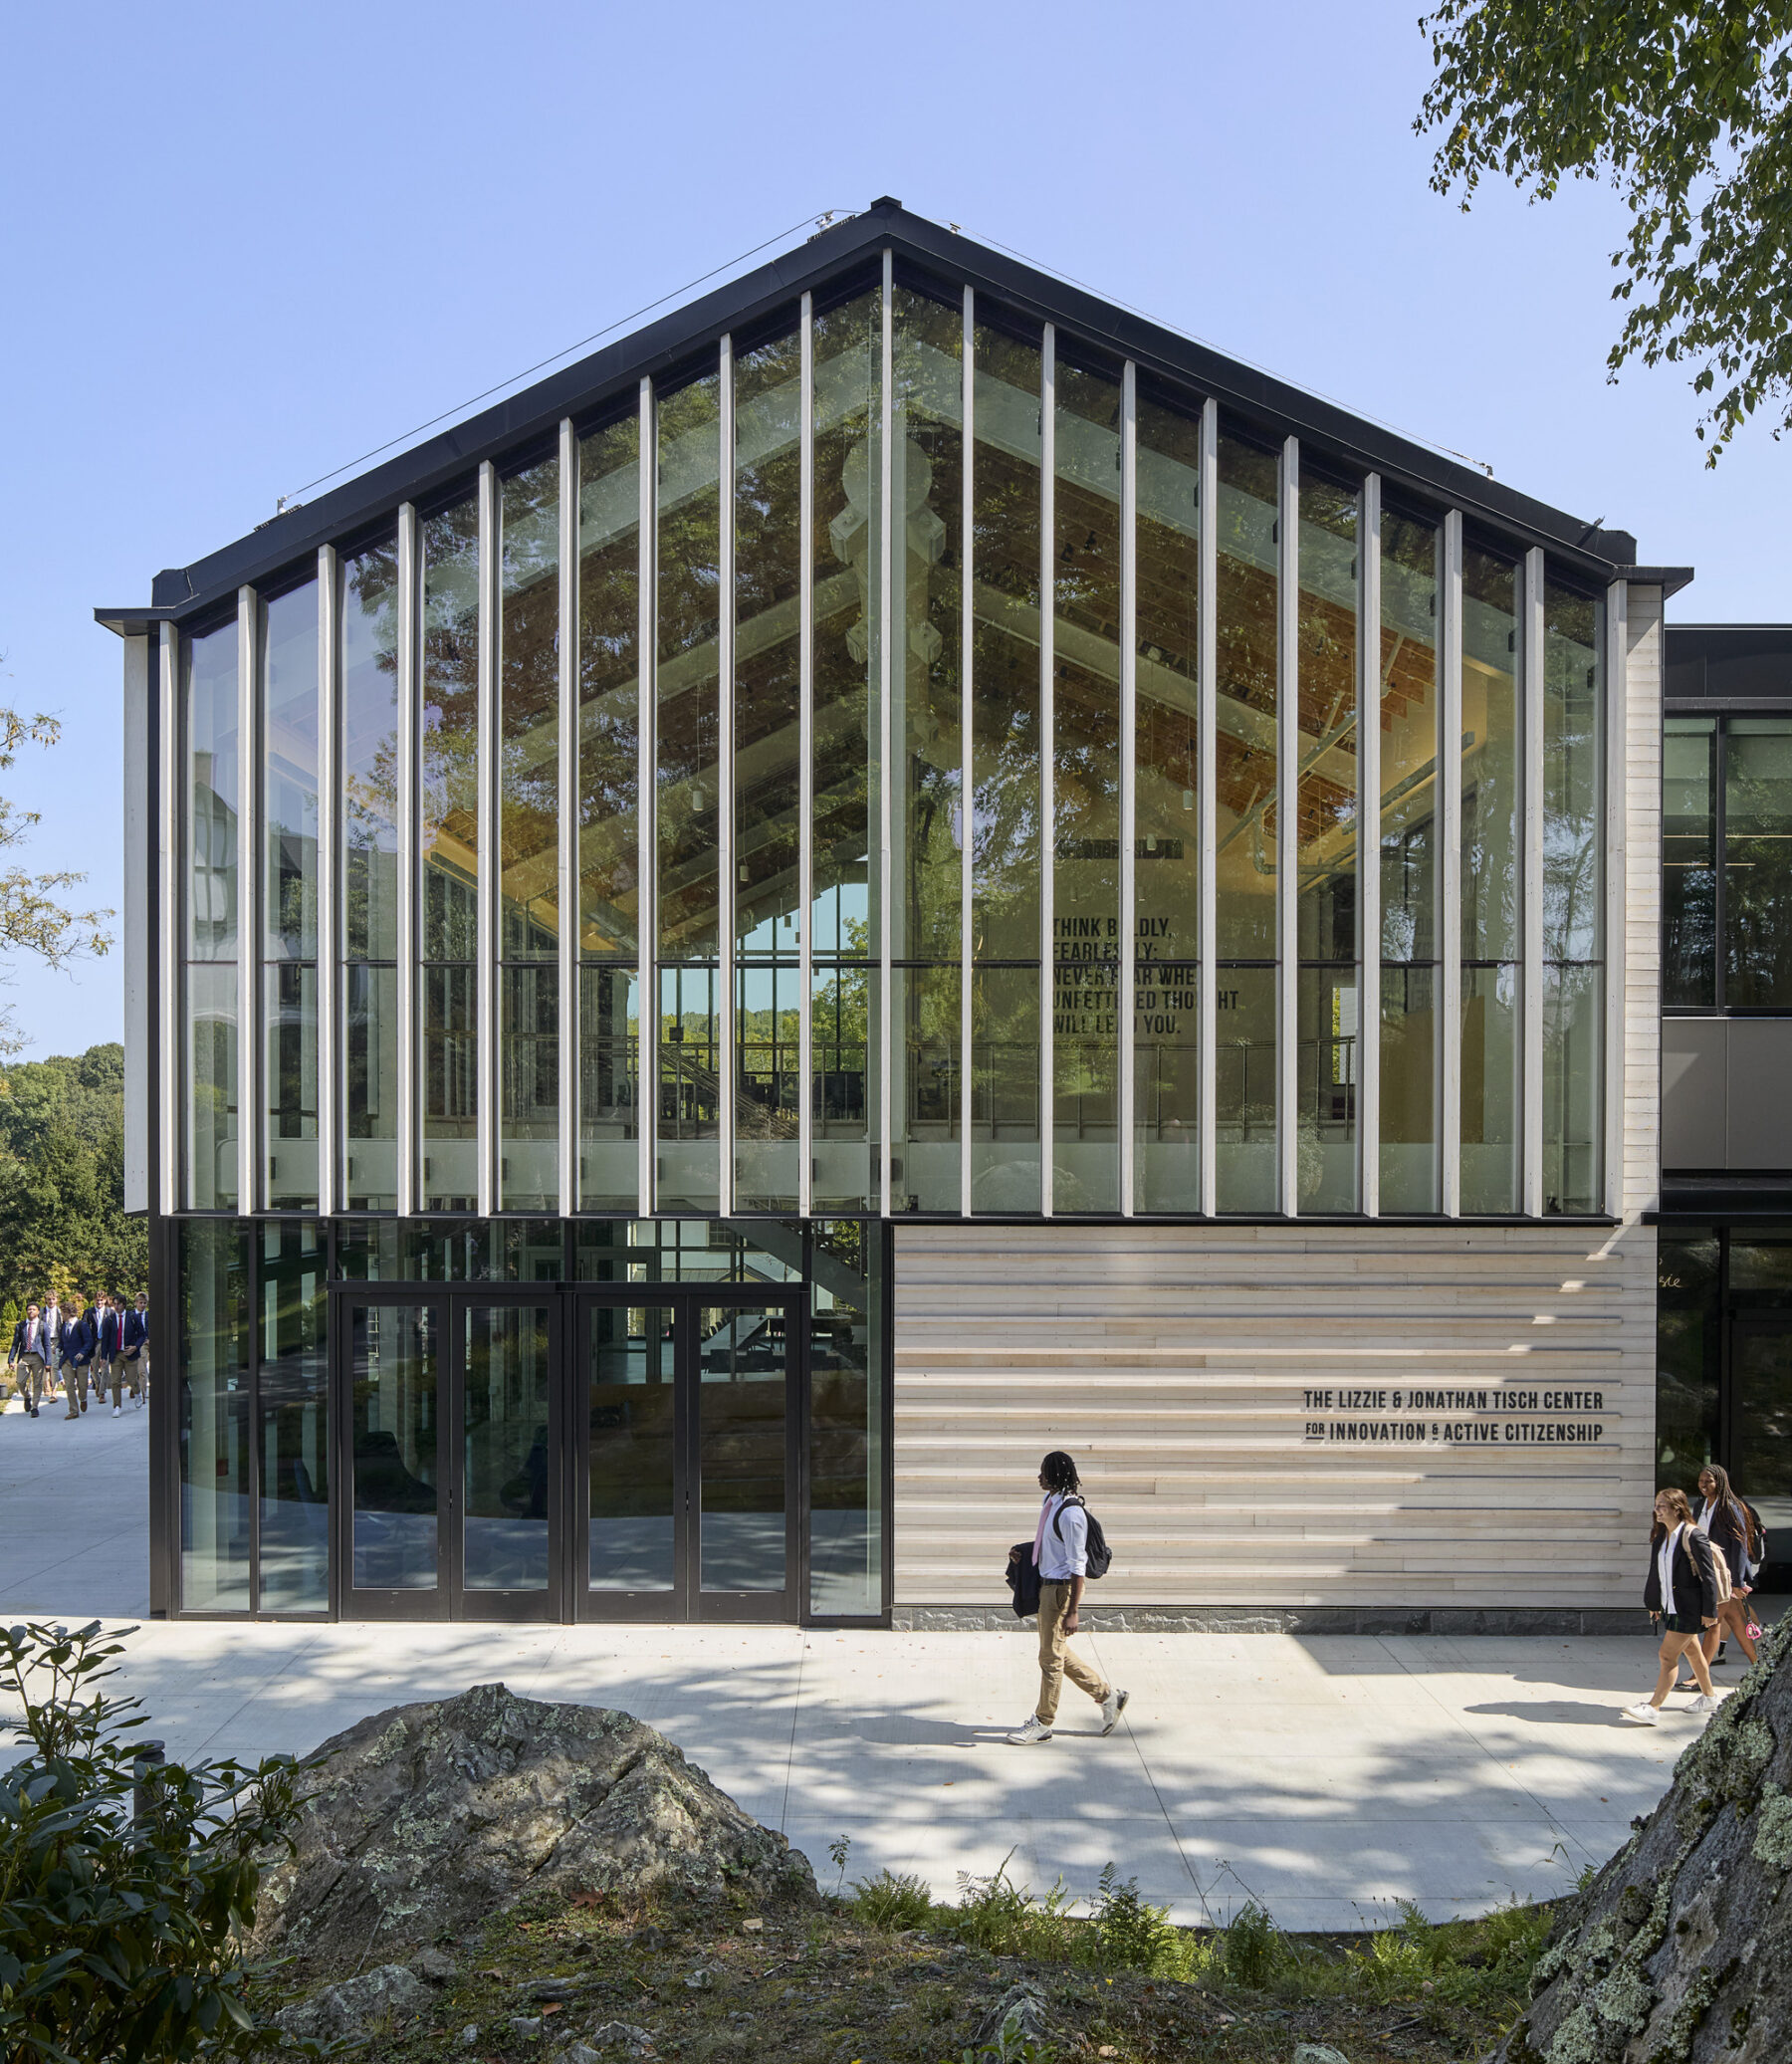
该中心的体量由三个建筑单元所构成,并将此项目划分出三个主要功能区,借此缩小与周围历史建筑的尺度差距。建筑选材灵感来自于场地树木繁茂、多岩石的自然环境以及校园内和该地区的民居建筑,着重于简约的风格,统一的色调,以及采用风化/处理过的建材。
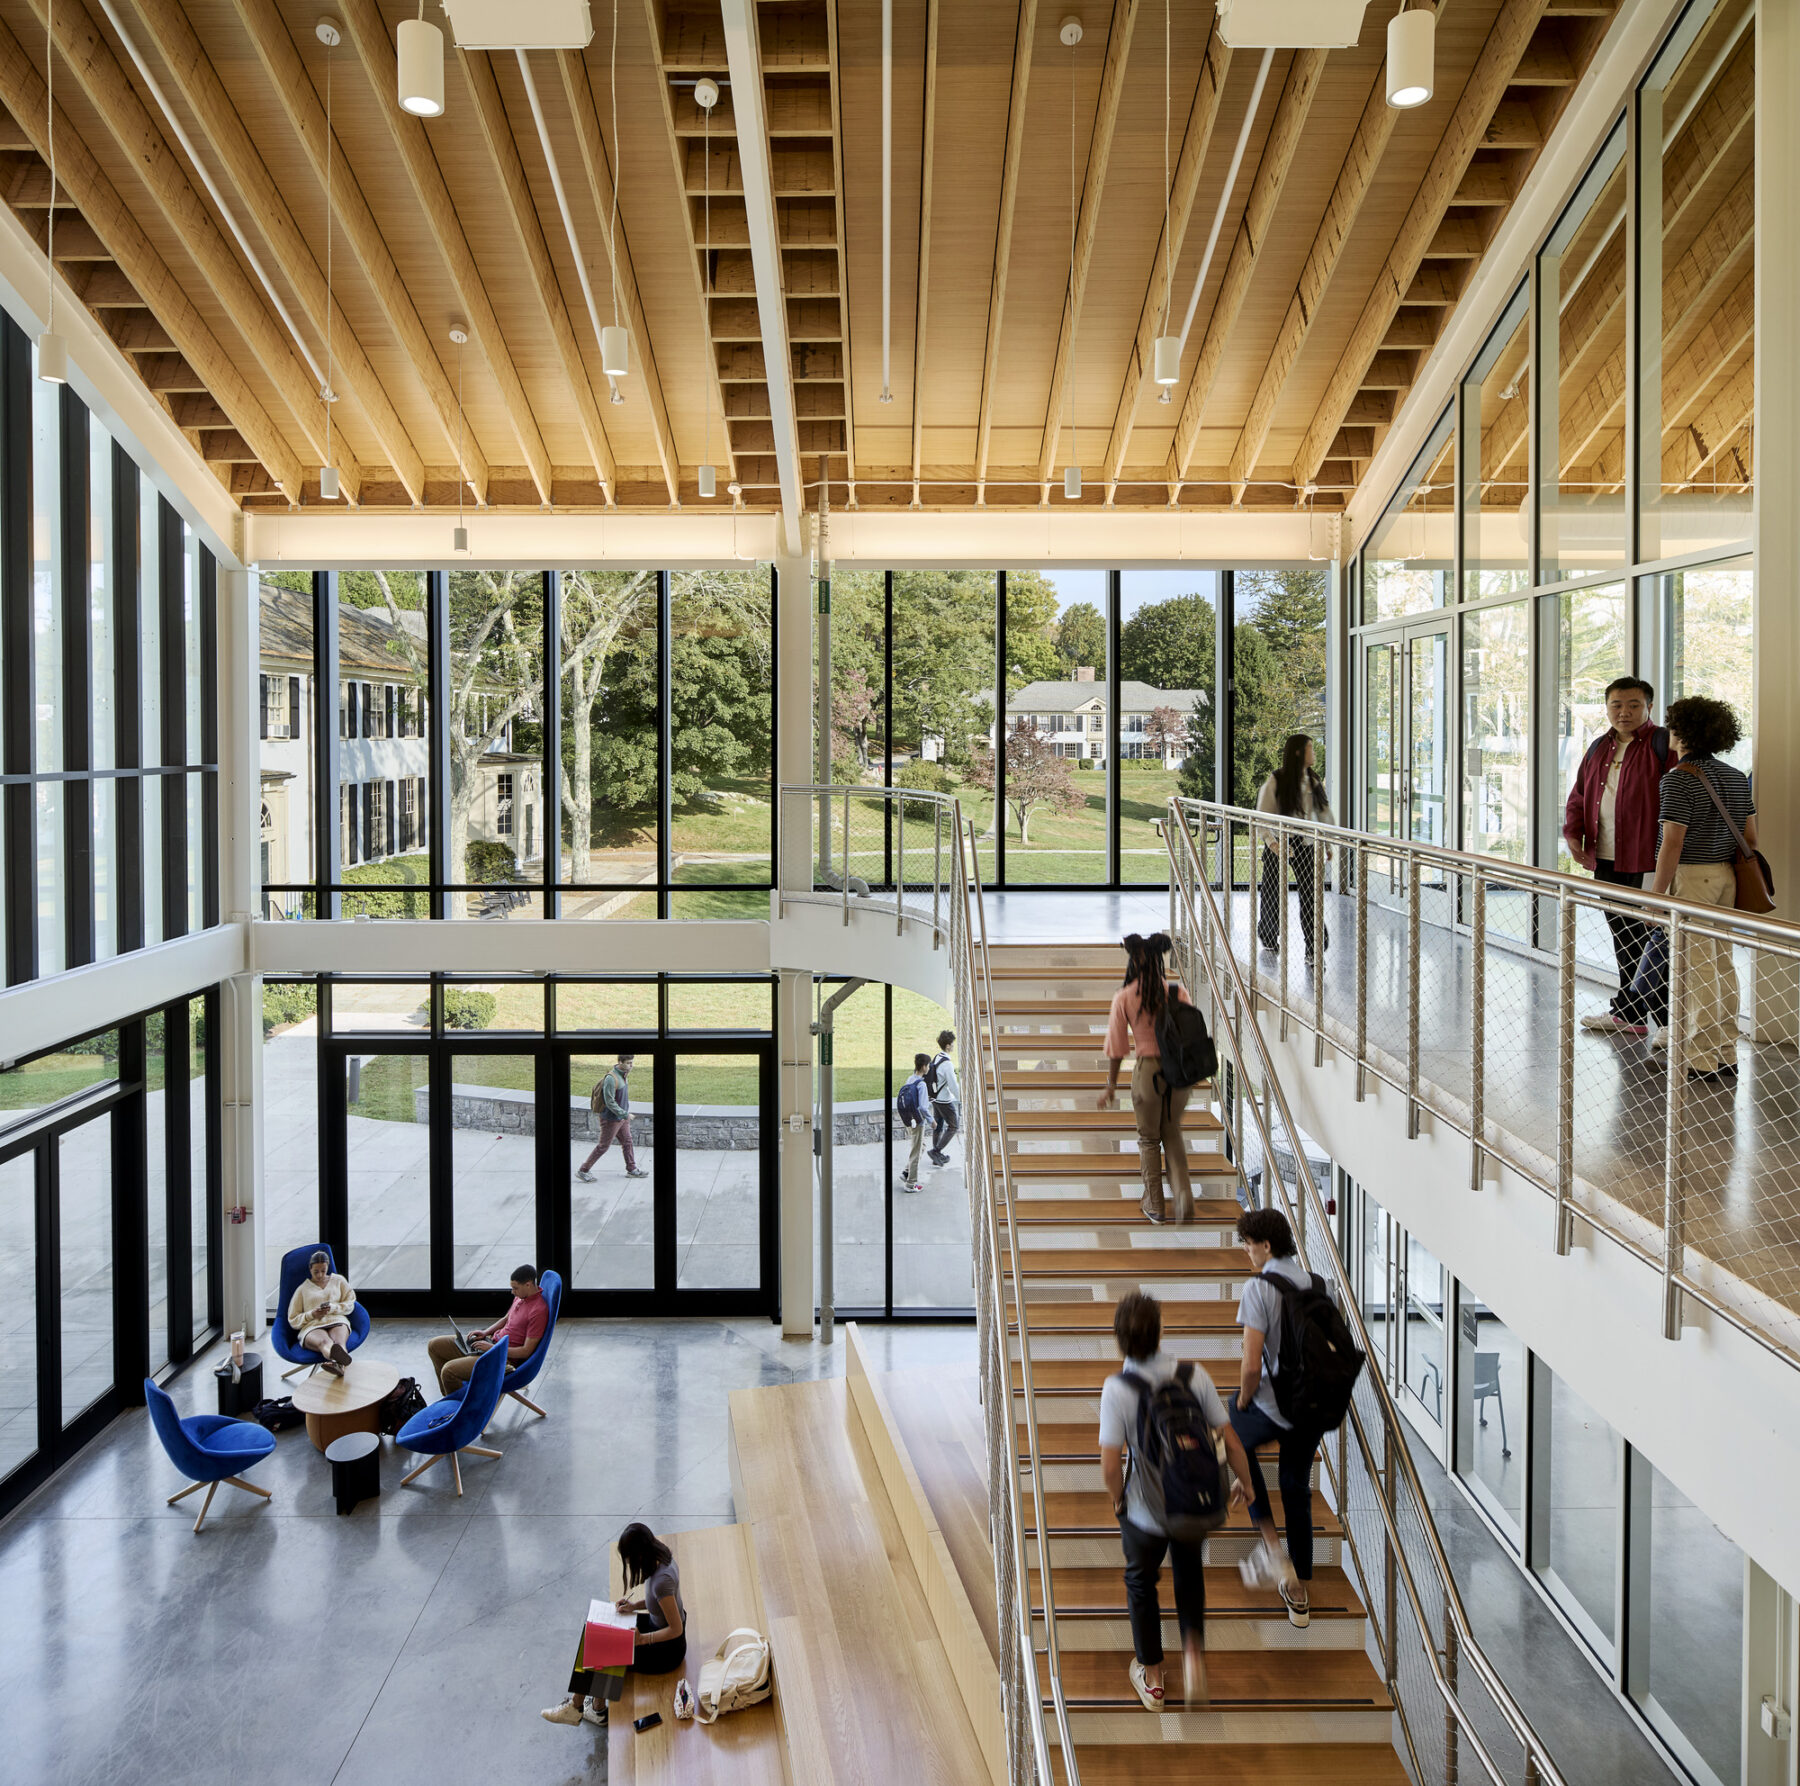
The Living Room frames views of the campus and brings nature inside
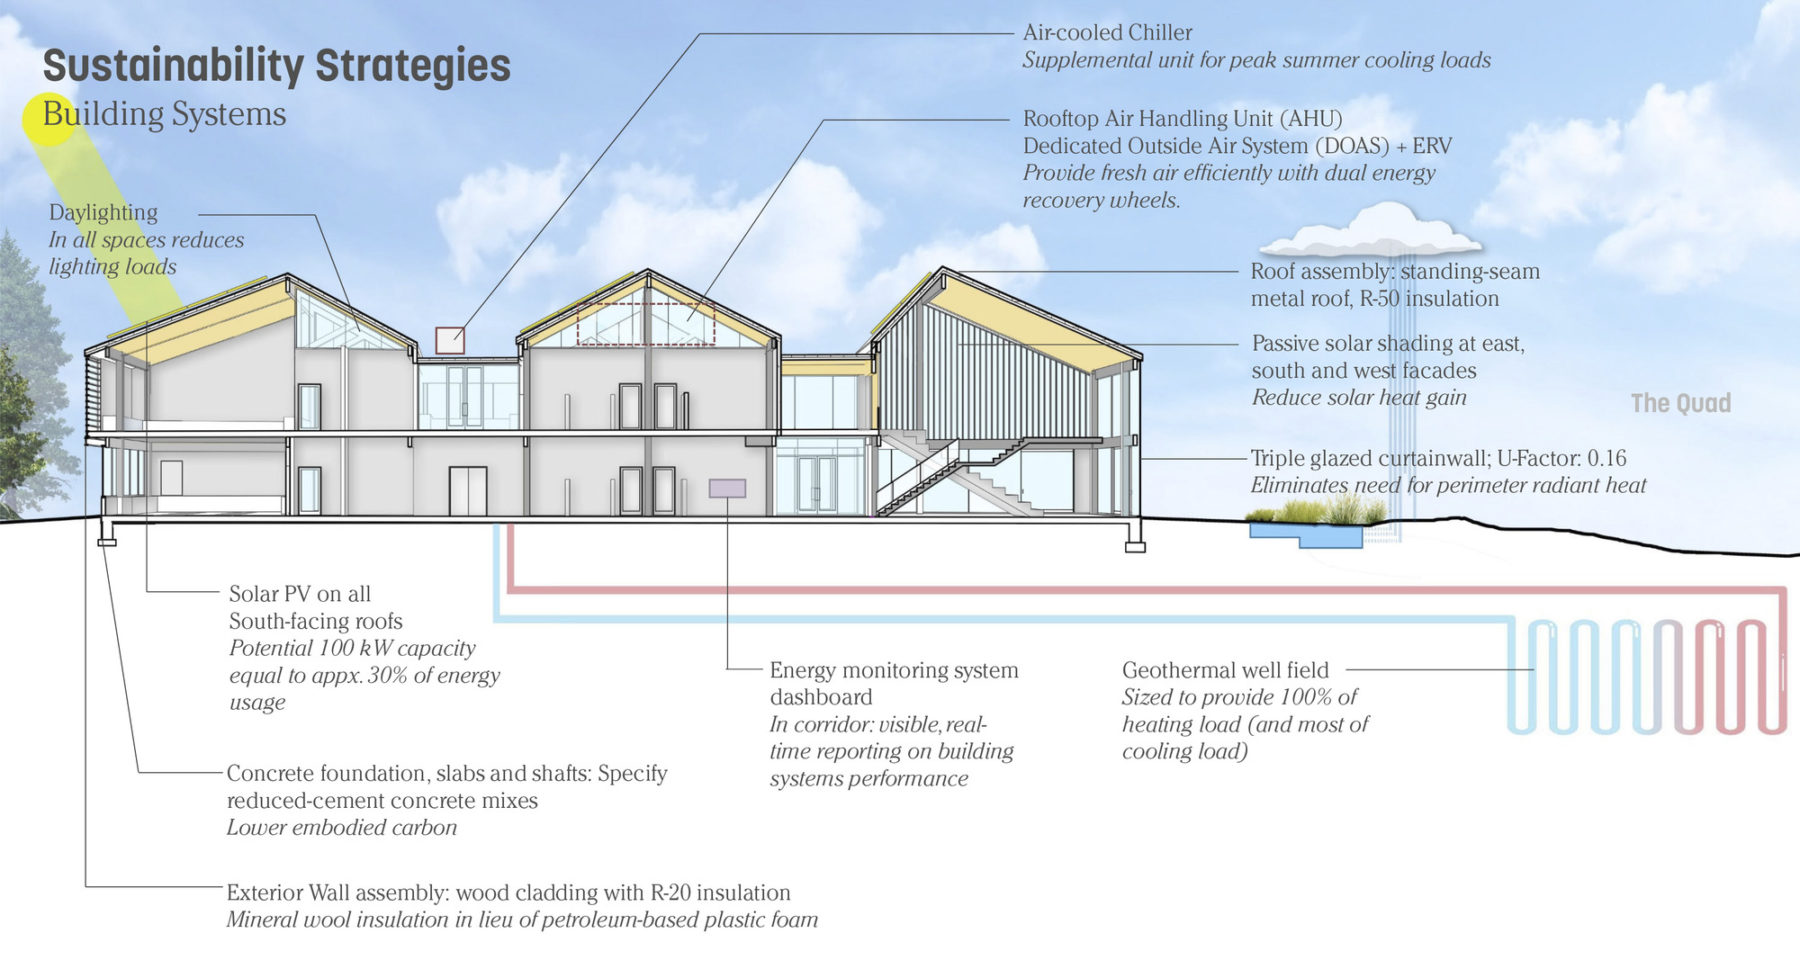
The impressive trees and rock outcrops are important campus features that distinctly informed the design and material choices. The unique footprint and siting of the building was carefully shaped to preserve adjacent rock outcrops and mature trees, maintaining continuity of the woodland canopy. A two-story, slab-on-grade structure eliminated the need for a basement, which reduced excavation and conserved soil integrity. The new footprint, only slightly larger than the previous building, minimizes disruption while improving environmental performance.
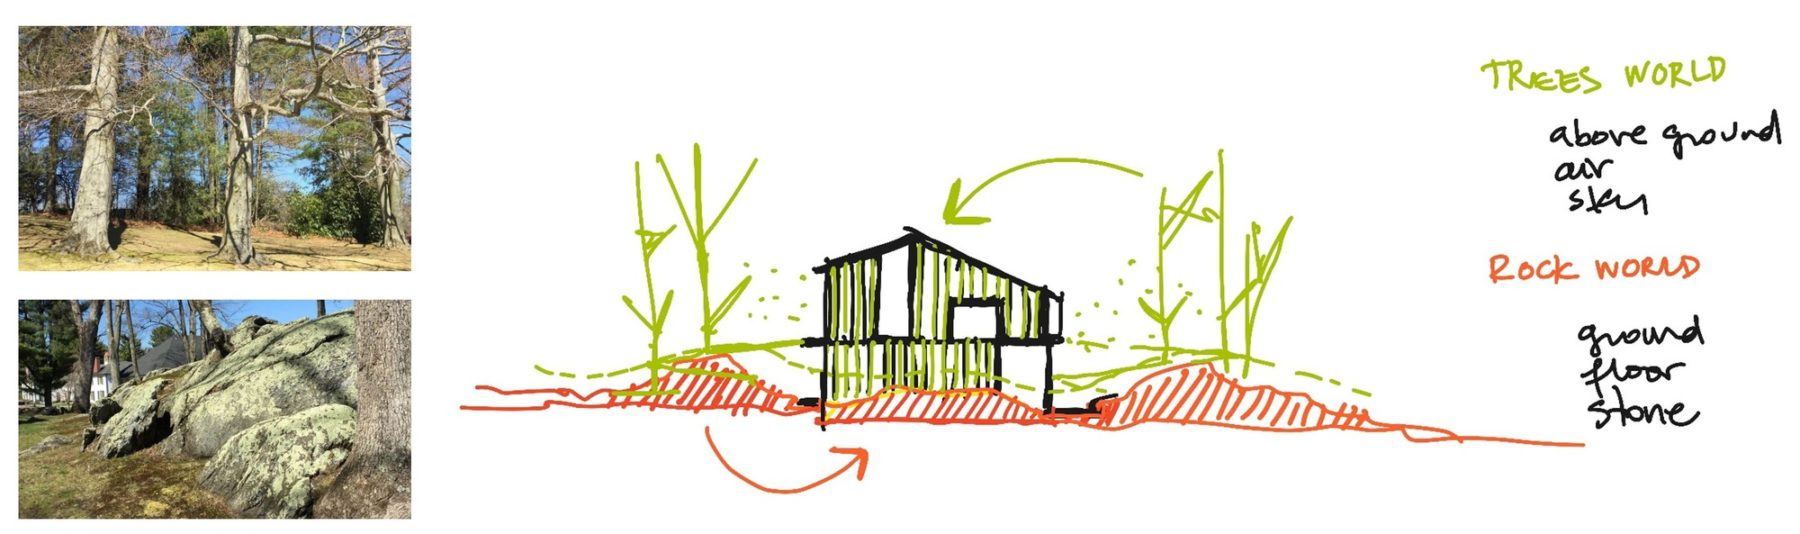
建筑地面层部分的外立面彰显场地裸岩特色,高楼层部分则与校园树木林立的景观相呼应
The program includes classrooms, the IDEAS Lab, the Entrepreneurship Center, and the Center for Citizenship and Just Democracy. Program flexibility makes its way from South to North, culminating in the Living Room: a flexroom for everyone, where events and activities bring the community together.
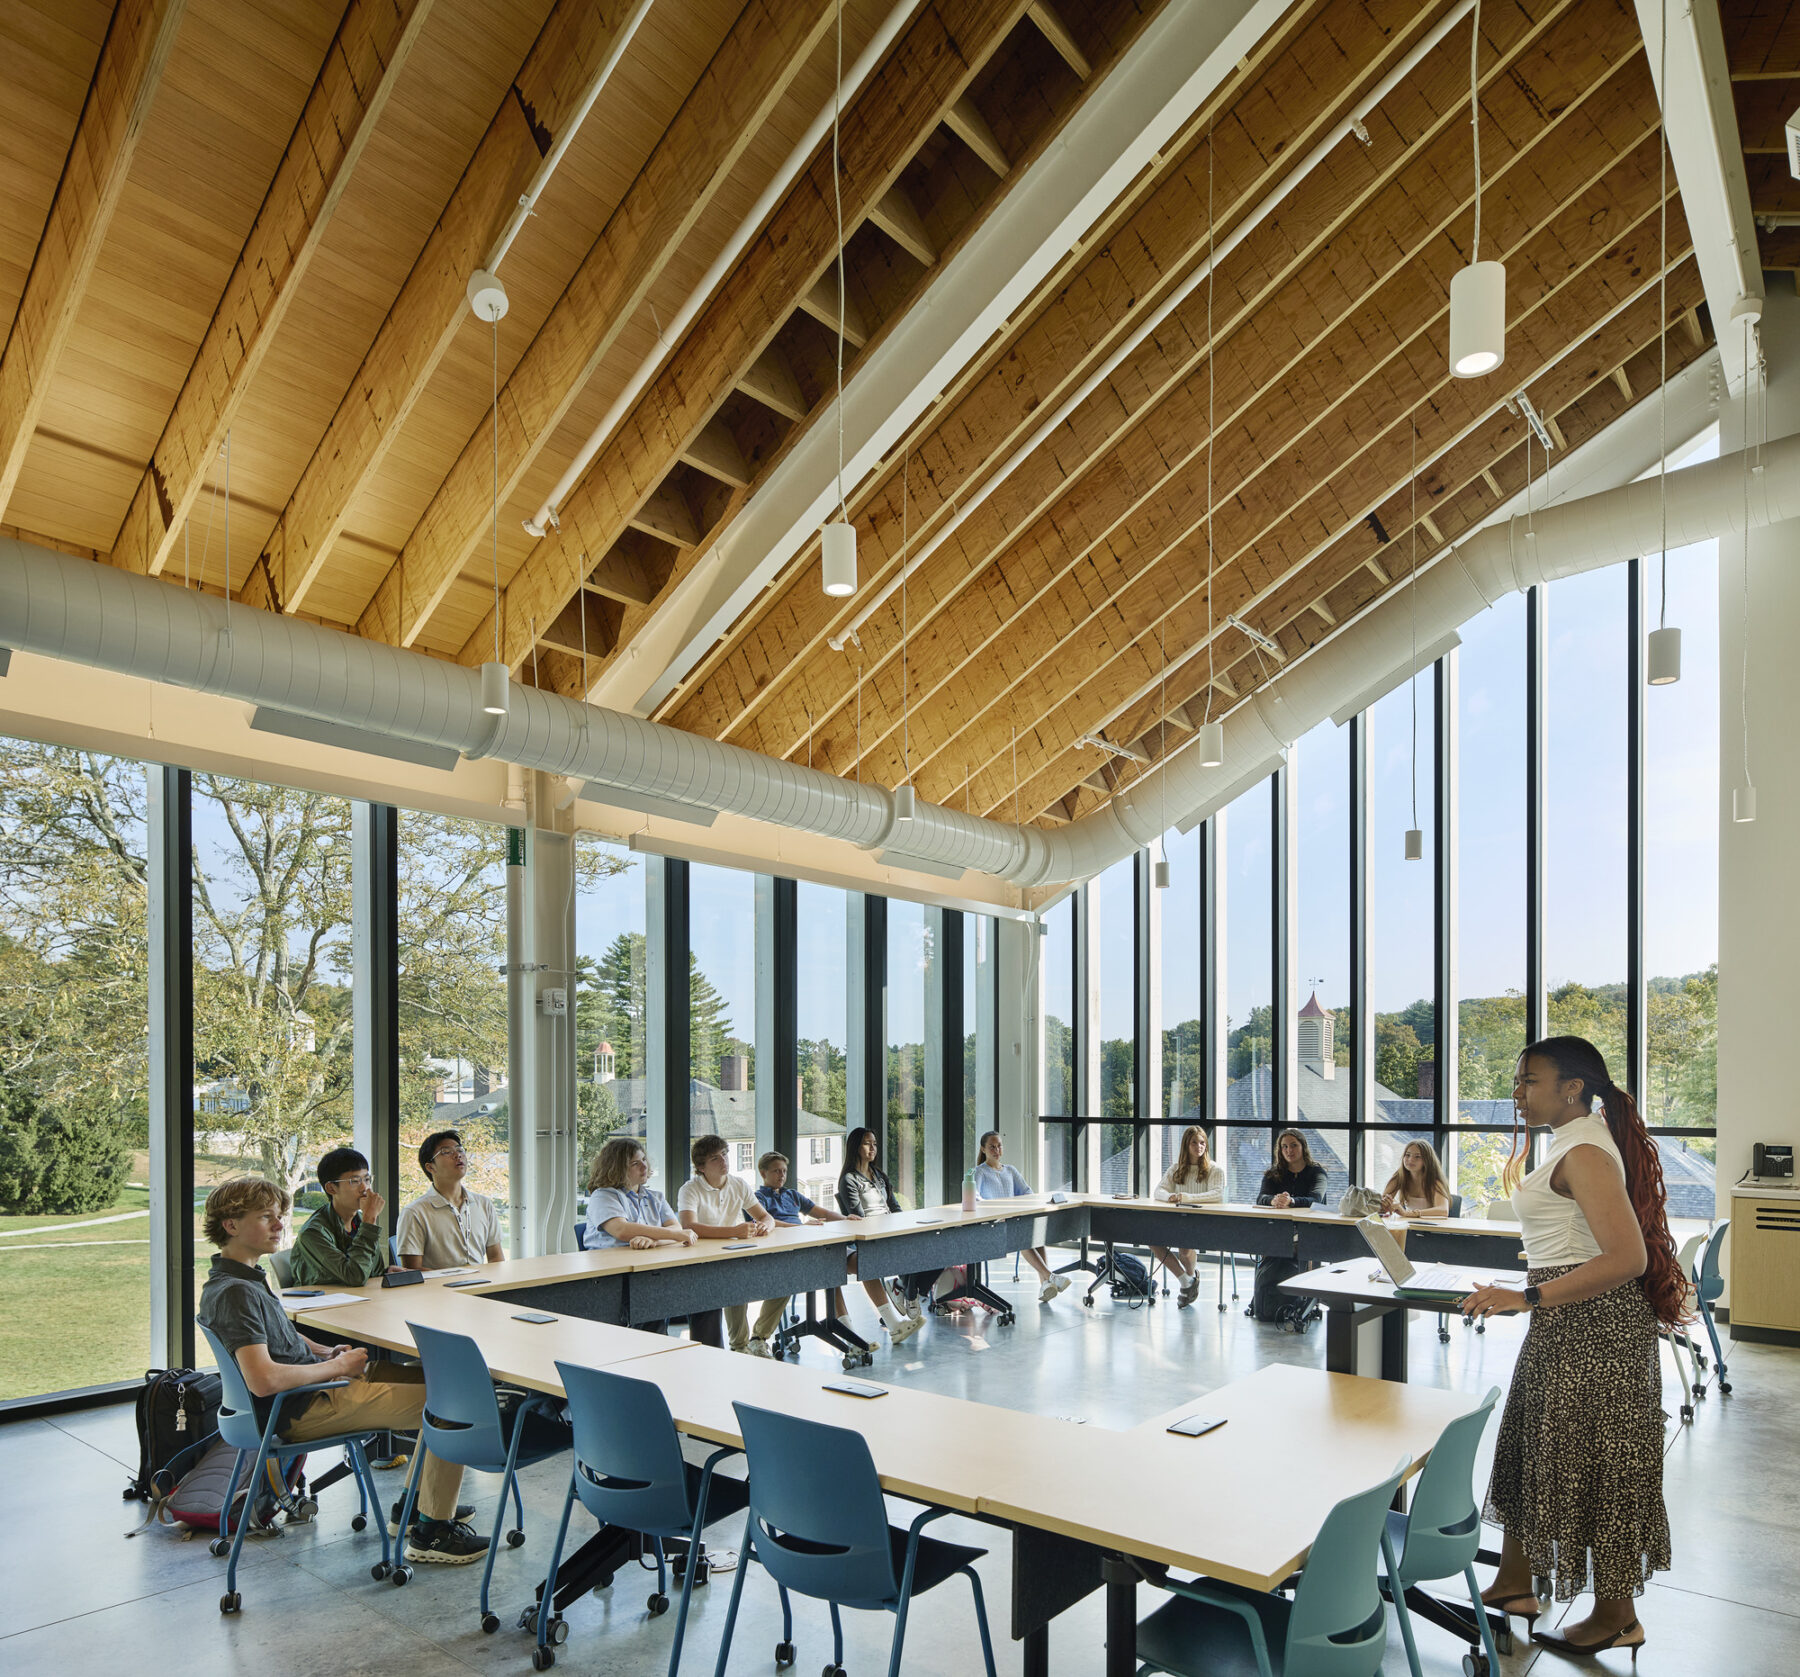
The Center for Just Democracy is a flexible, transparent learning space immersed with views out to the campus
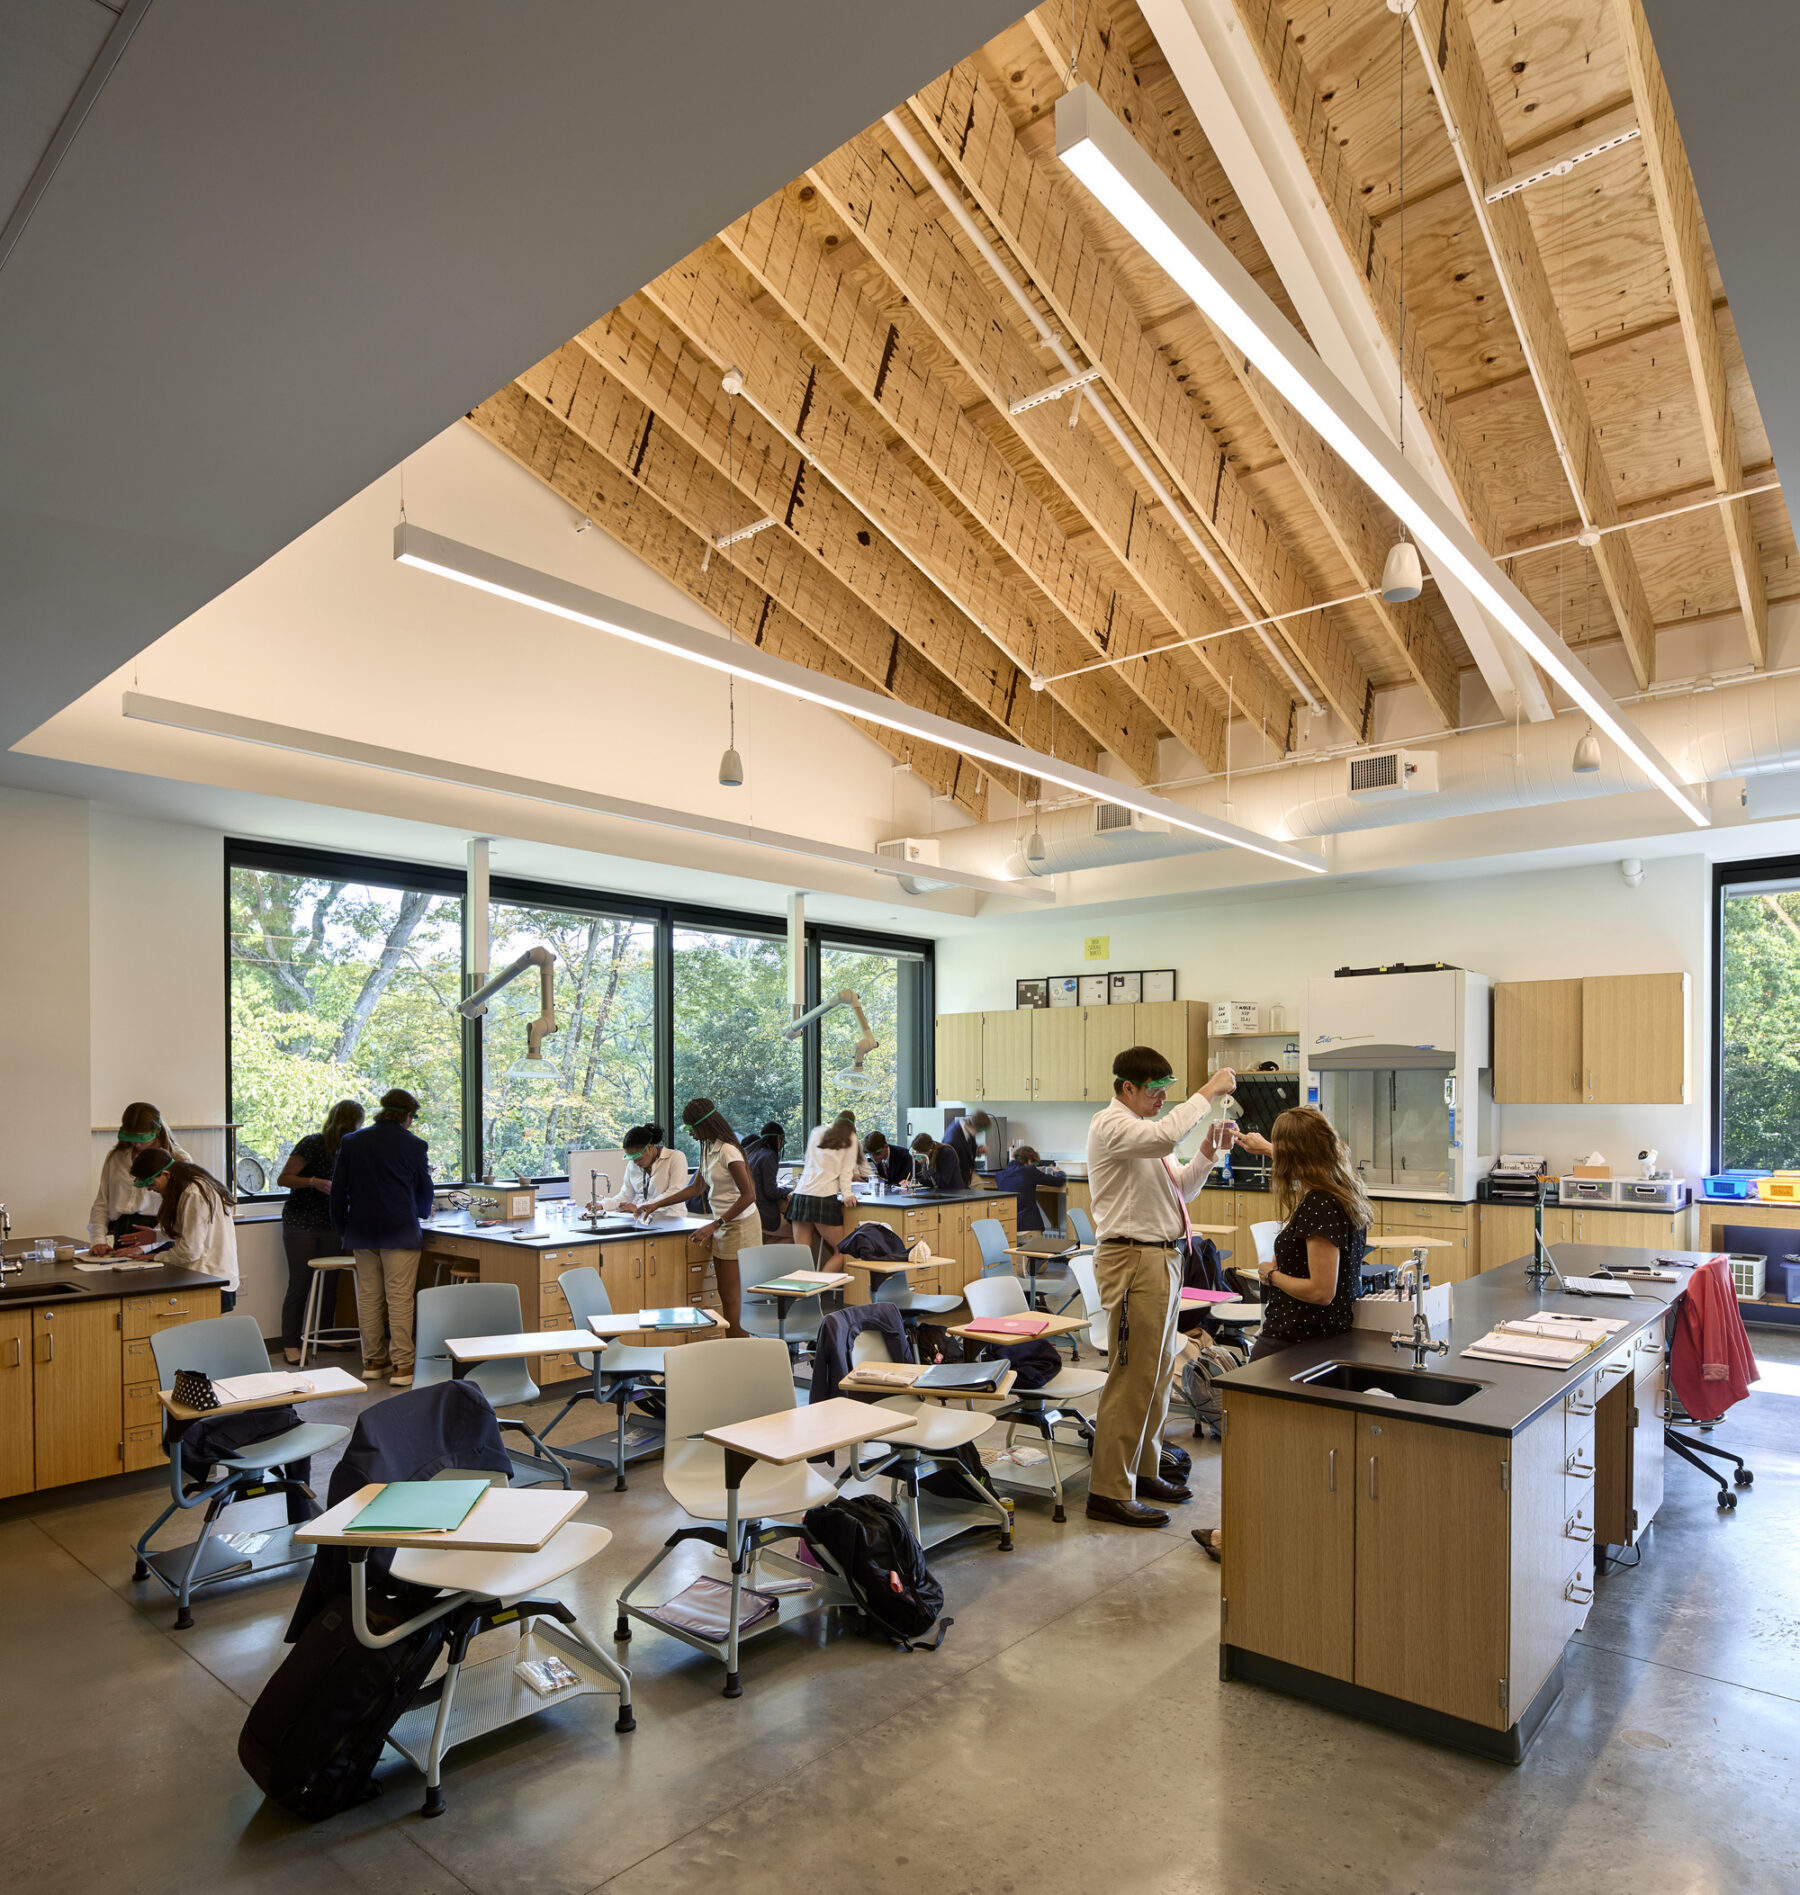
Purpose-built spaces like chemistry, biology, and physics labs are efficiently housed in the south pavilion
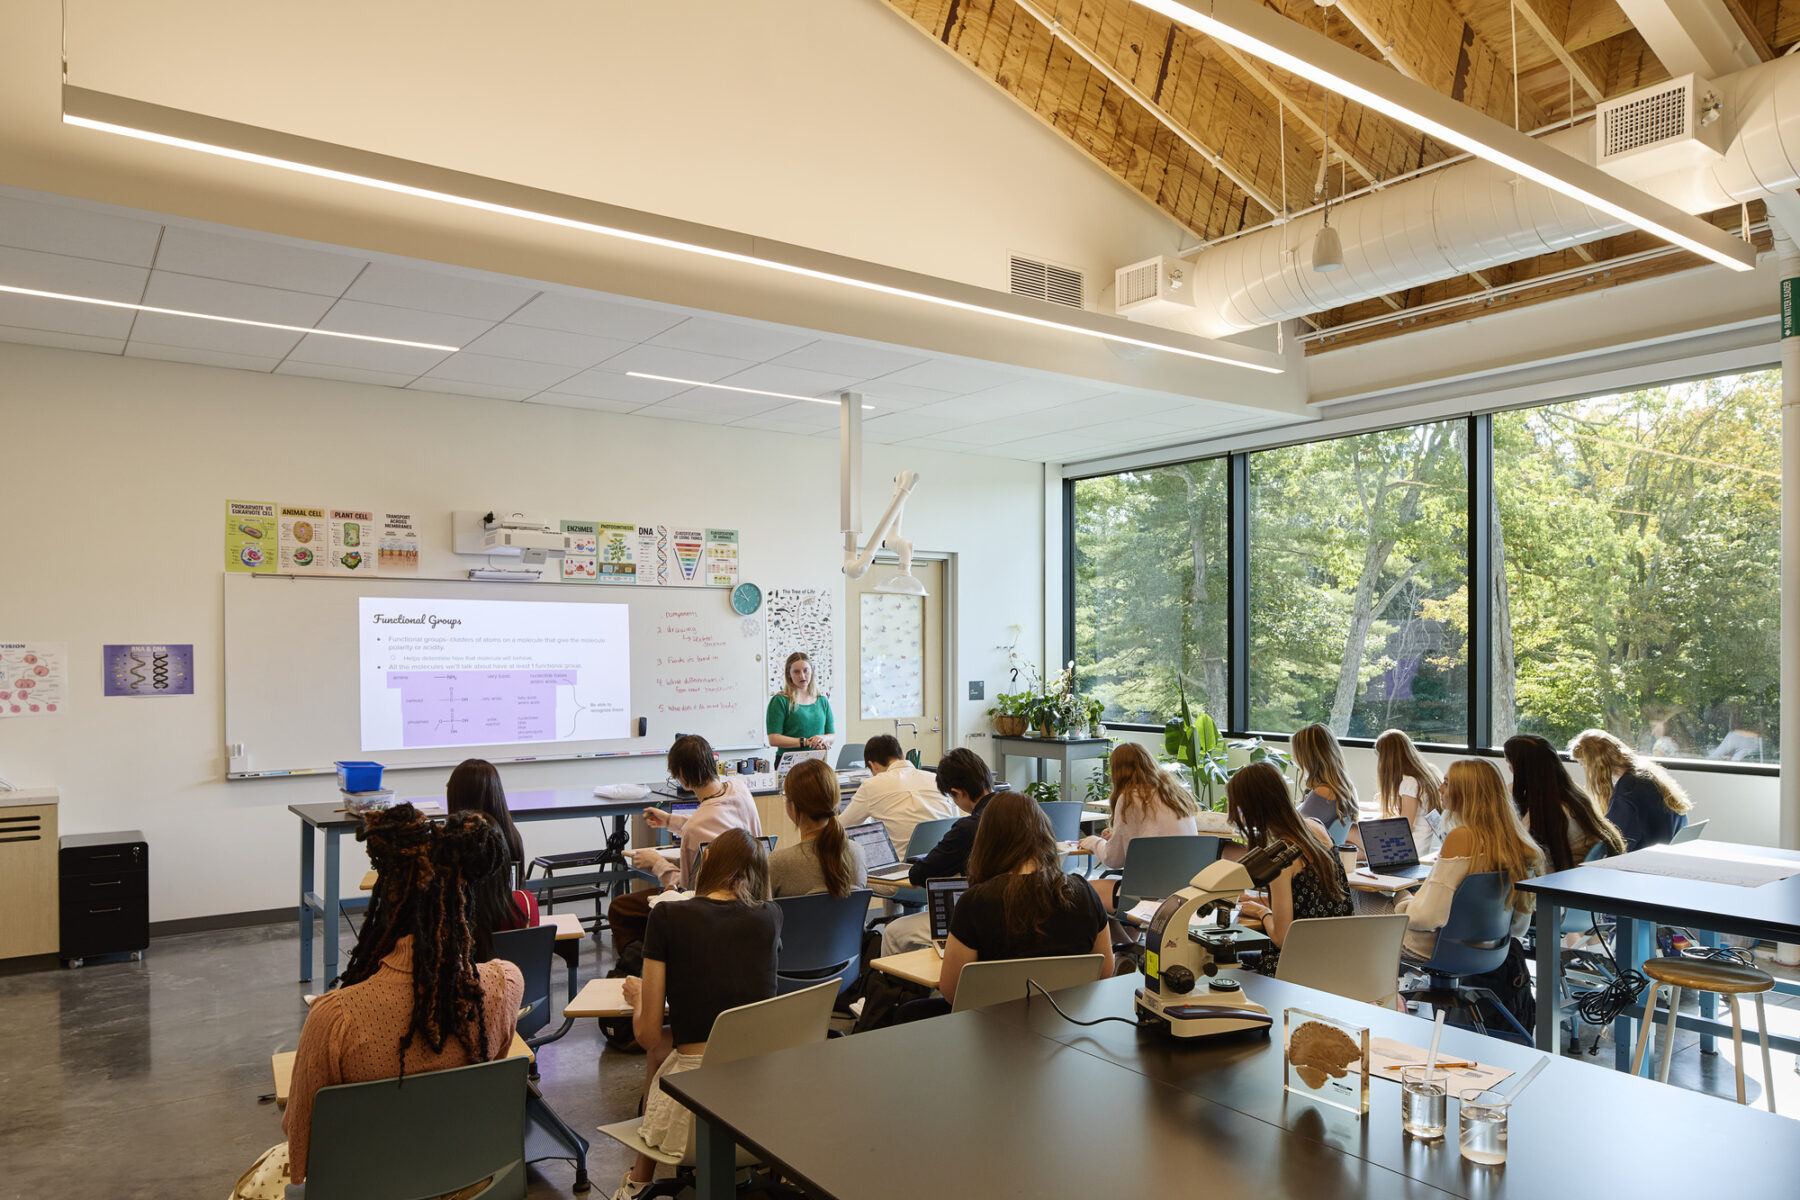
Biology Lab
The Center for Just Democracy is a flexible, transparent learning space immersed with views out to the campus
Purpose-built spaces like chemistry, biology, and physics labs are efficiently housed in the south pavilion
Biology Lab
此外,Sasaki 还对该蒂施创智中心周围的景观进行了设计,为从活动草地、中央草坪这两大校园开放空间至该建筑打造新的动线。该建筑占地范围的设计旨在保护周遭的岩石地貌。
该建筑功能从以物理、生物、化学实验室为主的单一功能导向空间过渡到包含多功能教室、创业中心和正义民主中心等的灵活空间。
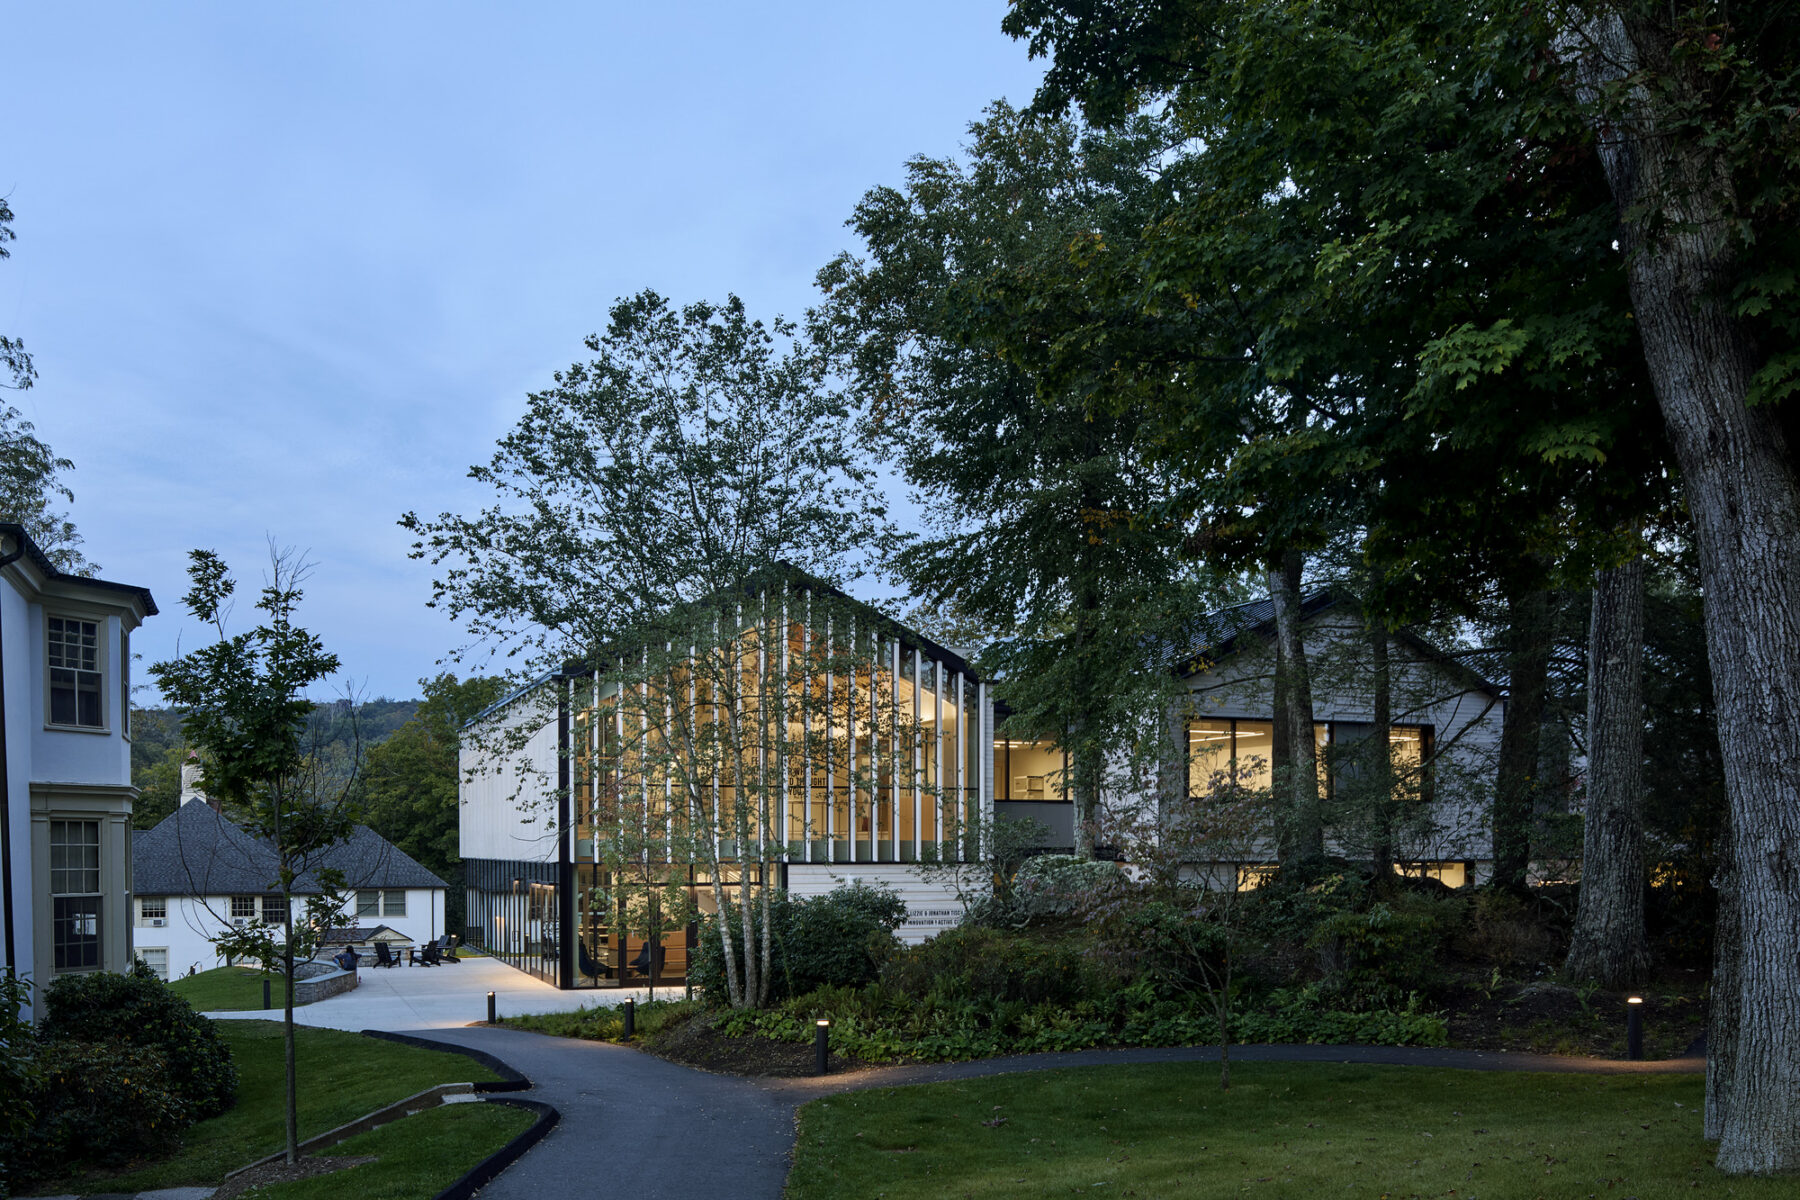
After more than a year of occupancy, the building has evolved into a true hub for academic and reflective engagement and is a source of pride and inspiration for the community.
想了解更多项目细节,请联系 Vinicius Gorgati或Marta Guerra-Pastrián.
A conversation between Sasaki principal Vinicius Gorgati and Lawrenceville School Head Master Steve Murray
The Center for Innovation and Active Citizenship will bring several learning environments together in one integrated building