Power District Master Plan Salt Lake City
Salt Lake City, UT
 Sasaki
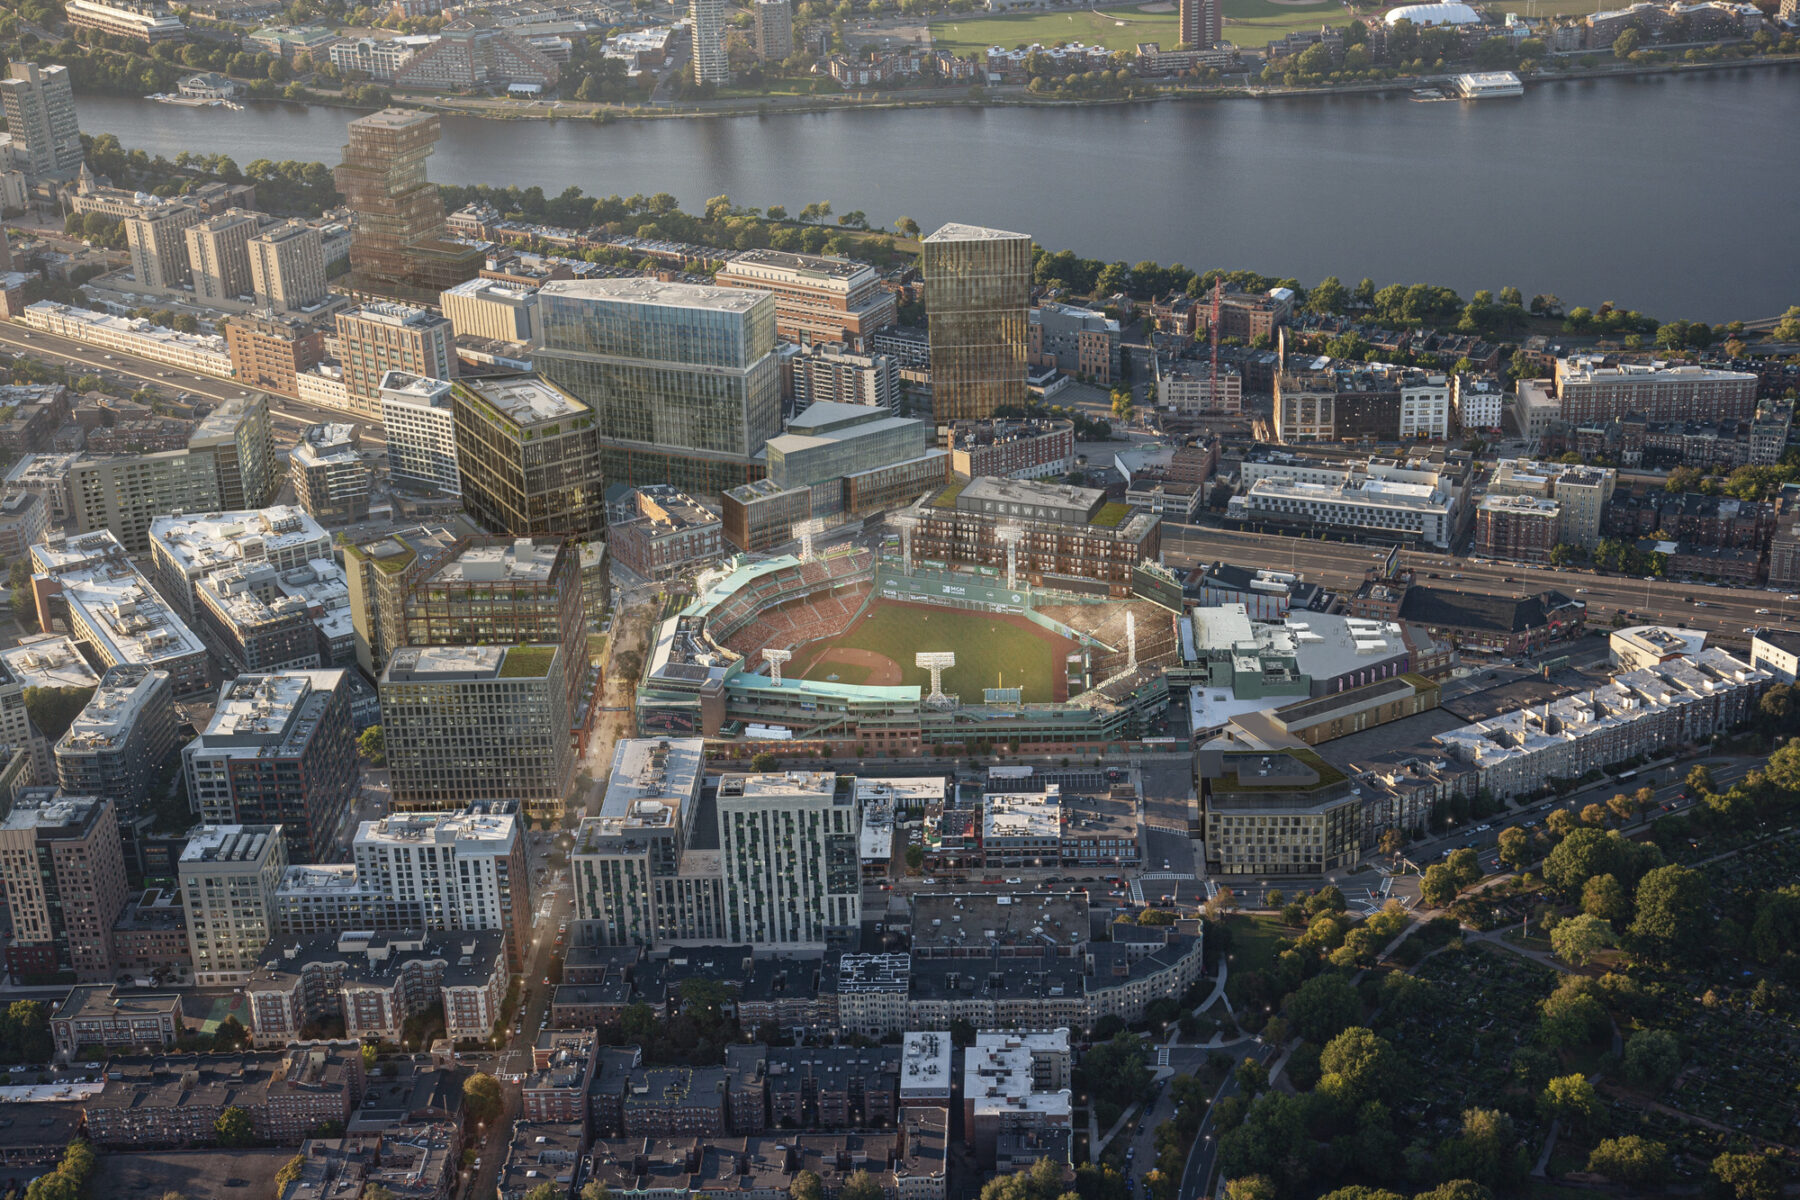
Fenway Park is more than a stadium; it is a defining landmark in Boston’s cultural and architectural geography and a welcoming home to many local residents. Yet for decades, the areas immediately surrounding the park have been defined by their utility of serving game-day crowds rather than the daily life of the surrounding neighborhoods. In partnership with WS Development, Sasaki’s urban design vision for Fenway Corners fundamentally reimagines this relationship, moving beyond the singular focus of a sports district to reconnect the ballpark to the surrounding Fenway neighborhood and to create a new public heart for a vibrant, 365-day community.
The project transforms underutilized, legacy infrastructure, including outdated parking facilities and fragmented service areas, into a porous, welcoming, and year-round urban district. The design strategy prioritizes the human scale, ensuring that the spaces between the buildings are as significant as the architecture itself. By shifting the district’s orientation toward people-first circulation, the plan creates a seamless transition from the high-energy atmosphere of Fenway Park to the intimate, local character of one of Boston’s most beloved neighborhoods.
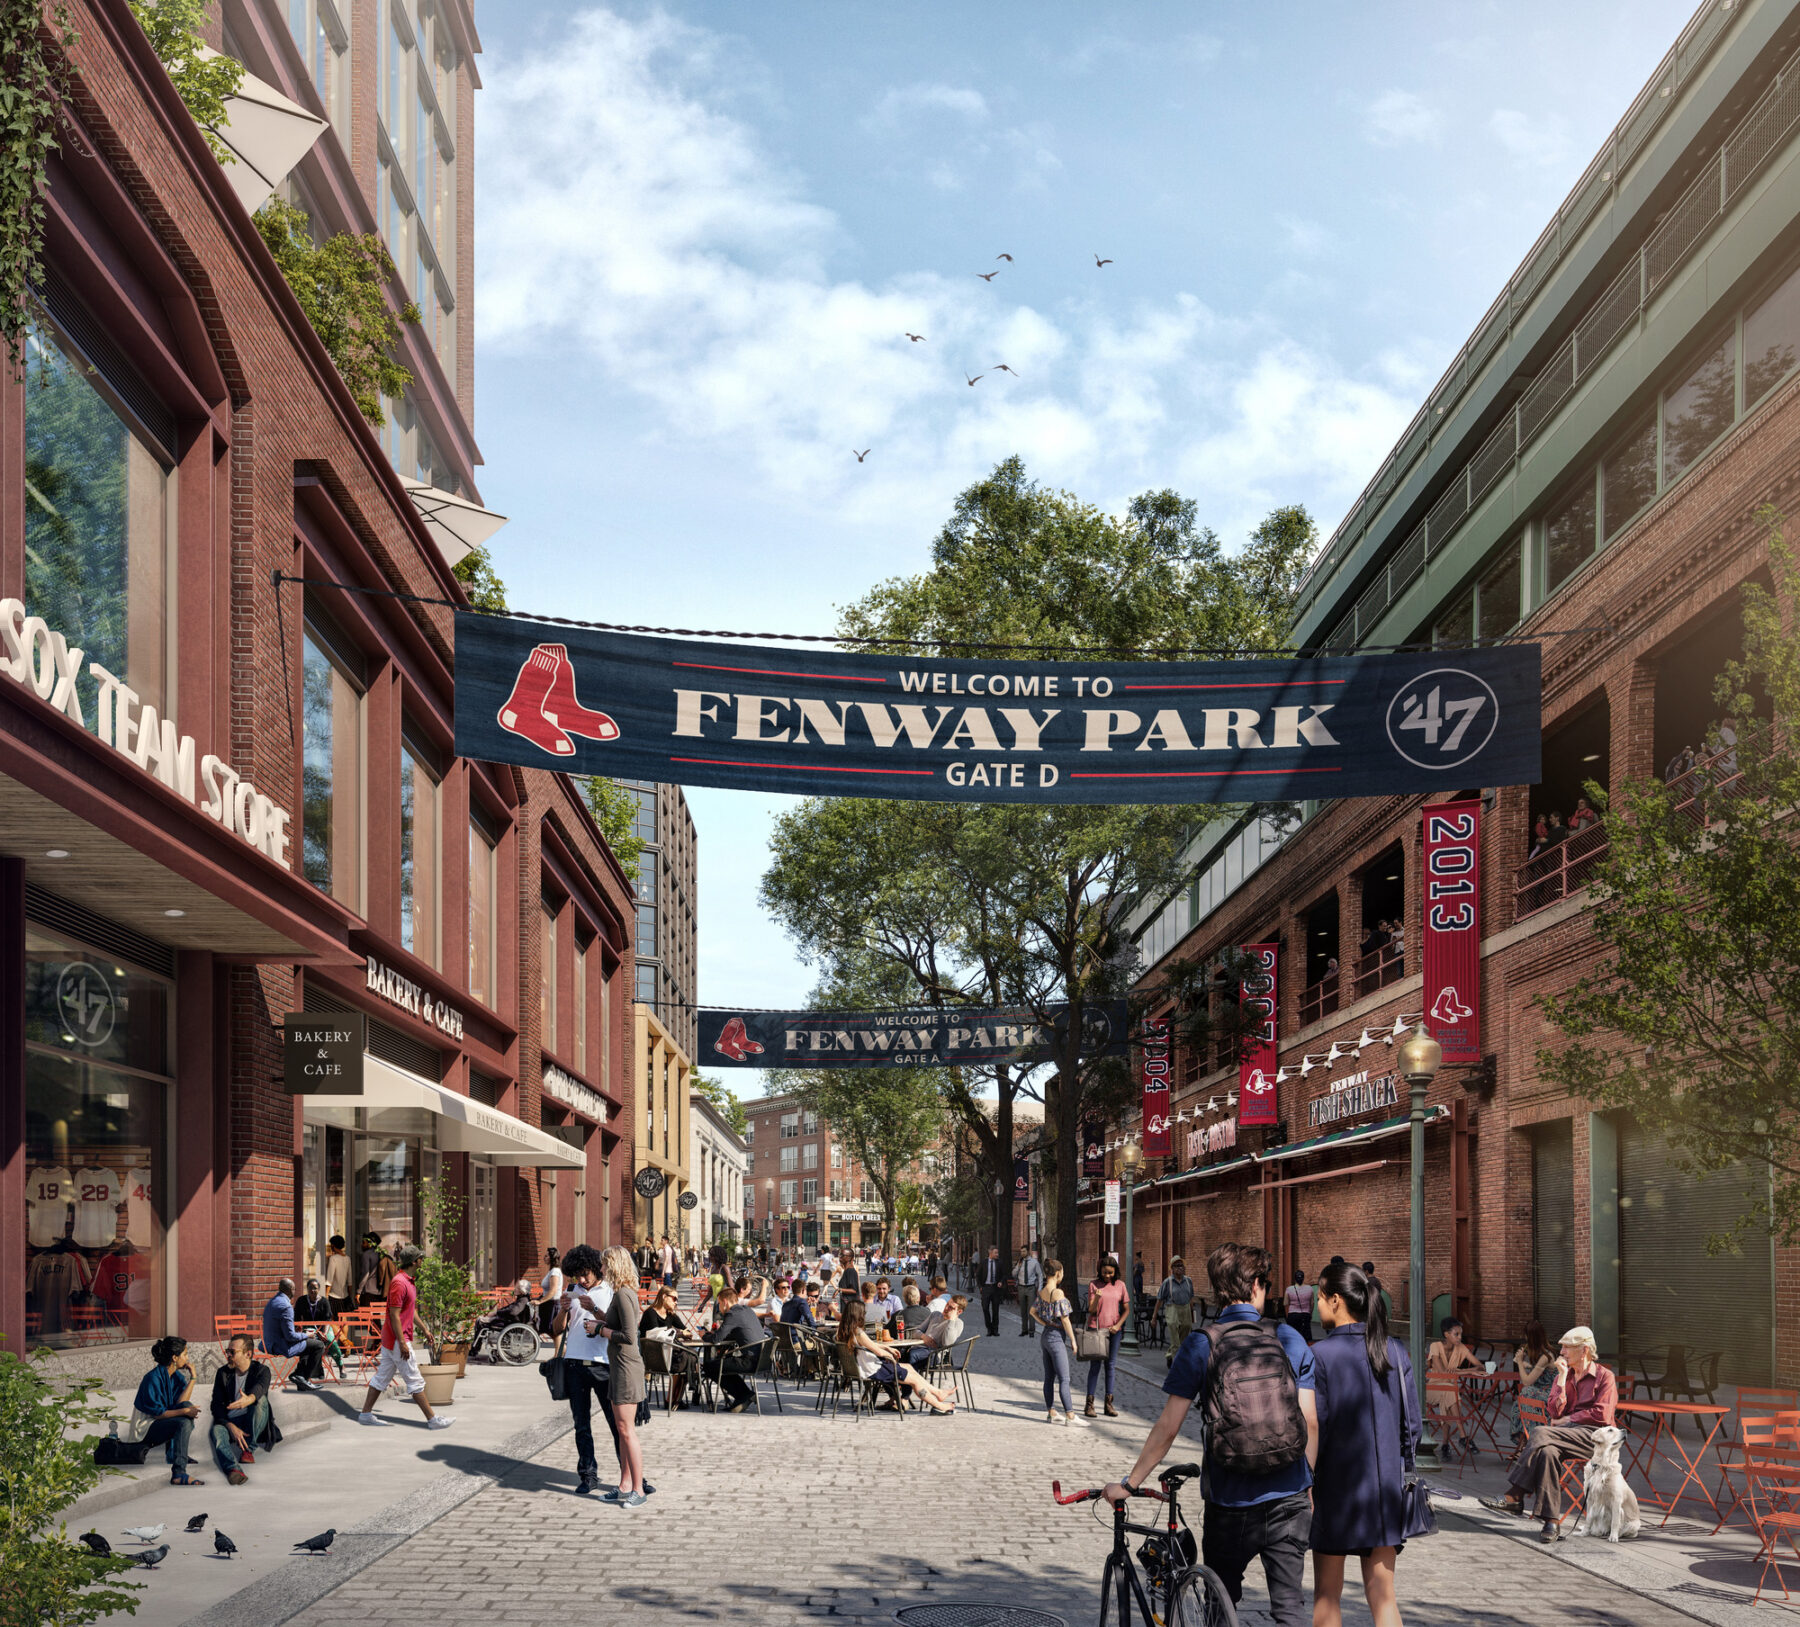
A car-free Jersey Street is conceived as a new civic living room for the Fenway.
At the heart of the vision is the pedestrianization of Jersey Street, conceived as a new civic living room for the Fenway. This signature move does more than create open space; it realigns the public realm as a vital connective tissue, inviting spontaneous social interaction, supporting local businesses, and providing a flexible, programmable venue that feels distinctively Bostonian.
The design also proposes a major urban move of adding a new street that extends Richard B Ross Way, which links Van Ness Street up to Brookline Street. This will become a two way street that is open all the time, as opposed to Jersey Street which becomes a one way street and then is closed during all games. The extension of Richard B Ross Way allows for Jersey Street to be converted into a public plaza, free from cars and a new open space for the neighborhood. This greatly improves the overall district and neighborhood circulation without negative impacts on game days.
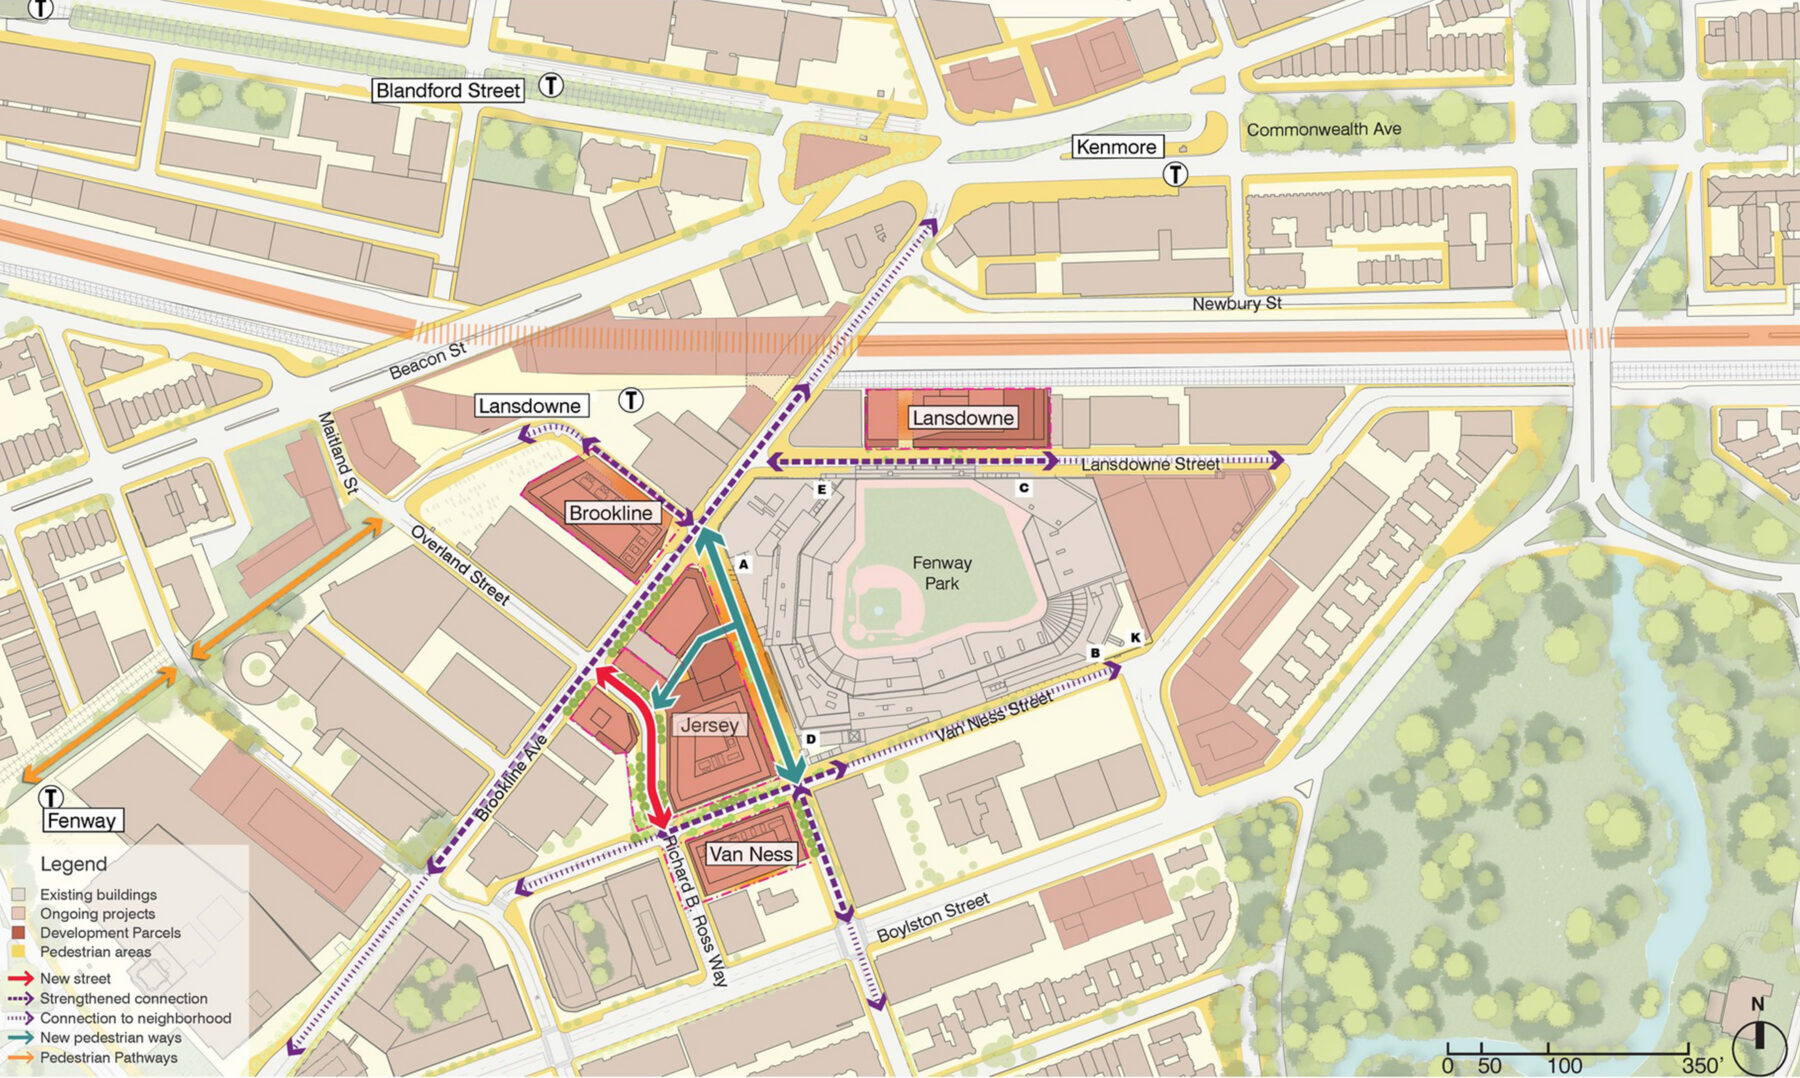
The extension of Richard B Ross Way allows for a vehicular connection between Boylston Street and Beacon Street, and enables Jersey Street to become car-free.
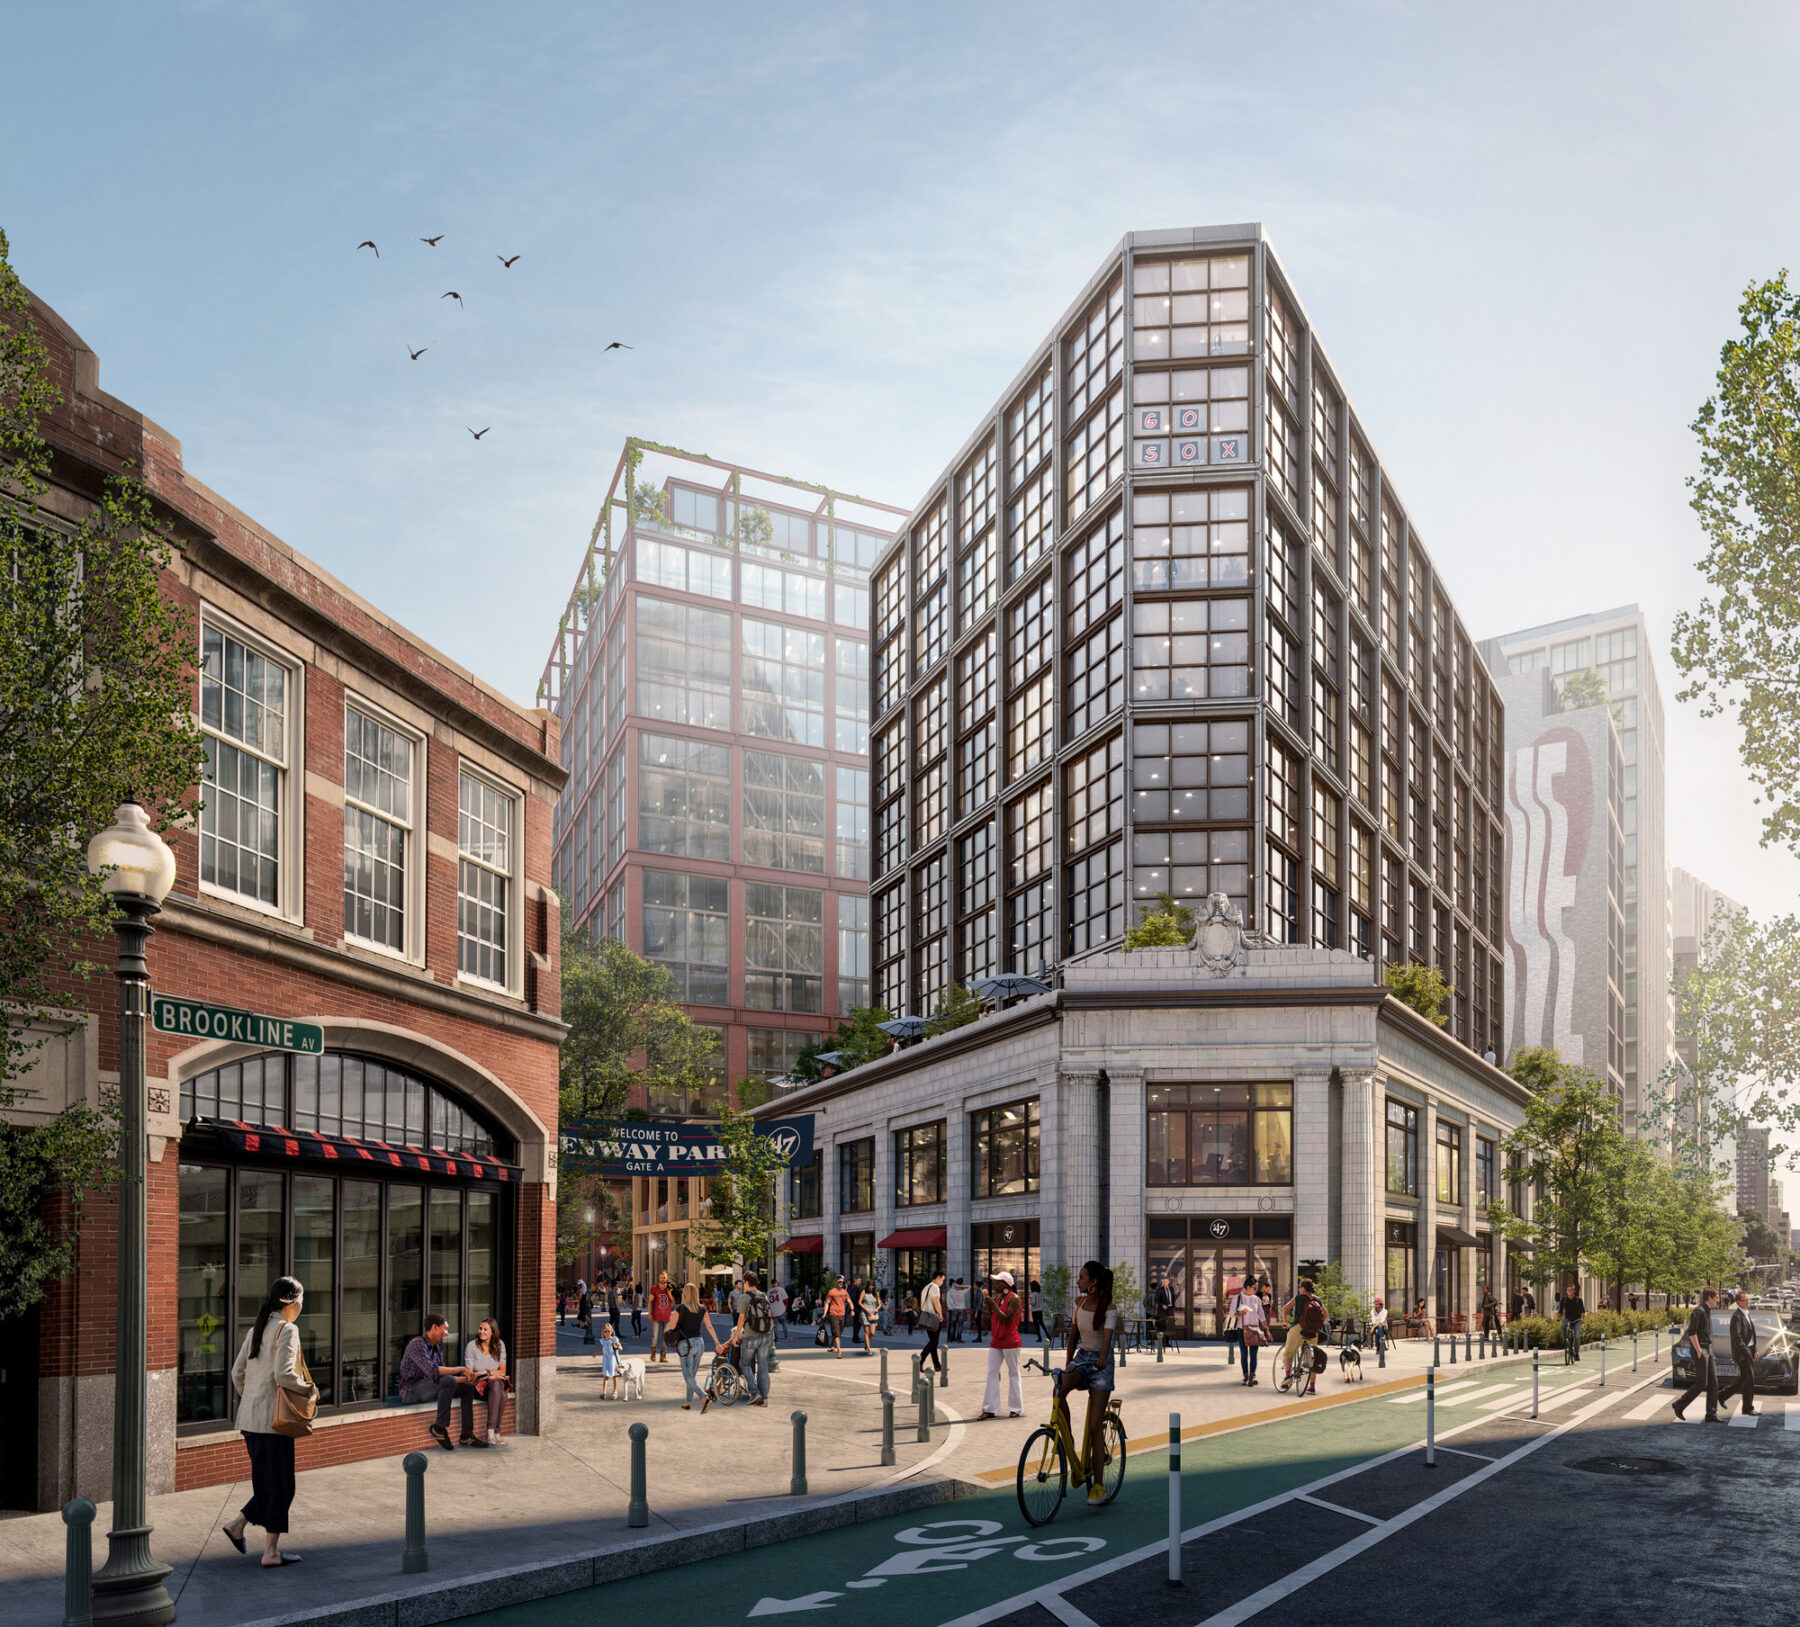
The Master Plan improves access and mobility choices along Brookline Avenue to better connect the district to surrounding areas.
The urban design approach is grounded in preservation and continuity. Several historic facades will be restored to preserve the unique character of Fenway’s architectural heritage. In addition, the development will provide over 200 new units of housing and over 40 retail locations, with a focus on supporting local businesses.
The revitalization of Arthur’s Alley and the integration of improved connectivity to Lansdowne Station are deliberate interventions designed to enhance the physical and social permeability of the site. By integrating diverse architectural styles with the restoration of historic landmarks, Fenway Corners does not form a new district in isolation, but rather an authentic evolution of the existing one, creating a future where history and city life coexist within a renewed and accessible public realm.
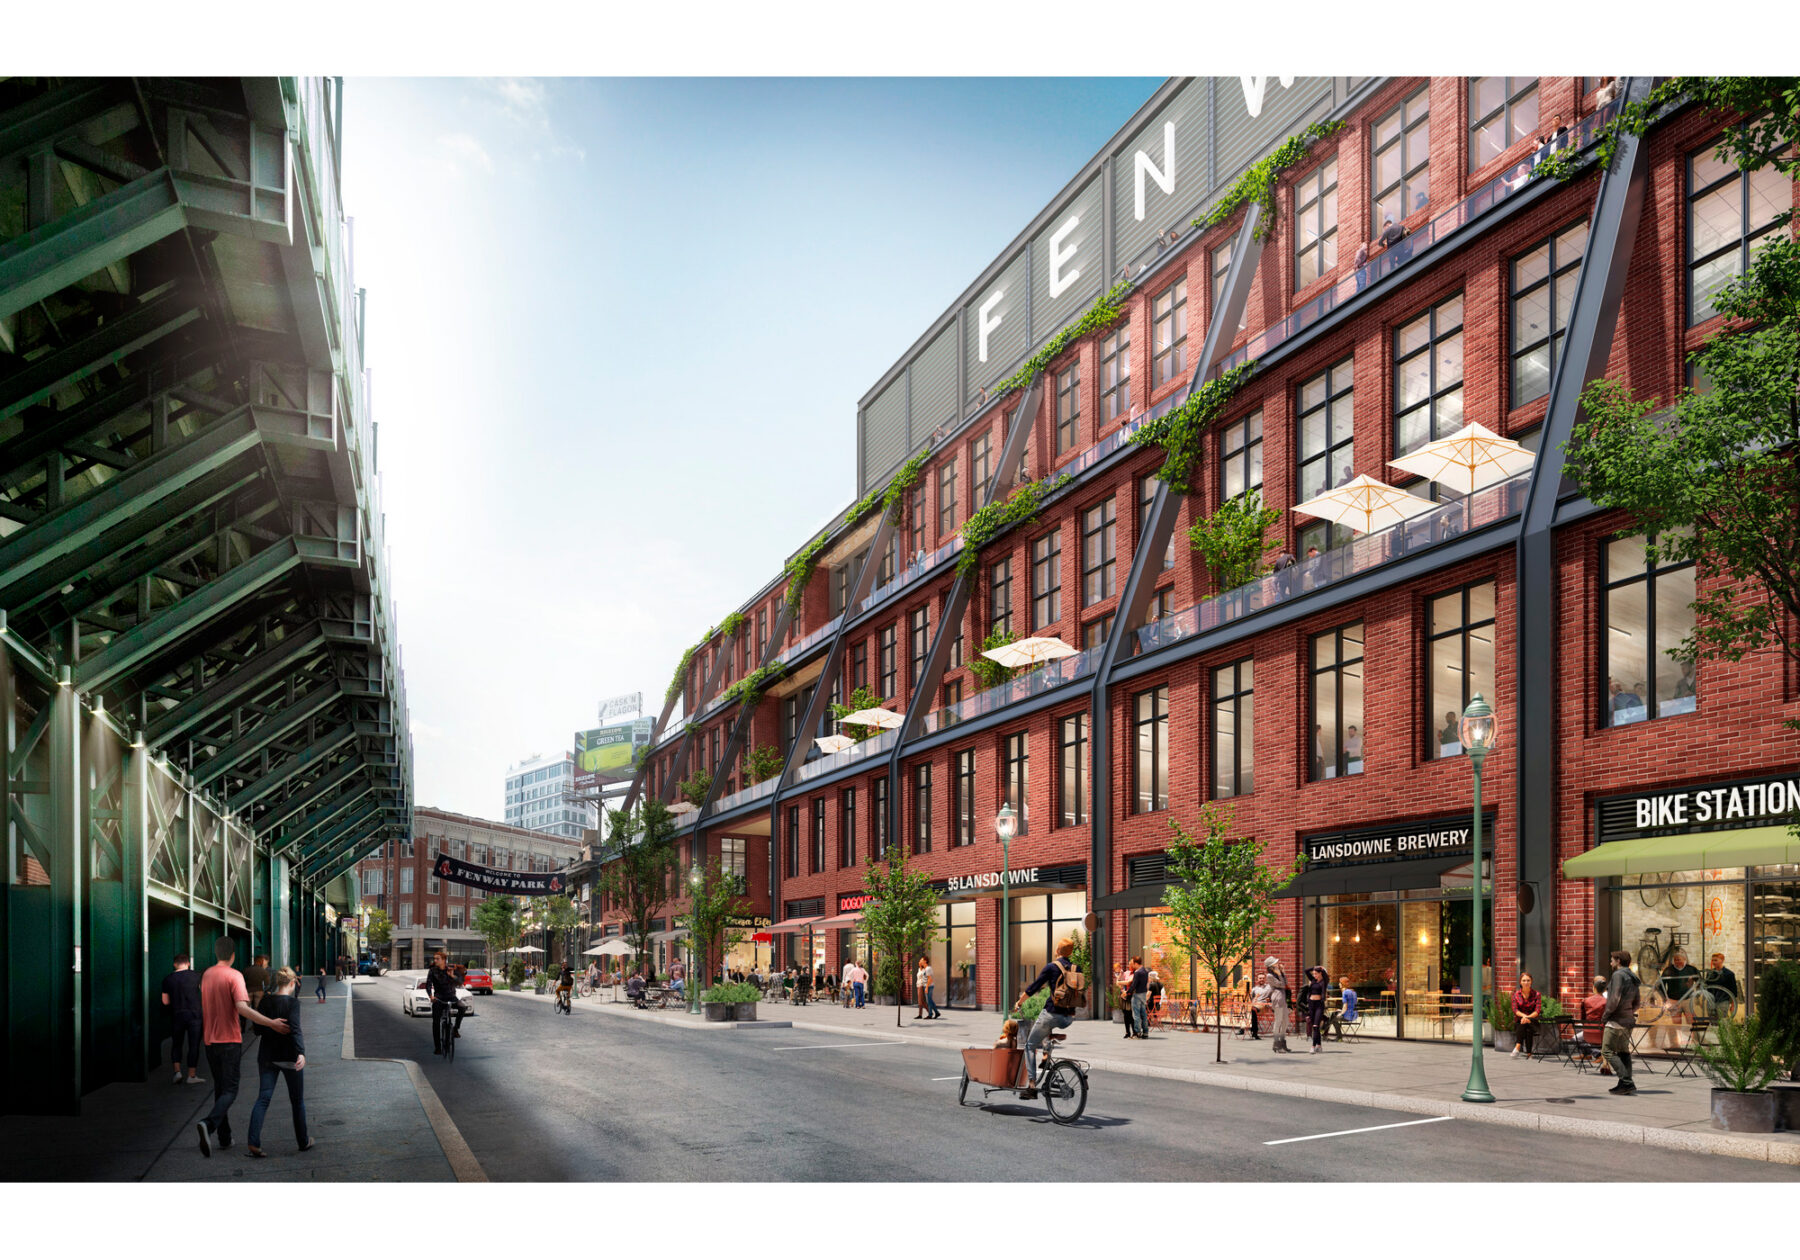
A proposed mixed-use development on Lansdowne Street, located directly behind Fenway’s famed “Green Monster” wall, would replace an existing parking garage.
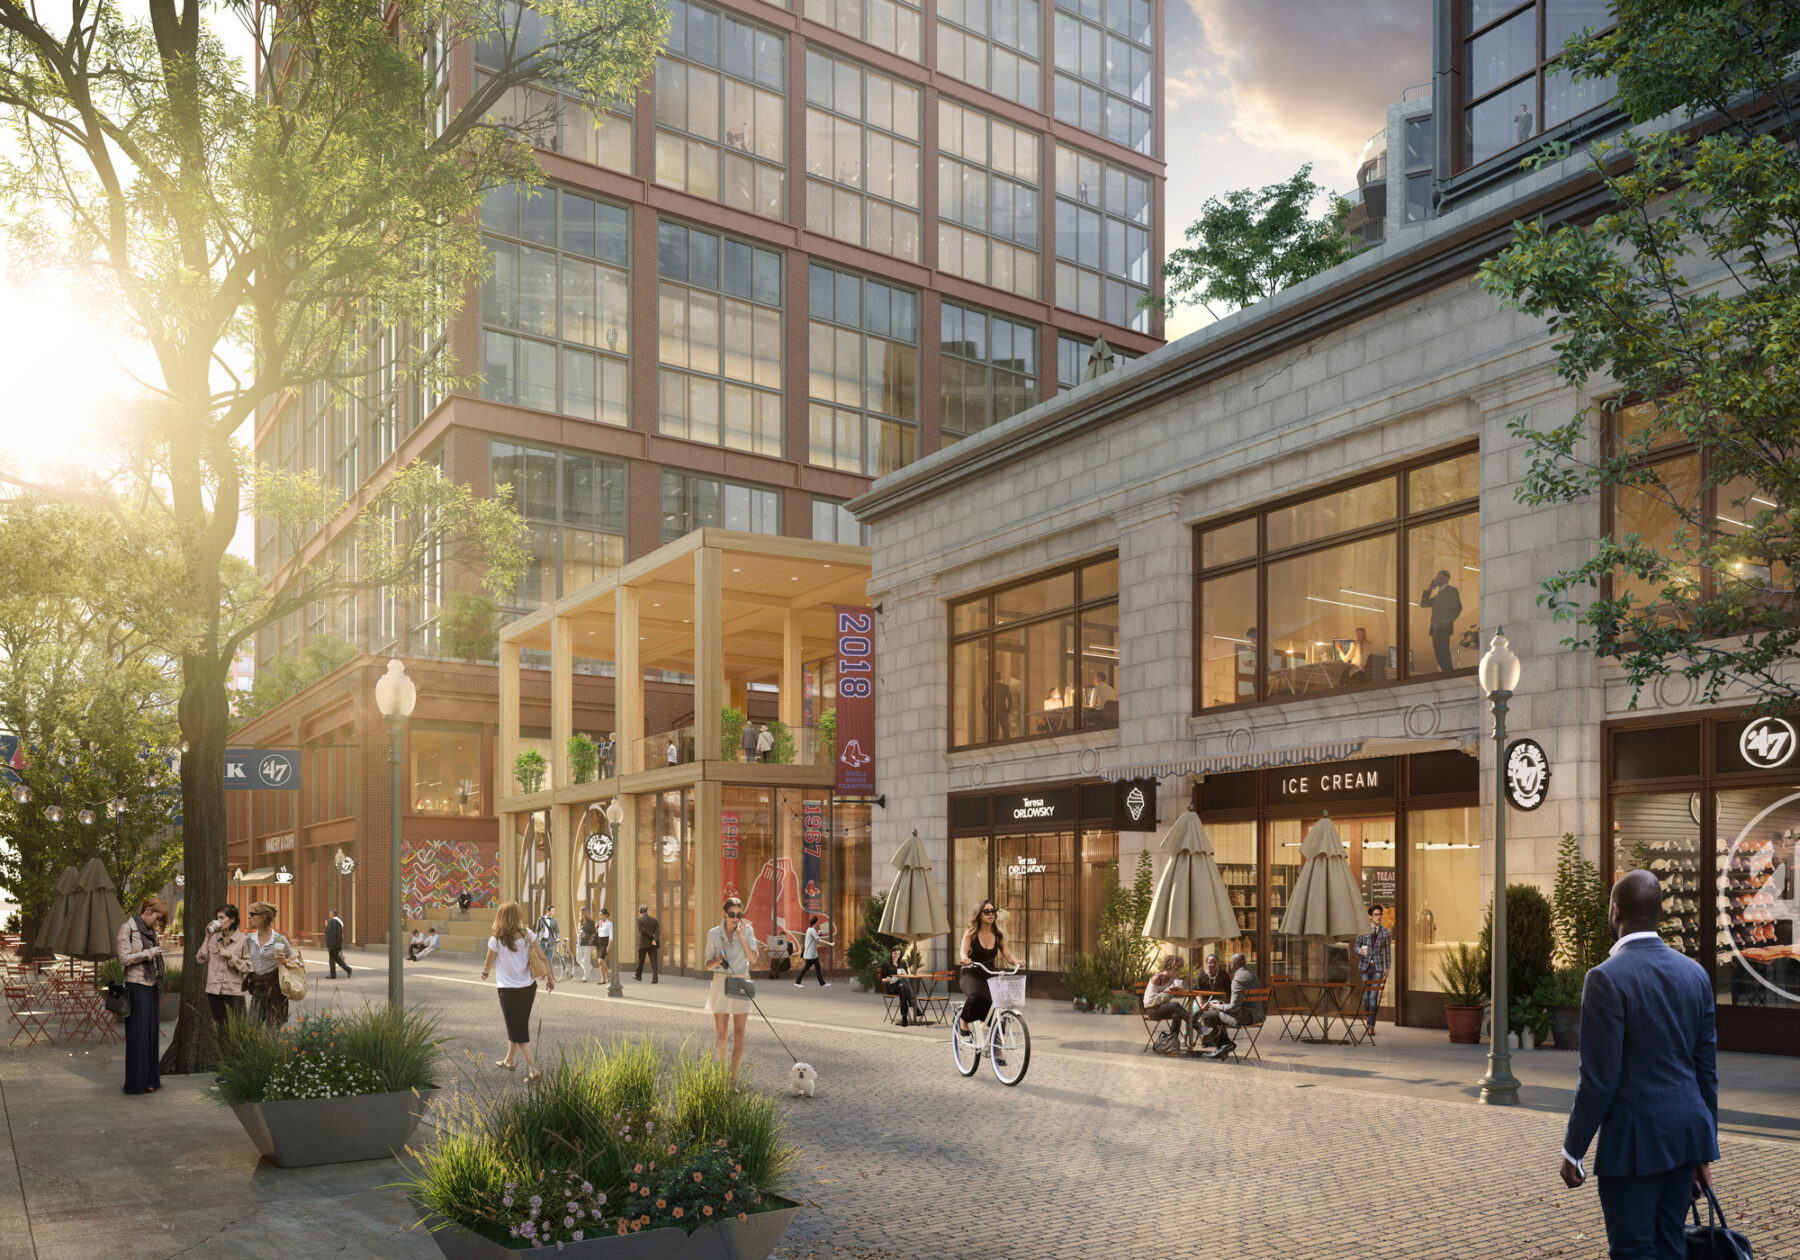
A welcoming and varied storefront is reimagined along Jersey Street.
Once fully implemented, the project will introduce two million square feet of commercial, residential, retail, and restaurant space across eight new buildings, each reflecting a distinct scale and style that preserve the unique character of Fenway and transform it into a welcoming, and year-round urban district.
想了解更多项目细节,请联系 Martin Zogran.