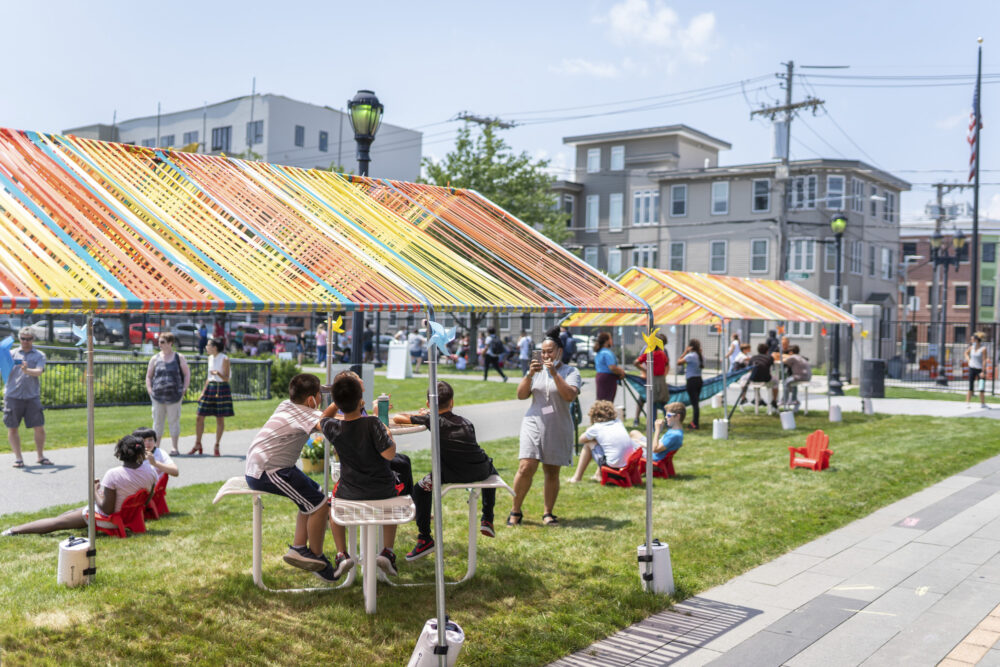

Mayor Wu Announces Critical Actions to Mitigate Extreme Heat in Environmental Justice Communities
Sasaki collaborated with the City of Boston to develop strategies that will help build a more just, equitable, and resilient Boston
 Sasaki
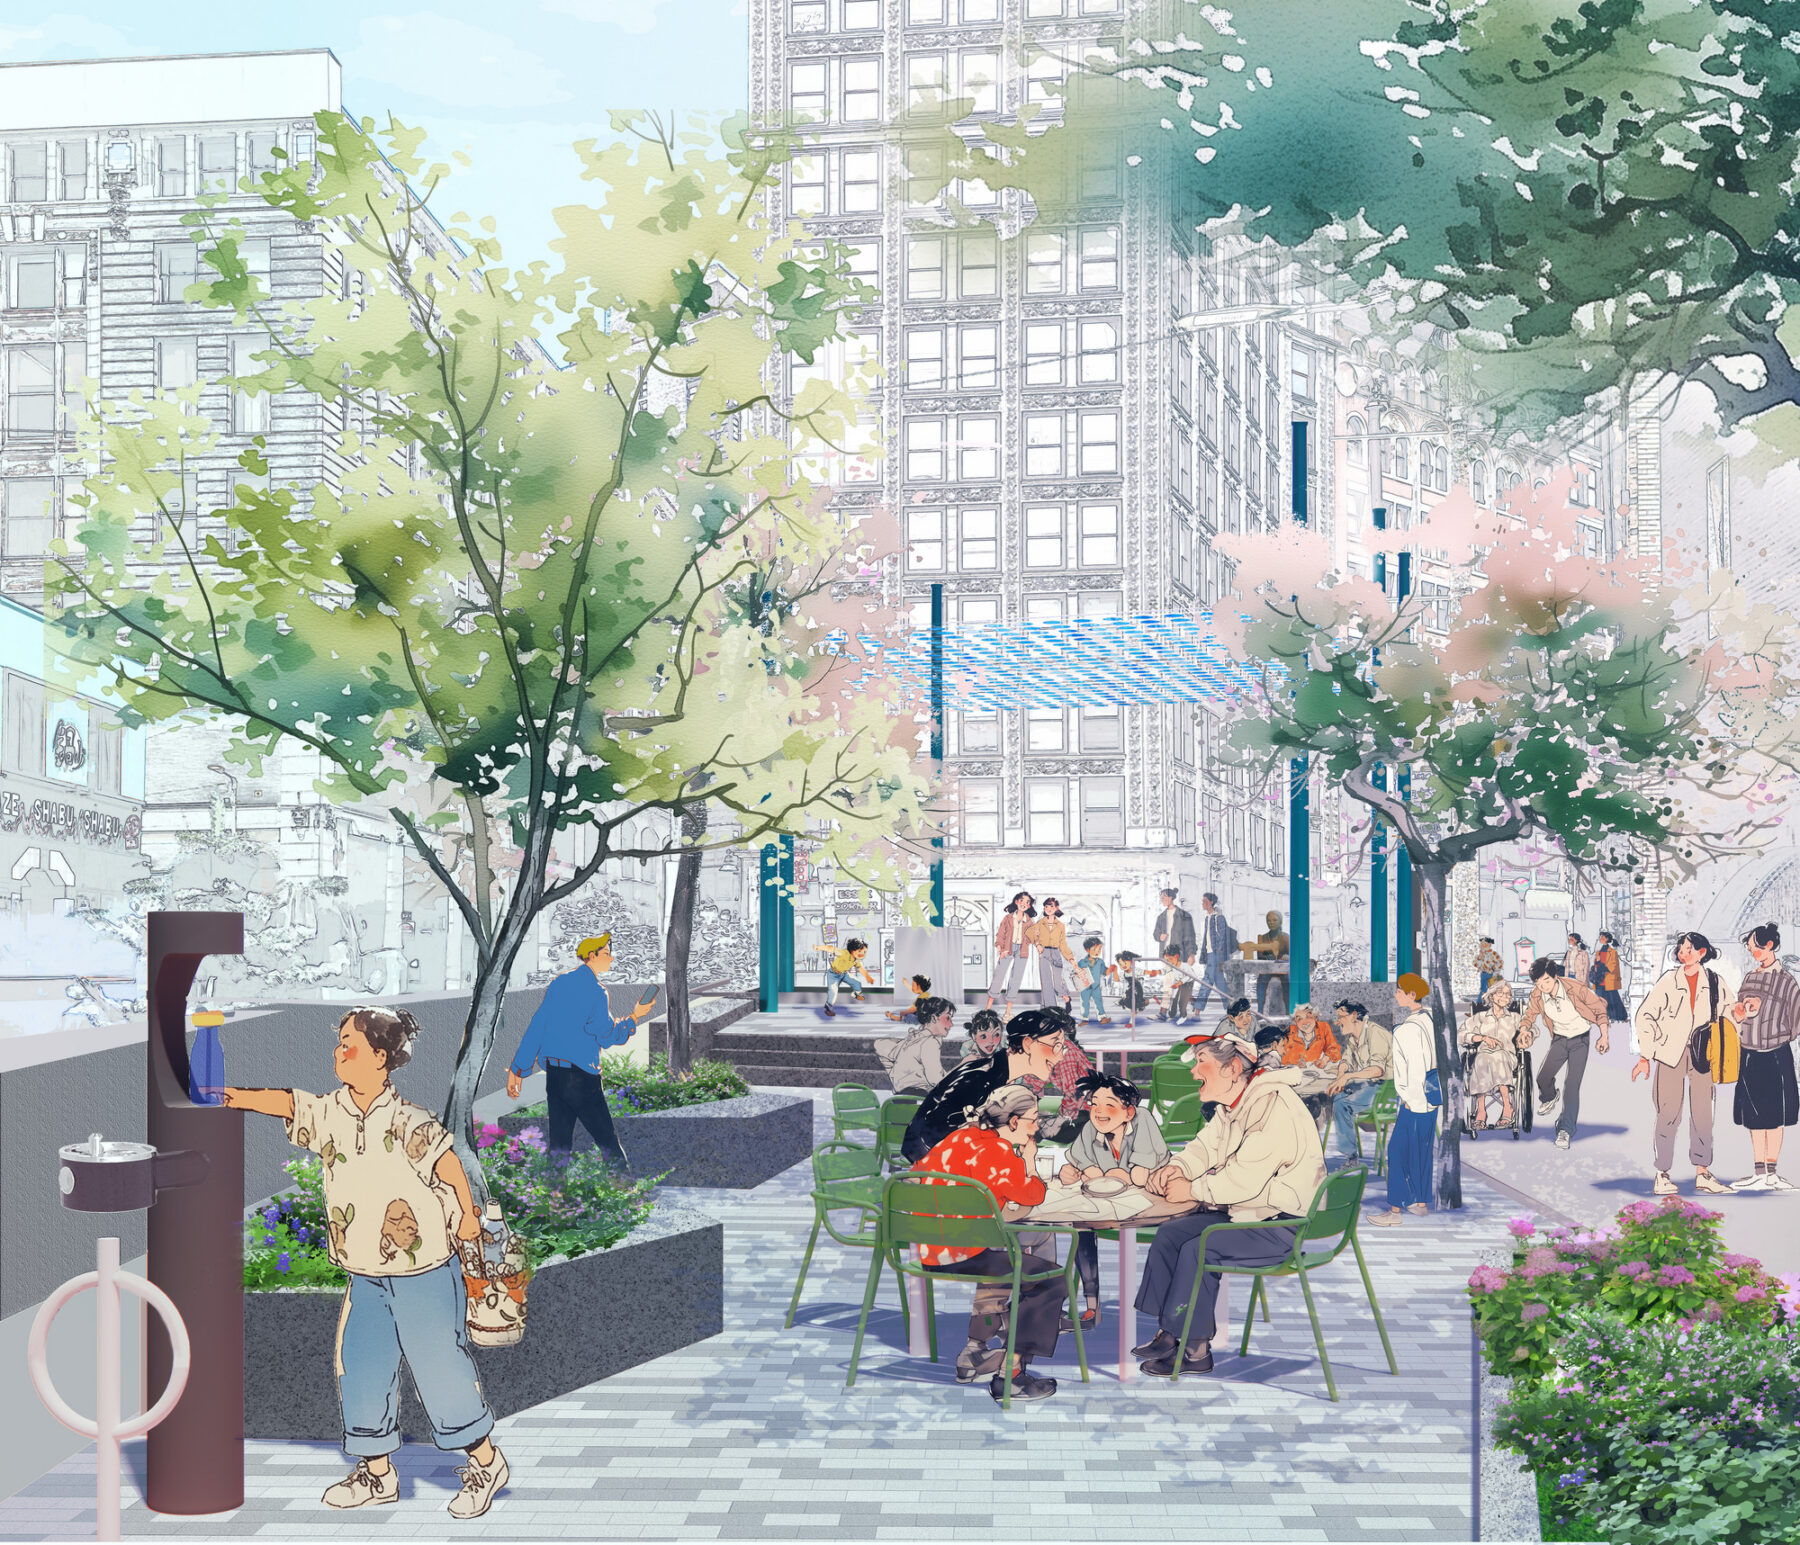
Phillips Square, located at the heart of Boston’s historic Chinatown, has long been burdened by a lack of green space, extreme urban heat, and a legacy of displacement. The City of Boston sought to change that by partnering with Sasaki to reclaim the tactical roadway plaza and create a permanent, climate-resilient, and culturally vibrant public space.
In 1893, a decision to widen Harrison Avenue to make more room for transportation forcibly displaced dozens of Chinese residents and businesses—an early example of inequitable planning. Today, the Phillips Square Plaza stands on the exact site of this displacement and remains a symbol of spatial justice in Boston’s Chinatown.
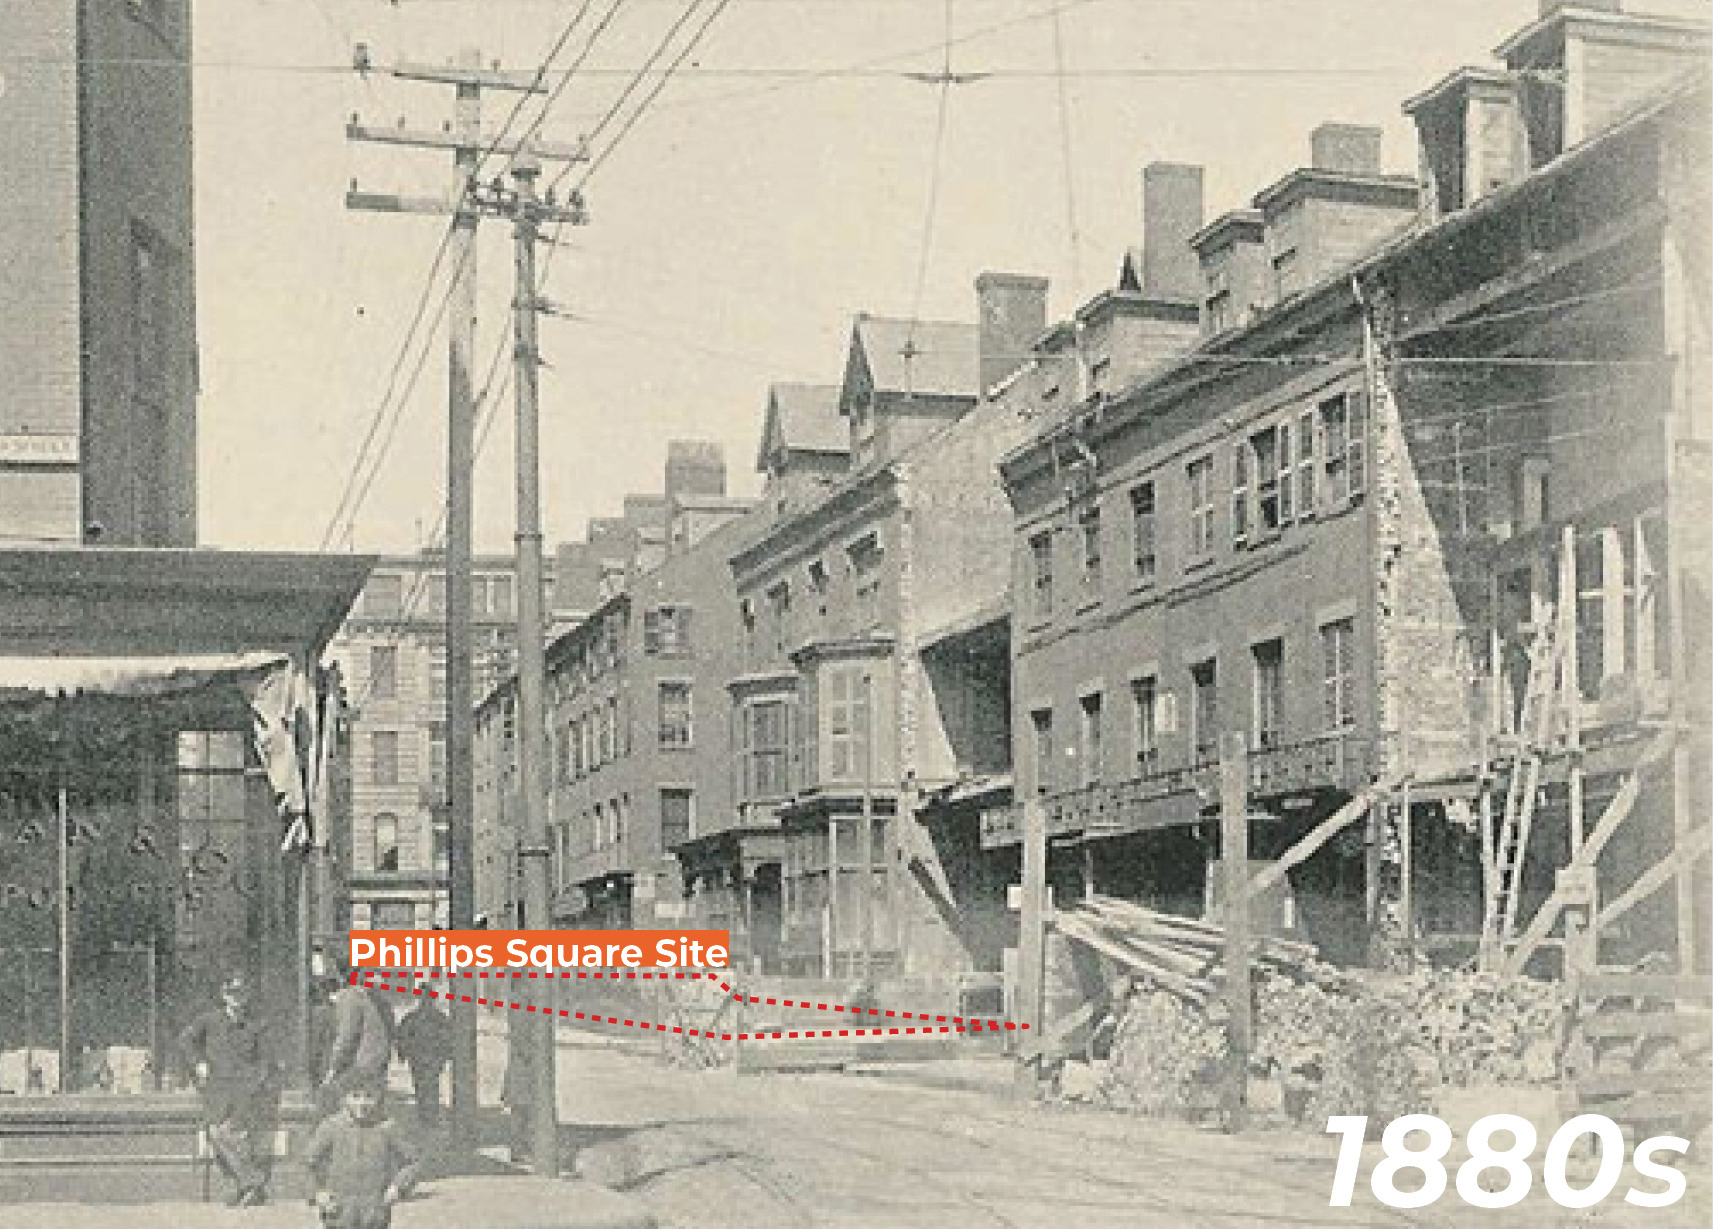
Early establishment of Chinese settlements before Harrison Avenue expansion
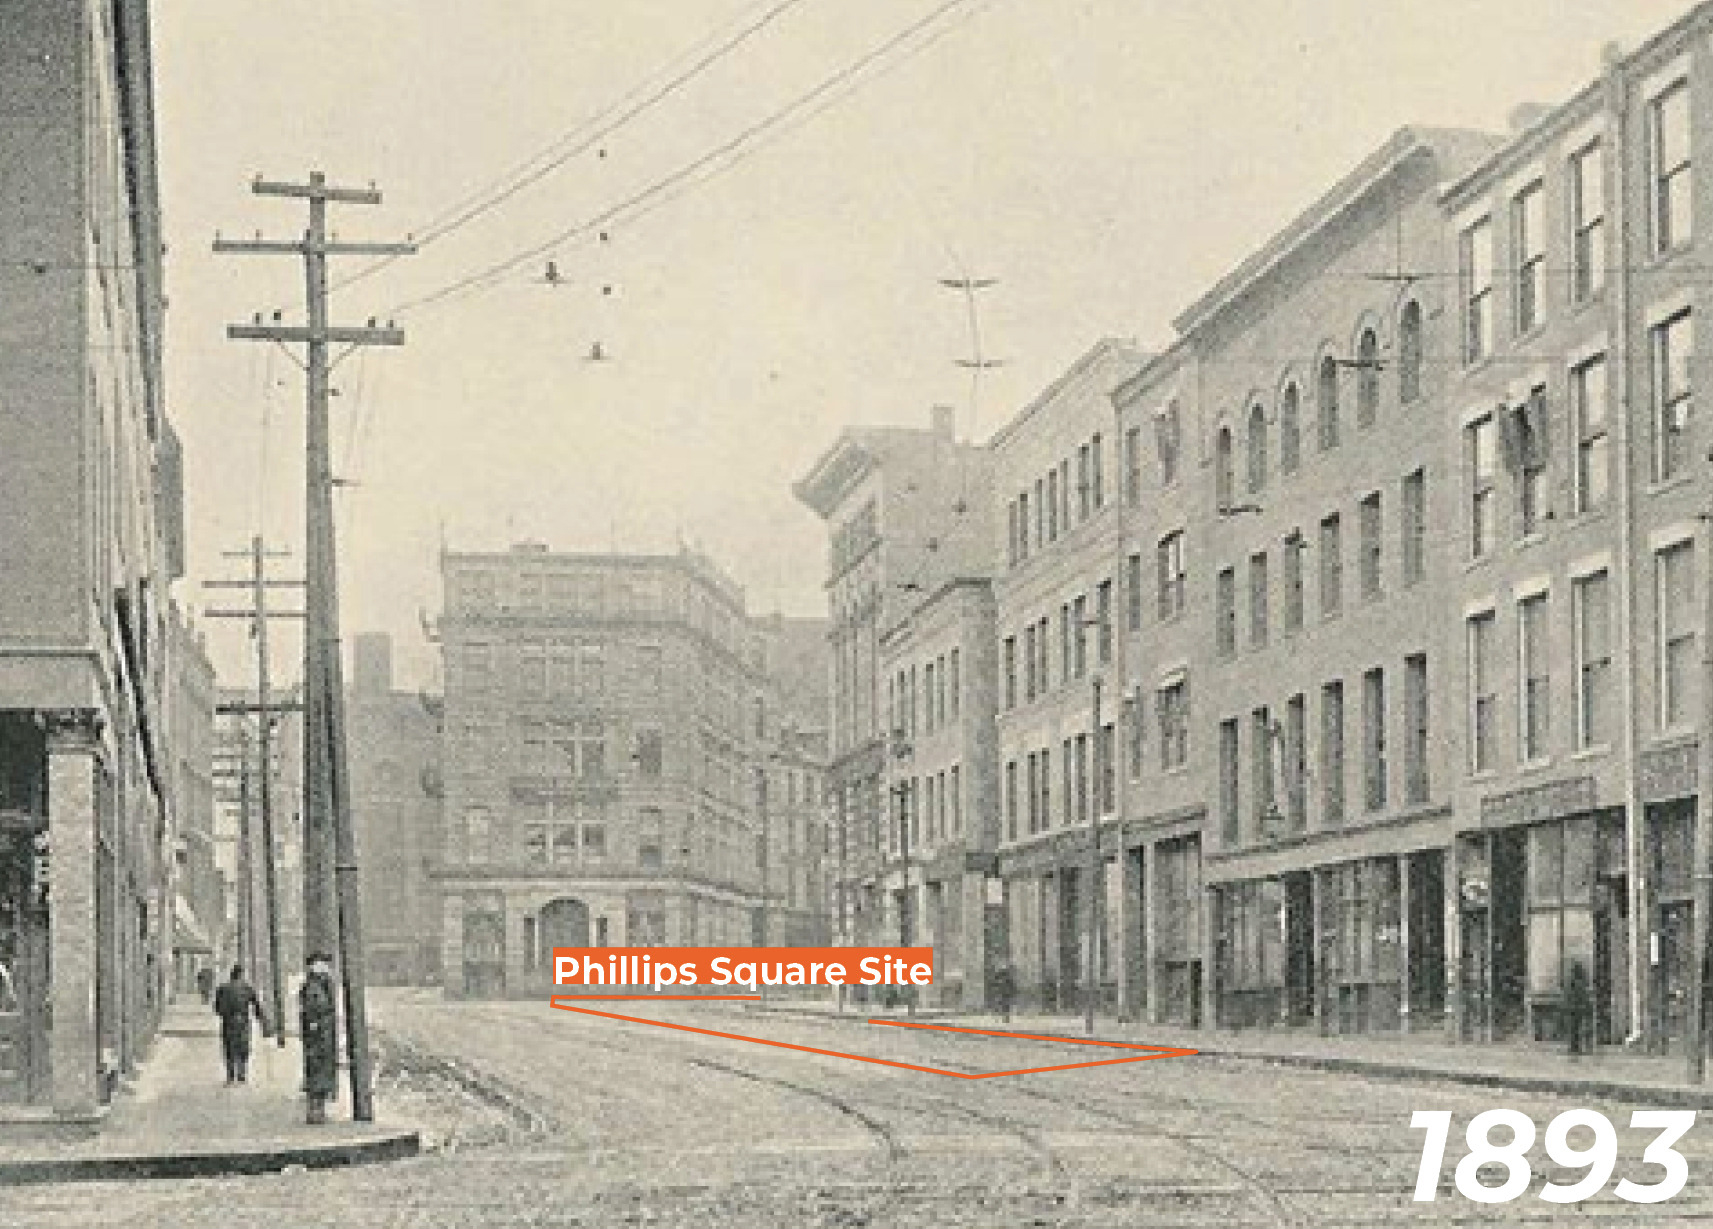
Harrison Avenue’s widening
After decades of disruptive infrastructure projects that failed to address the neighborhood’s need for culturally resonant public spaces, the Boston Department of Transportation initiated the Phillips Square design project in 2024 to return the land to the Chinatown community.
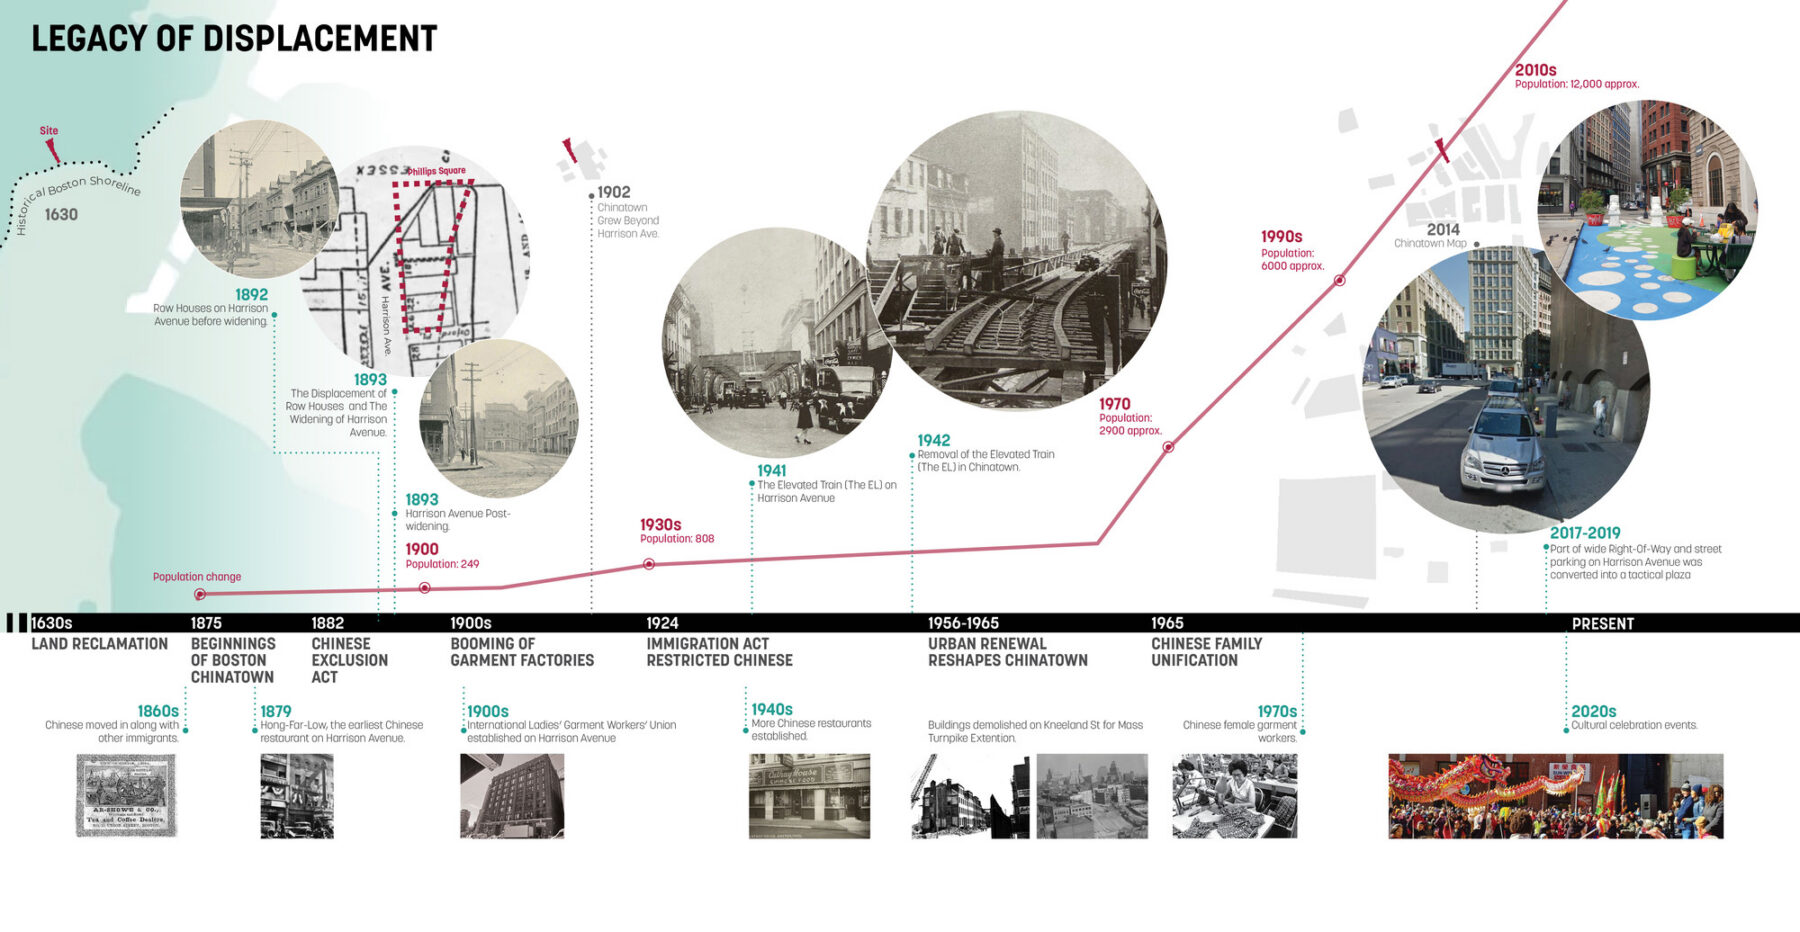
A legacy of displacement from the 1893 Harrison Avenue widening led to a 2019 tactical plaza—now positioned for permanent transformation.
The plaza itself is only 5,450 SF, but it is infrastructurally and culturally complex. The physical site encompasses a dense, aged labyrinth of high-pressure gas lines, steam pipes, electrical conduits, and communication cables, requiring strategic design intervention. Environmental analysis confirmed acute microclimatic stress: the plaza is 10°F warmer than adjacent areas in summer, while winter winds create a 15°F cooler wind-tunnel effect. The design team analyzed these challenges to create a vibrant community gathering place in the city’s heart.
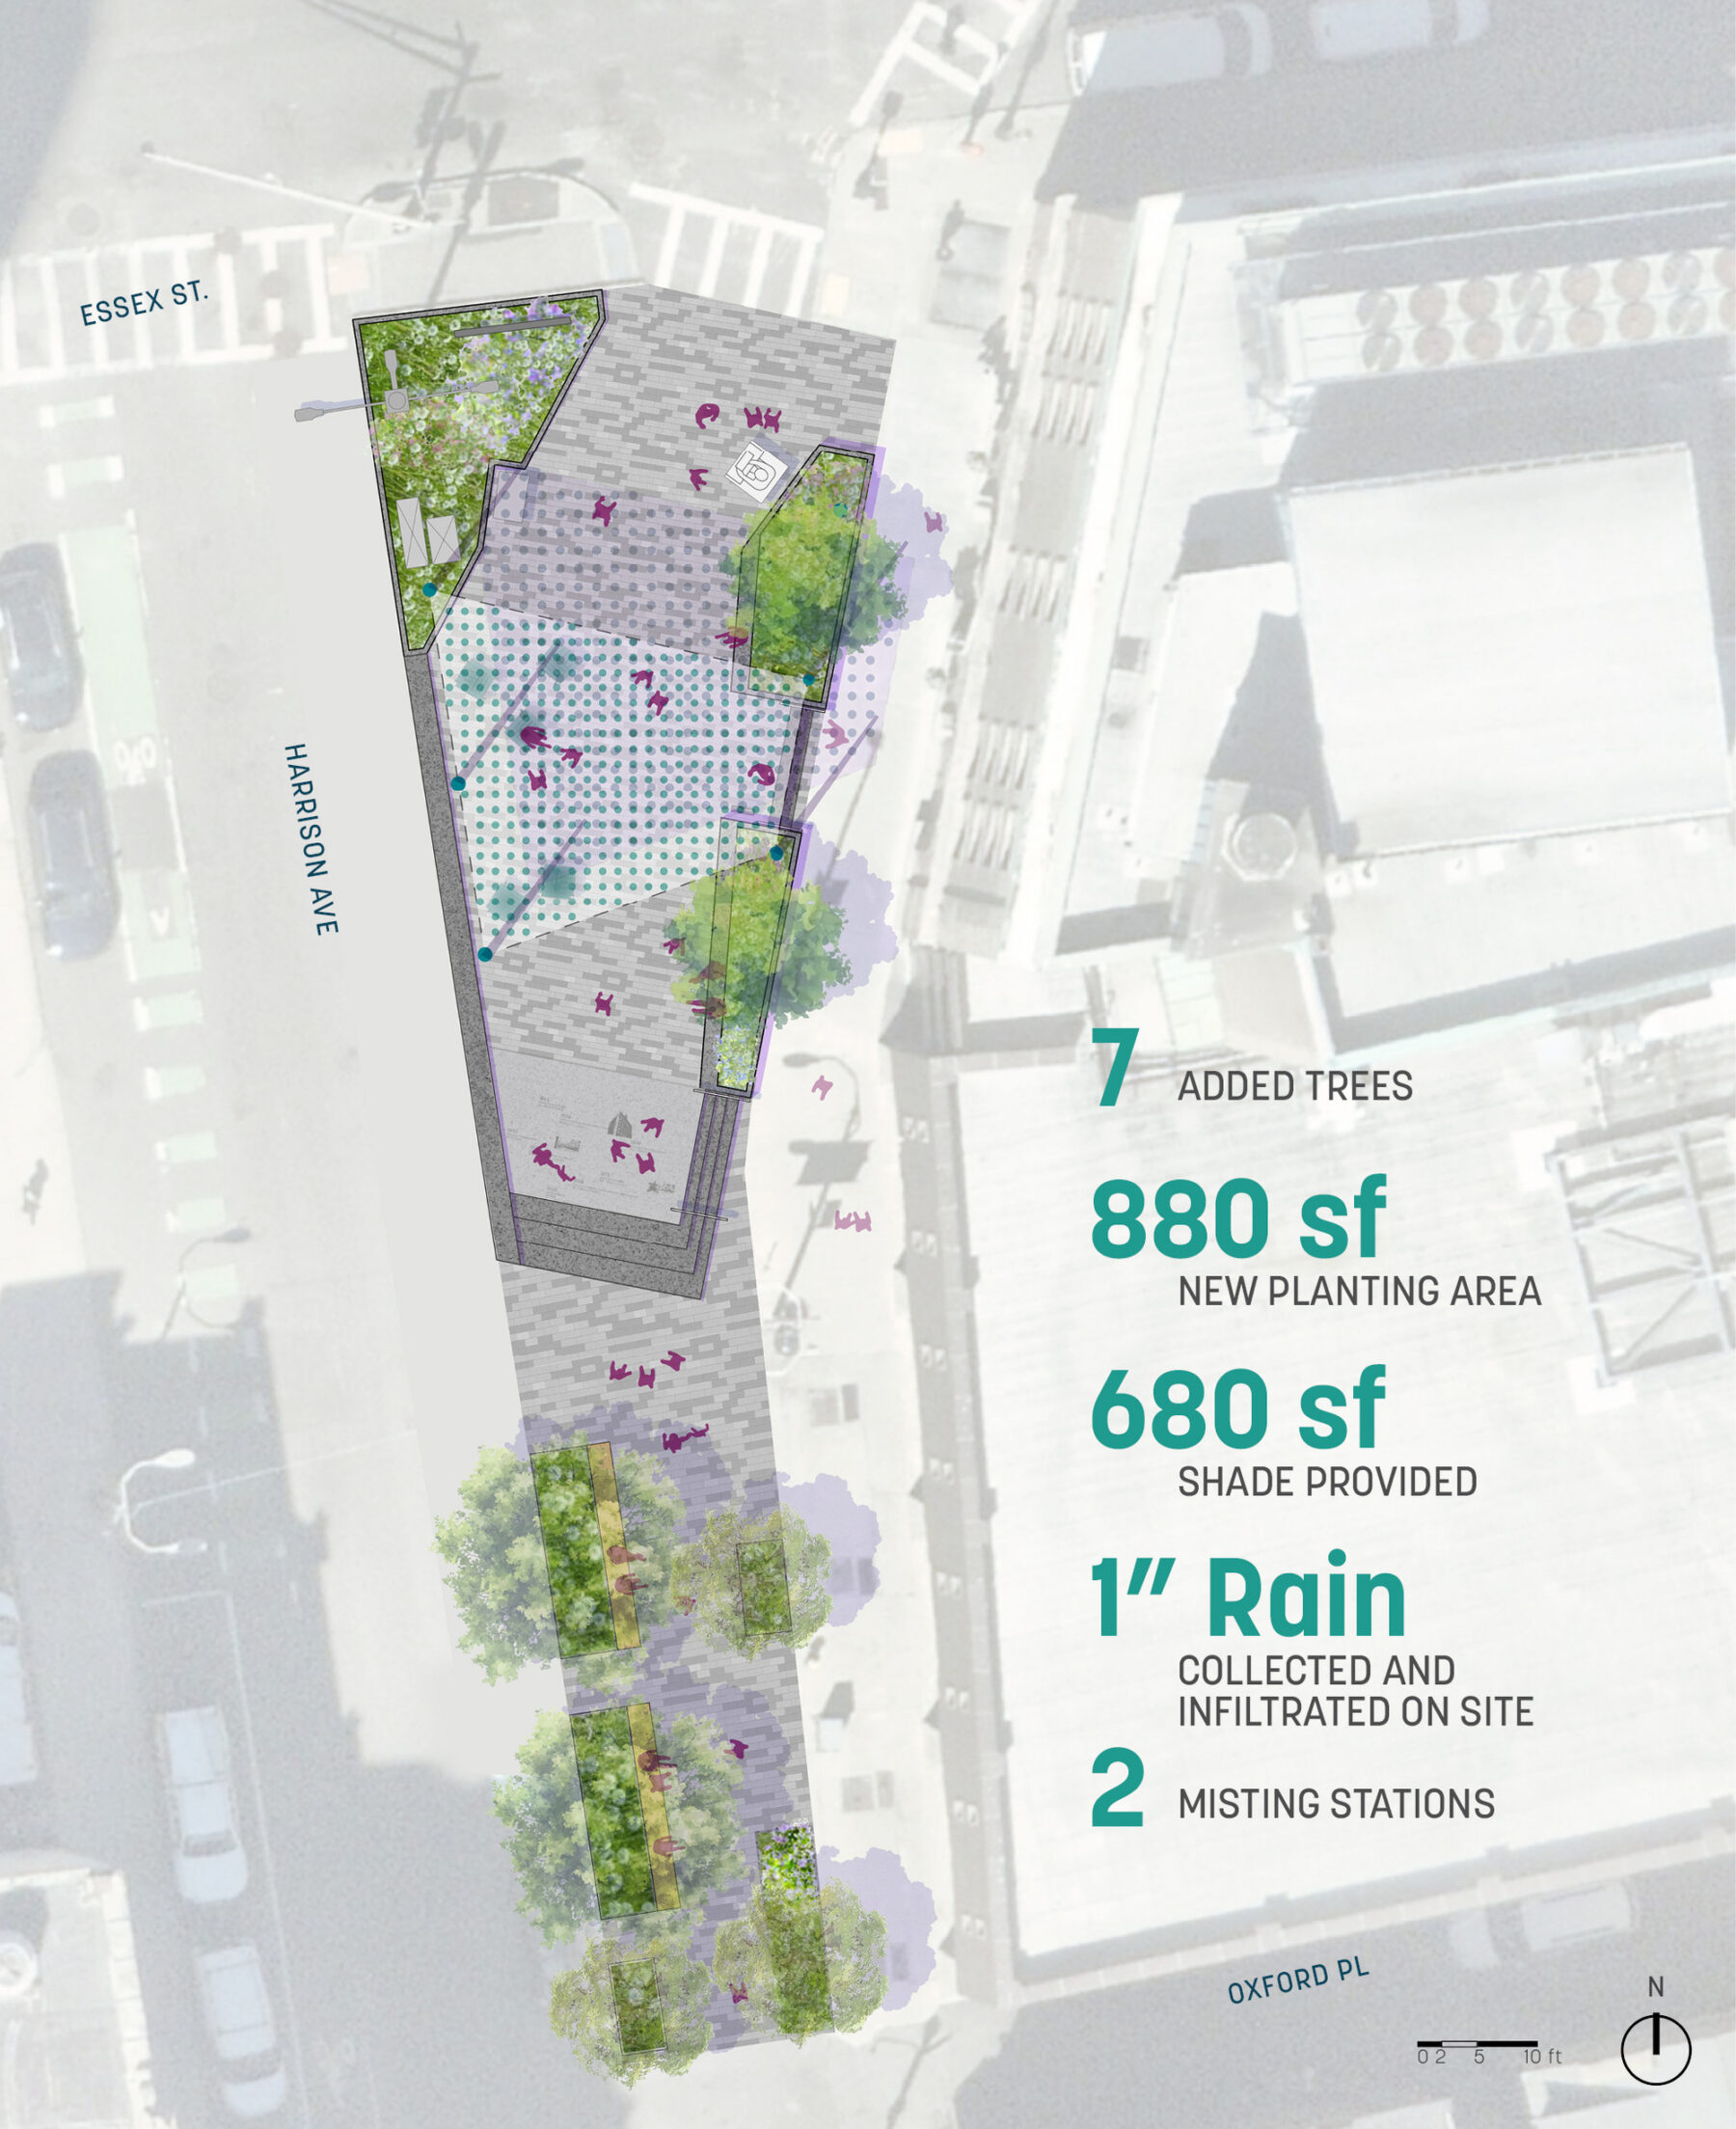
The final design is shaded, planted, and resilient.
Anchored in an extensive trilingual (English, Mandarin, Cantonese) participatory process, the design team engaged over 750 participants through surveys, interviews, focus groups, pop‑ups, open houses, and design charrettes.
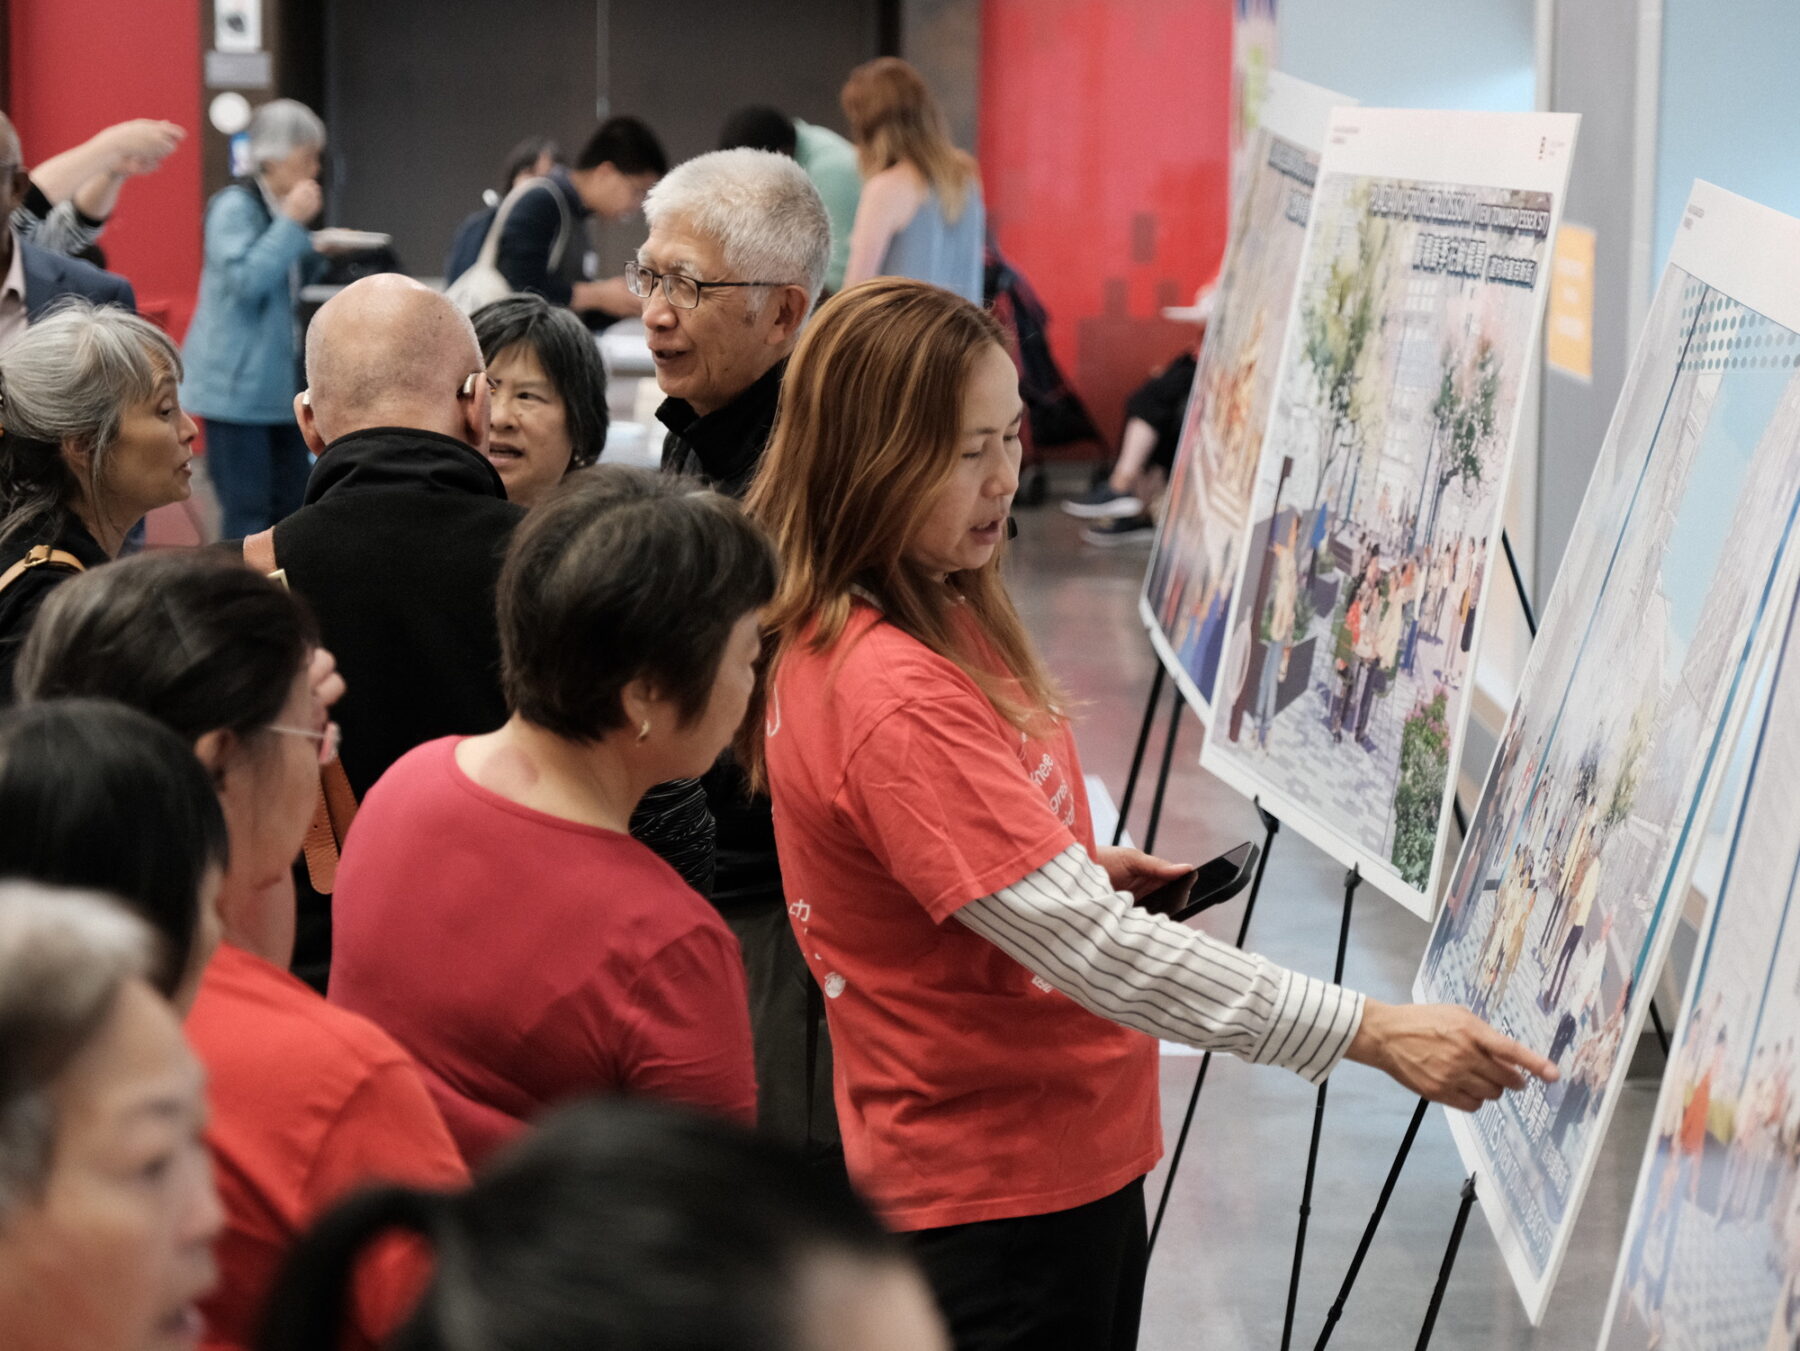
Community members interact with the elements of plausible design concepts.
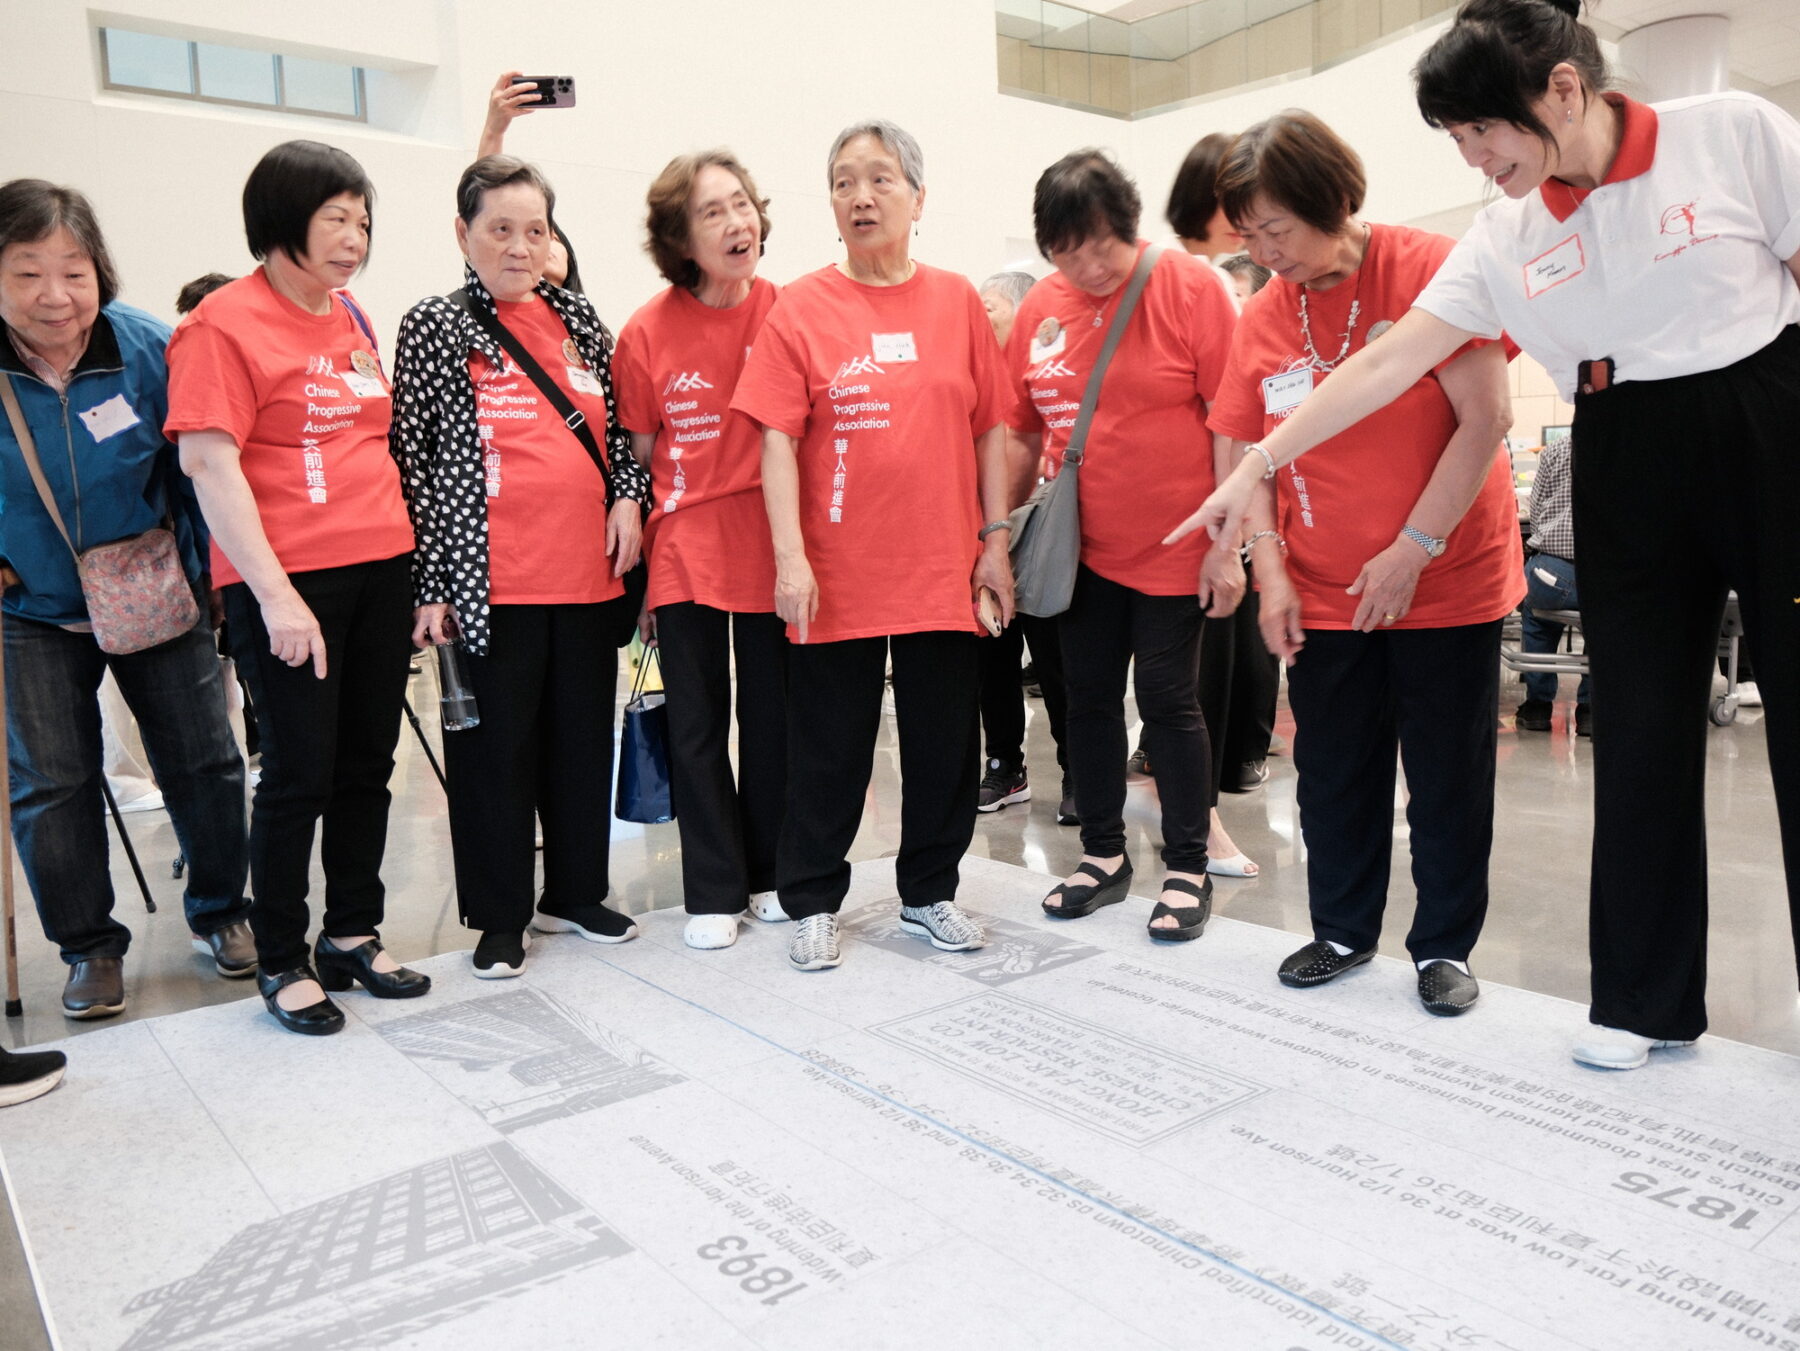
Full-scale mockup of custom paving, featuring engraved community history.
To maximize engagement, the team met residents, businesses, and community members where they were. This included extracurricular design sessions at the local community centers, as well as community gatherings for the neighborhood’s elderly population in popular locations like dance and tai chi classes, and tea gatherings. Residents and community leaders also participated in an immersive design workshop at Sasaki’s studio. The charrette was organized into language-based groups, with each table supported by a diverse team of designers, facilitators, and interpreters to ensure inclusive, comprehensive dialogue.
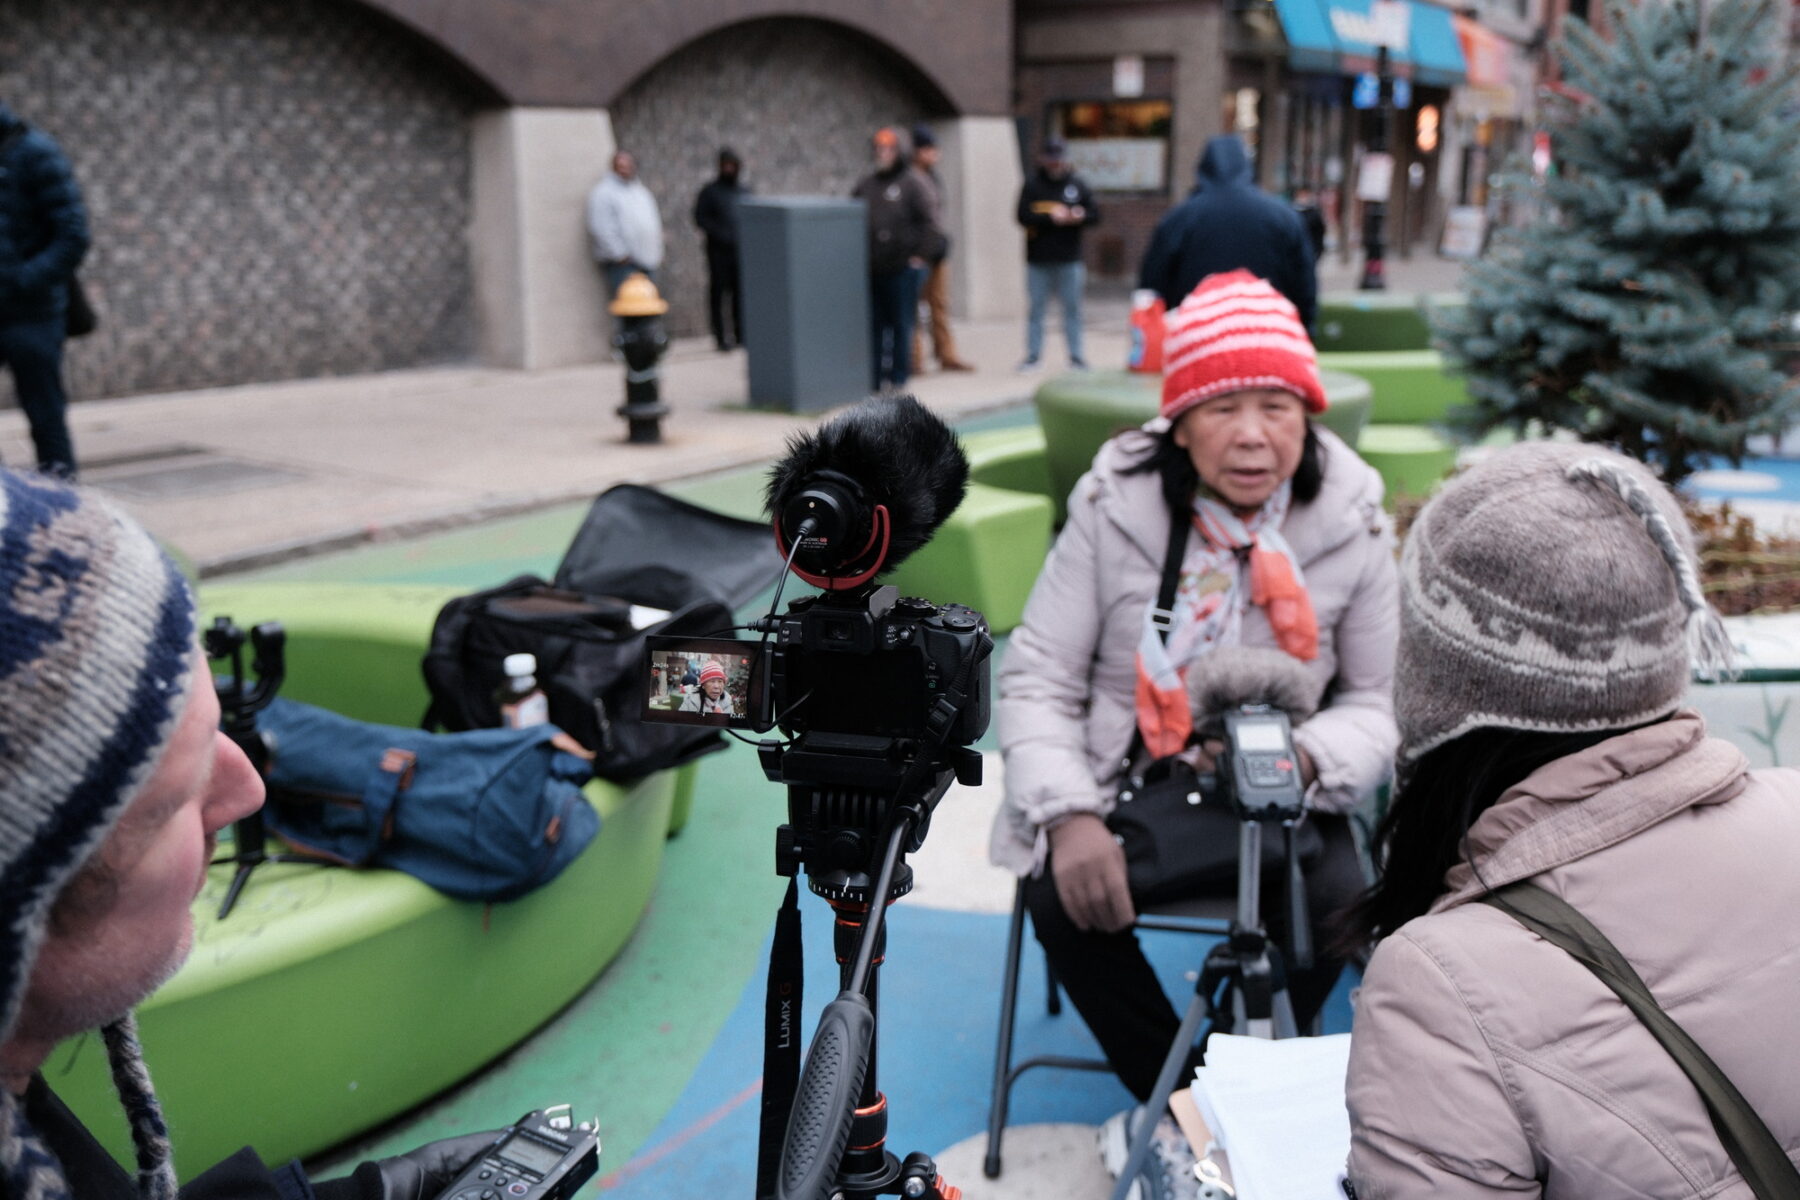
The thorough engagement process was captured in a documentary film.
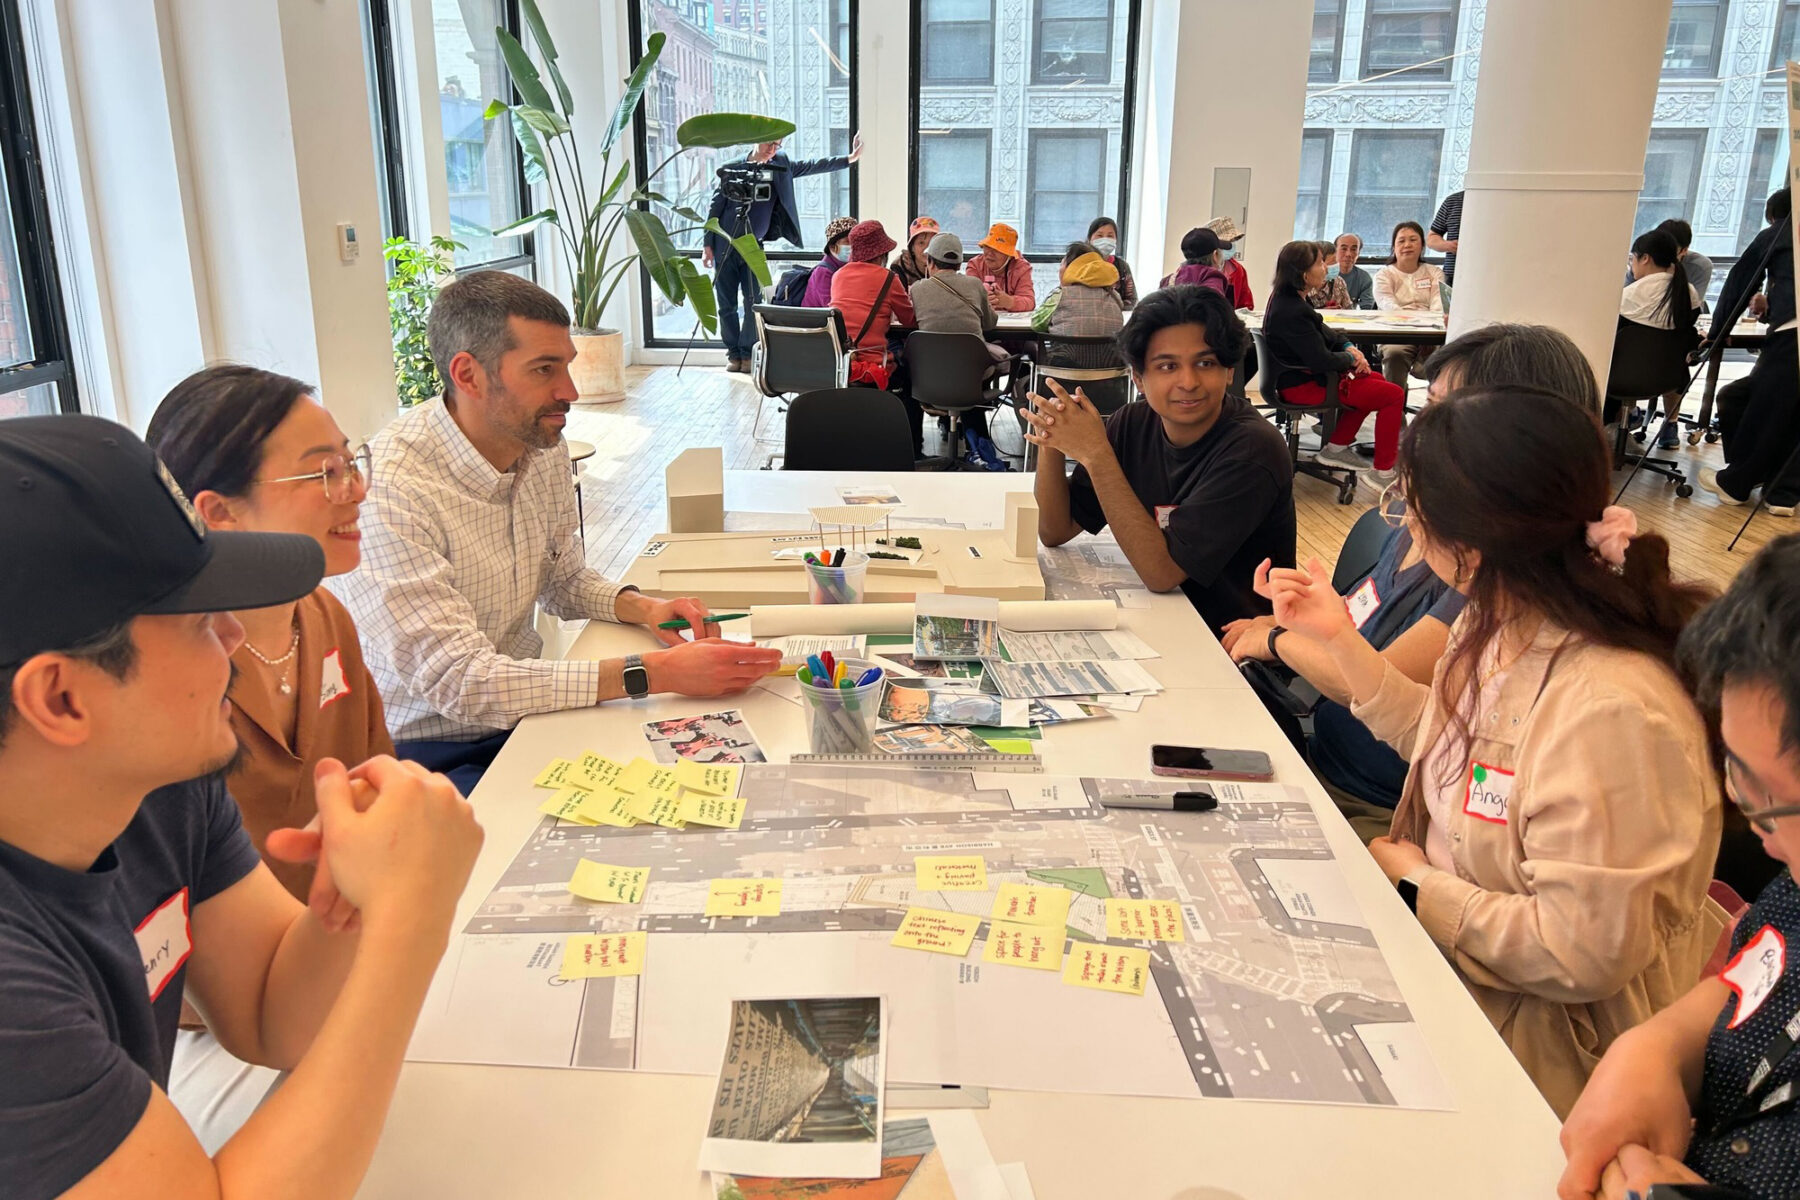
Community members meeting with the design team in an immersive design workshop.
Of the hundreds of engaged participants, 33% were Chinatown residents and 82% identified as Asian, representing the neighborhood’s core demographic while centering the voices of elders, youth, residents, and small businesses. The process revealed a unified demand for cooling structures, greenery, and safety measures, while prioritizing authentic expressions of the neighborhood’s diverse cultural identity.
"The inclusive process defines a design deeply rooted in lived experience and cultural identity."
-Tao Zhang, Principal and Landscape Architect
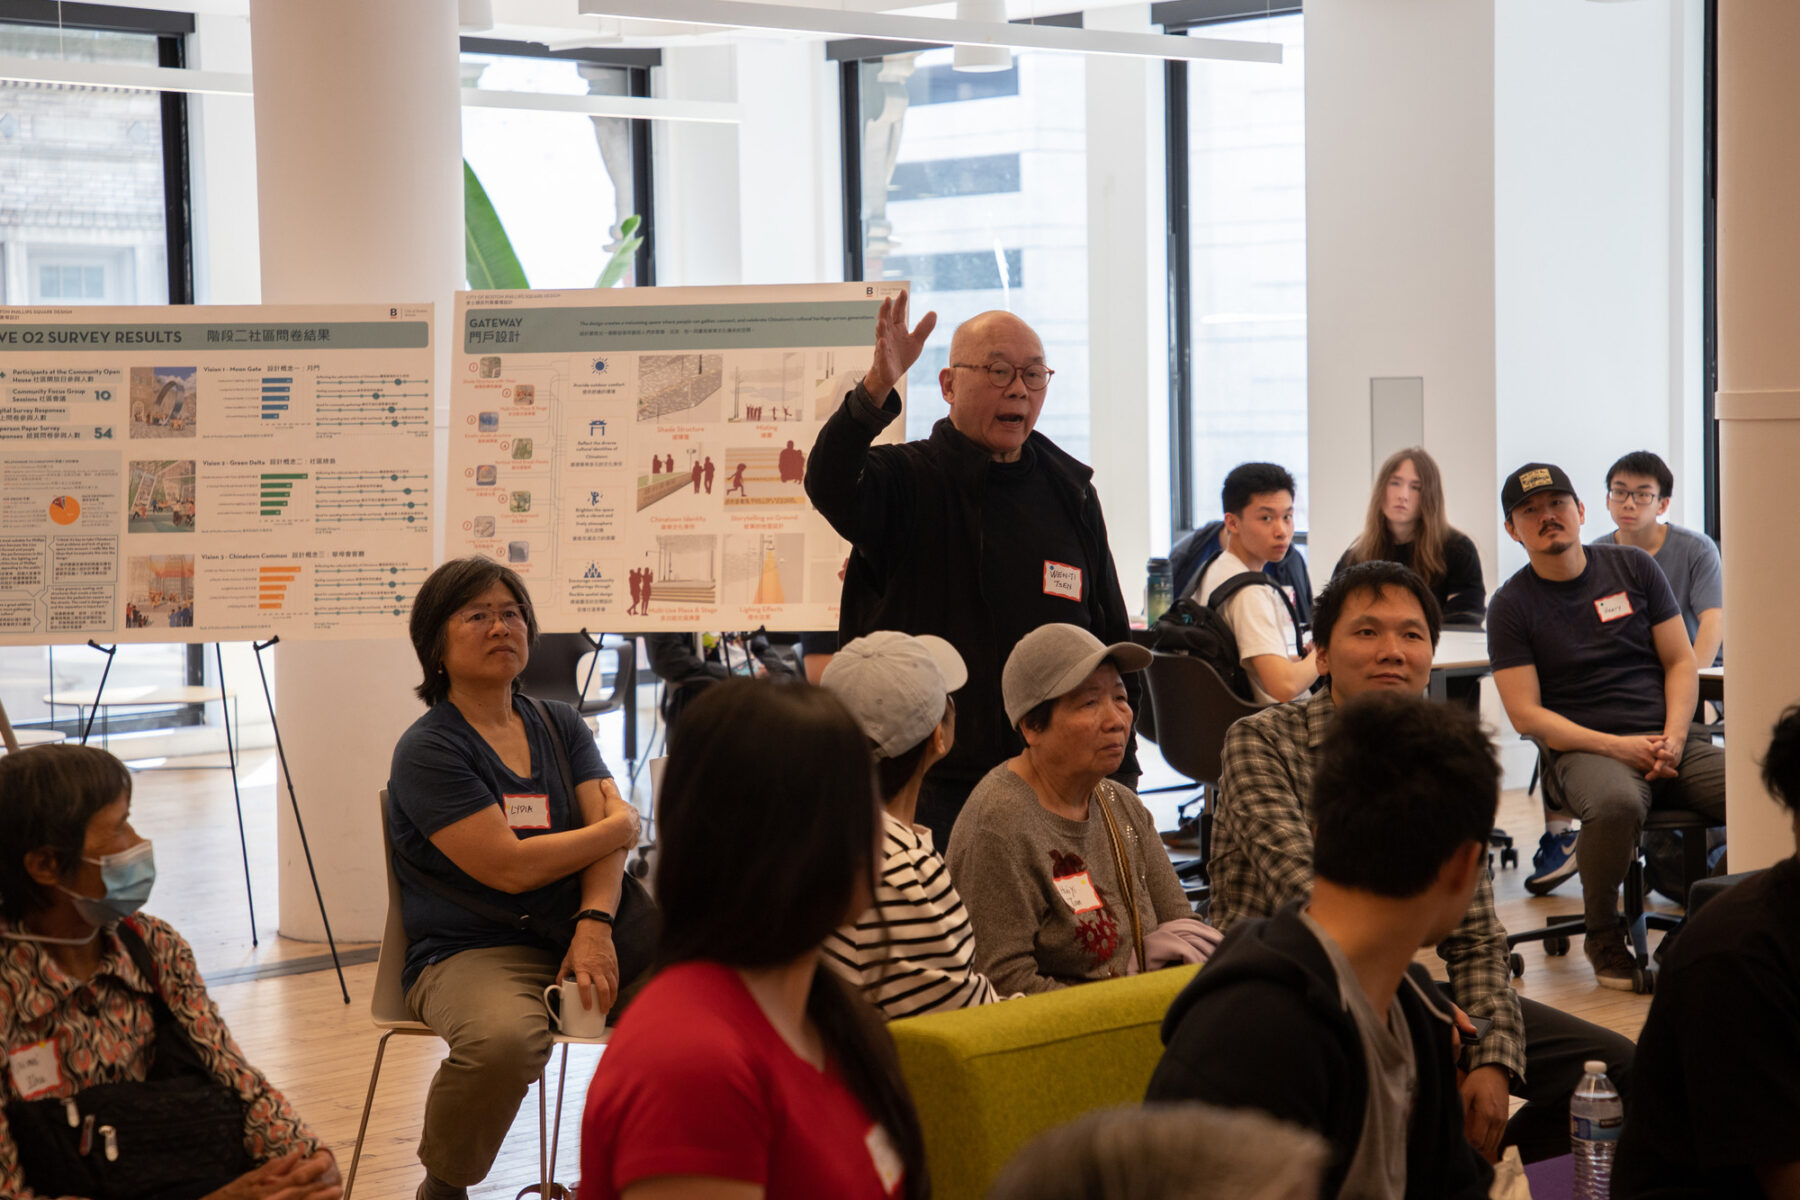
Chinatown artist Wen-ti Tsen at a community workshop.
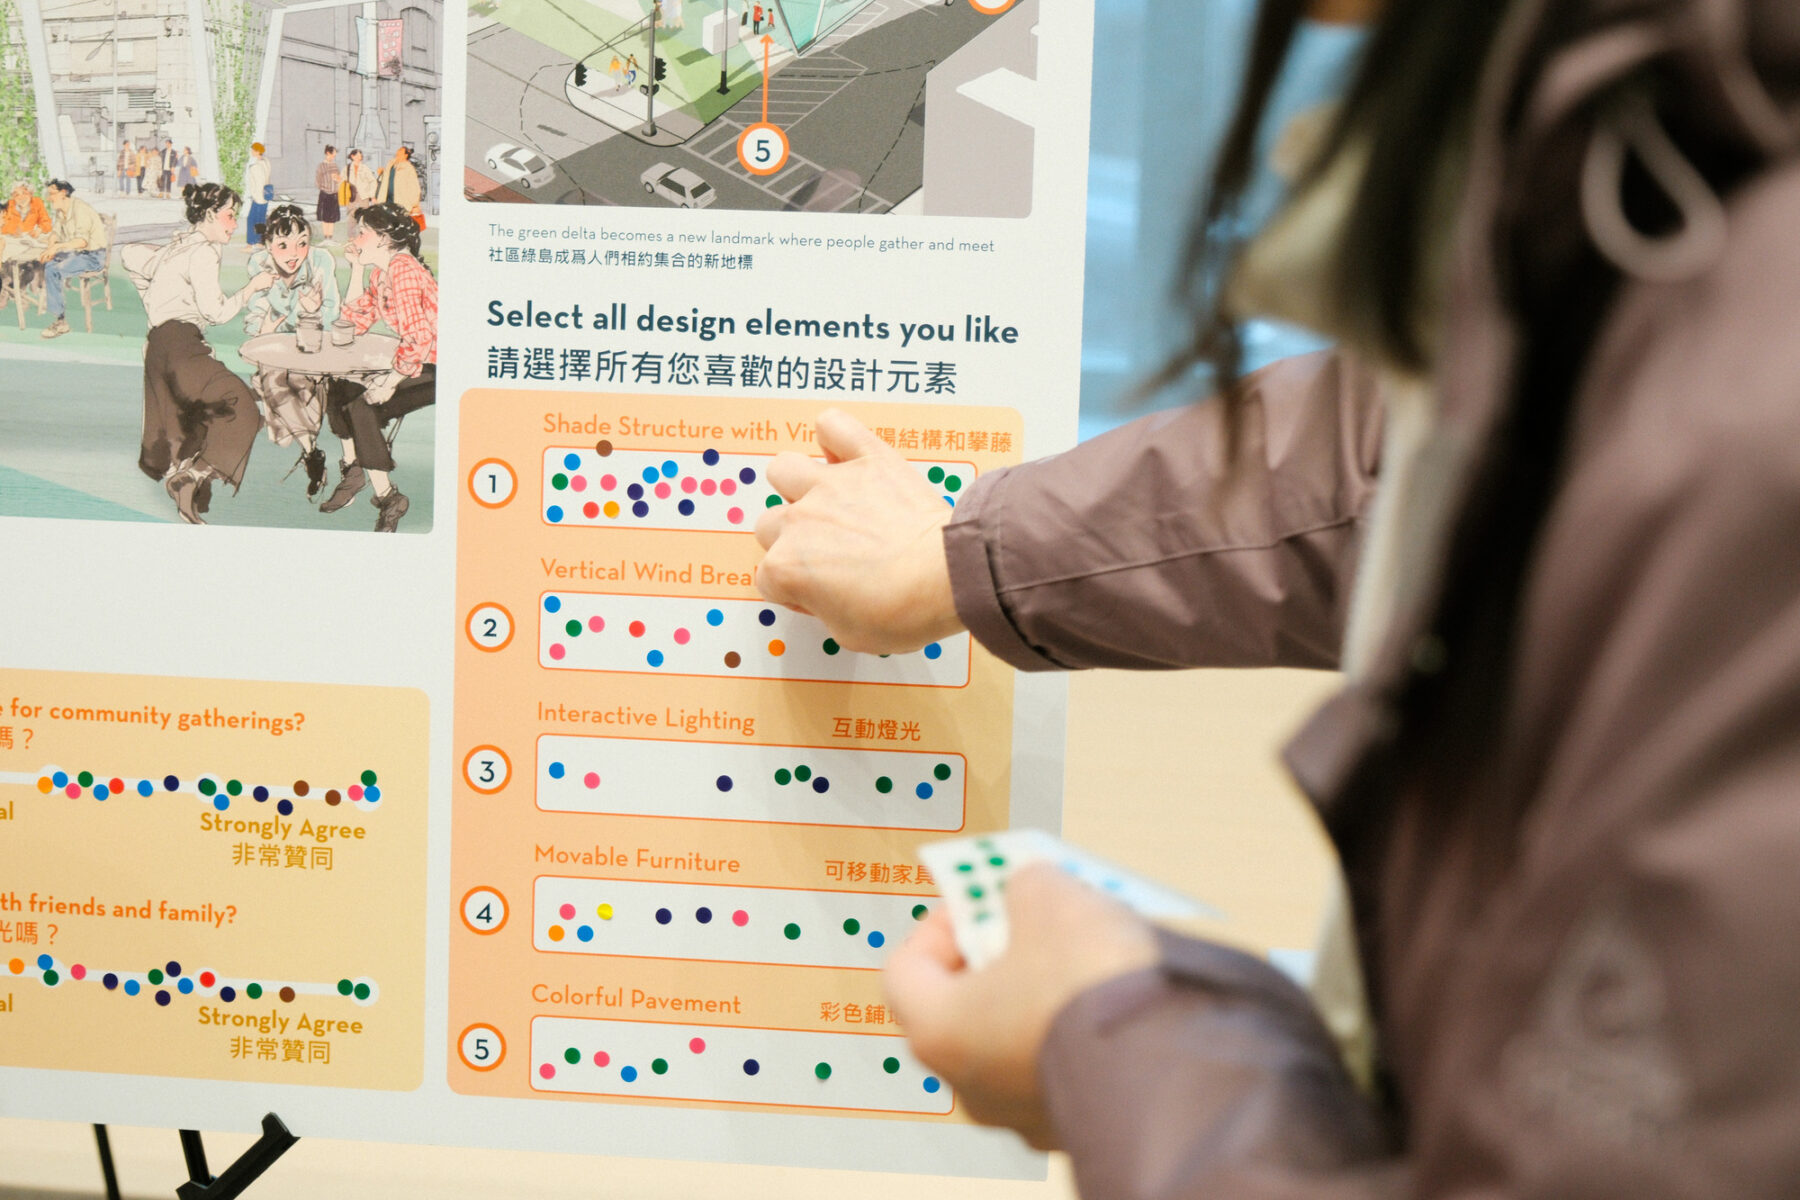
Residents voting preferred elements of design visions.
Working together, the team and community developed visionary concepts to explore desired spatial elements. Each concept was iterated based on feedback, serving as tangible prototypes for the community to visualize, evaluate, and shape the final design.
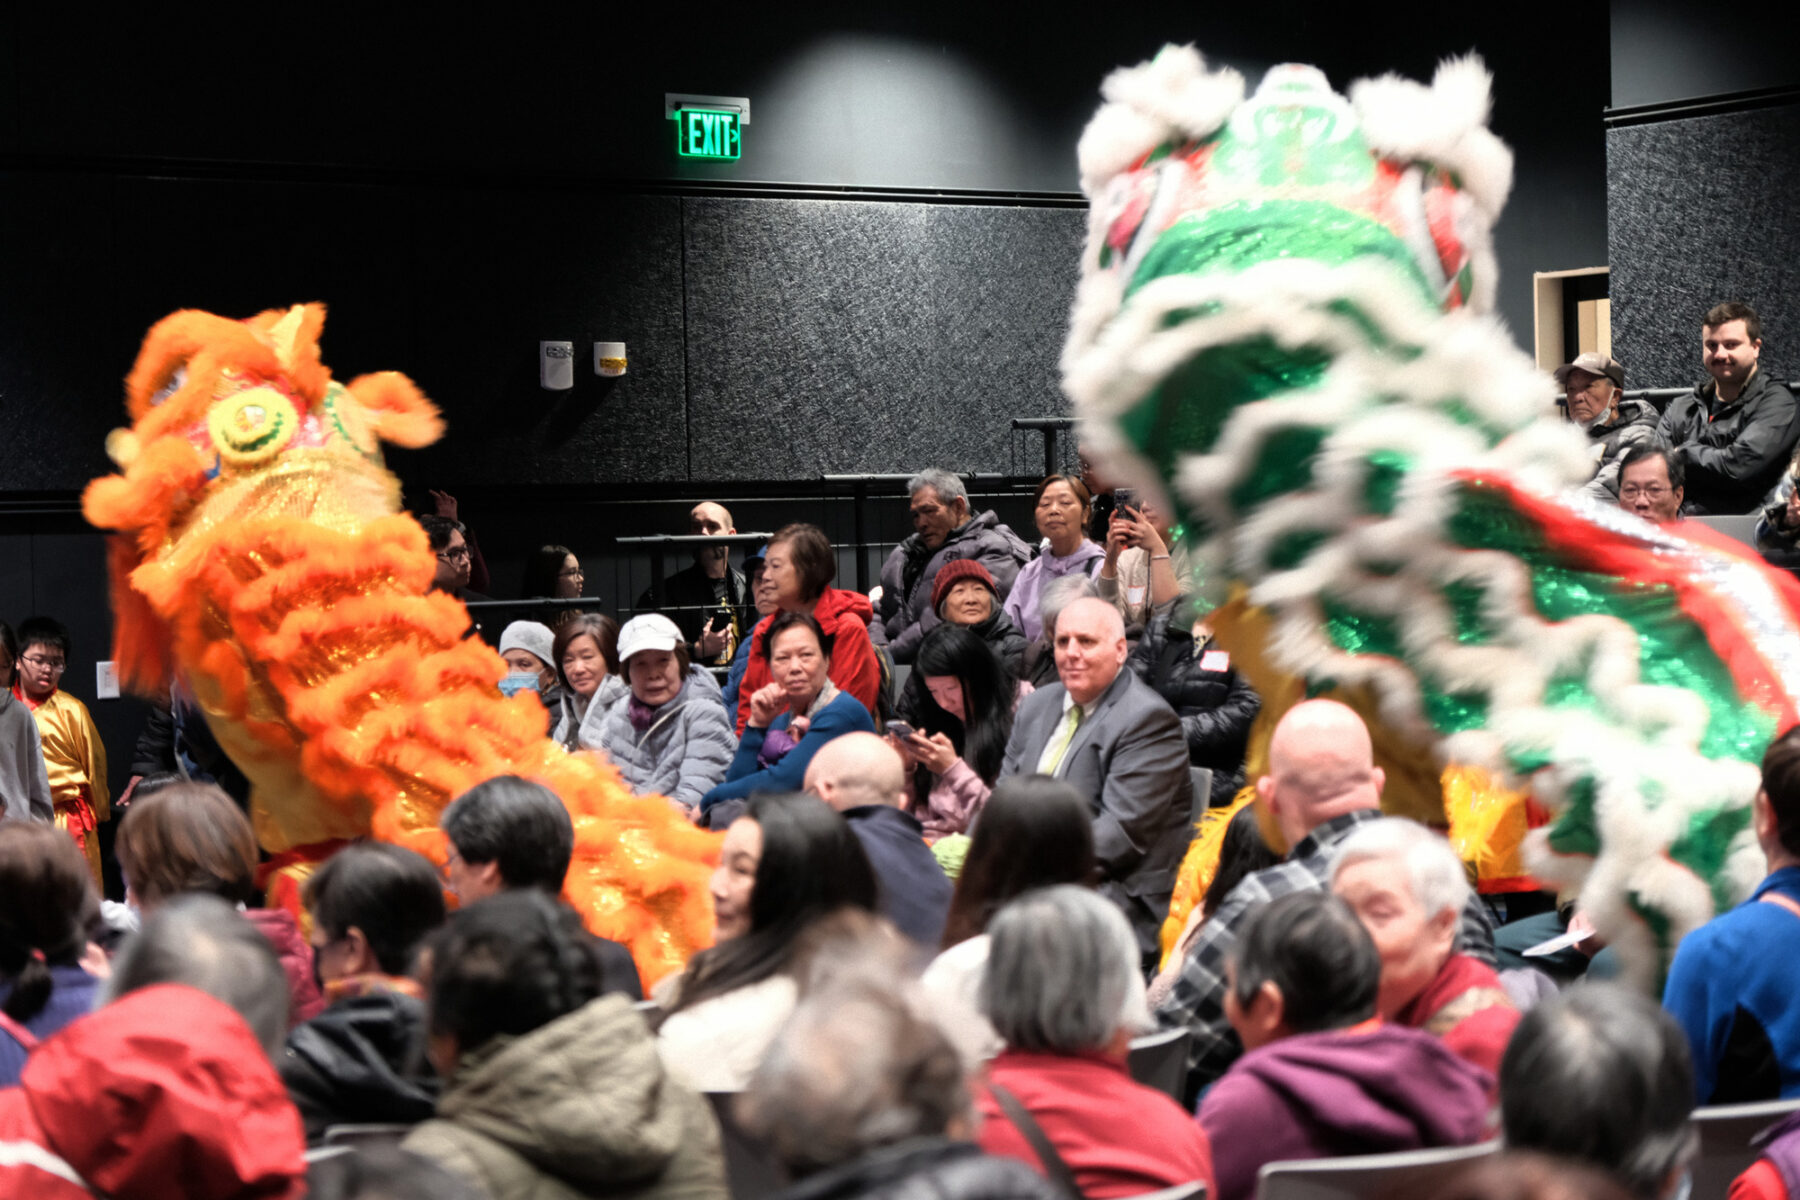
Open House with the Community and City Inter-Agencies.
To address extreme heat, the design introduces a prominent shade structure with misting fixtures for evaporative cooling, providing year-round comfort and extreme-temperature resistance. Thanks to funding including the CPA (Community Preservation Act) grant, the design adds seven new trees, 800 square feet of new planting area, and 680 square feet of shaded space, along with the misting stations. Improvements like planters and below-grade stormwater storage are surgically integrated into narrow “avoidance zones” between utilities to enhance environmental performance without compromising safety.
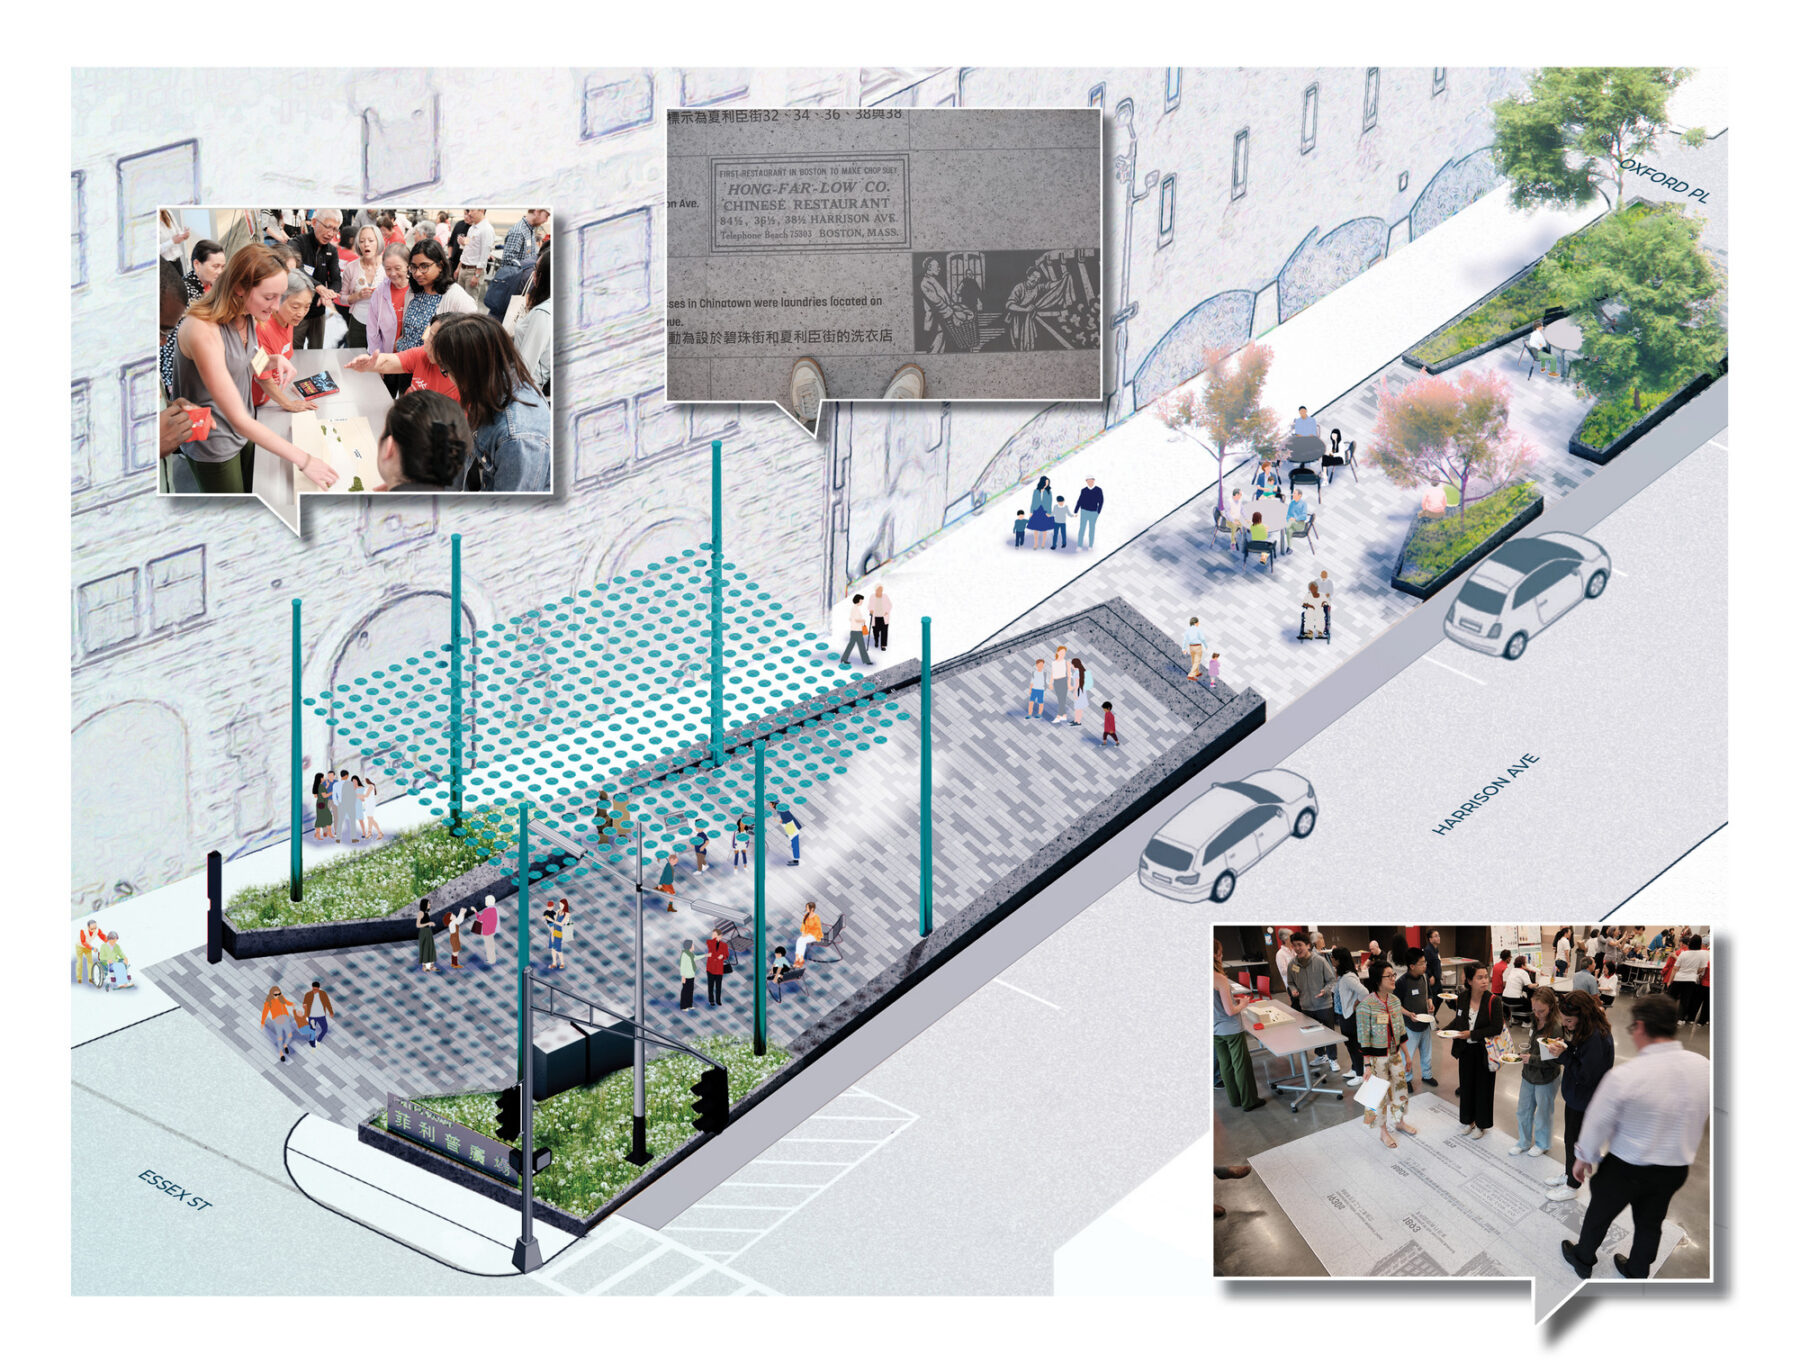
The final design offers shade, celebration, and resilience in its historical and culturally rich location.
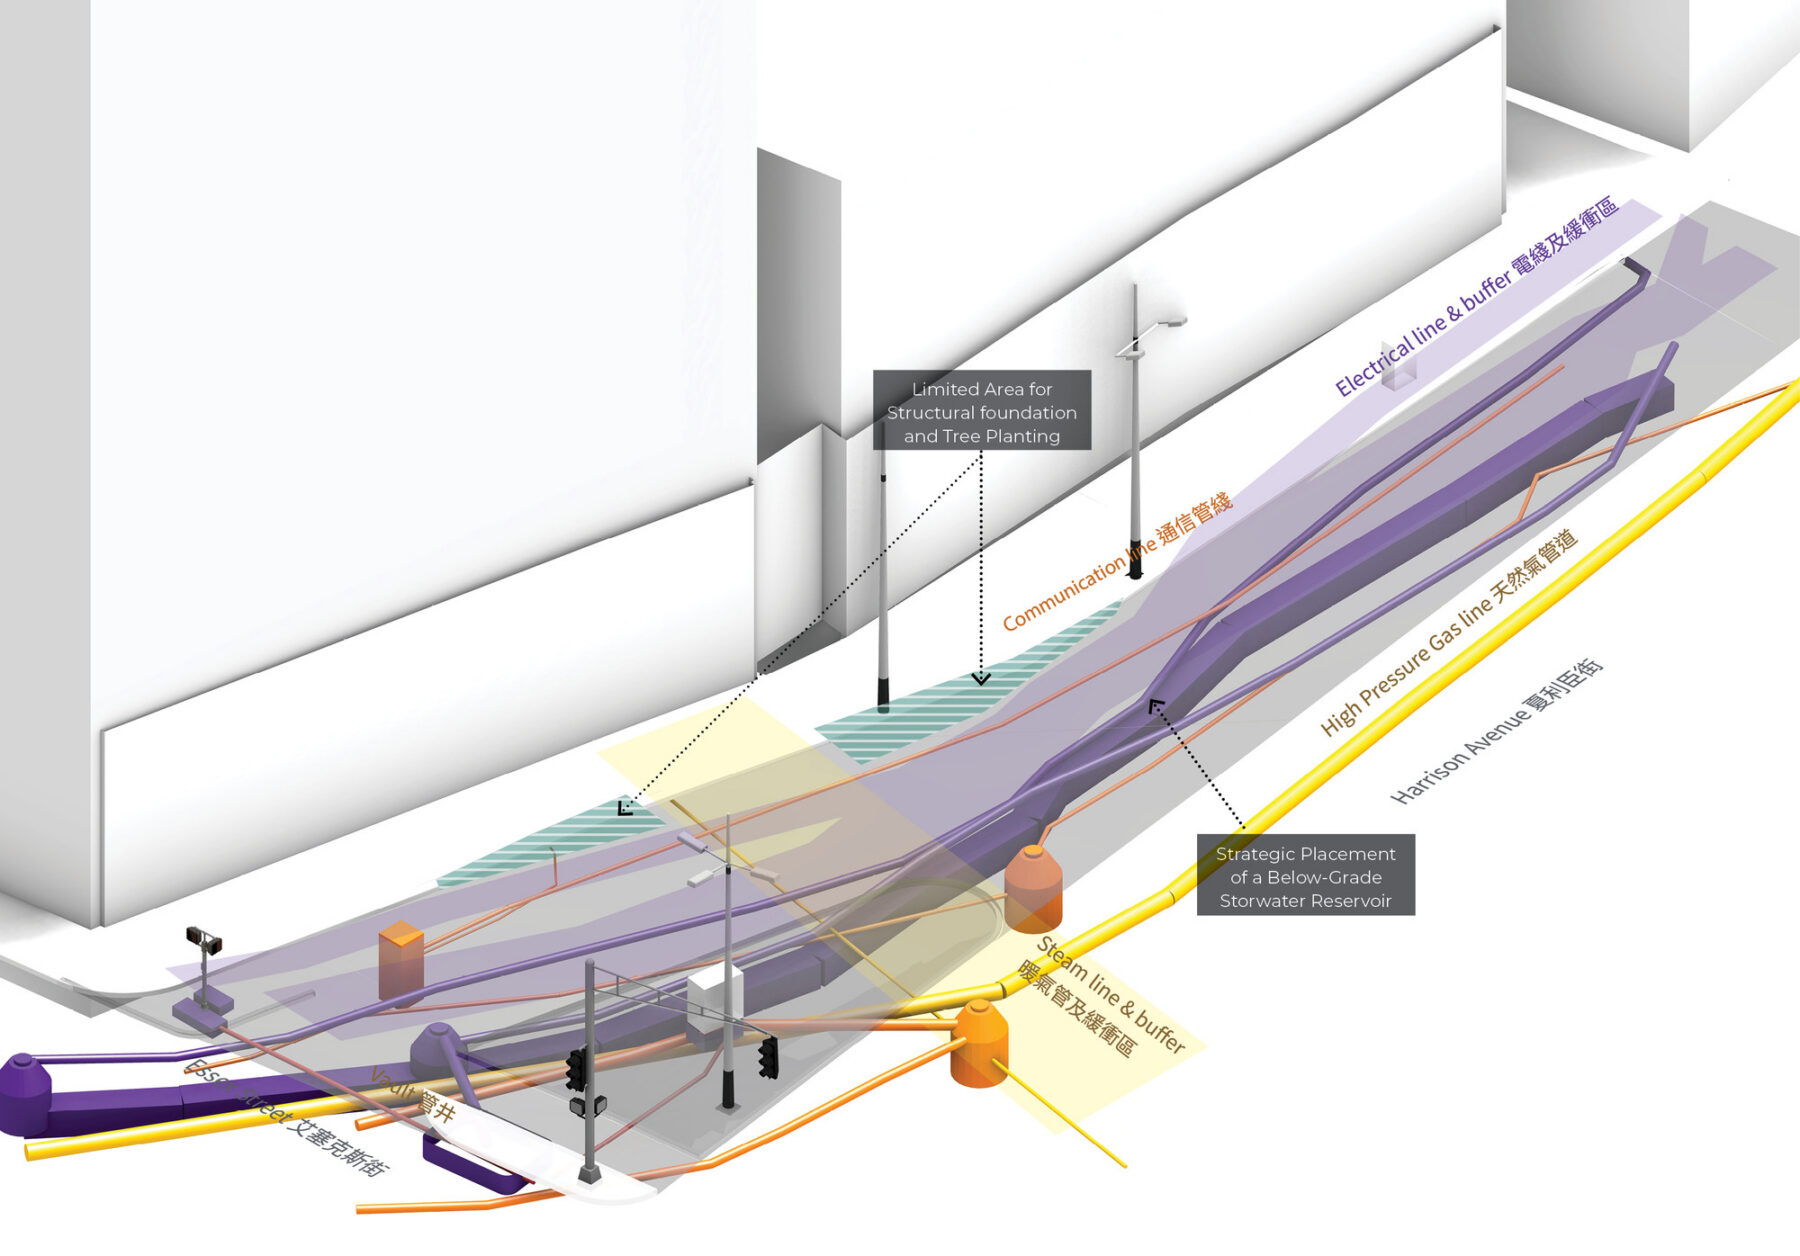
A dense, aged labyrinth of high-pressure gas lines, steam pipes, electrical conduits, and communication cables.
As a stage for cultural heritage and celebration, the plaza integrates multilingual signage, paving patterns that recount neighborhood history, and a shade canopy inspired by community visions from the focus group. The open plan accommodates Chinatown’s vibrant events year-round, from market days to the Lunar New Year parade, August Moon Festival, and Christmas tree lighting ceremony.
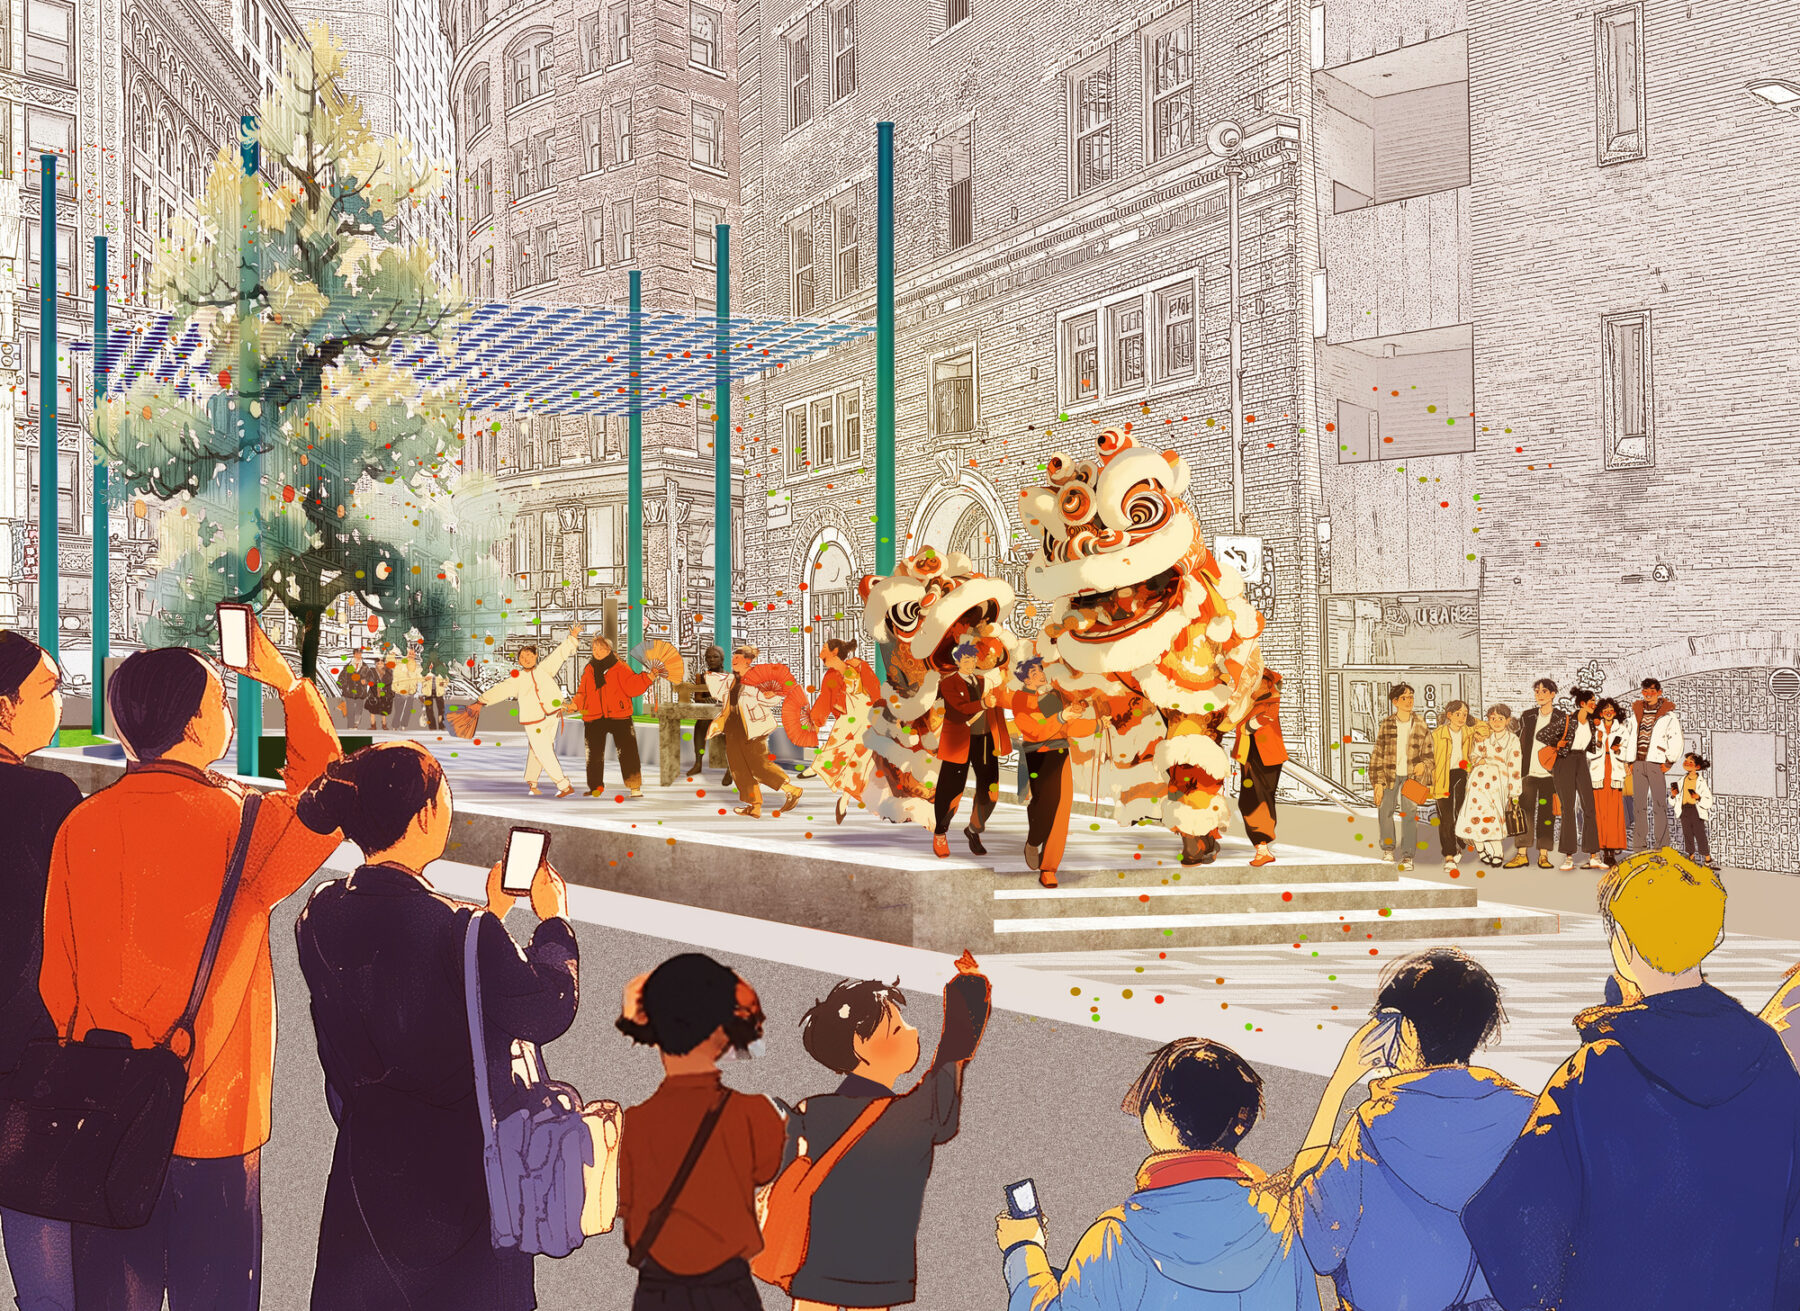
The selected Chinatown Common vision offers a stage for cultural celebrations.
The final design reclaims the plaza as a permanent open space designed with and for the community, meeting residents’ needs while overcoming infrastructural complexities. The design creates a vibrant community gathering place in the city’s heart—green with memory, open to celebration, and grounded in care. Long-term stewardship will be secured through a detailed, co-developed maintenance and activation strategy supported by a new public-private partnership to oversee programming and care.
The plan is near ready for implementation and slated to break ground in 2027. The Phillips Square project exemplifies environmental and social justice through community voice, climate resilience, and cultural placemaking.
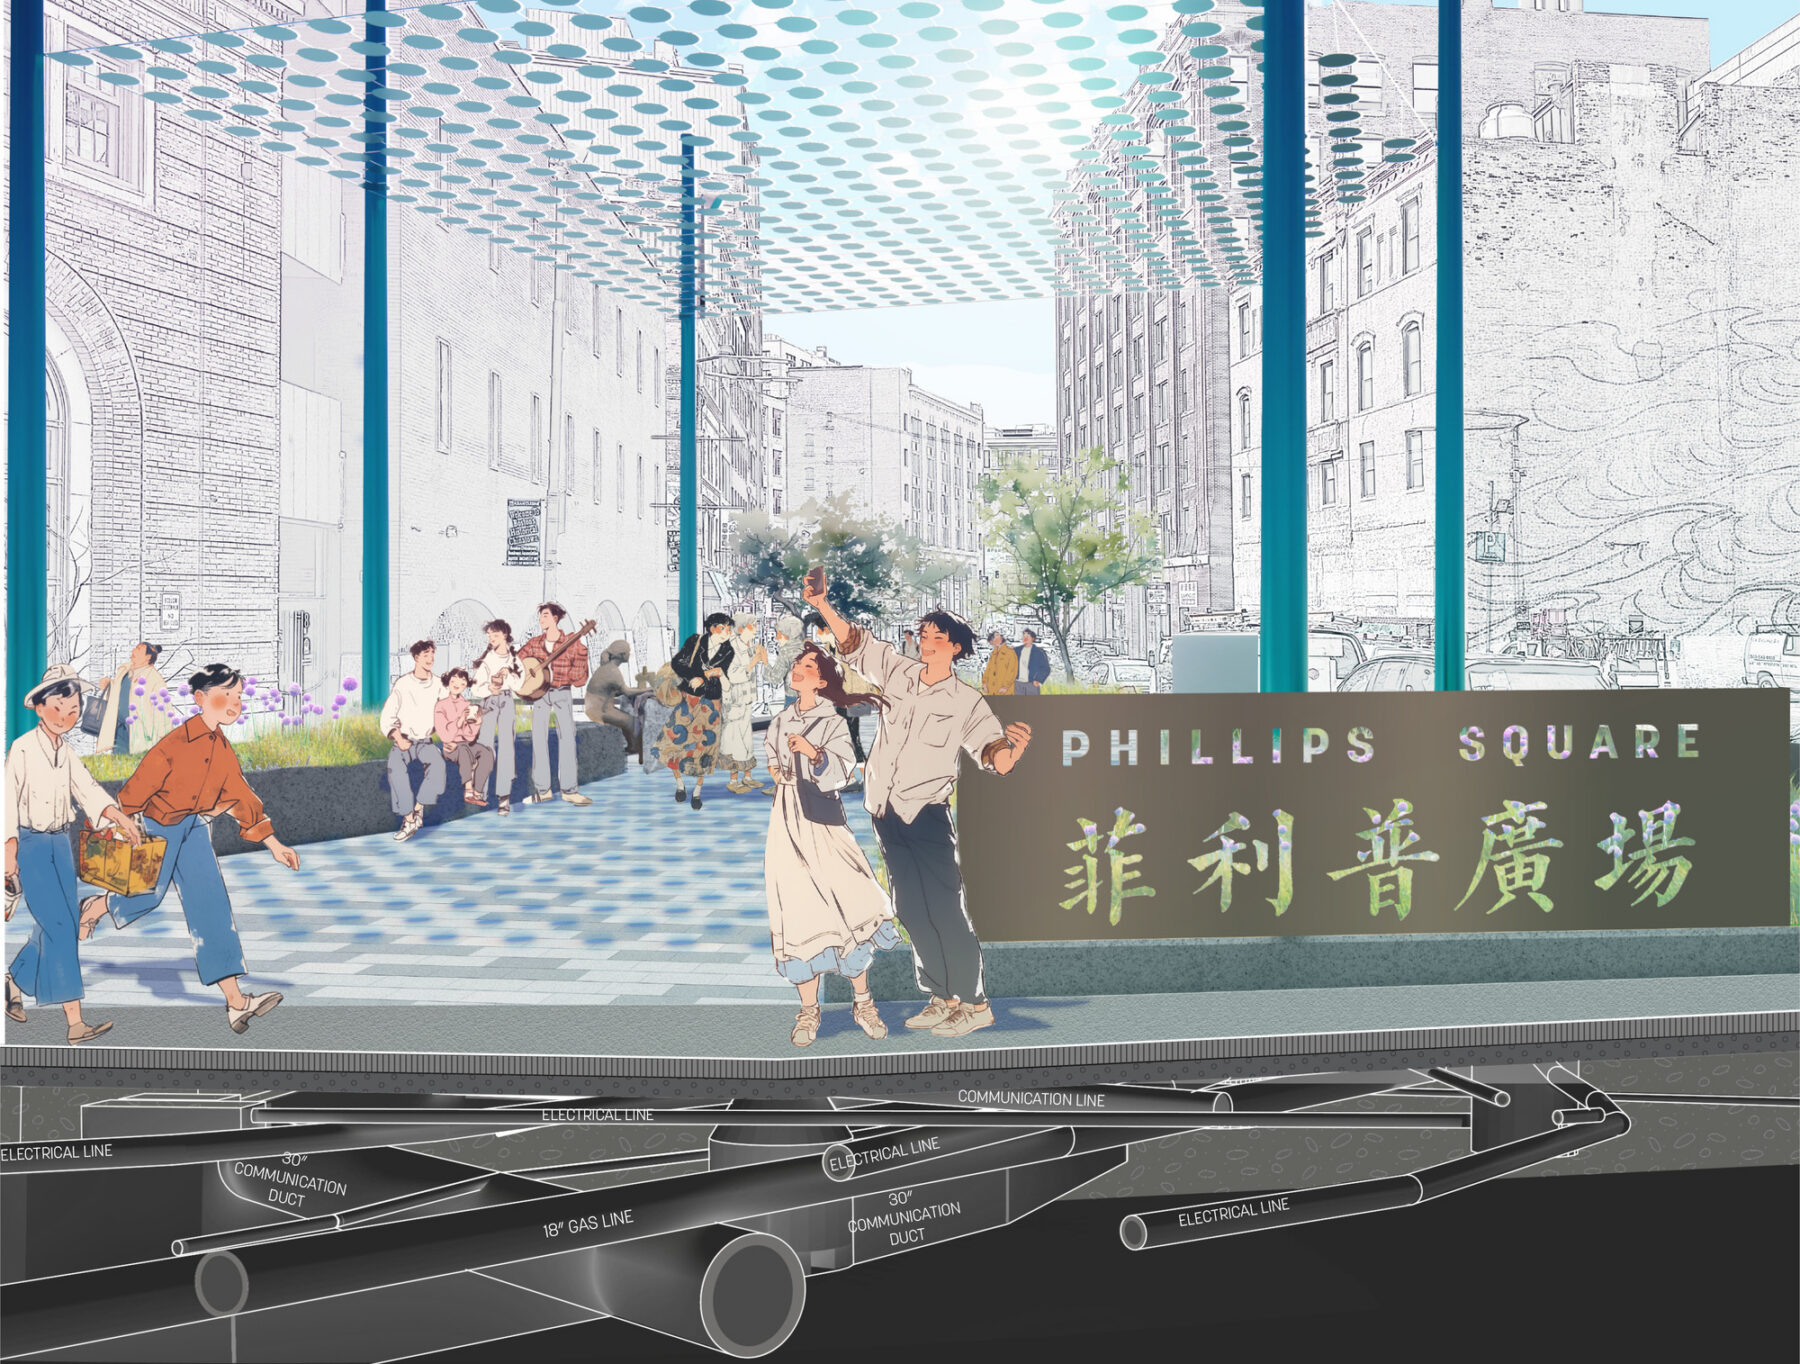
The build‑ready plan balances community placemaking with precise technical execution.
想了解更多项目细节,请联系 张韬或Zachary Chrisco.