Akamai科技环球总部
美国麻州剑桥市
 Sasaki
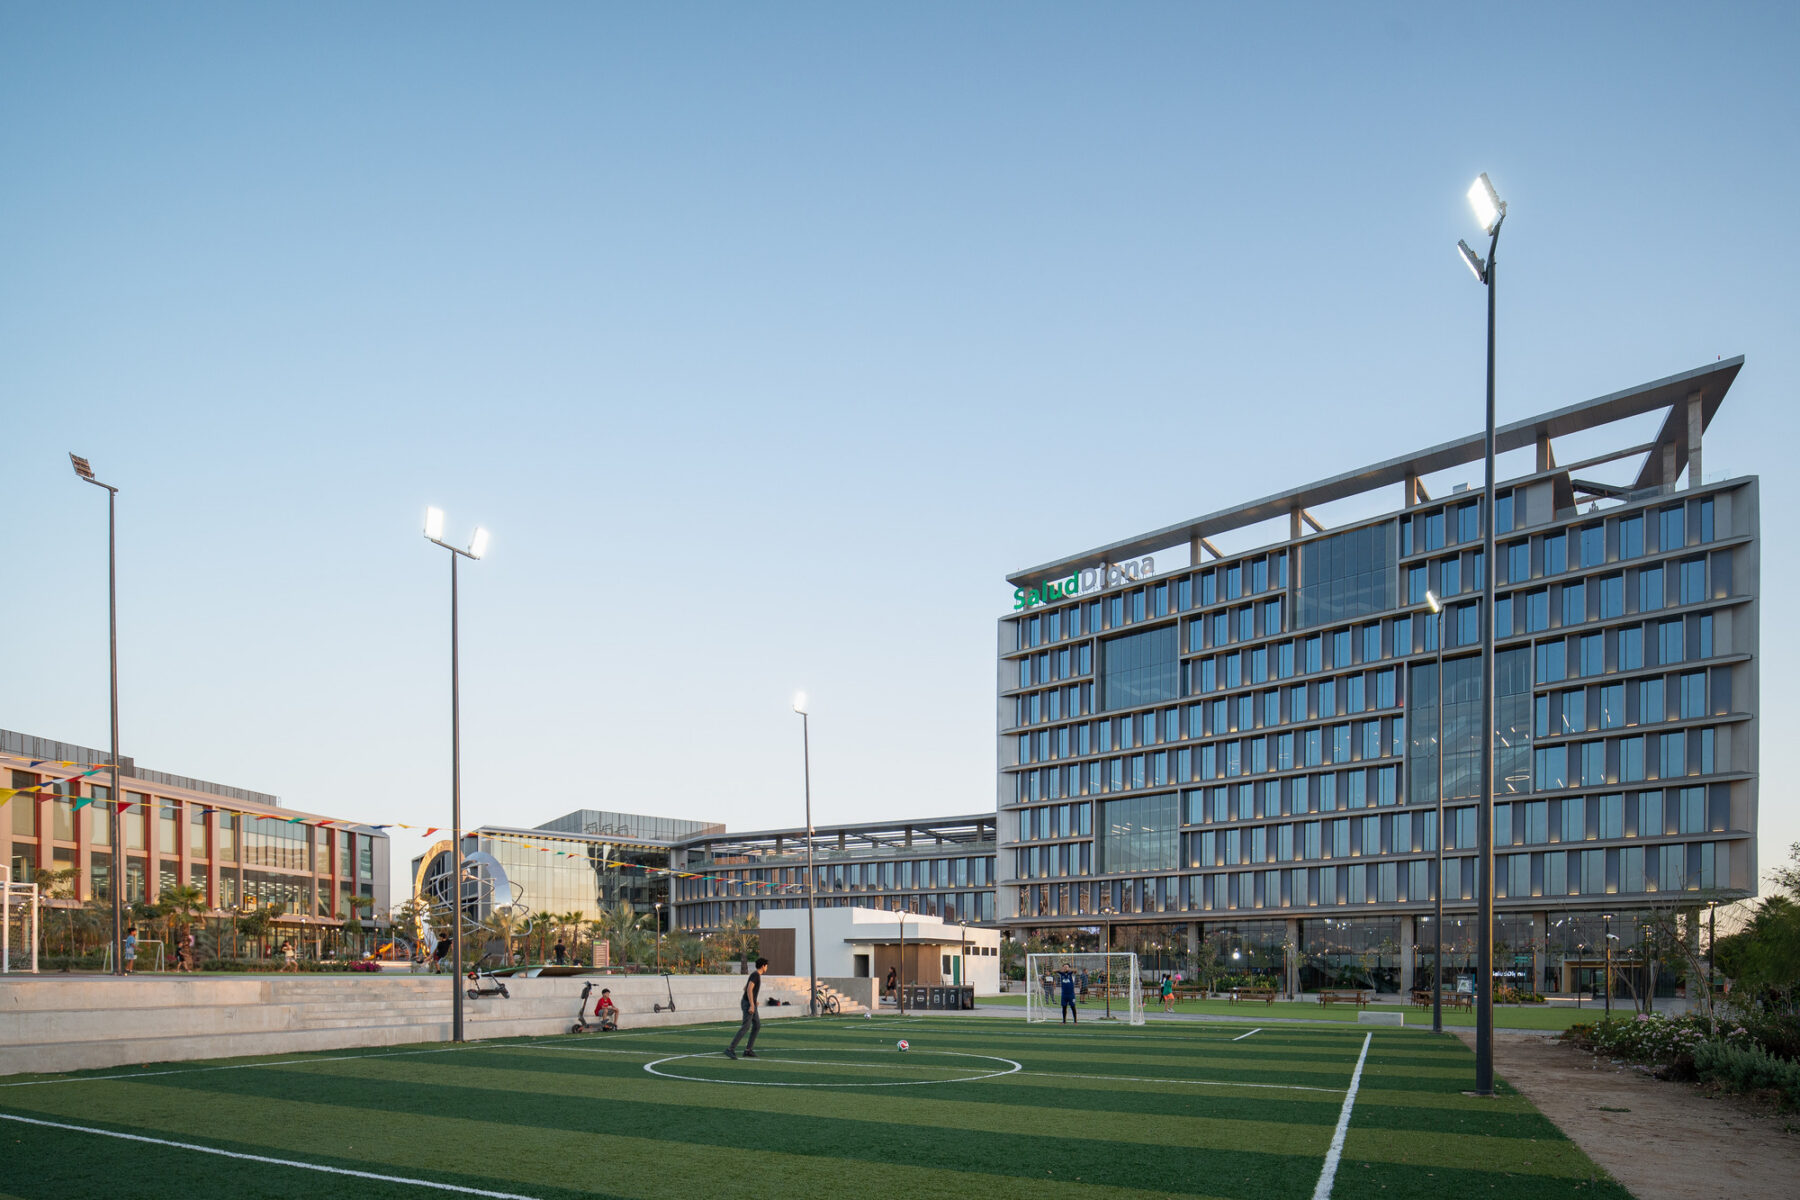
Committed to making reliable and affordable healthcare accessible, Salud Digna is rapidly expanding its reach across Mexico. To support this growth, the organization partnered with Sasaki to develop a long-term campus master plan and design its first phase: a corporate headquarters and advanced clinical laboratory.
Located in Culiacán, the project brings together a flexible workplace, a high-performance research facility, and a central public plaza. As both an operational hub and civic presence, the campus establishes a foundation for continued growth while reinforcing Salud Digna’s mission through performance, adaptability, and community connection.

The Salud Digna campus is the first step in a 25-year vision to transform a large site at the edge of Culiacán into a mixed-use district integrating workplace, research, education, and community amenities. Developed through Sasaki’s master plan, the first phase establishes the Salud Digna Headquarters and the Clinical Lab Building, known as Centro Nacional de Referencia (CNR), as anchors.
As the campus expands, additional programs like Salud Digna University and shared amenities will be introduced, extending its impact to the surrounding community. This phased approach allows the campus to evolve alongside the organization, aligning spatial development with Salud Digna’s expanding national presence.
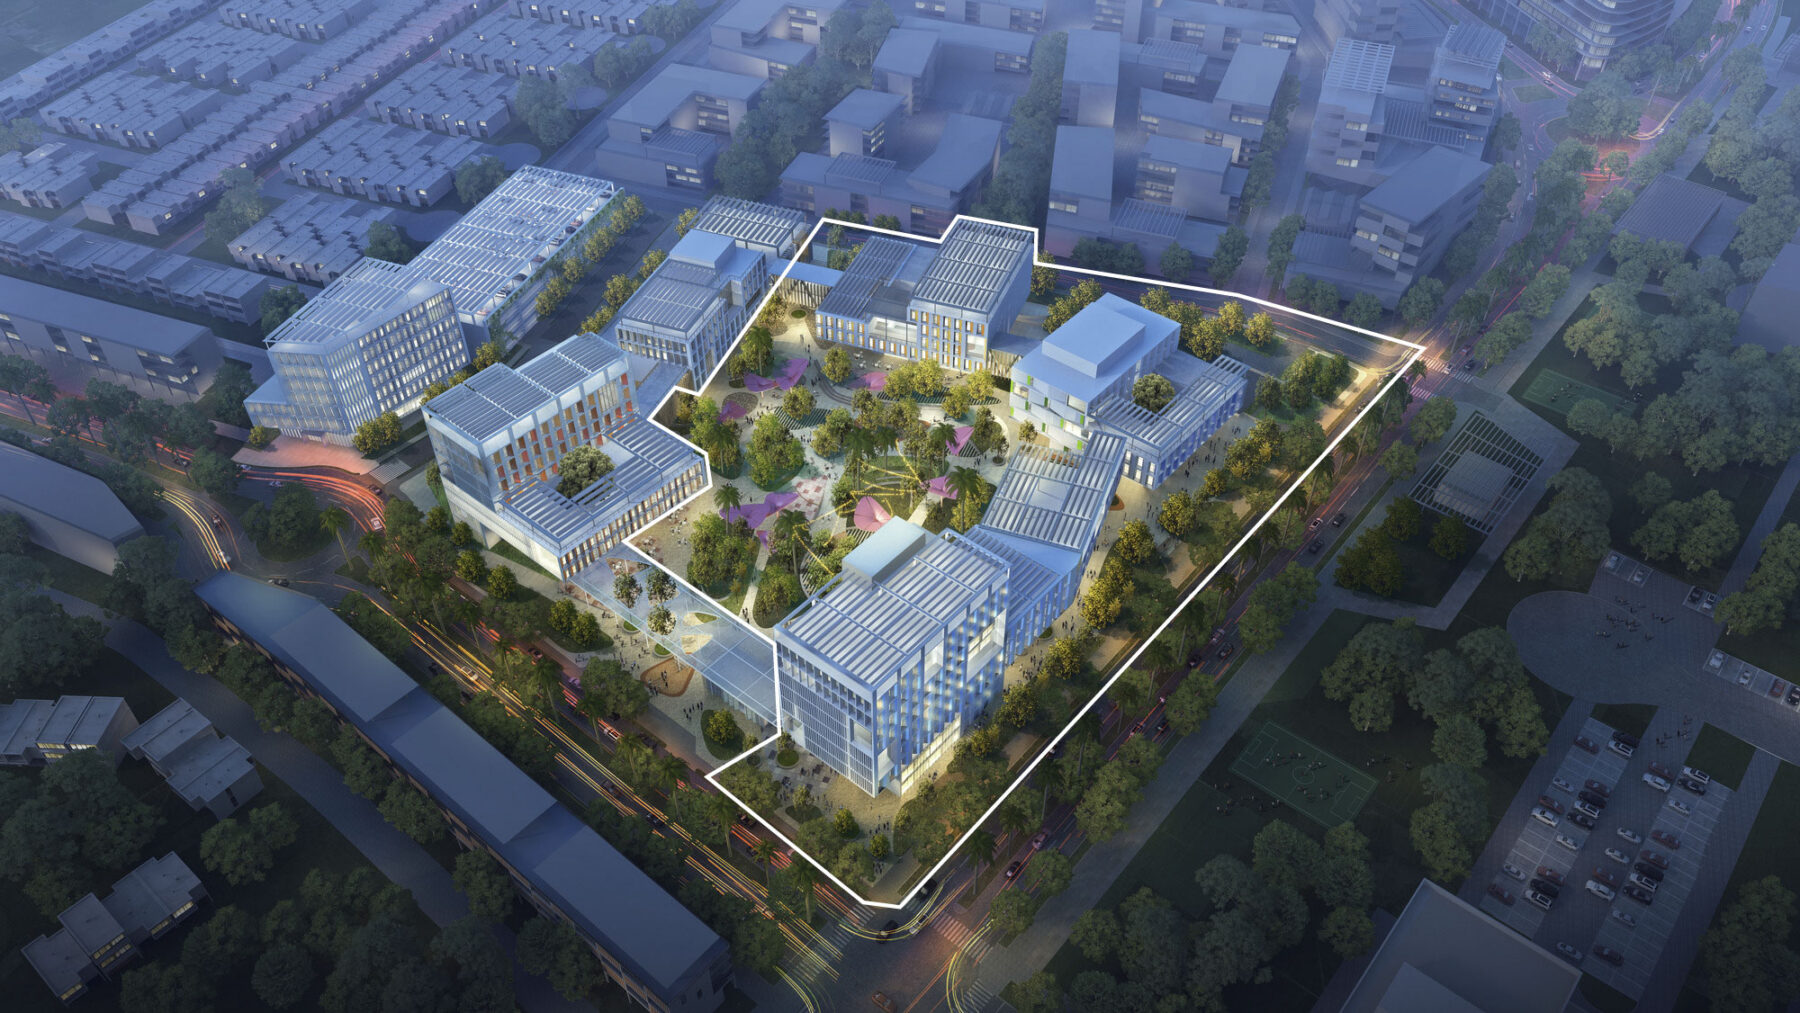
View of the campus master plan’s first phase: Headquarters and CNR buildings around the central park
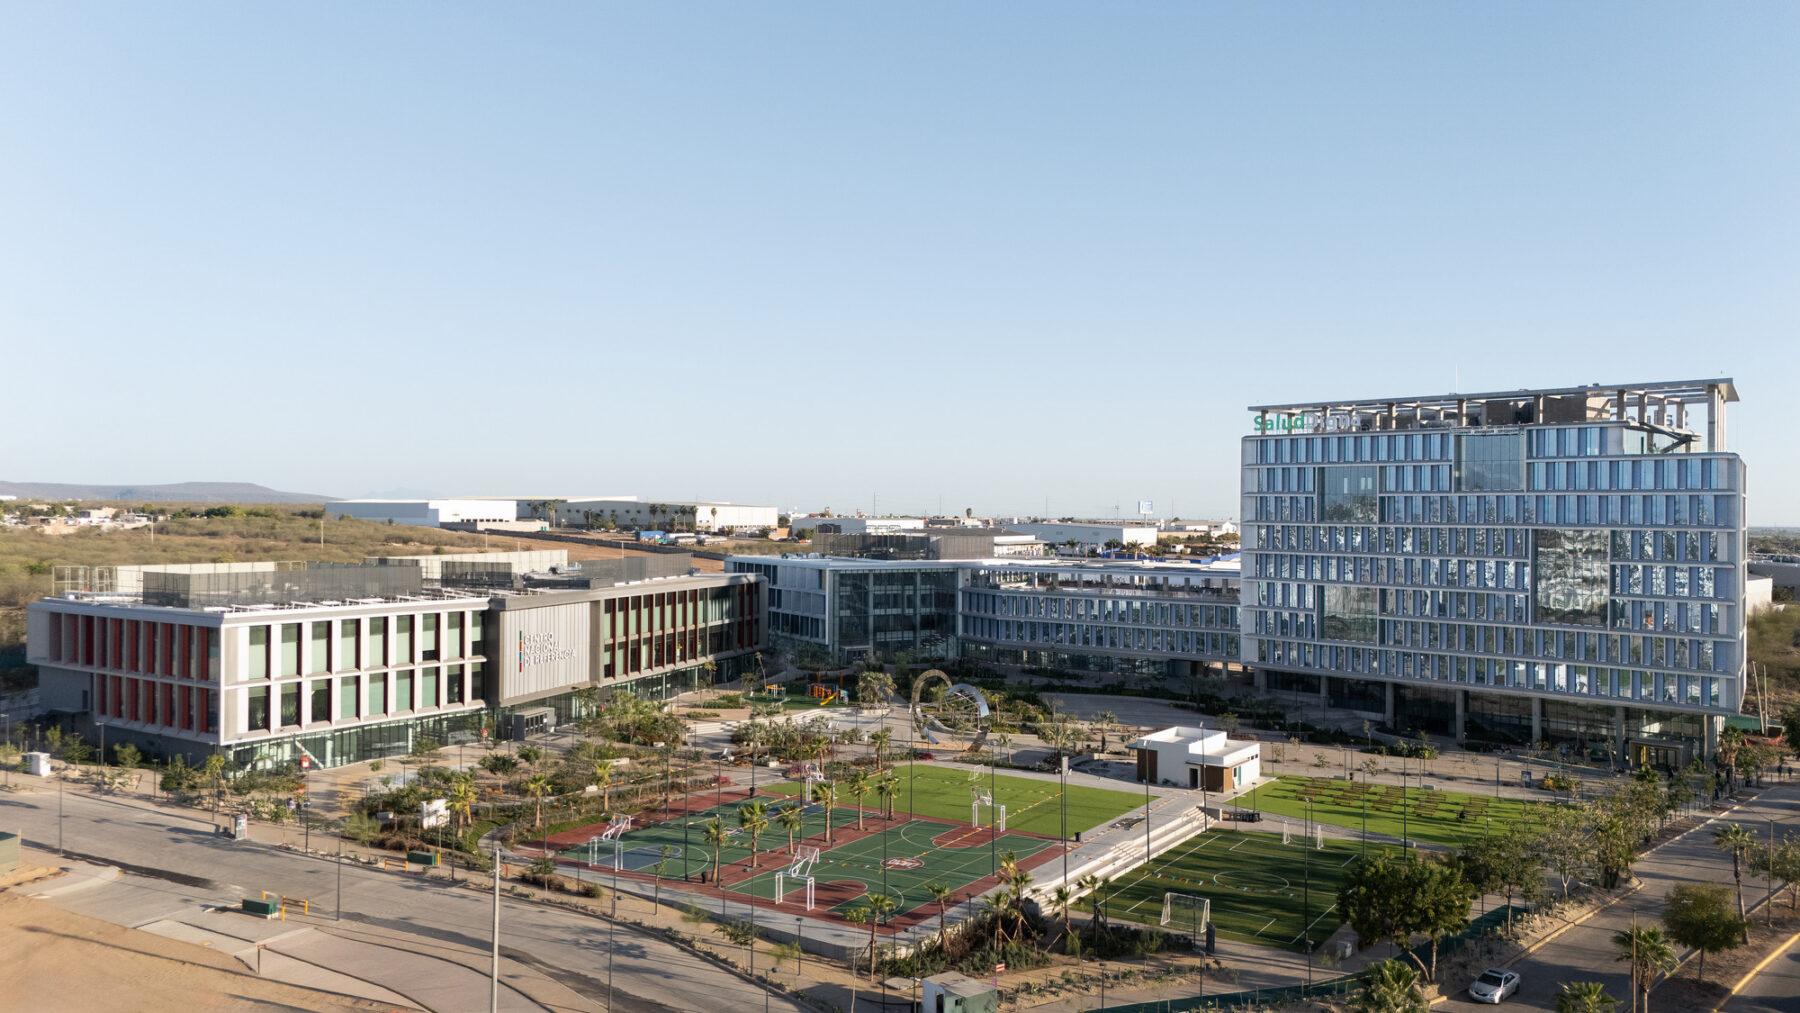
Aerial view of the campus’s first phase from the North
Inspired by the regional landscape of Sinaloa, where coastal conditions along the Pacific transition inland to arid plains and desert foothills, a gradient palette shifts from cooler blues and greens, seen in the headquarter’s envelope, to warmer ochres seen in the CNR lab building.
The headquarters is designed as a flexible, multidisciplinary workplace that can adapt to rapid growth and changing operational needs. Organized around open plans, the building promotes visibility across teams and disciplines, reinforcing a culture of transparency. A continuous circulation path creates a curated journey for staff, visitors, and dignitaries, offering views into key program areas, atriums, and the central plaza.
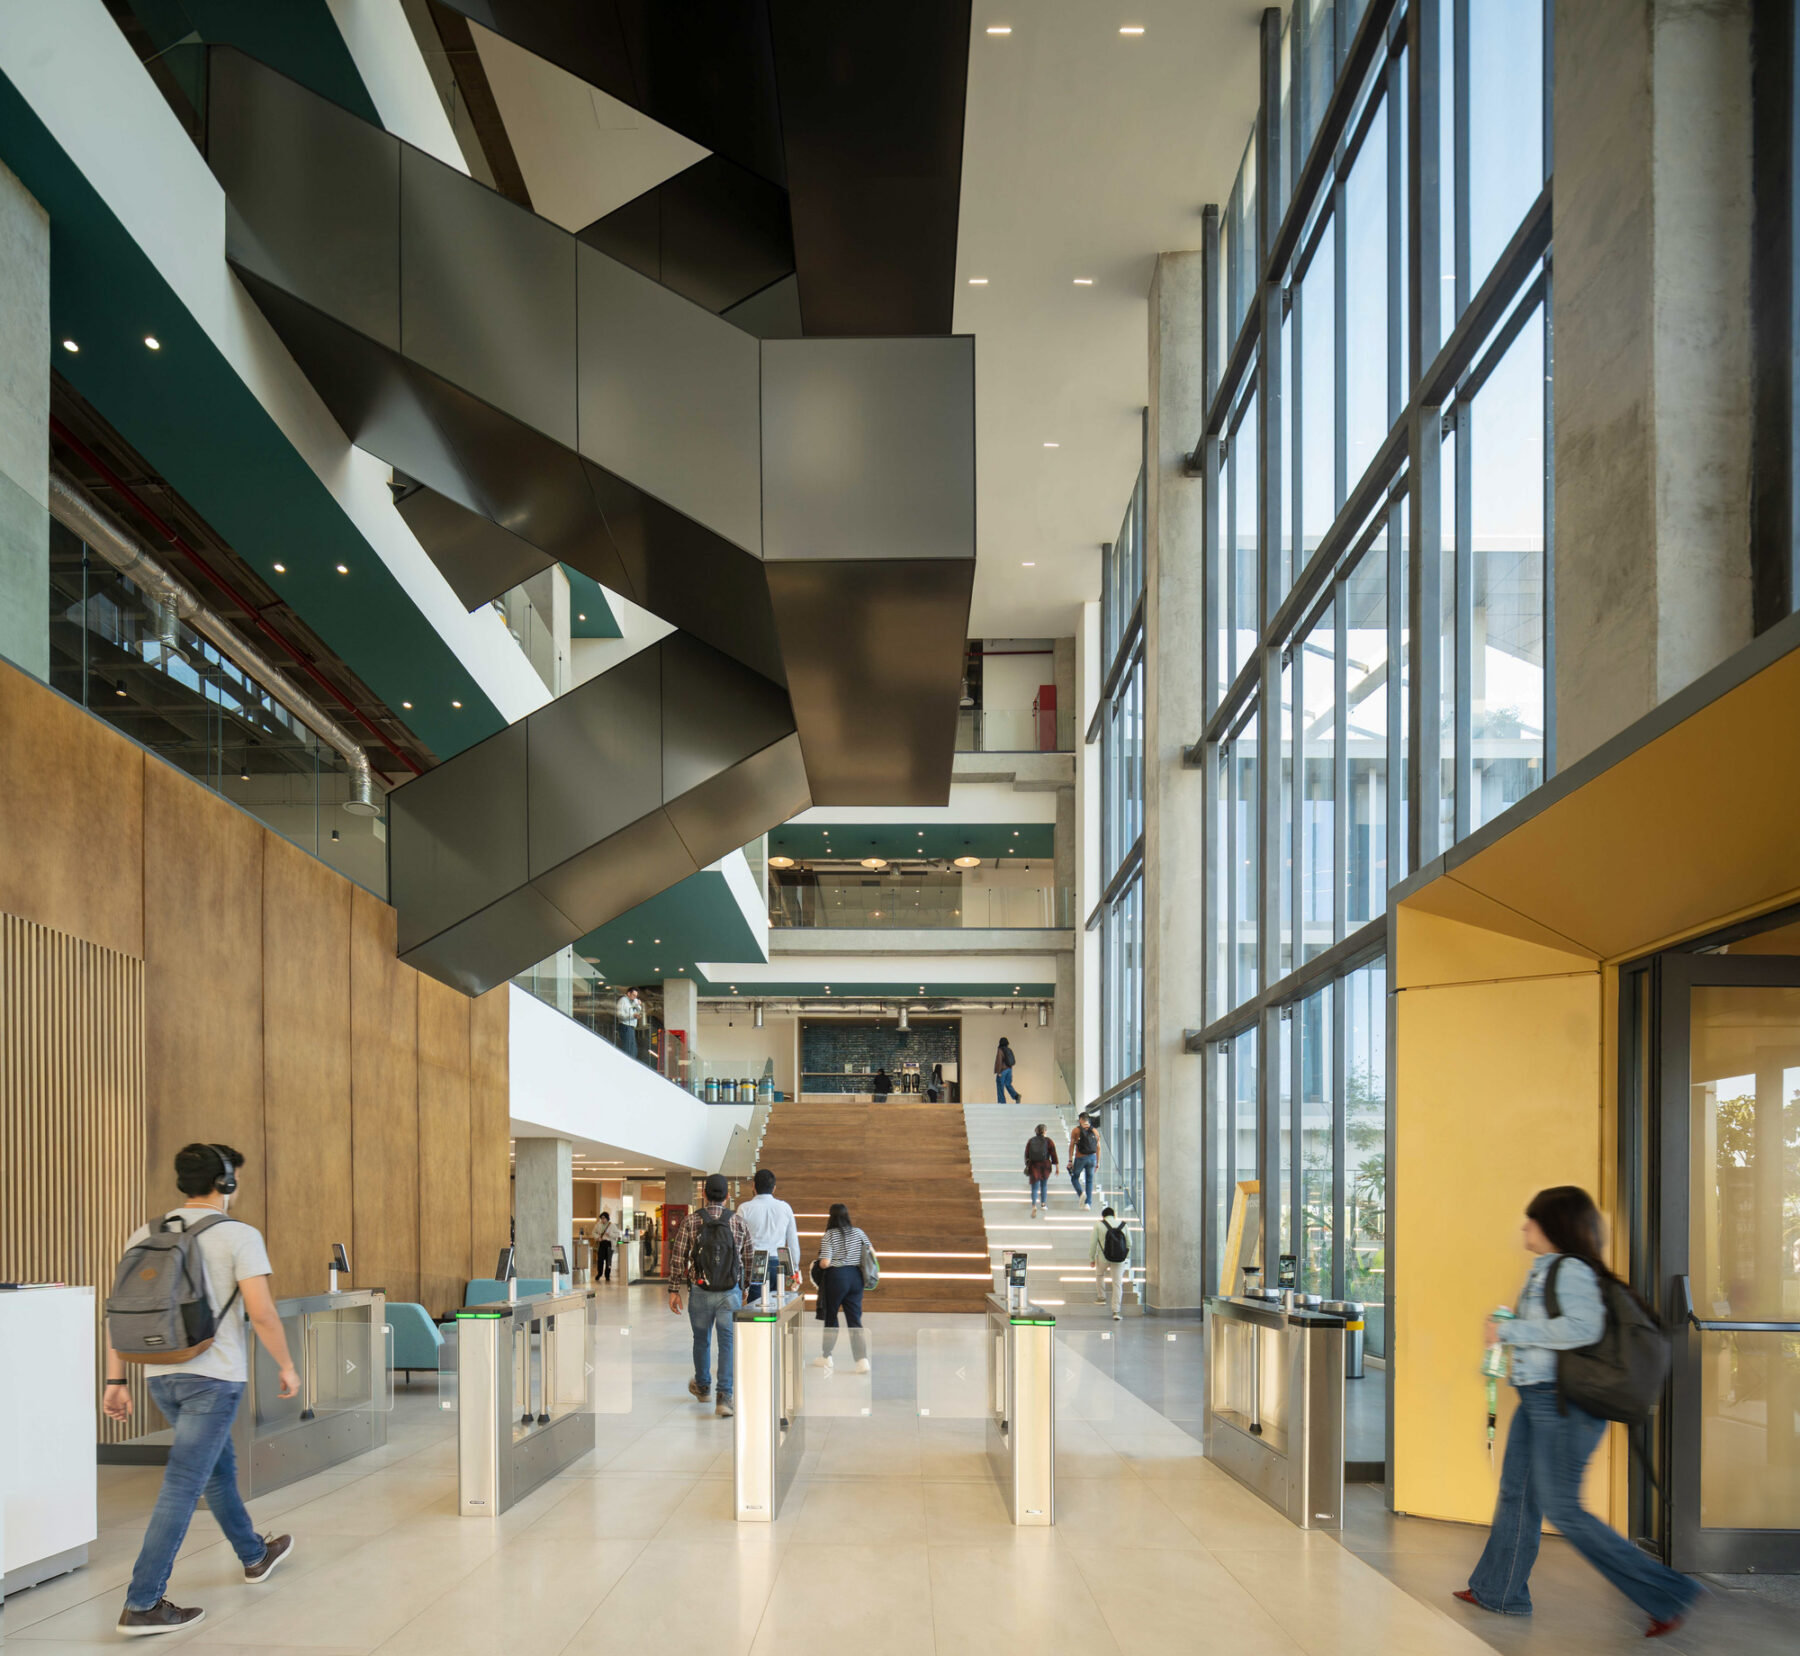
View of Headquarters lobby and atrium
The interior is organized into two complementary zones defined through material and color. The working zone, composed of workstations, offices, and conference rooms, draws from the region’s mountainous landscapes through warm hues, angular lines, and natural textures. In contrast, the social zone, including open staircases, lounges, pantries, and collaborative spaces, is inspired by the sea with cooler blue and green tones, softer geometries, and playful lighting. A gradient palette shifts from dark teal at the ground level to lighter tones above, extending into the building envelope to create continuity between interior and exterior environments.
The headquarters coordinates the nationwide network of diagnostic clinics through seven departments: General, Medical, Operations, Expansion, Administrative, Support and Services, and Quality. Together, they handle everything from clinical standards and growth planning to daily logistics and quality assurance. Central to this coordination is the monitoring center, a real-time operational dashboard used by managers and analysts to track attention times, patient flow, and branch performance, ensuring every patient receives timely, quality care across Mexico.
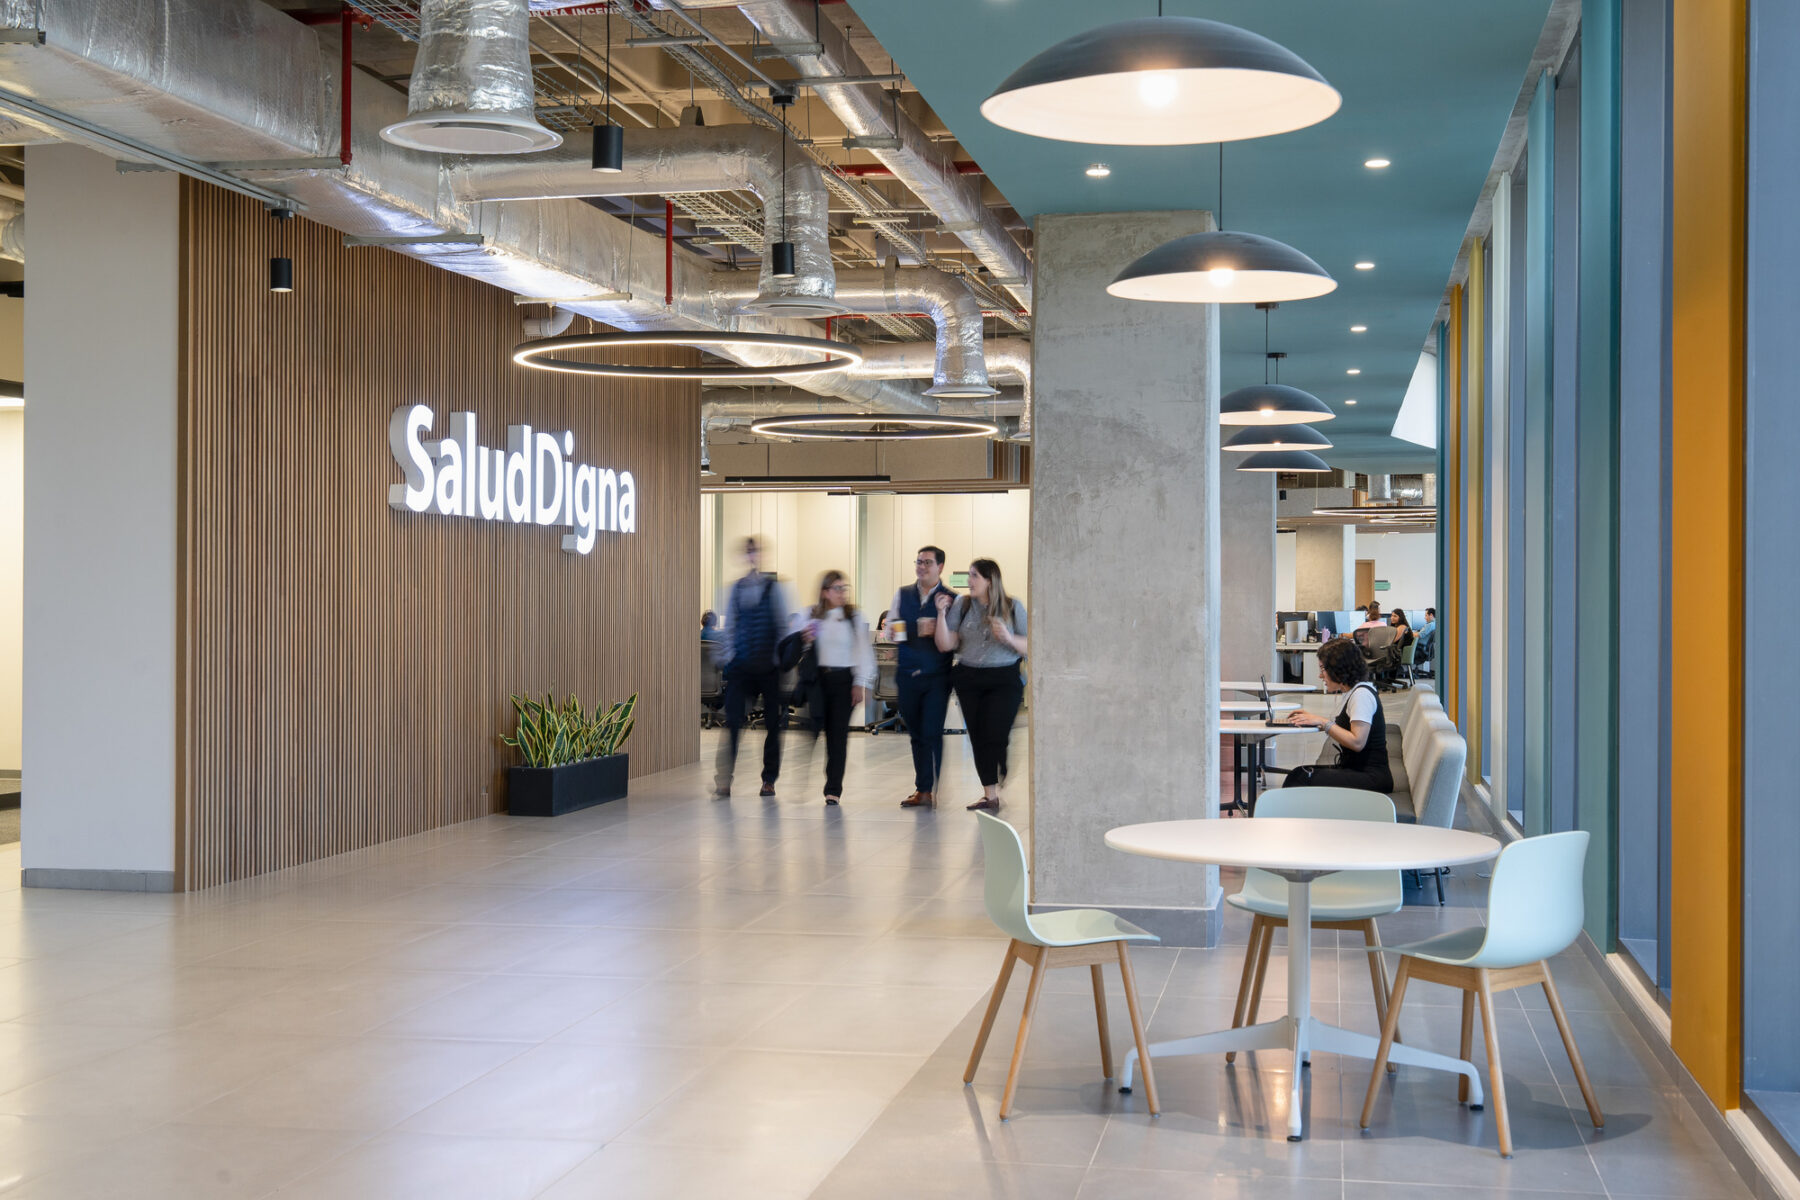
Collaborative spaces by directors suite
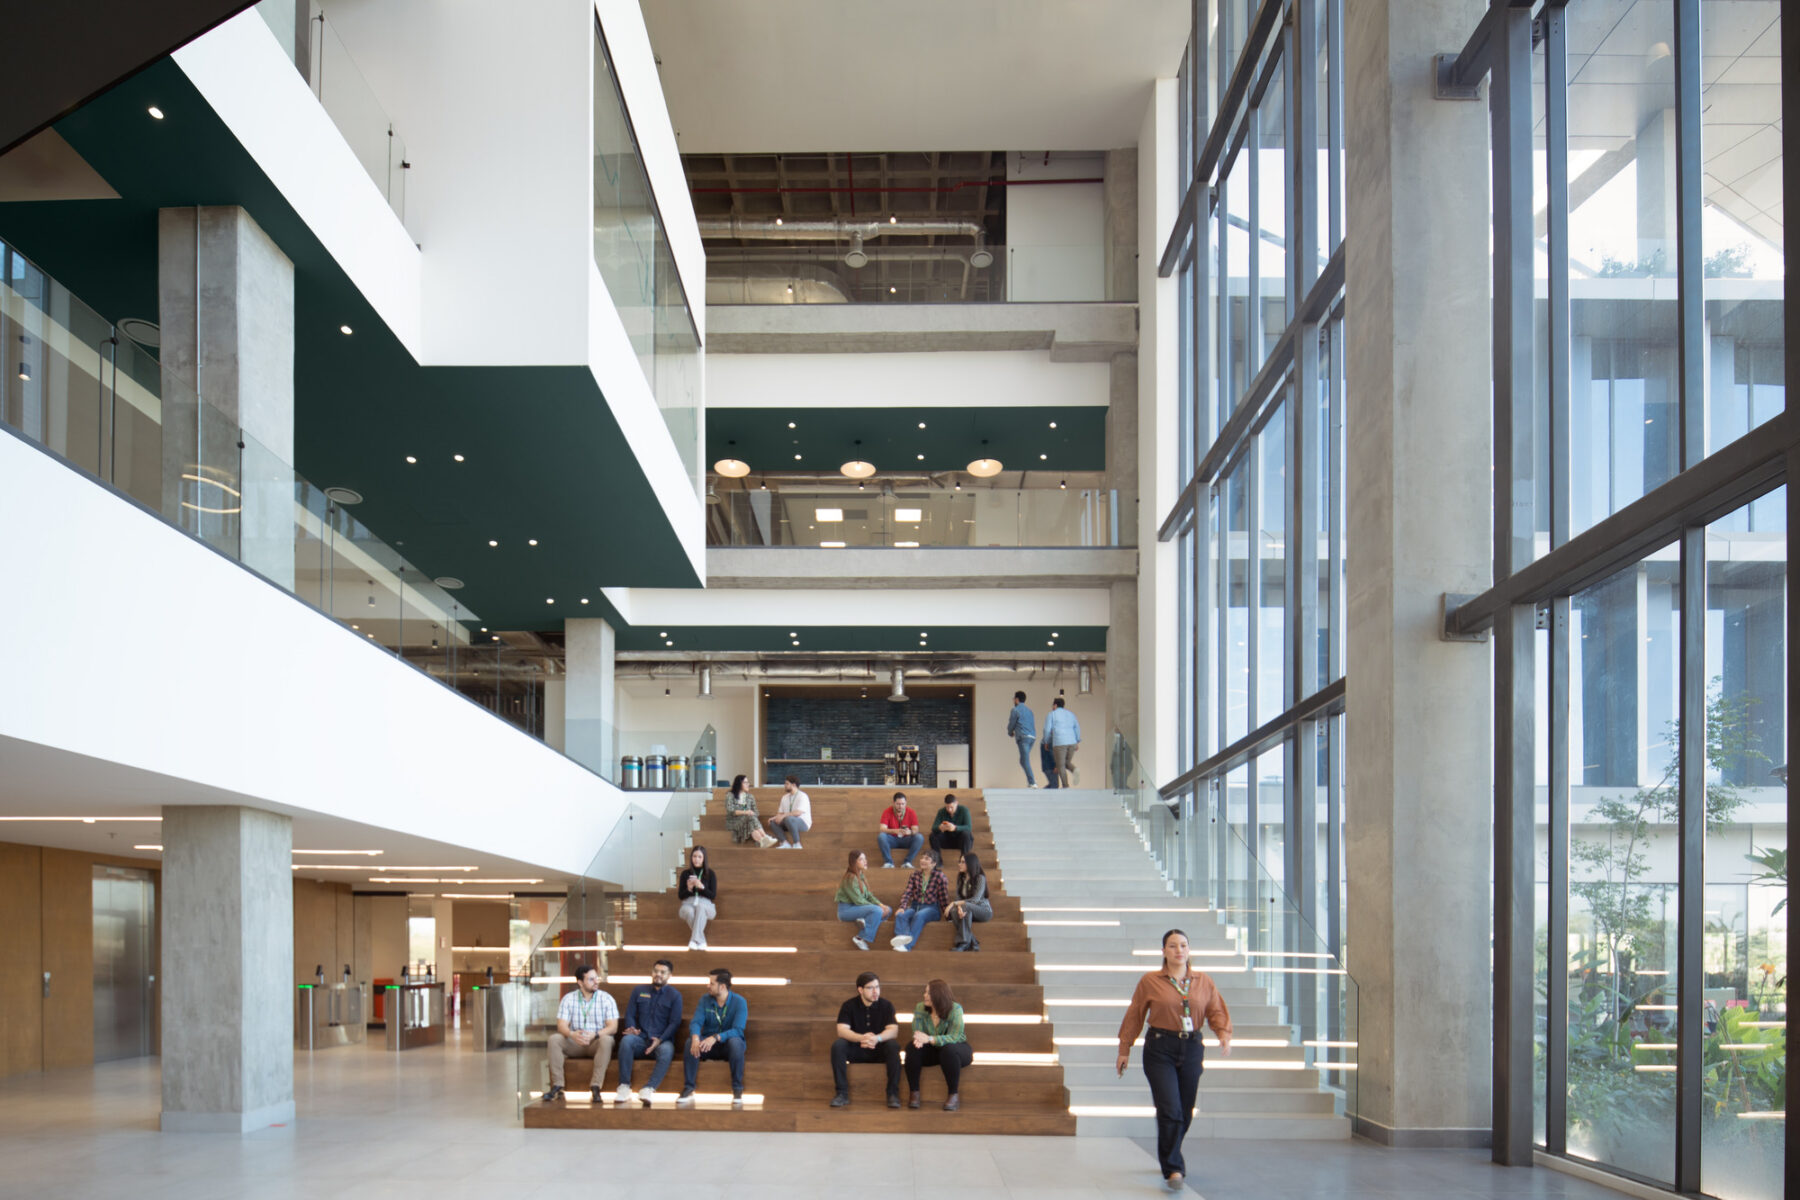
Social stairs as part of the Headquarters atrium
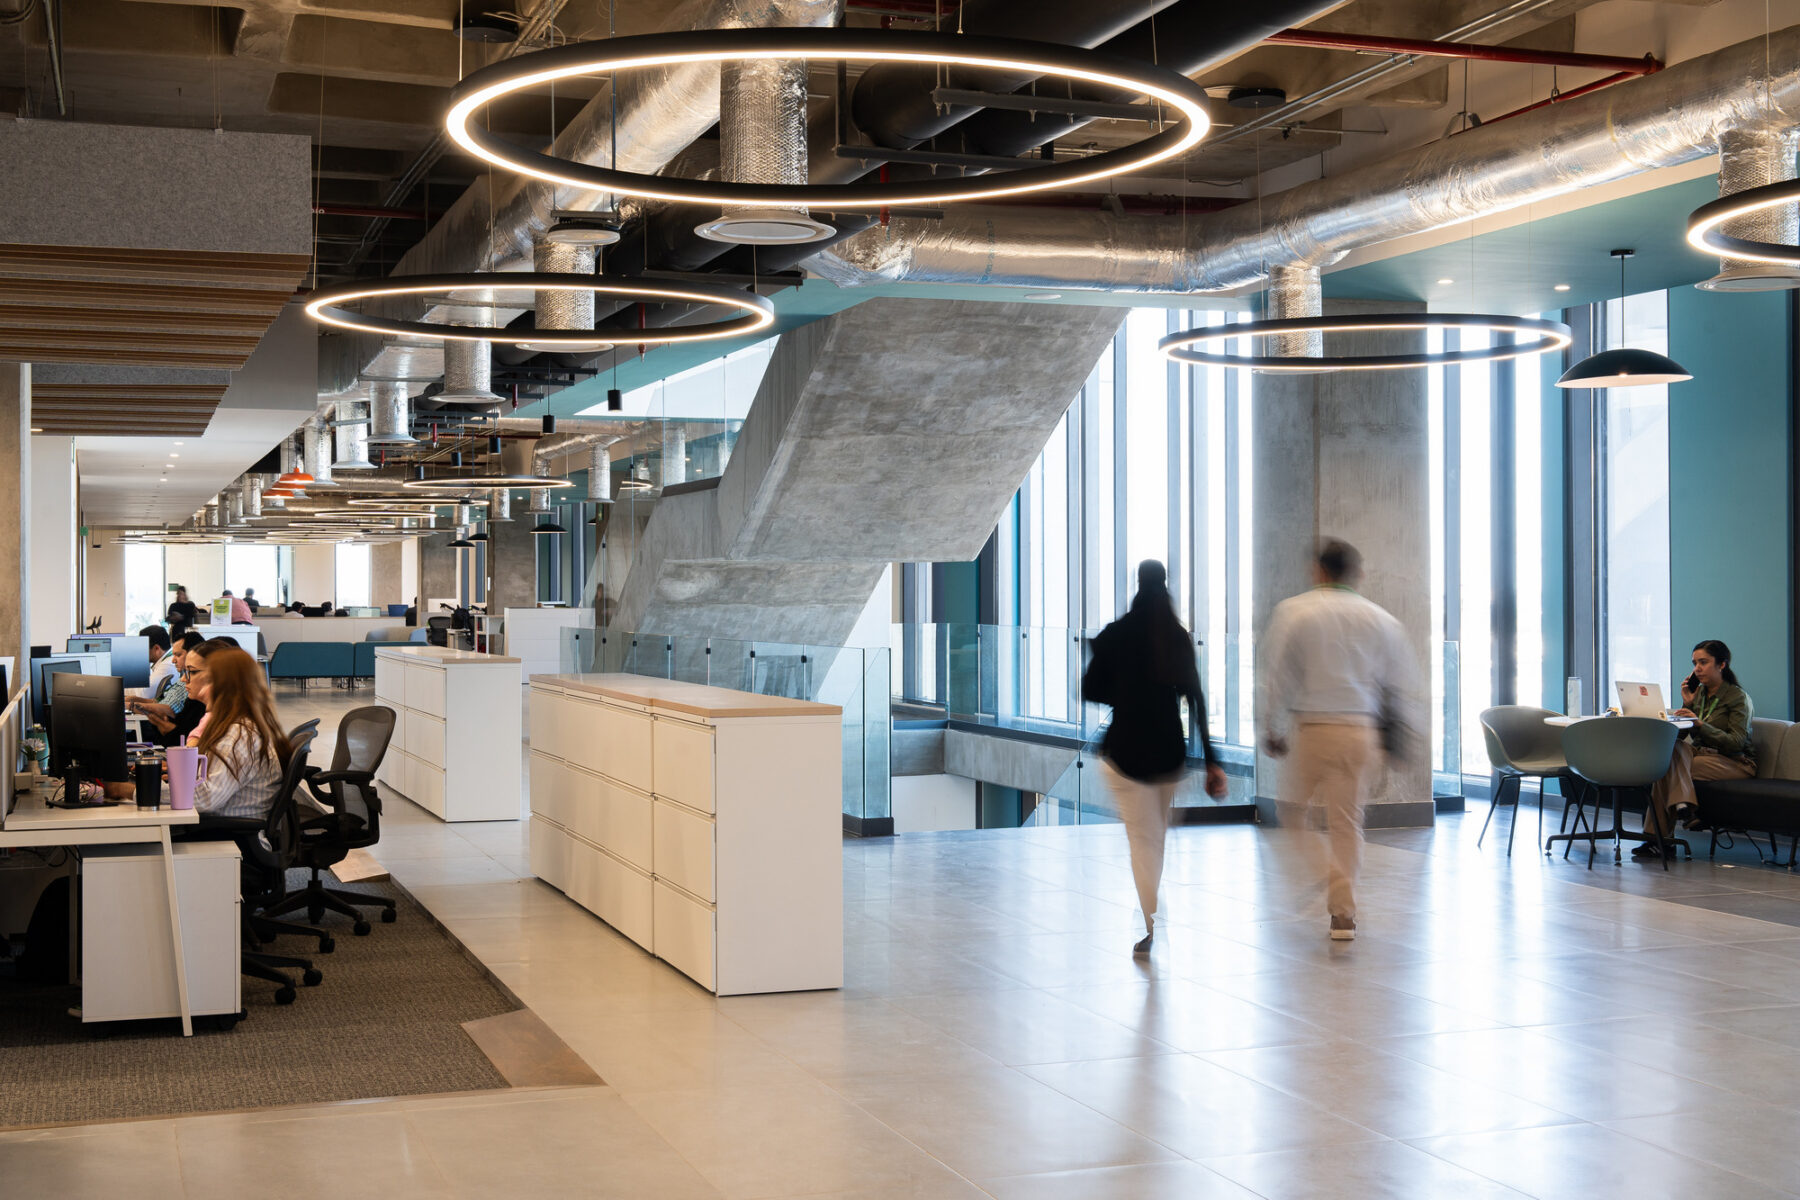
Connective stairs on the North side of the Headquarters building
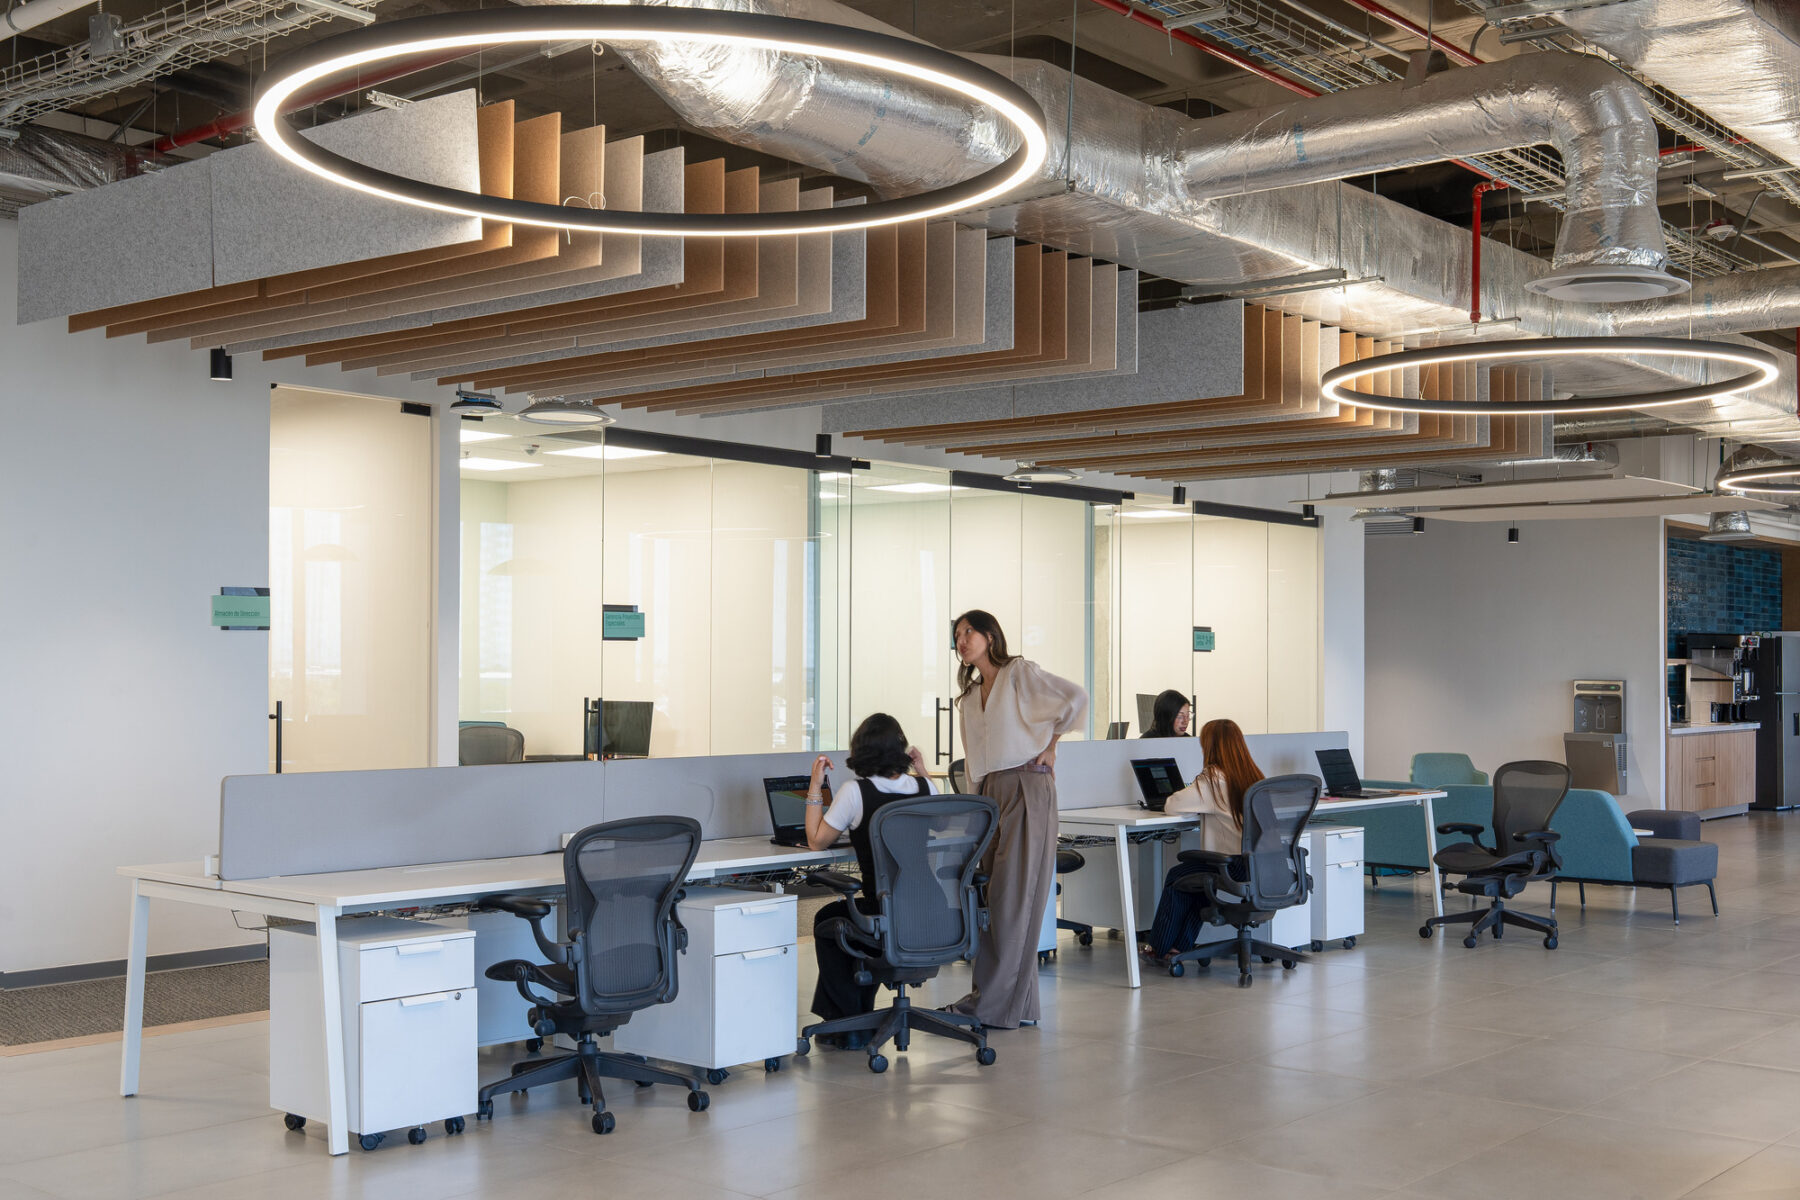
Open workstation pods and meeting spaces
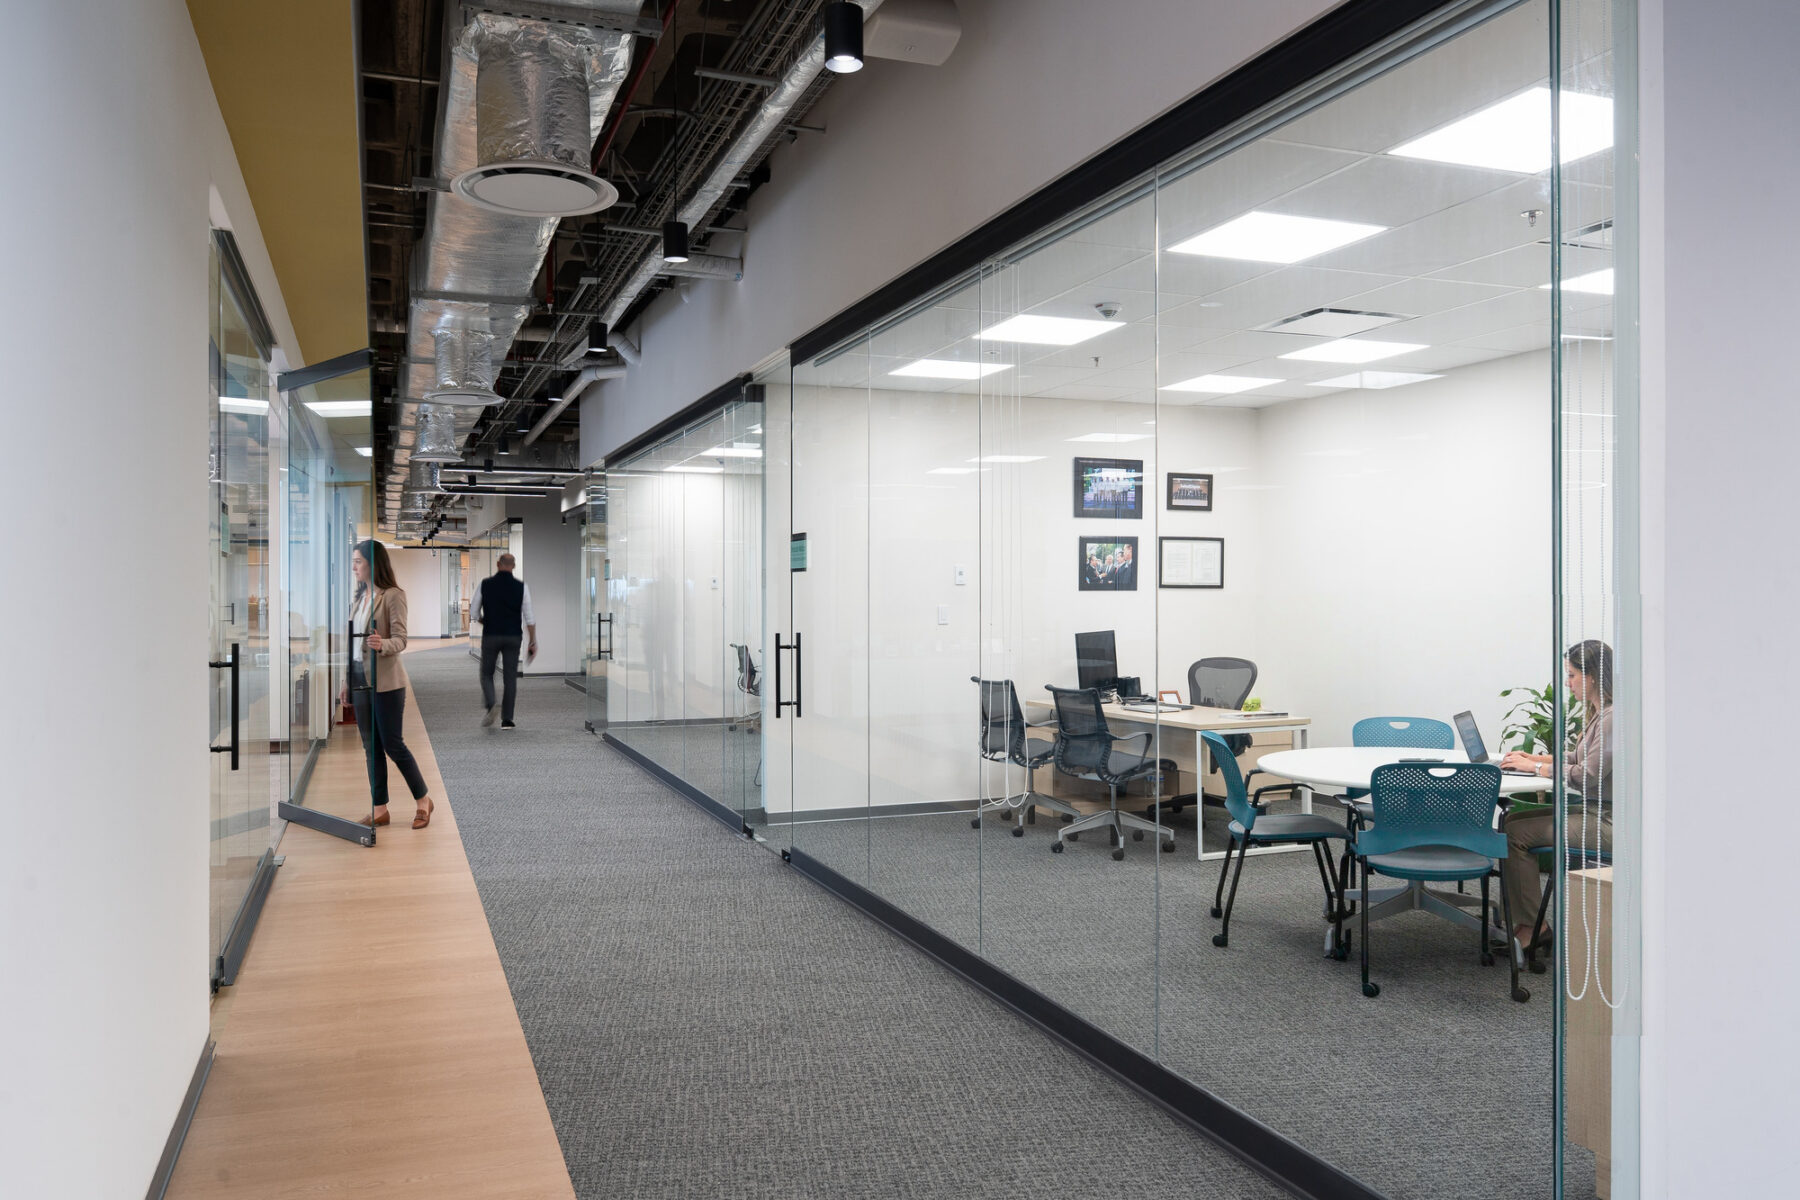
Business units’ directors suite
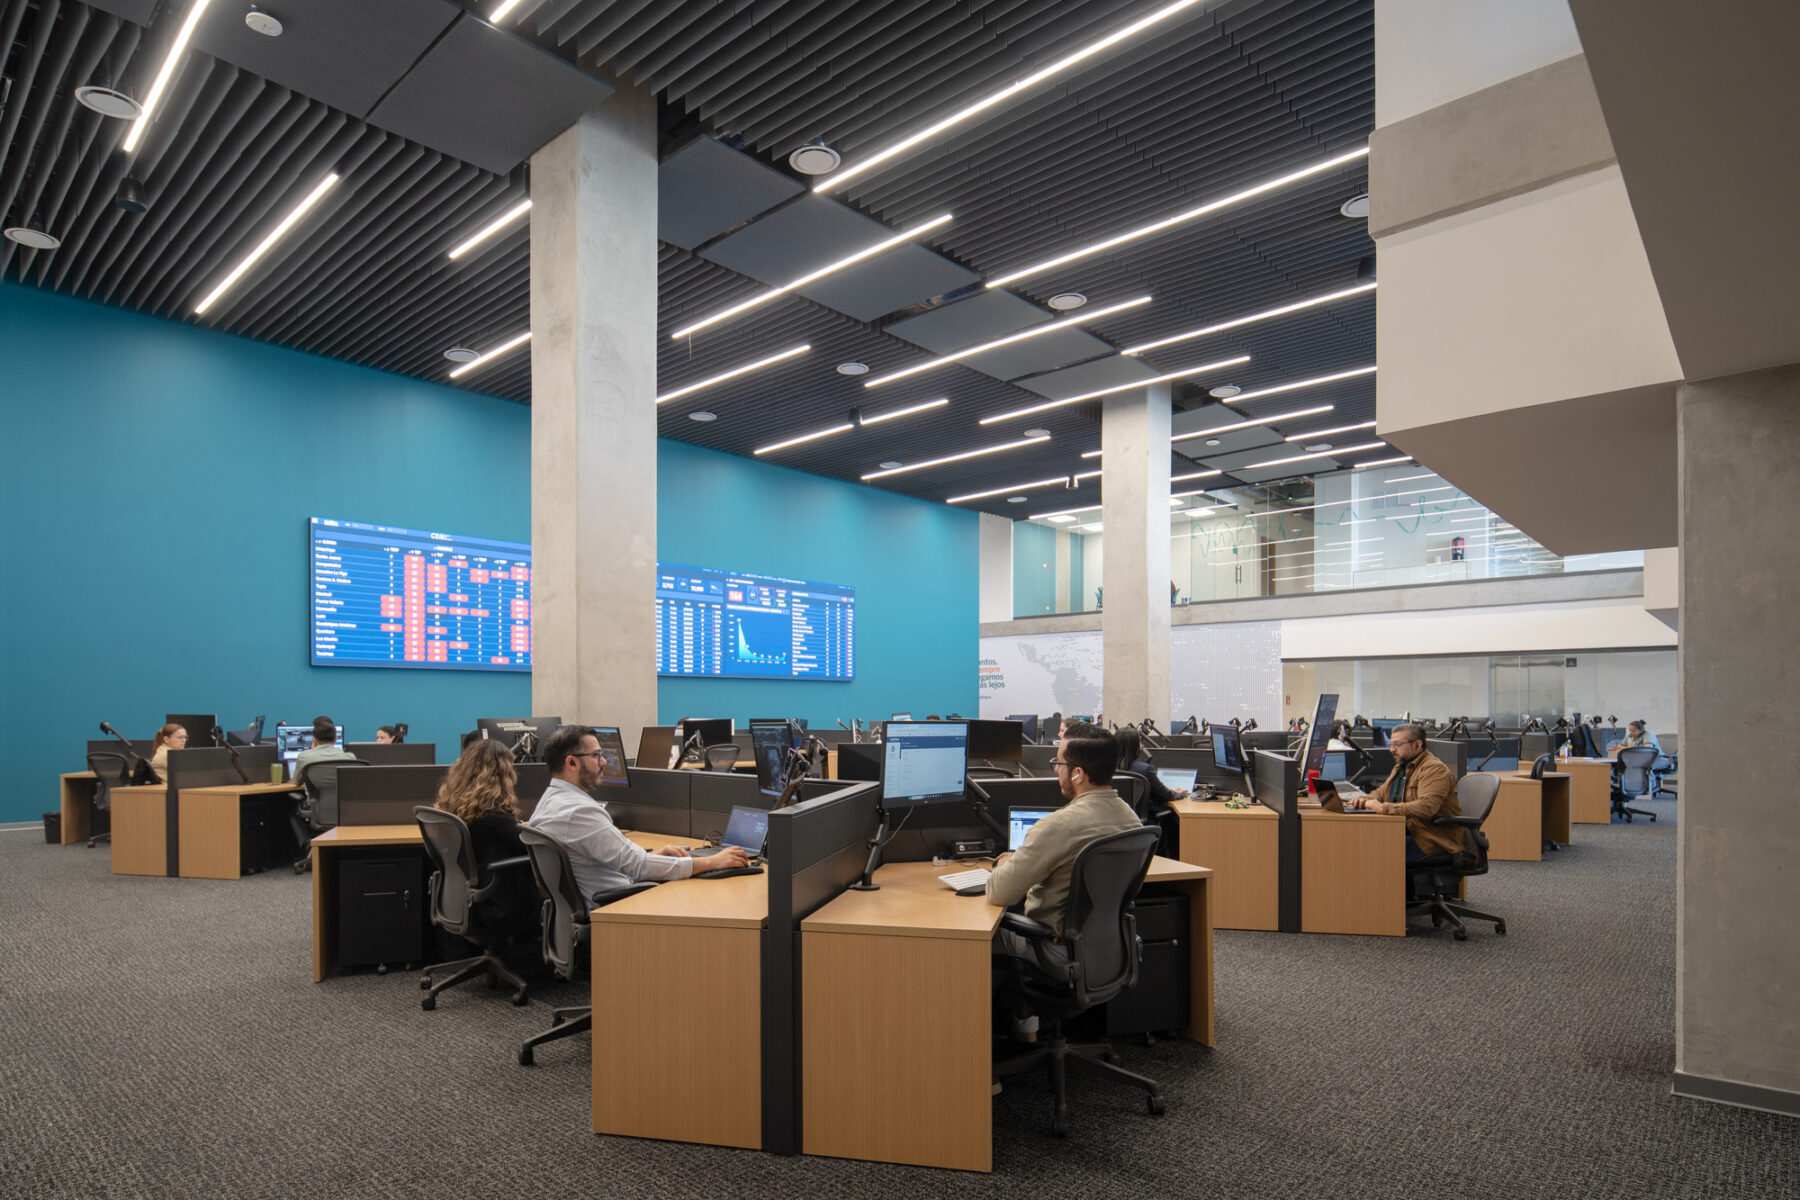
Monitoring Center
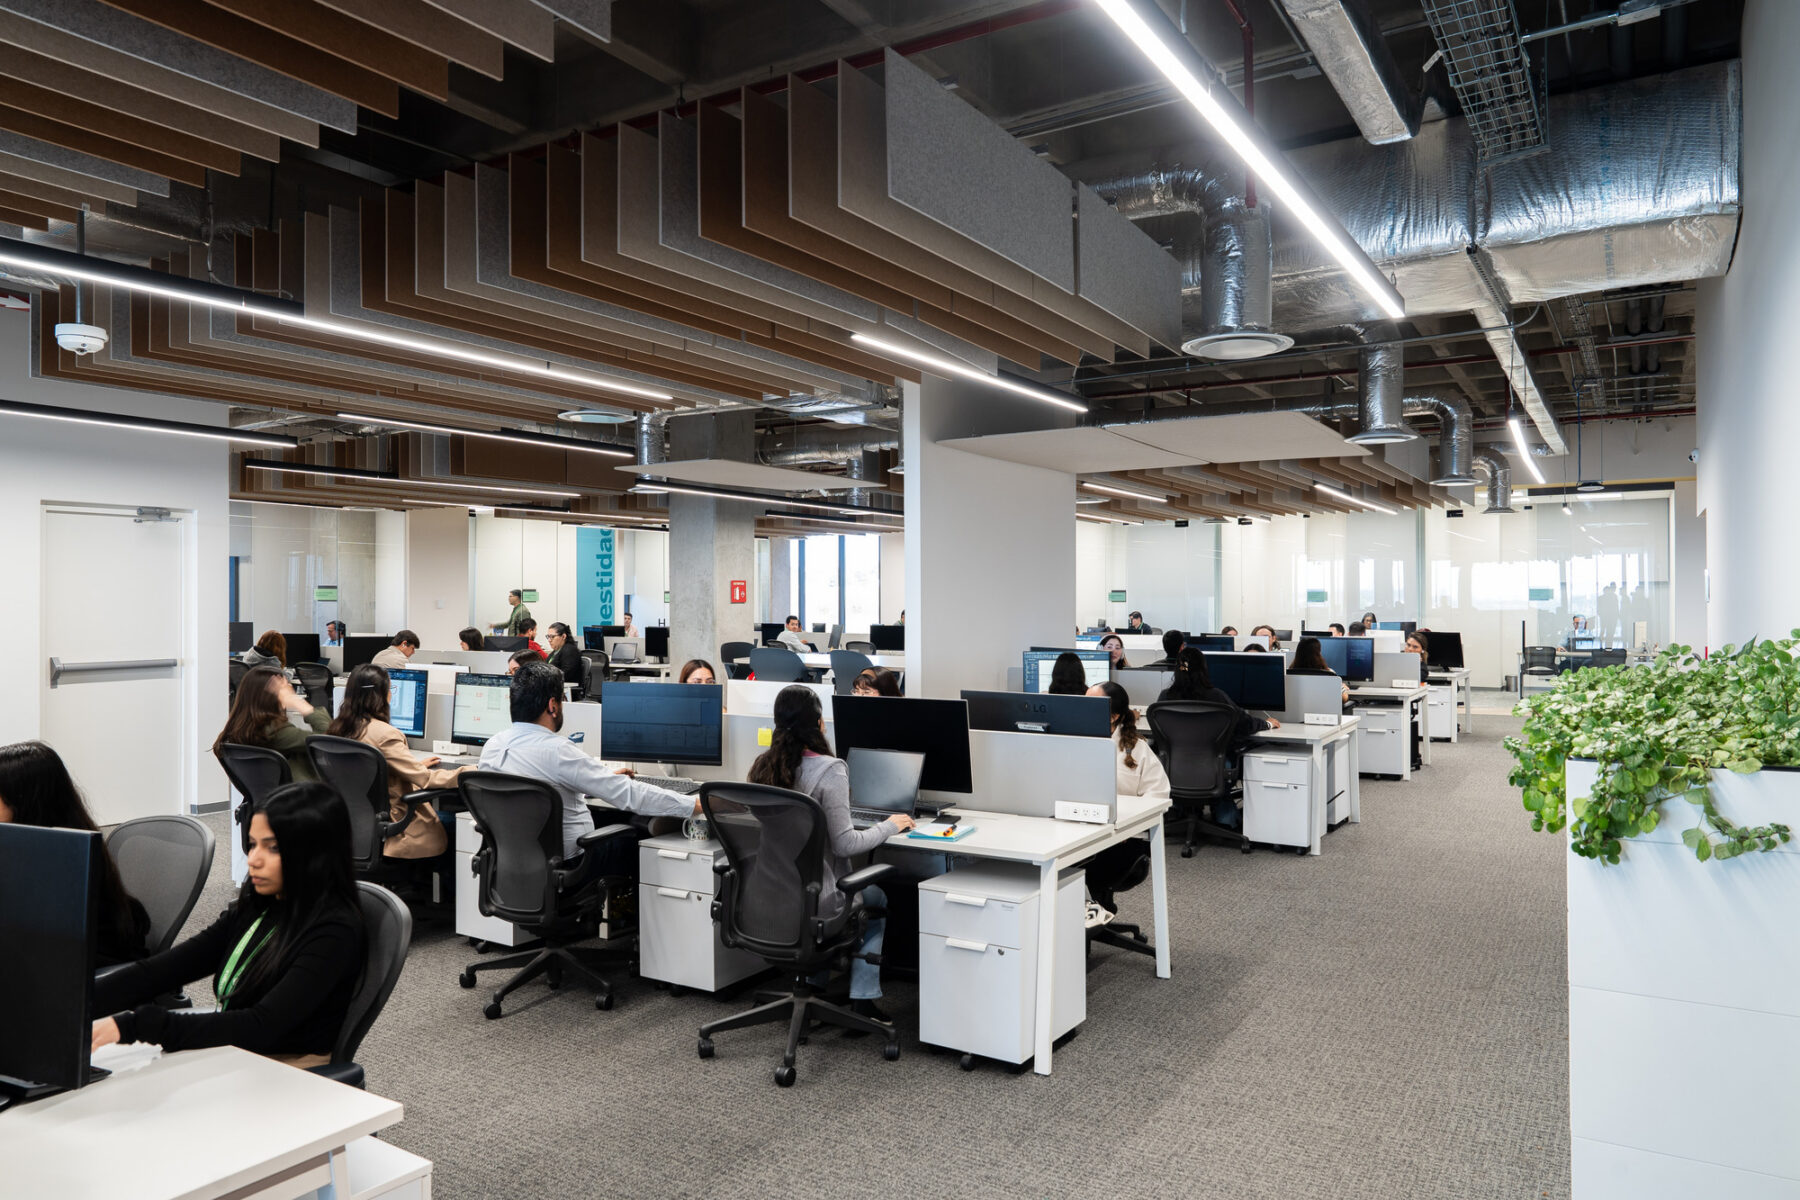
Typical working area
Collaborative spaces by directors suite
Social stairs as part of the Headquarters atrium
Connective stairs on the North side of the Headquarters building
Open workstation pods and meeting spaces
Business units’ directors suite
Monitoring Center
Typical working area
In contrast, the CNR lab building is a highly specialized facility designed for precision and performance. Its program is fixed and optimized for efficiency, supporting clinical analysis, research, training and advanced laboratories such as the optic lab where Salud Digna manufactures and distributes eyeglasses, supporting early vision care as a critical component of its integrated approach to healthcare.
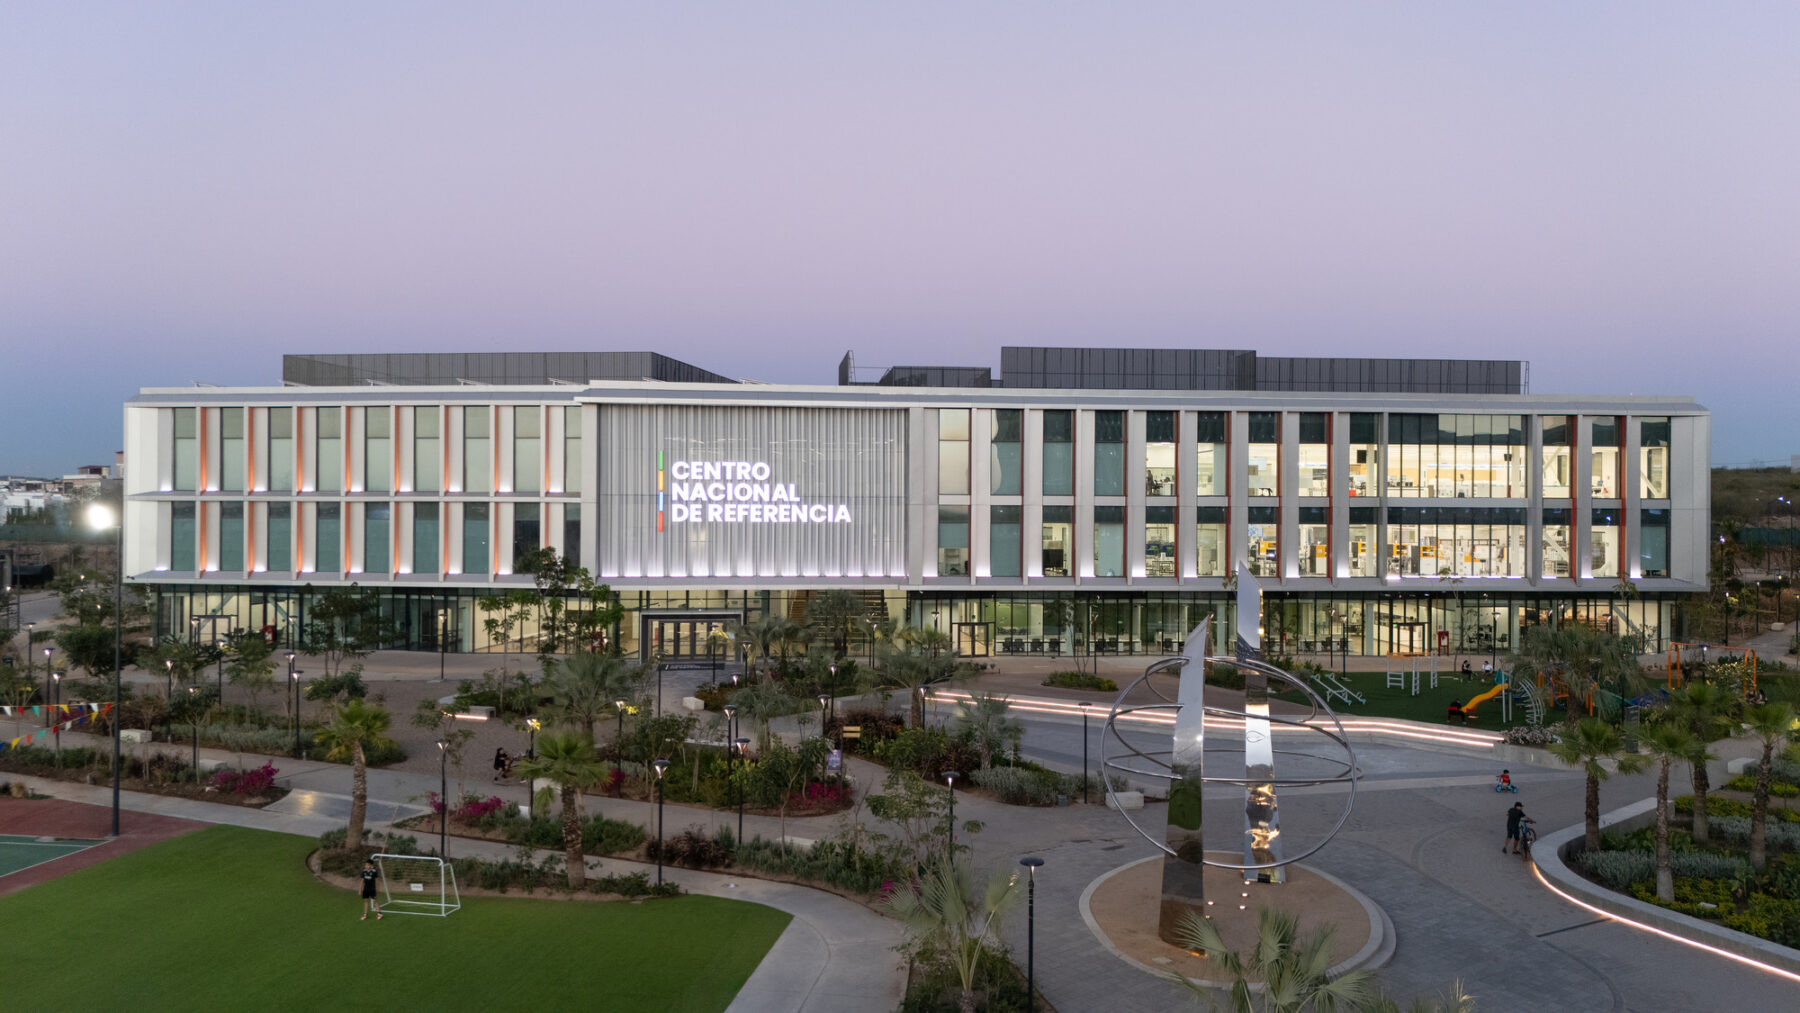
View of CNR building from campus entrance
The CNR complex is a facility that operates 24/7 with three personnel shifts a day to sustain a combination of testing, diagnostics, research and production processes in support of the more than 200 attention clinics nationwide. Laboratories like the Telerad suite provides real time radiology data analysis and interpretation for medical personnel on location at various clinics, while the clinics lab analyzes a wide variety of clinical tests submitted from several locations across the country. The laboratories of the CNR building are also used for training, research and the certification of medical professionals from Mexico and several US-based universities.
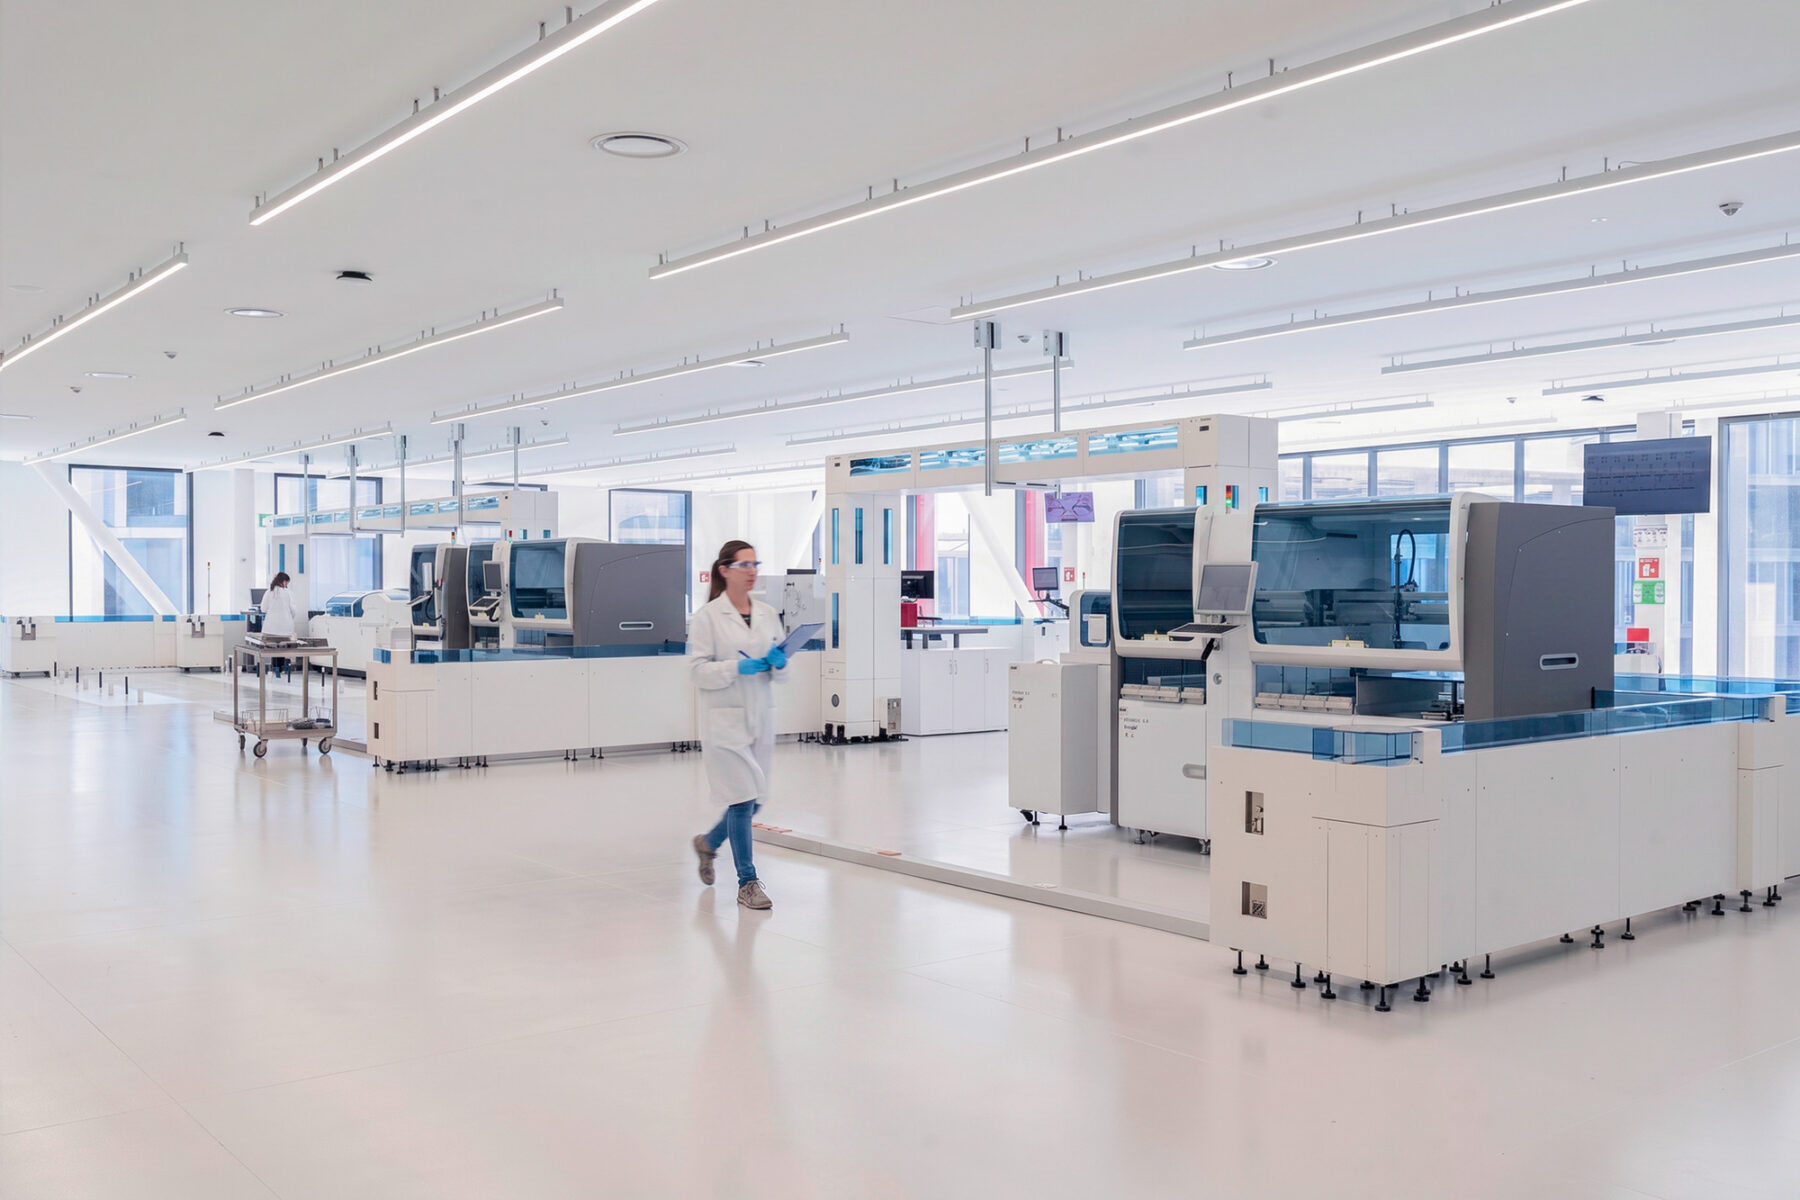
Clinical Testing Lab
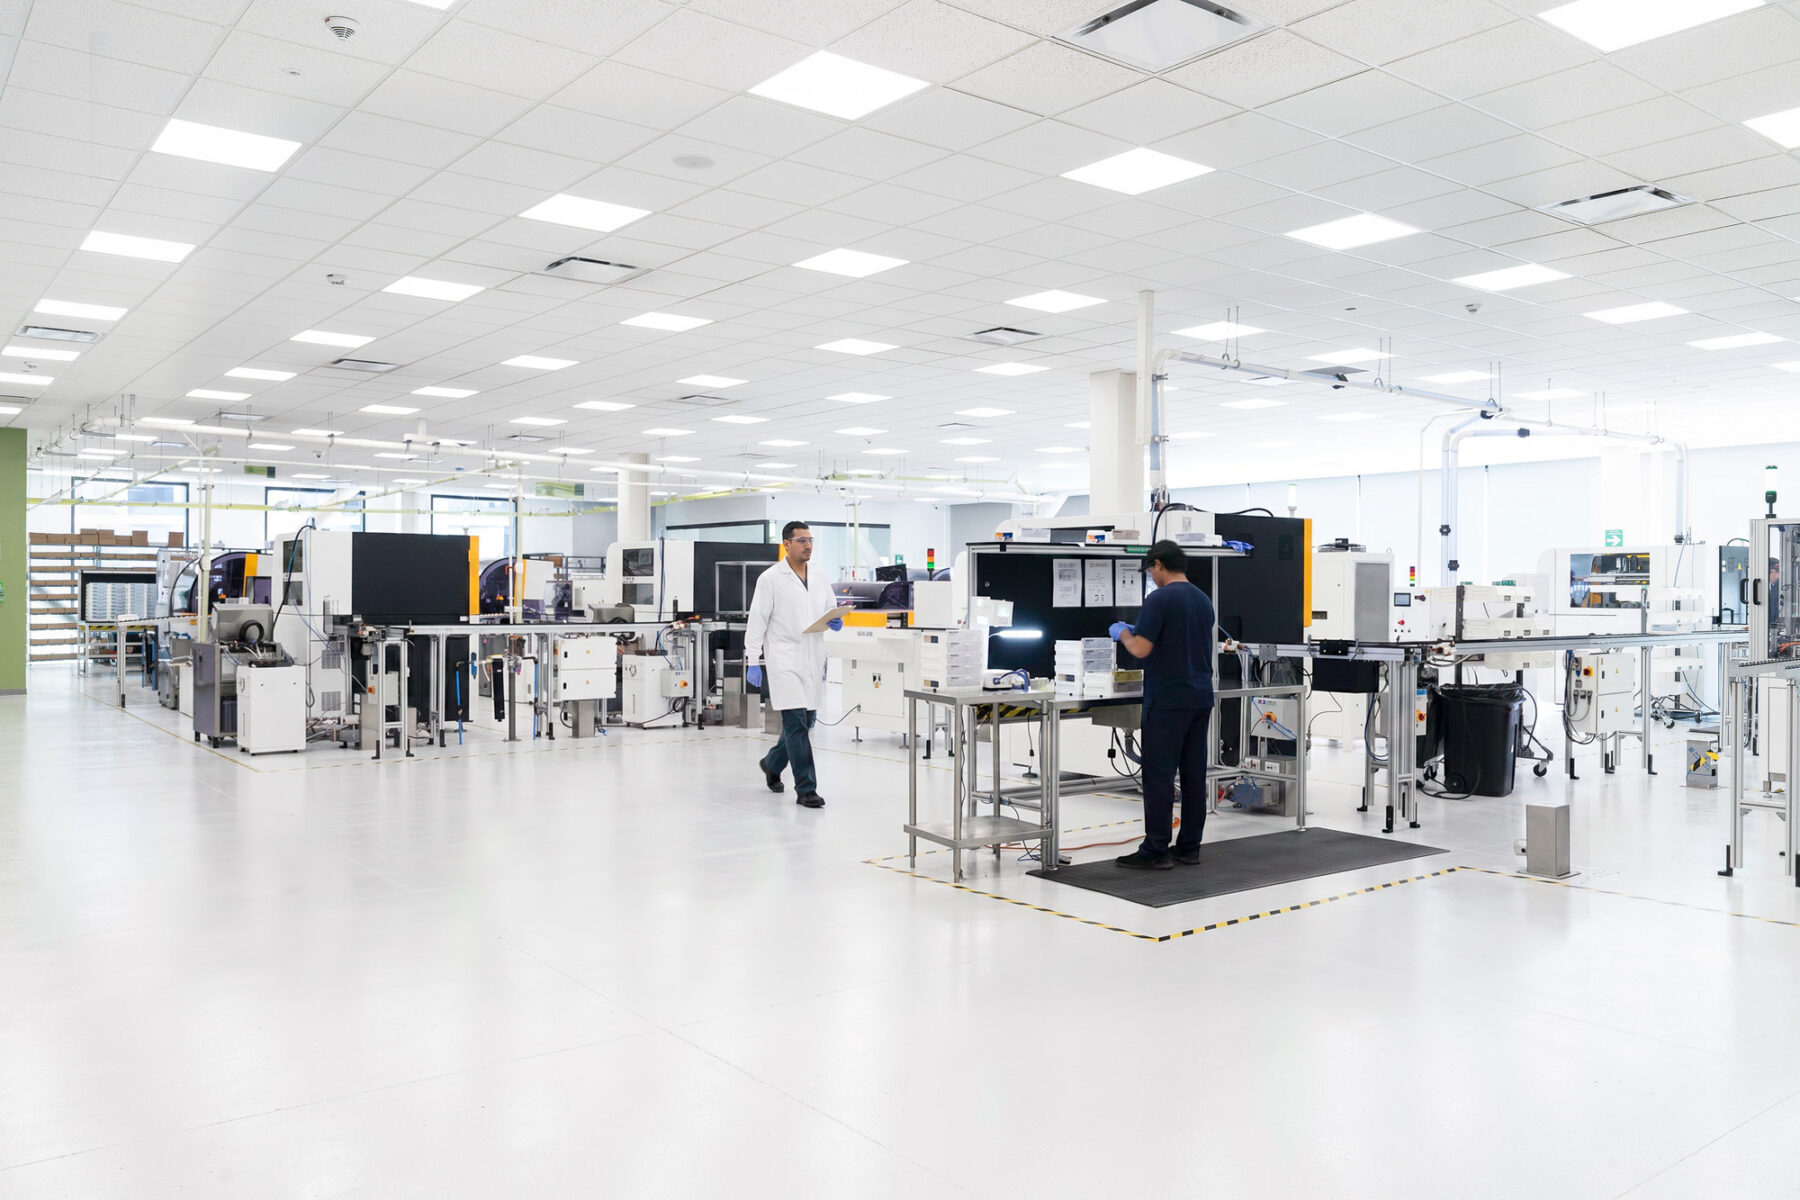
Optics Lab
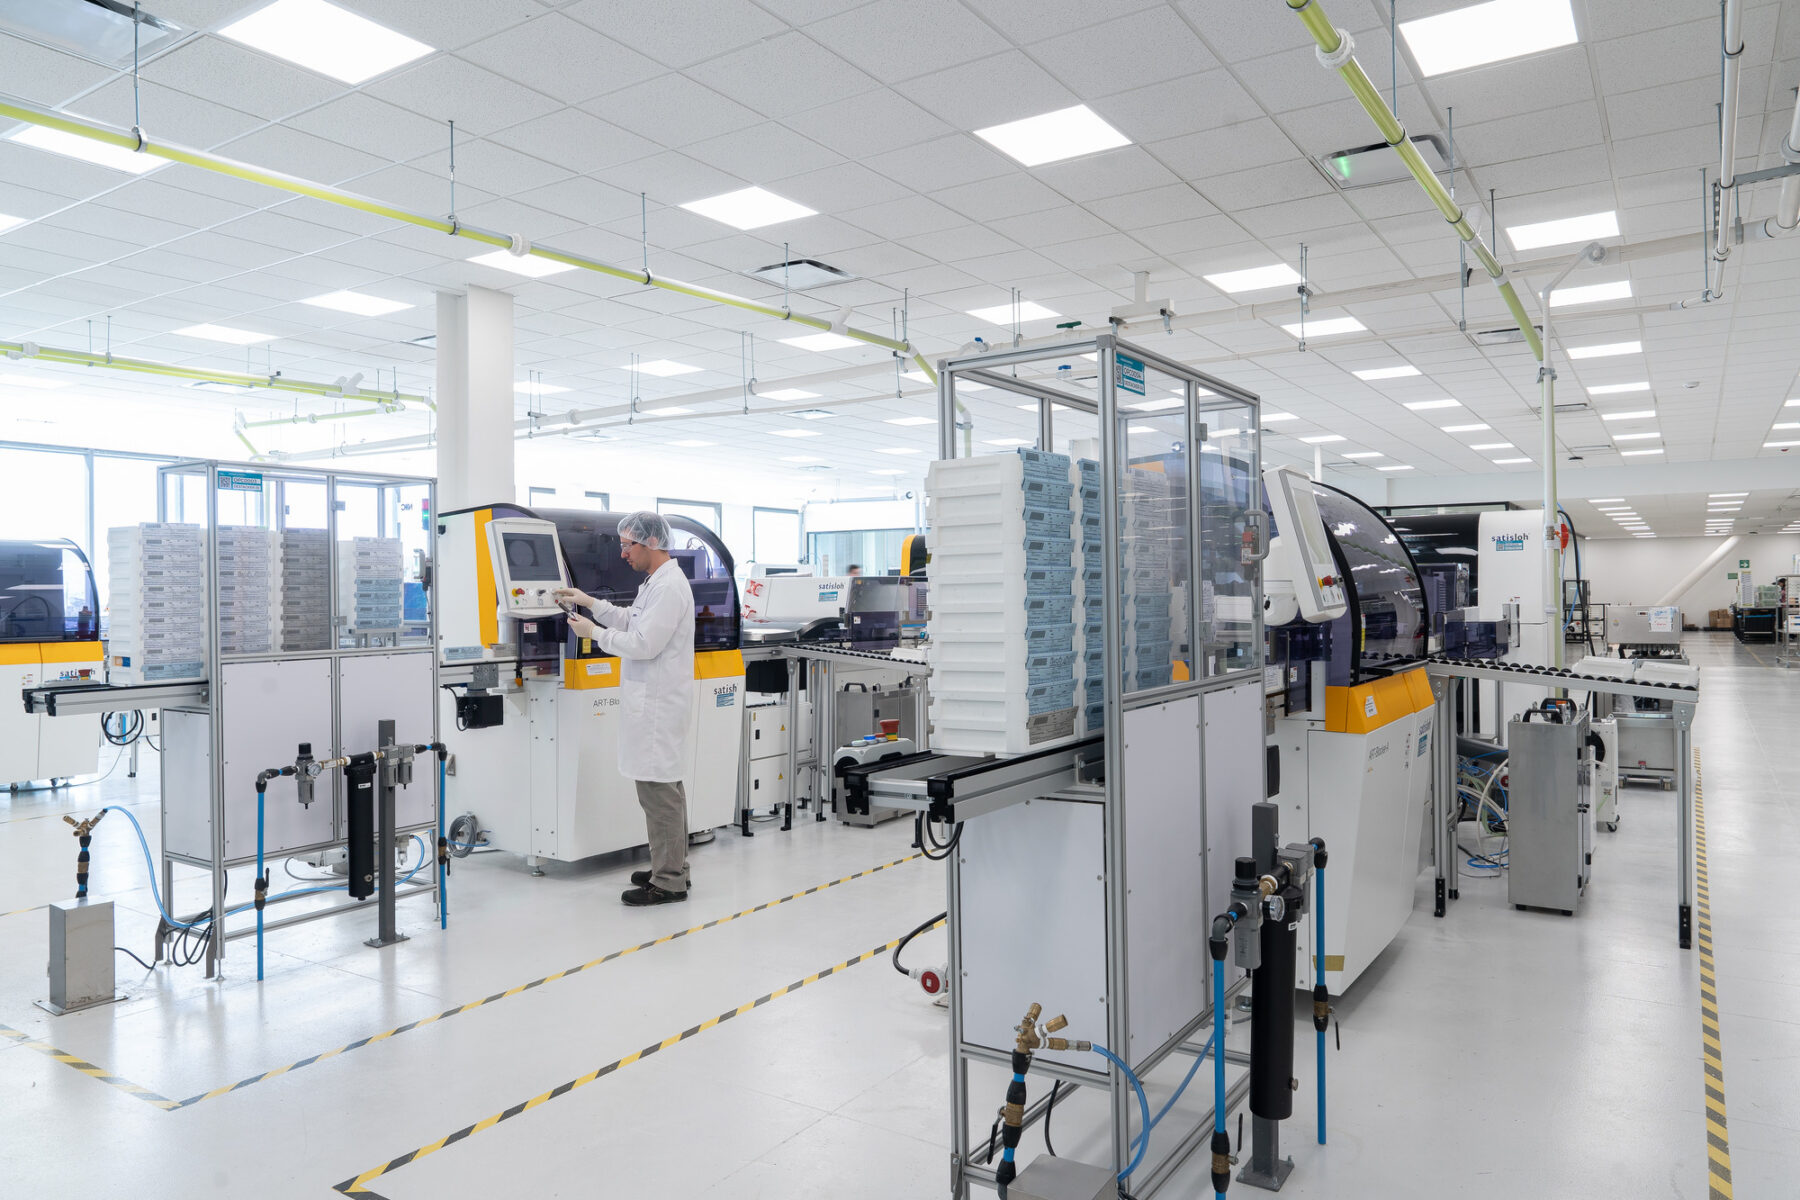
Optics Lab
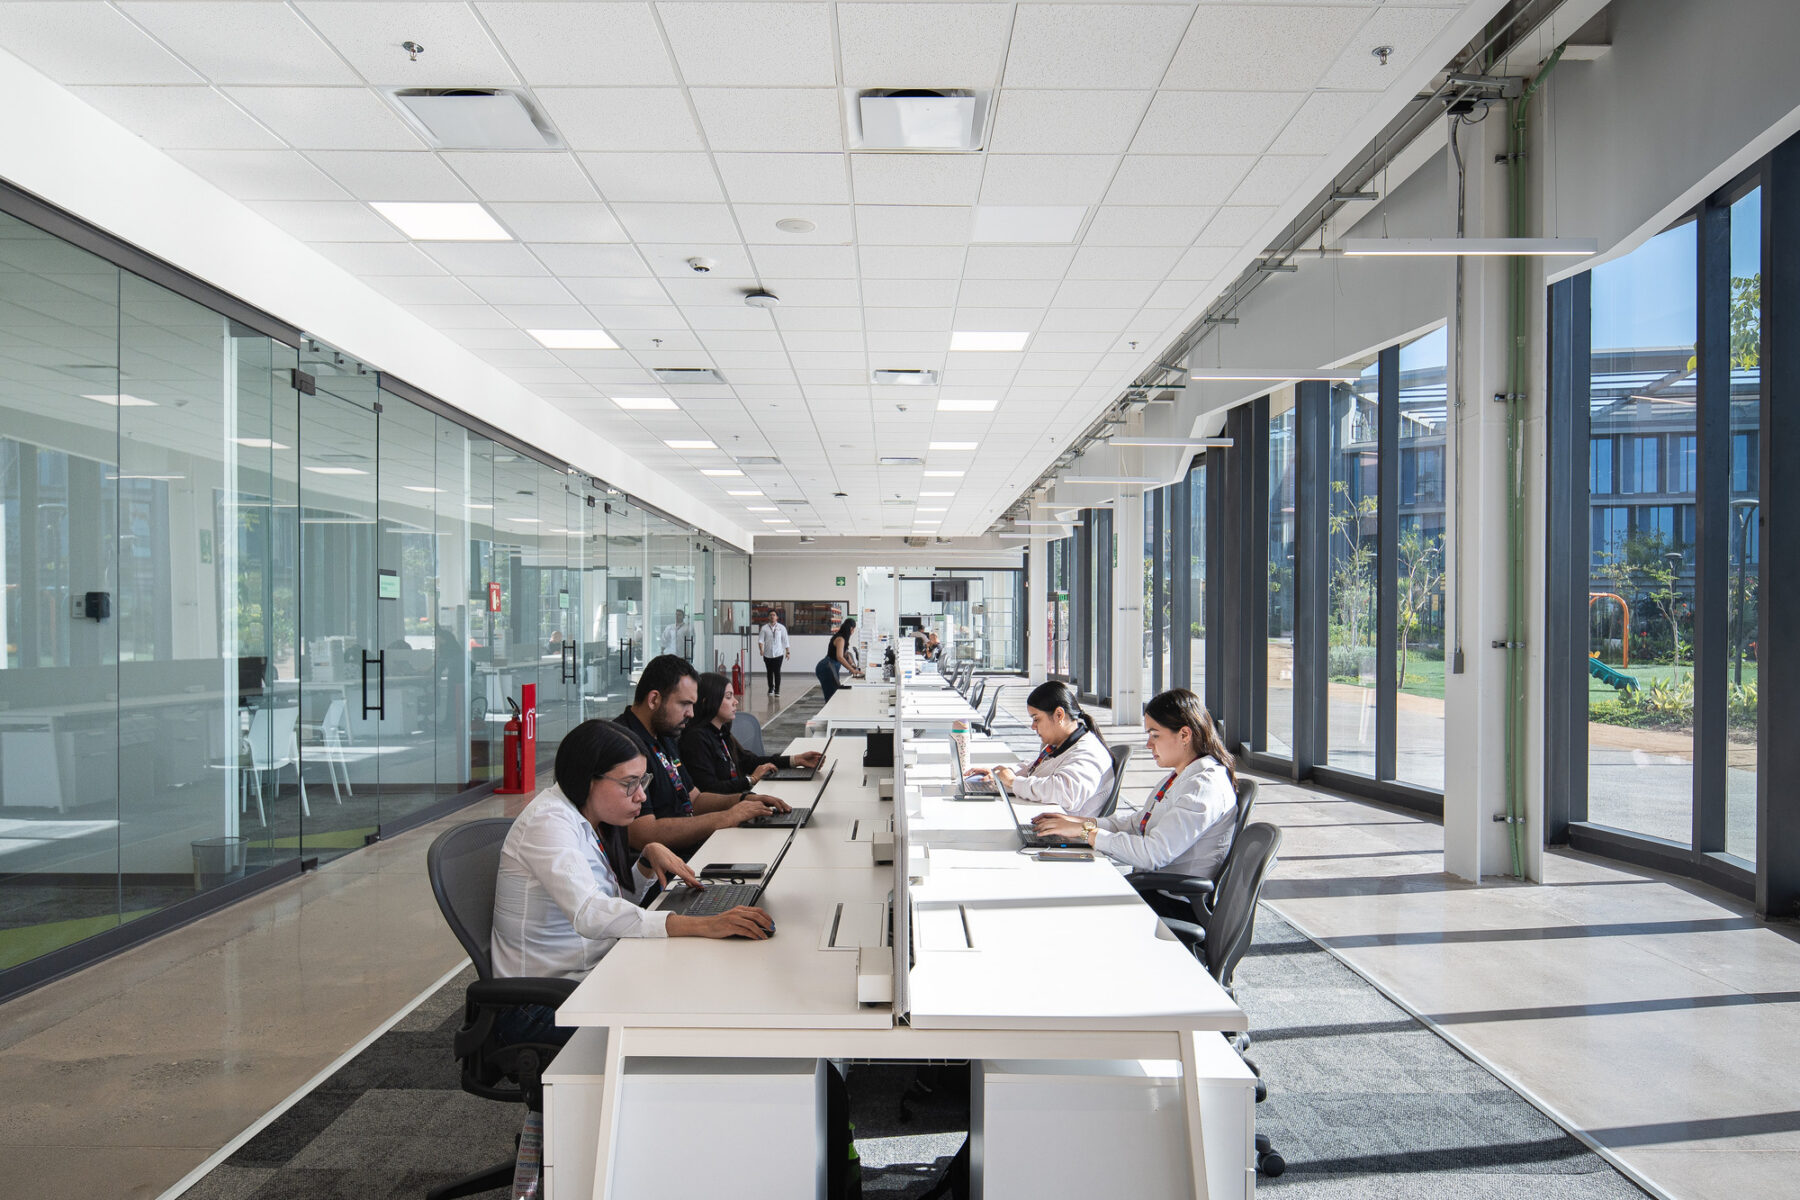
Lab Technicians Suite
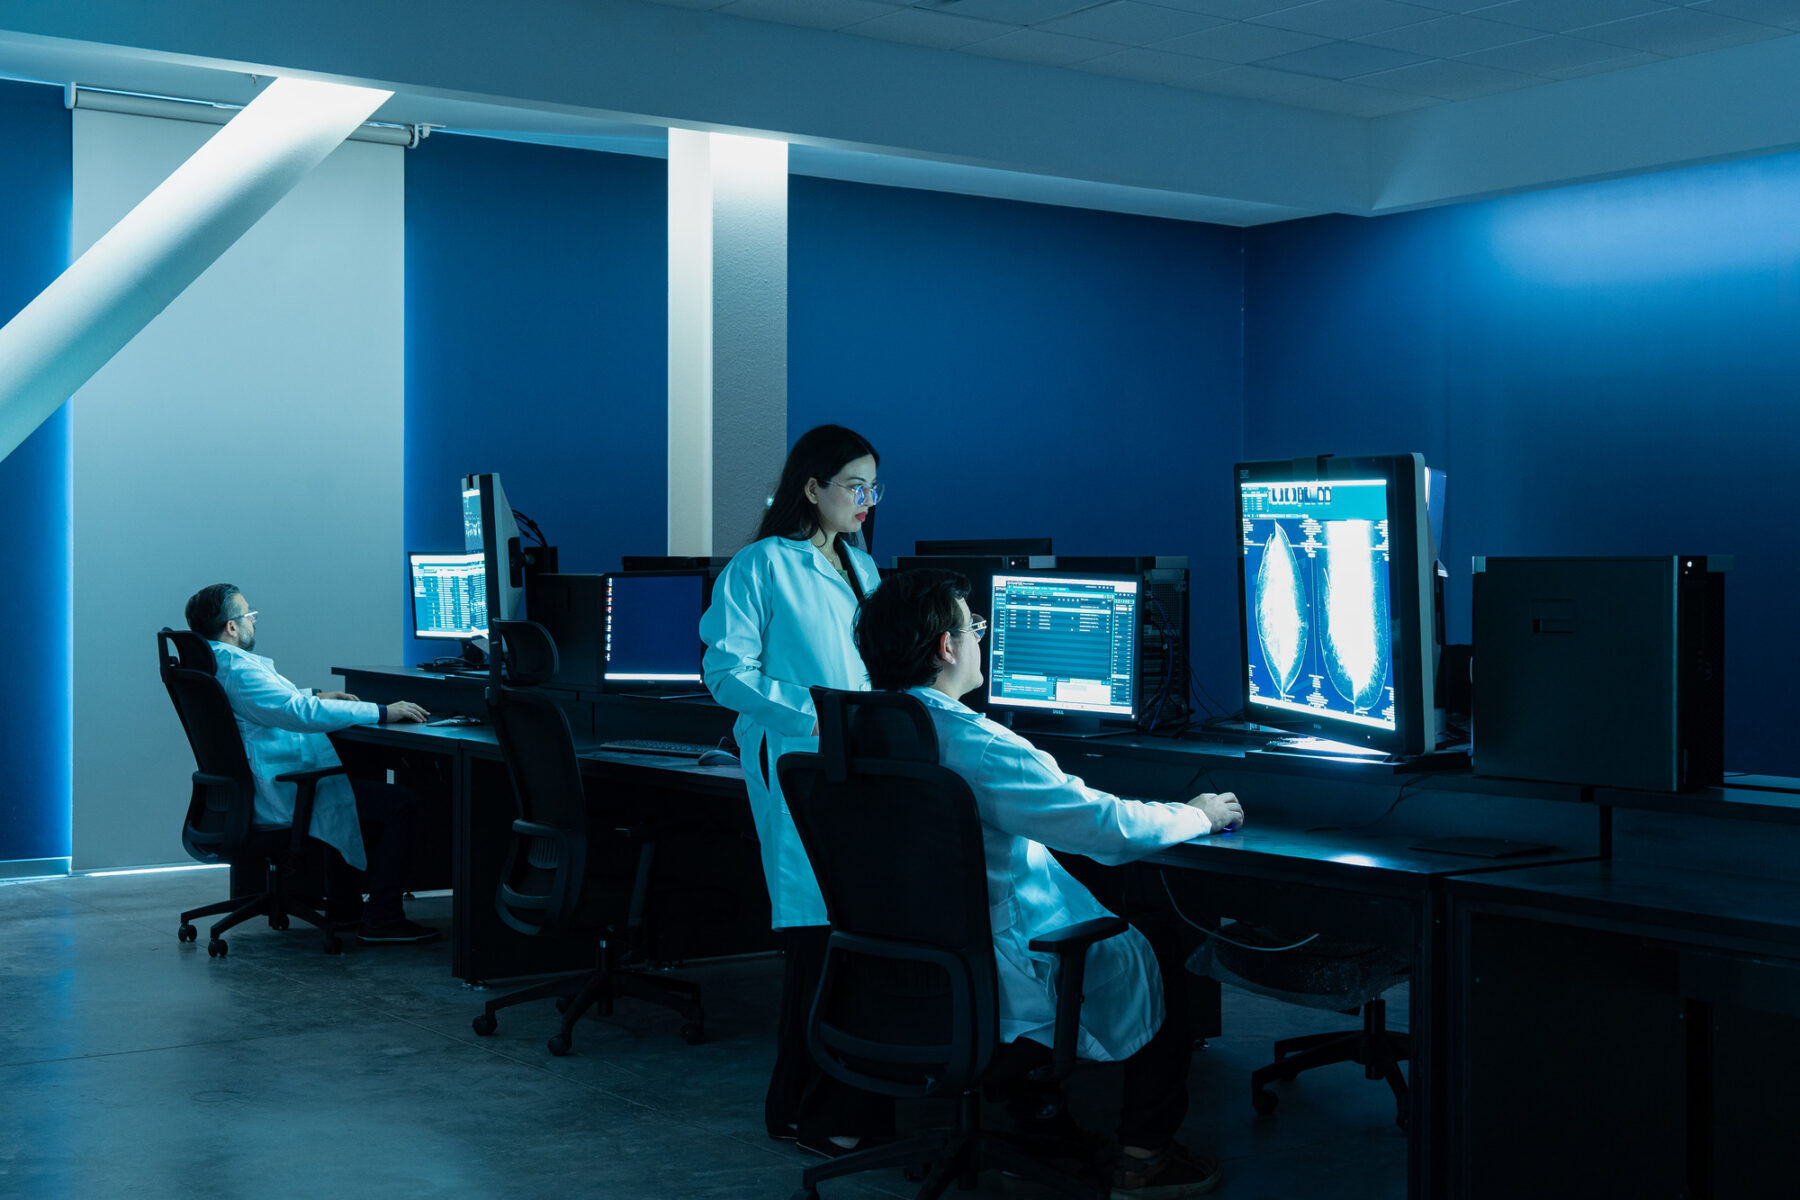
Telerad Laboratory
Clinical Testing Lab
Optics Lab
Optics Lab
Lab Technicians Suite
Telerad Laboratory
In the extreme climate of Culiacán where temperatures can reach 115°F, environmental performance is a primary driver of the campus design. Building massing and orientation work together to limit solar exposure while opening interiors to consistent north-facing light. Deep façade systems reduce heat gain and glare while maintaining transparency. Durable, regionally appropriate materials are integrated into this envelope strategy, supporting long-term performance while reinforcing a restrained architectural expression.
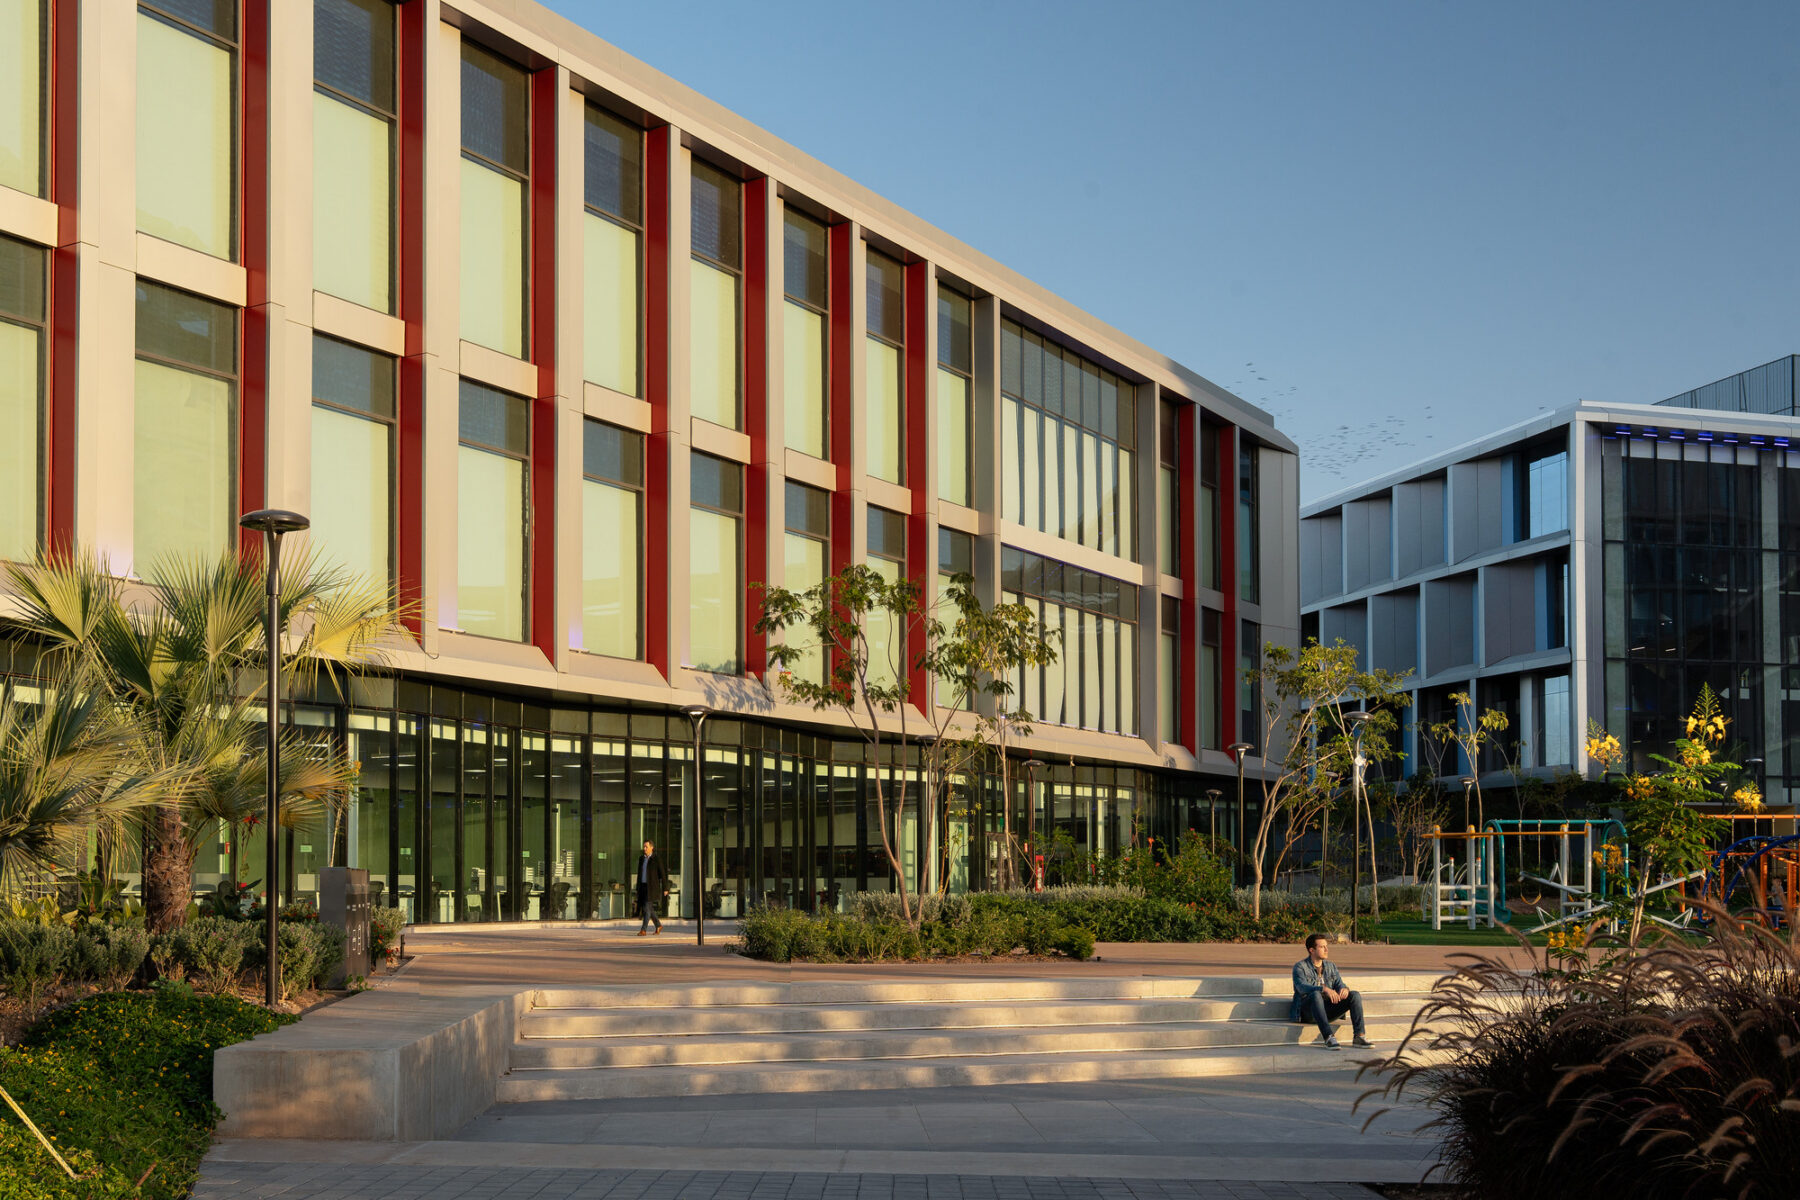
View of central plaza surrounded by CNR and corporate buildings
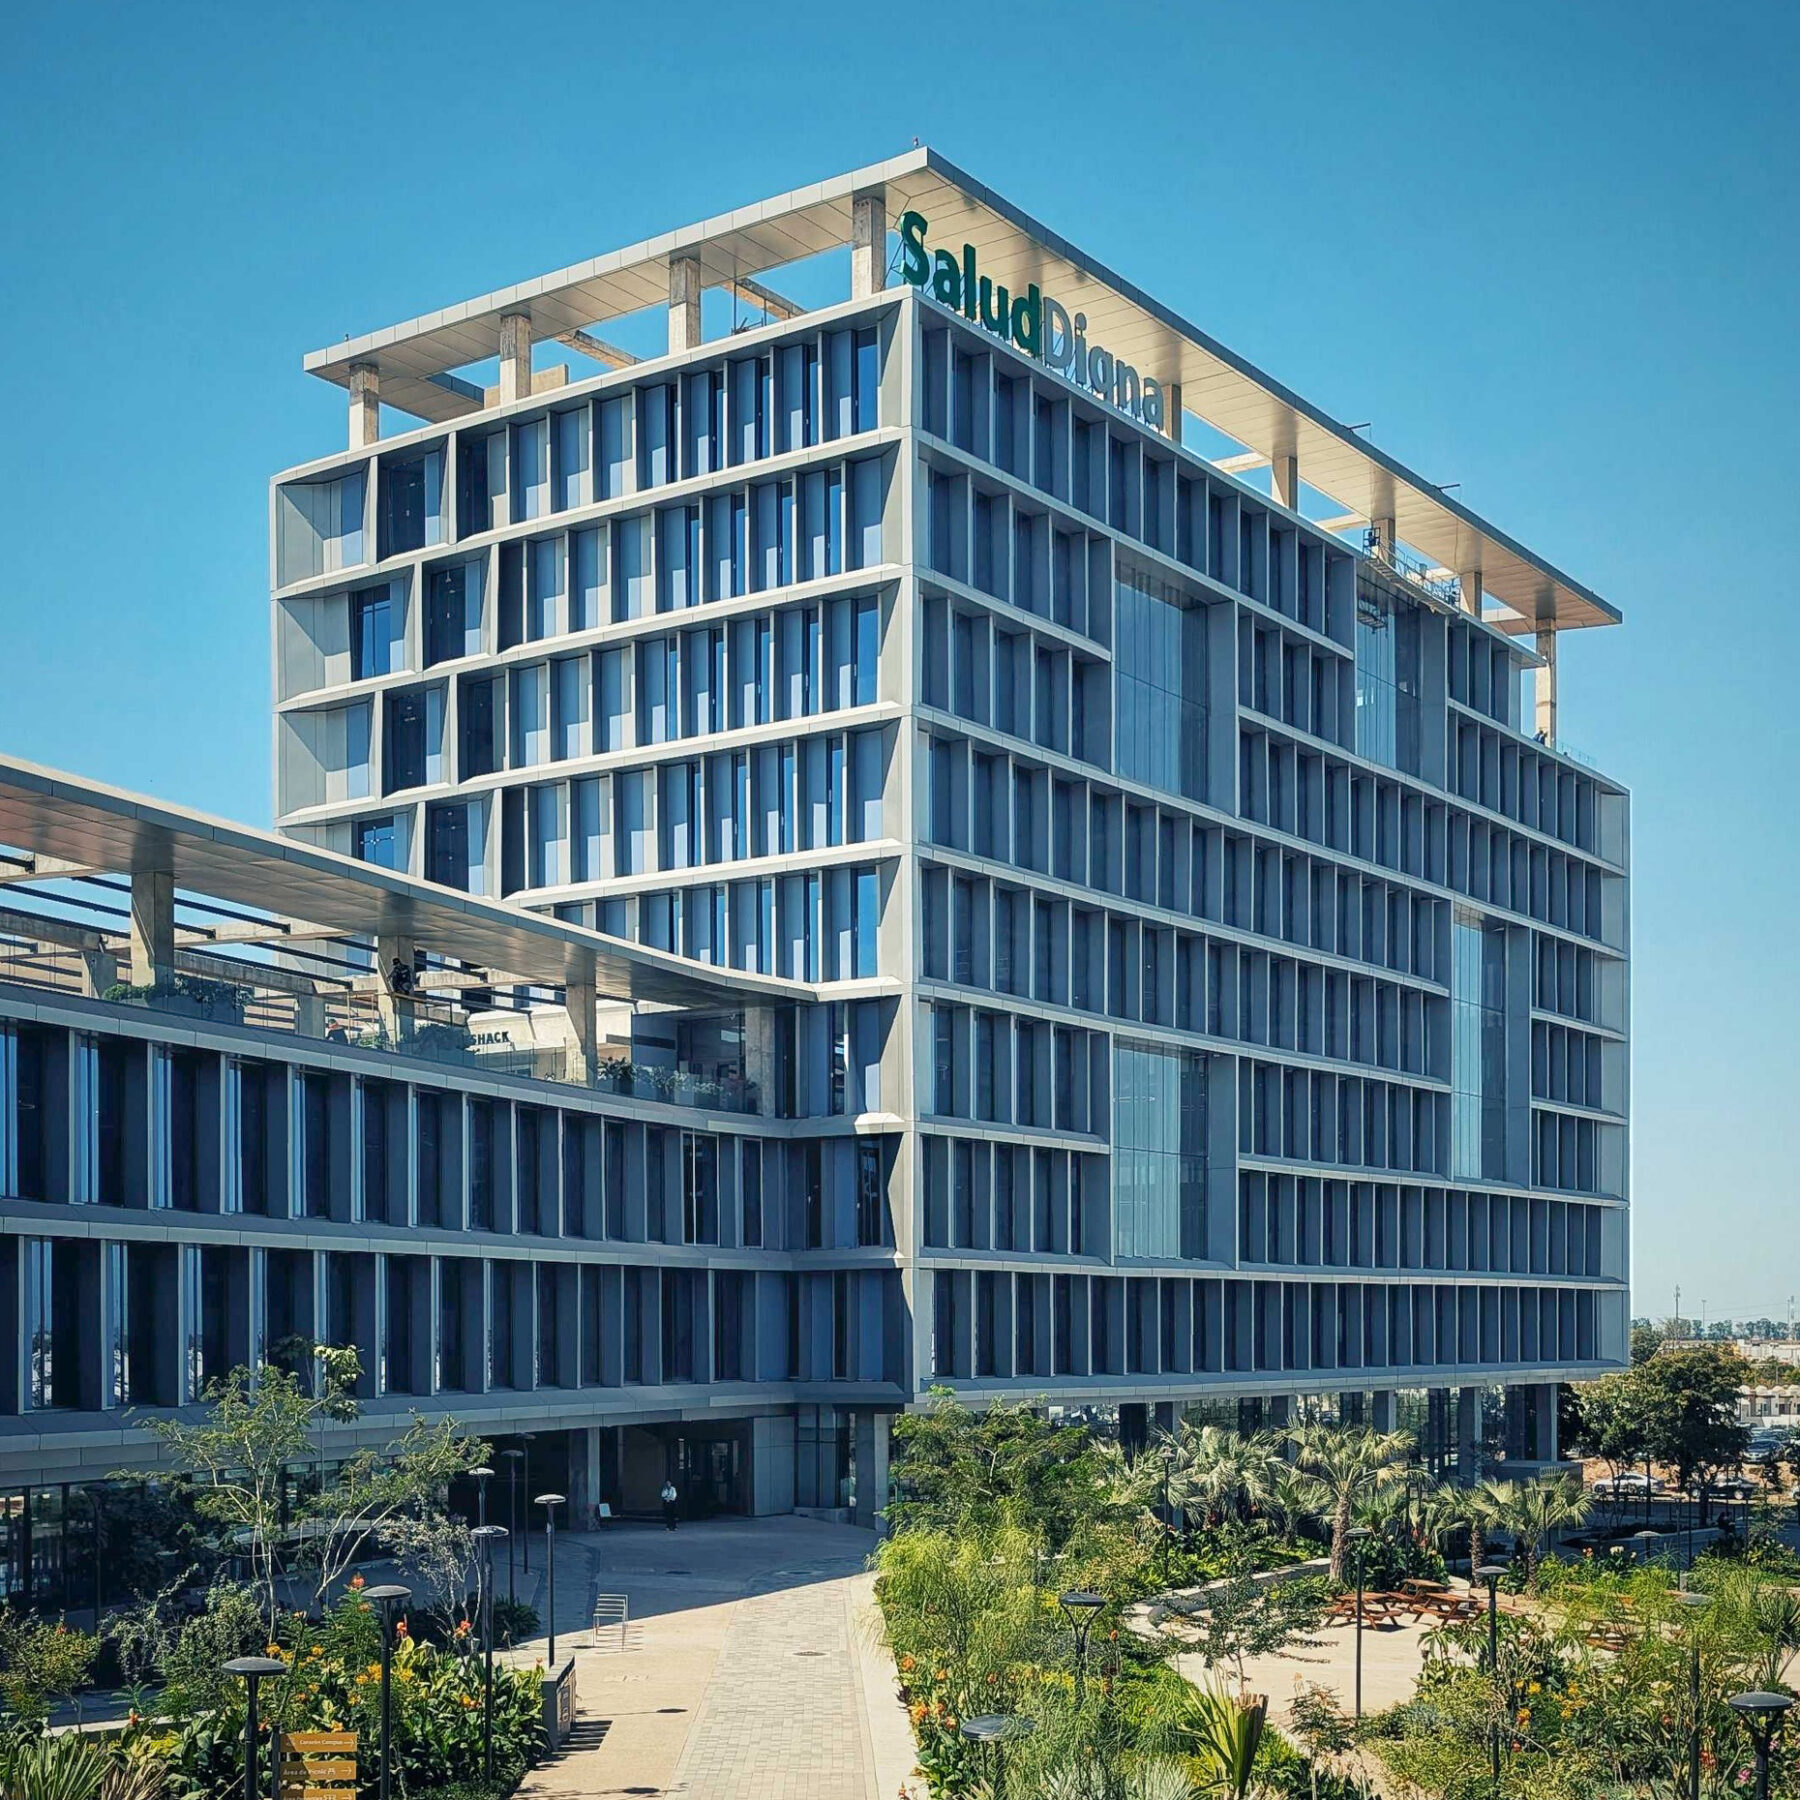
Façade of Headquarters building looking North
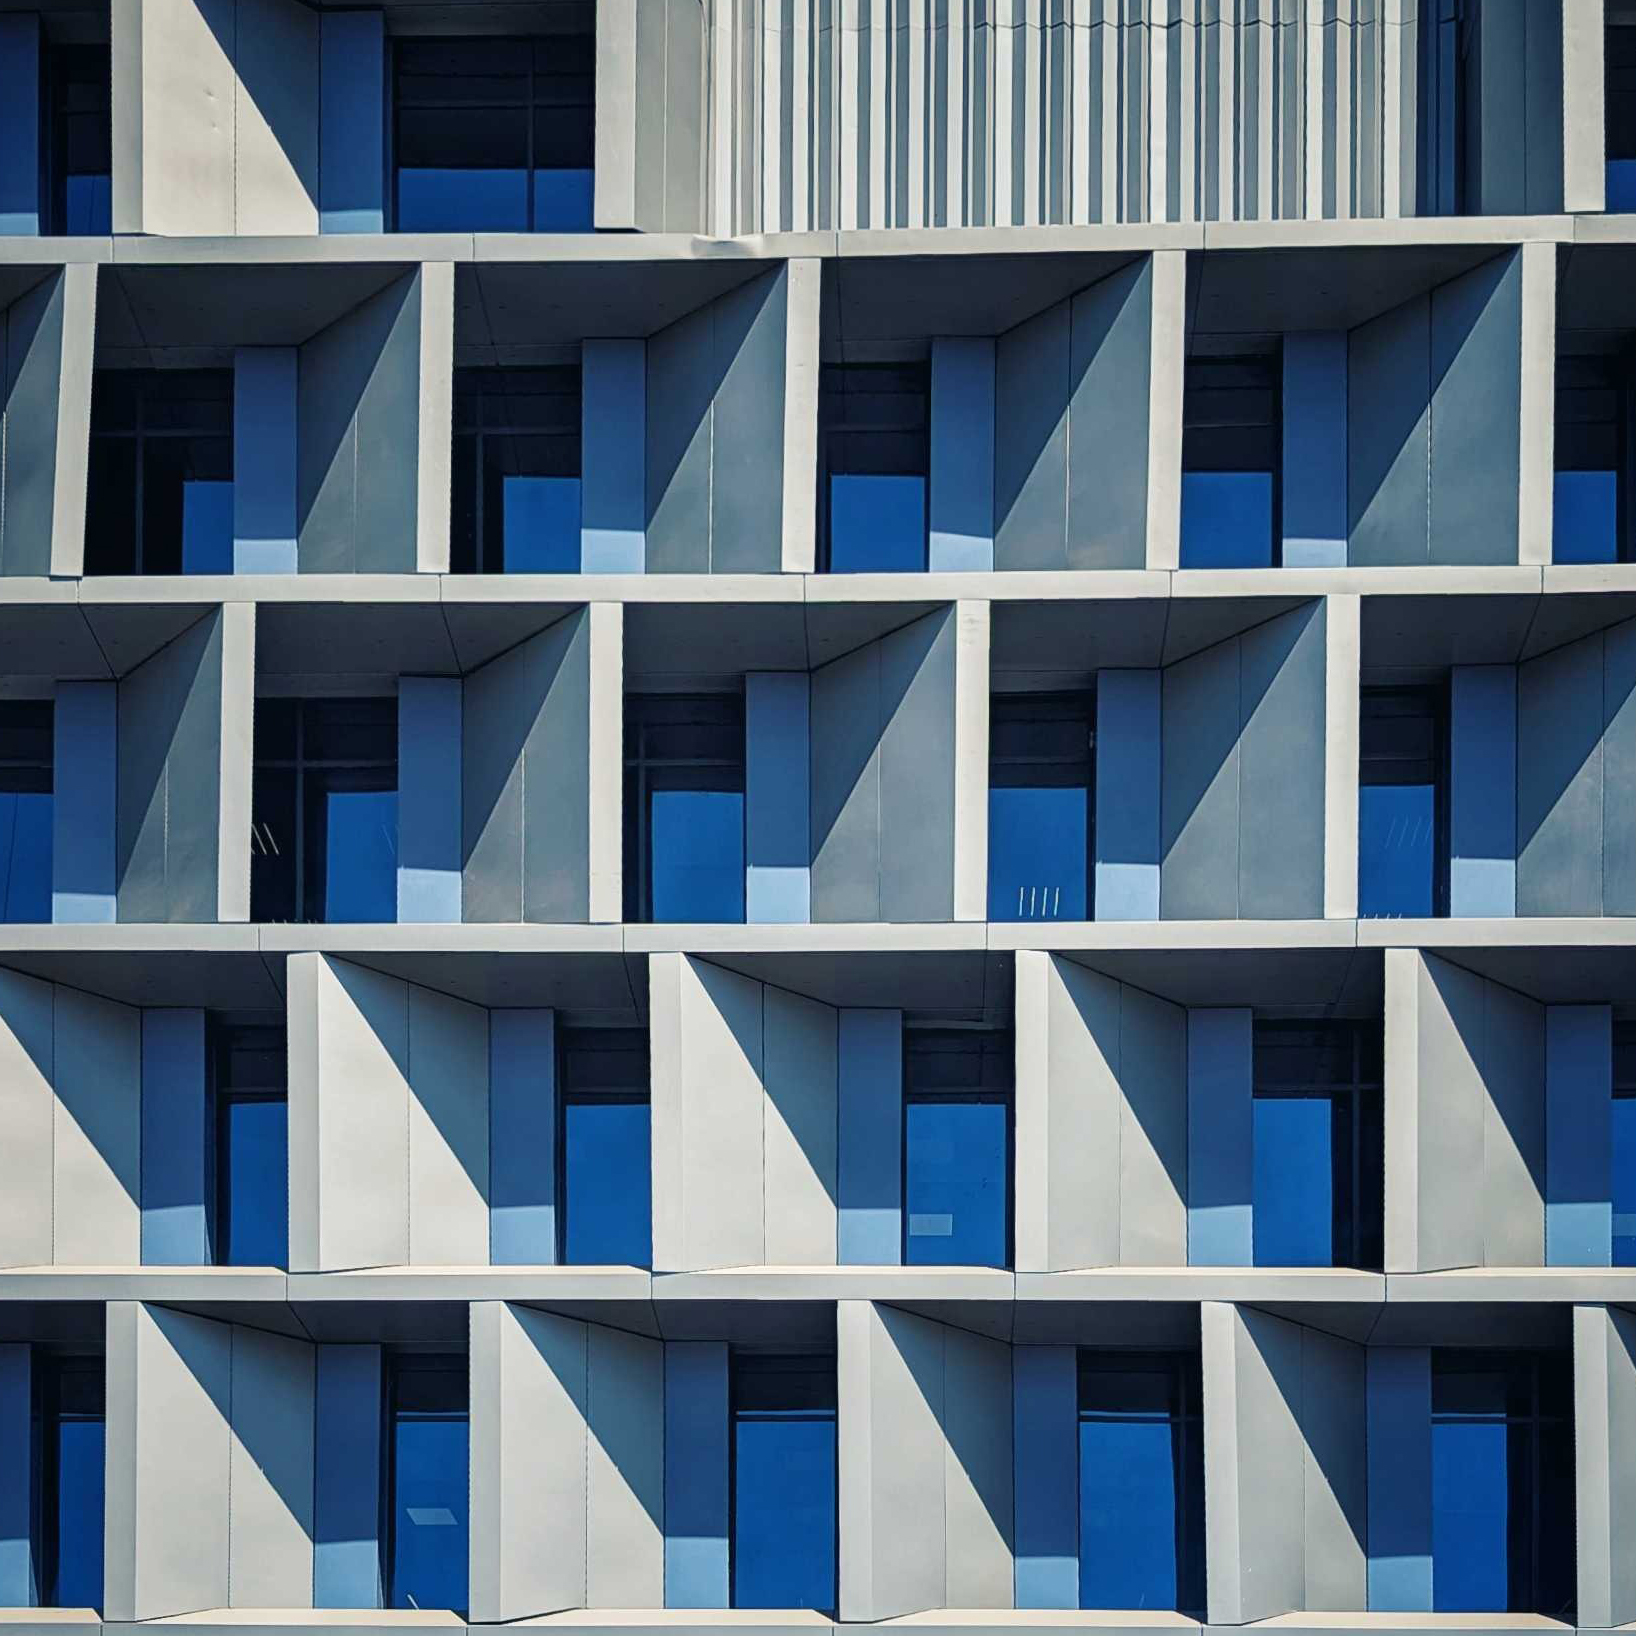
Detail of South façade brise soleil
These passive strategies are reinforced by high-performance building systems tailored to each program. The headquarters balances daylight access with efficient mechanical systems to support flexible, open work environments, while the CNR building operates under tightly controlled conditions required for clinical analysis and research. Together, these strategies reduce energy demand and ensure reliability across both buildings, contributing to LEED Gold certification for the corporate headquarters and LEED Silver for the CNR building.
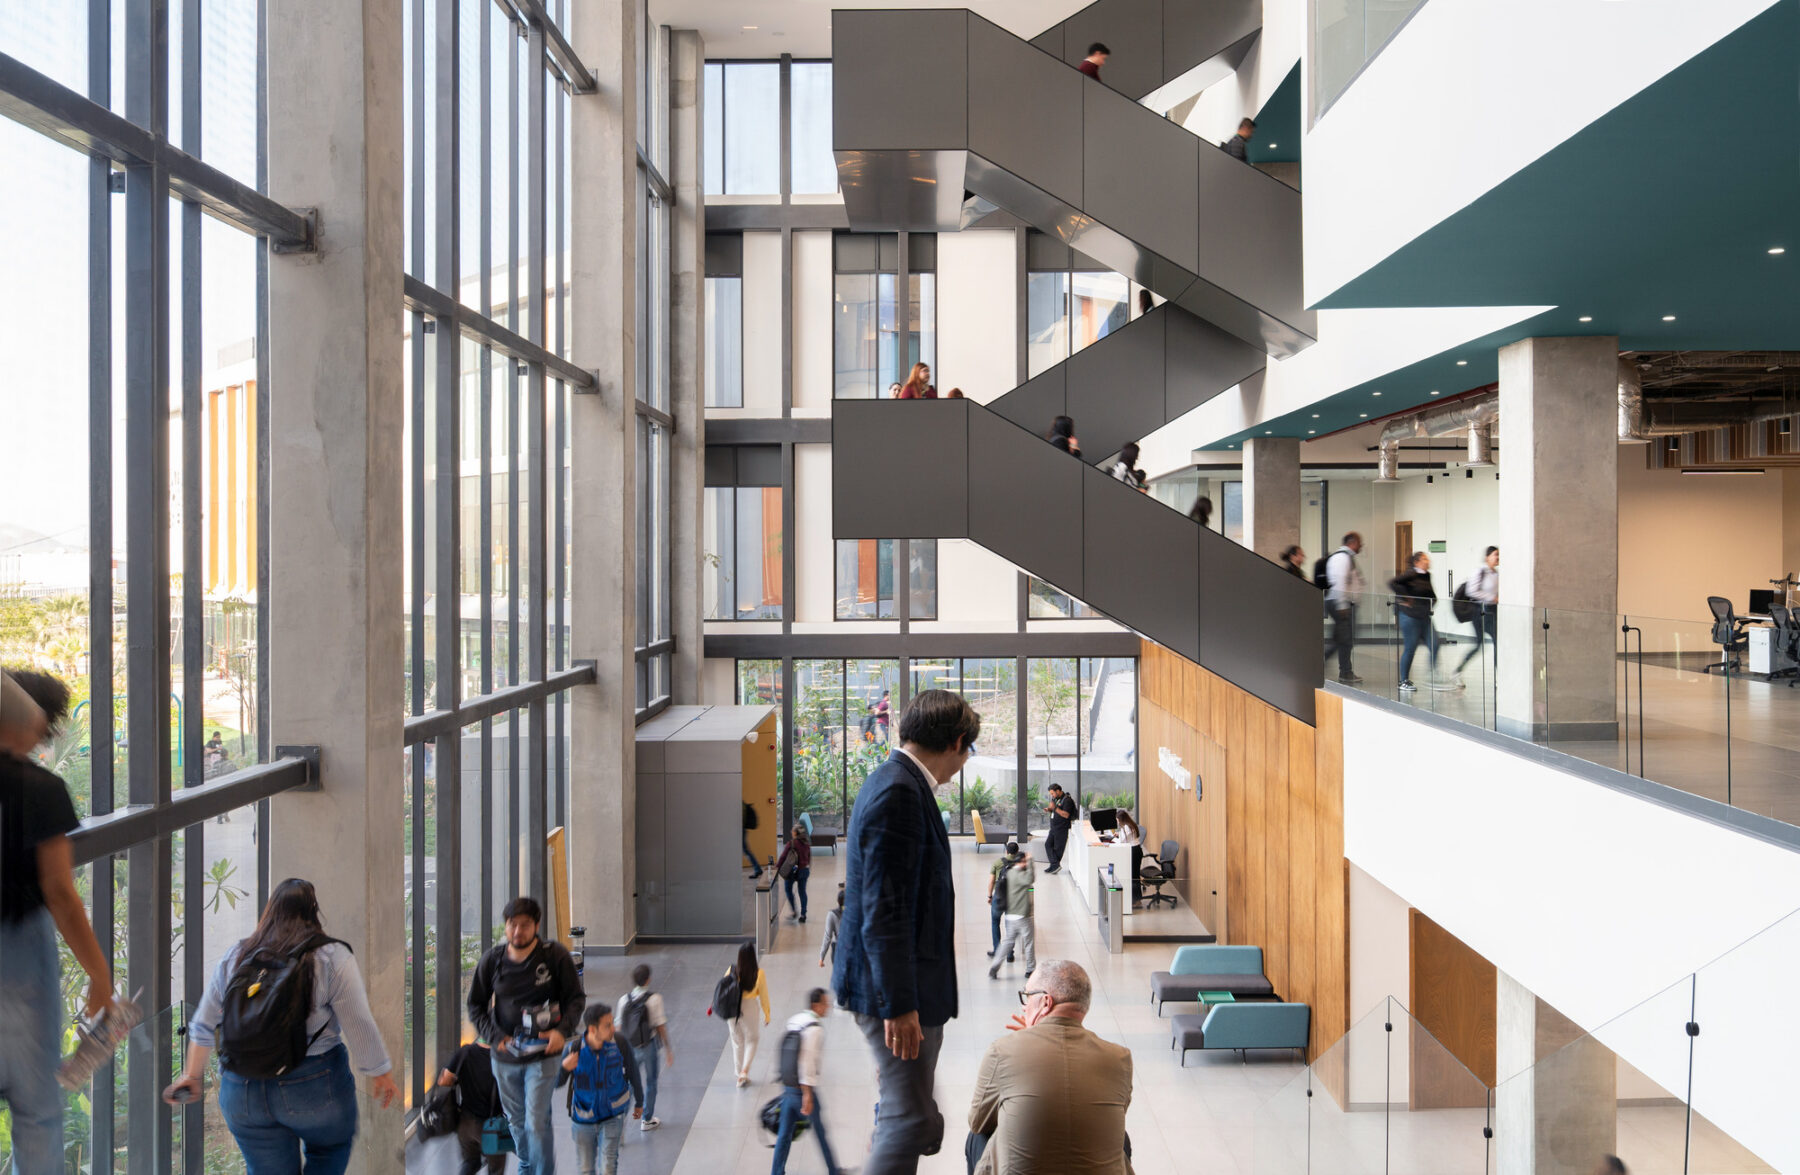
Headquarters building’s atrium and connective stairs
At the heart of the campus, a shaded public plaza creates space for gathering in a challenging climate. Canopies, planting strategies, and material choices work together to reduce heat absorption and create comfortable outdoor environments throughout the day.
The landscape reflects the region’s environmental diversity, incorporating coastal and desert plantings to define zones of use and identity while supporting stormwater capture and reuse. This approach reinforces the campus as a place rooted in its context and open to the public.
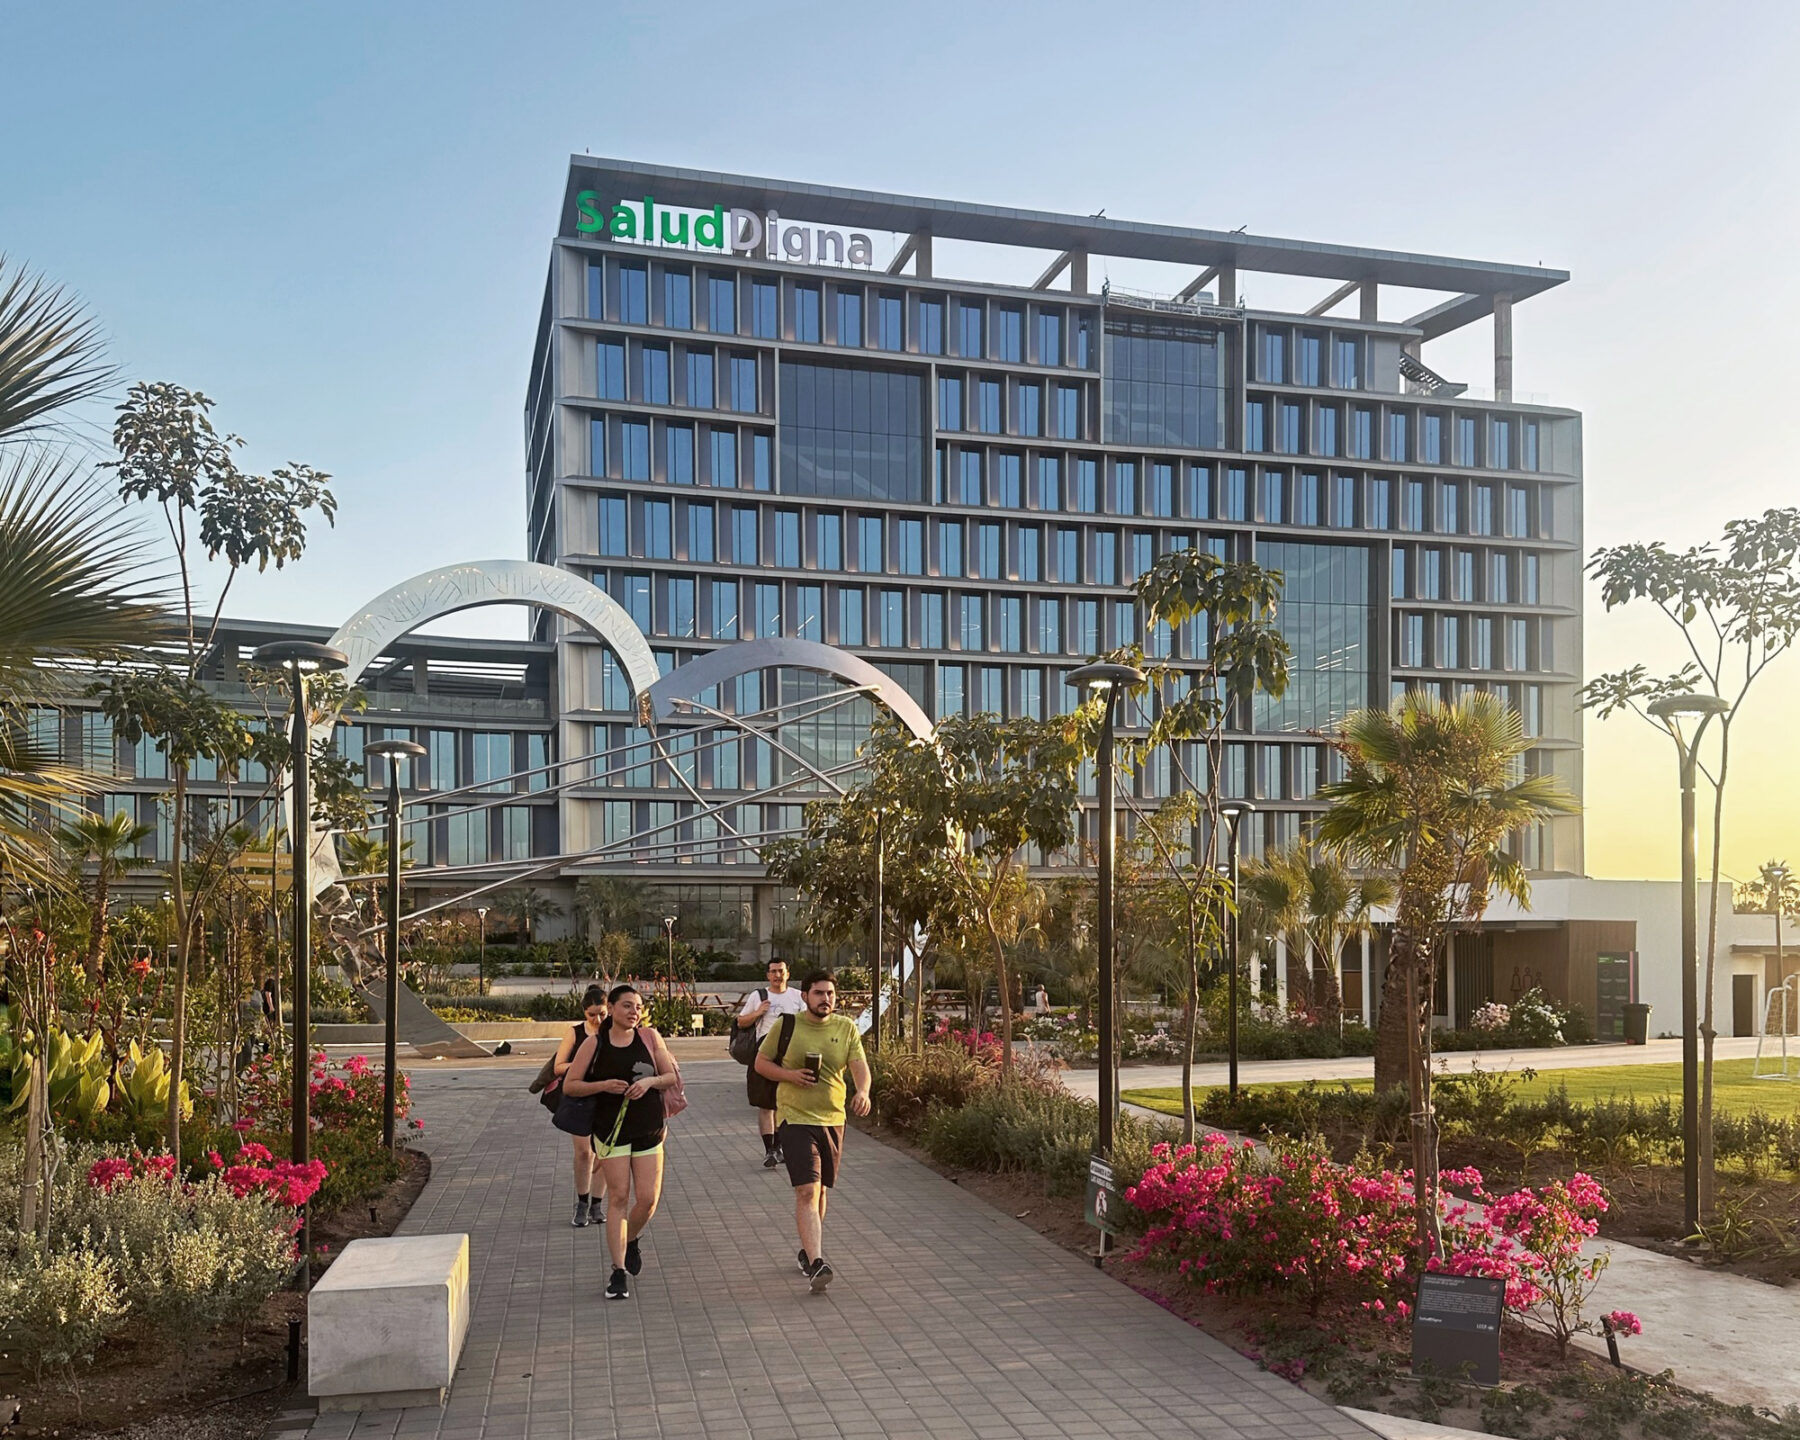
Campus promenade and gardens
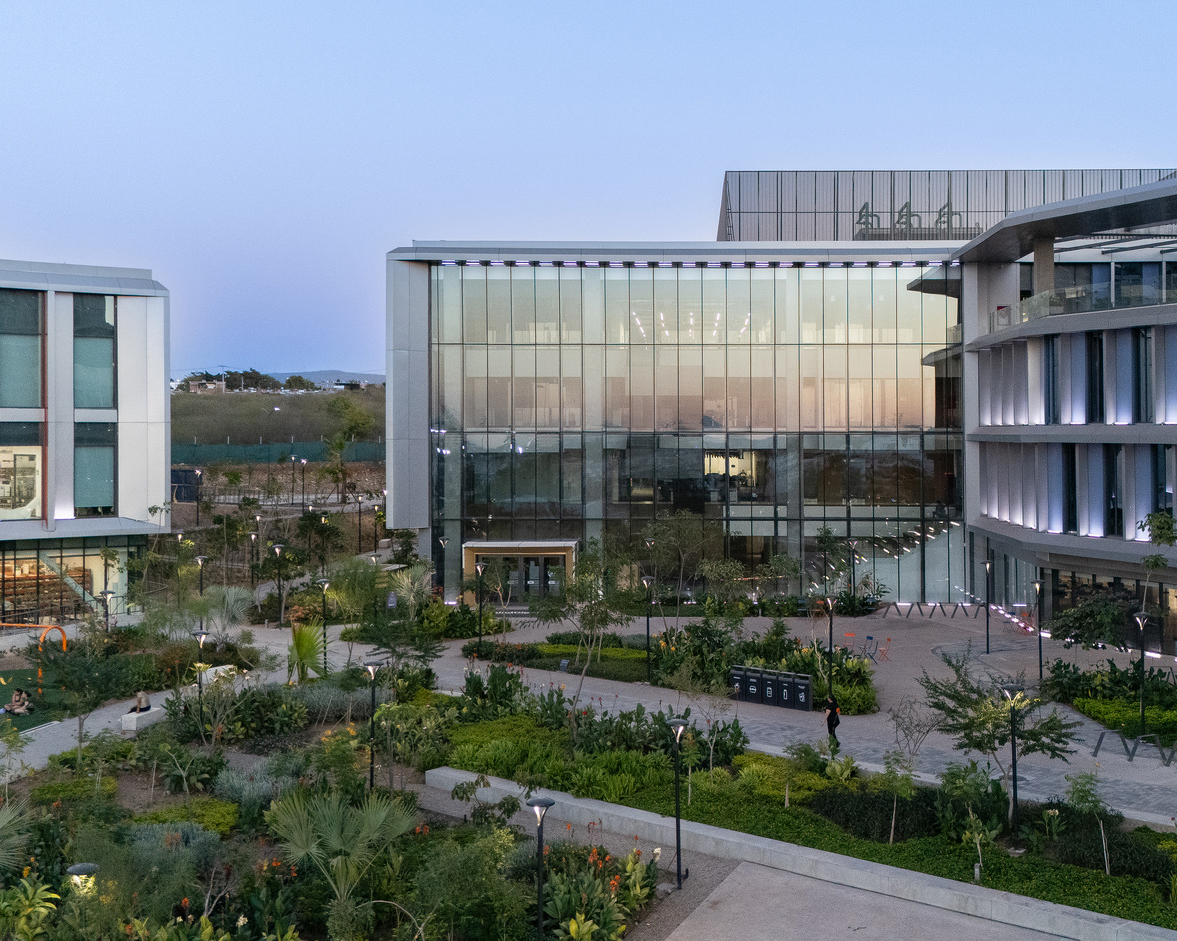
Campus park with corporate offices pavilion in the back
The impact of this strategy is already evident. Shortly after opening, Salud Digna hosted a holiday event that drew more than 75,000 visitors, establishing it as a new civic destination and extending Salud Digna’s mission beyond its buildings.
想了解更多项目细节,请联系 Pablo Savid Buteler.