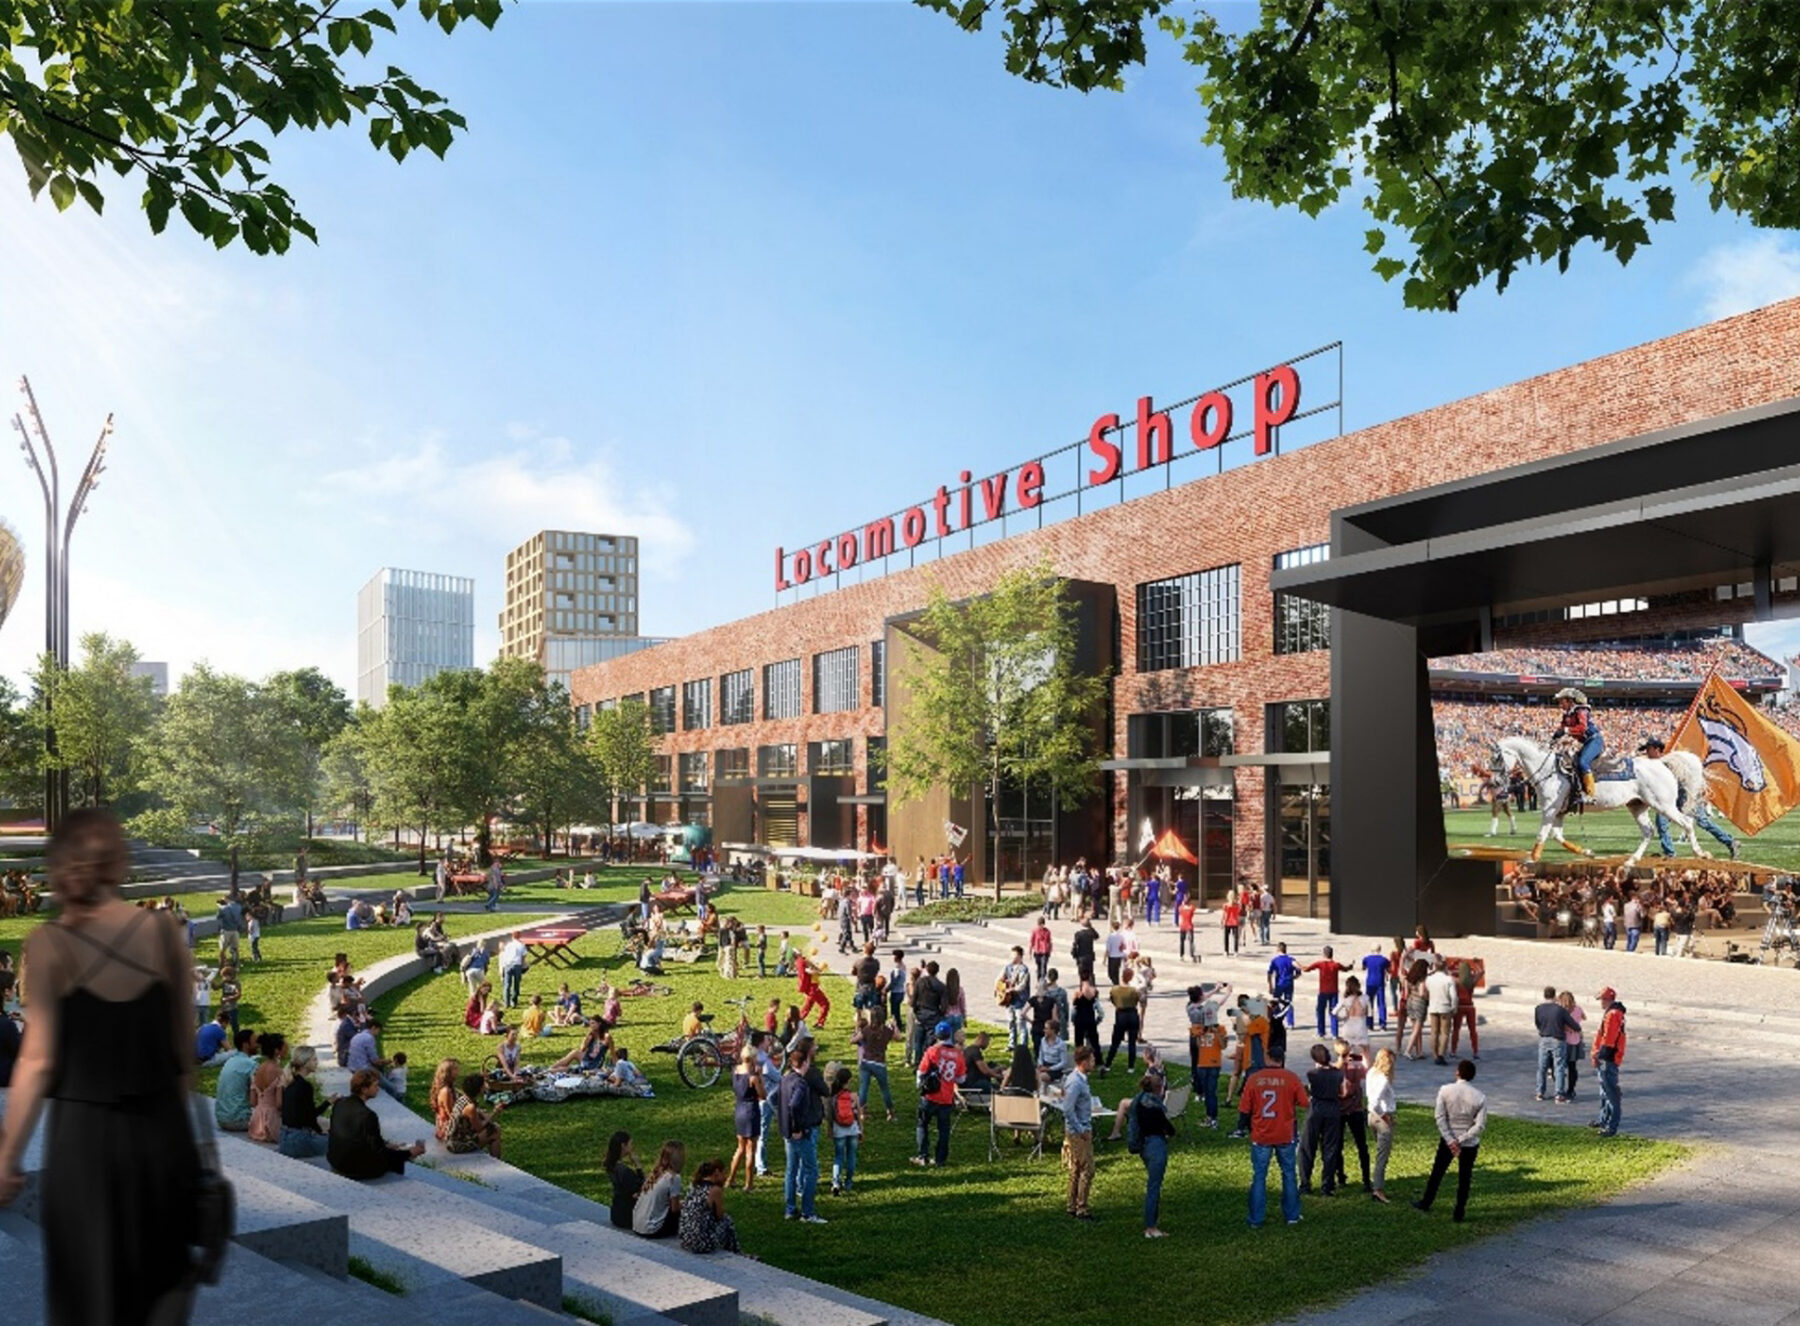
Revitalization of a former rail yard into an architectural icon and a community destination
 Sasaki
Sasaki’s immersive, integrated approach to urban development synthesizes physical, social, environmental, economic, and regulatory complexities into bold, actionable design. We work with leading national and global developers to create meaningful and sustainable value across scales, contexts, and cultures. Given the breadth of our practice within commercial, civic, and campus environments, we capitalize on the increasing connections between these stakeholders to realize dynamic mixed-use development projects.
Revitalization of a former rail yard into an architectural icon and a community destination
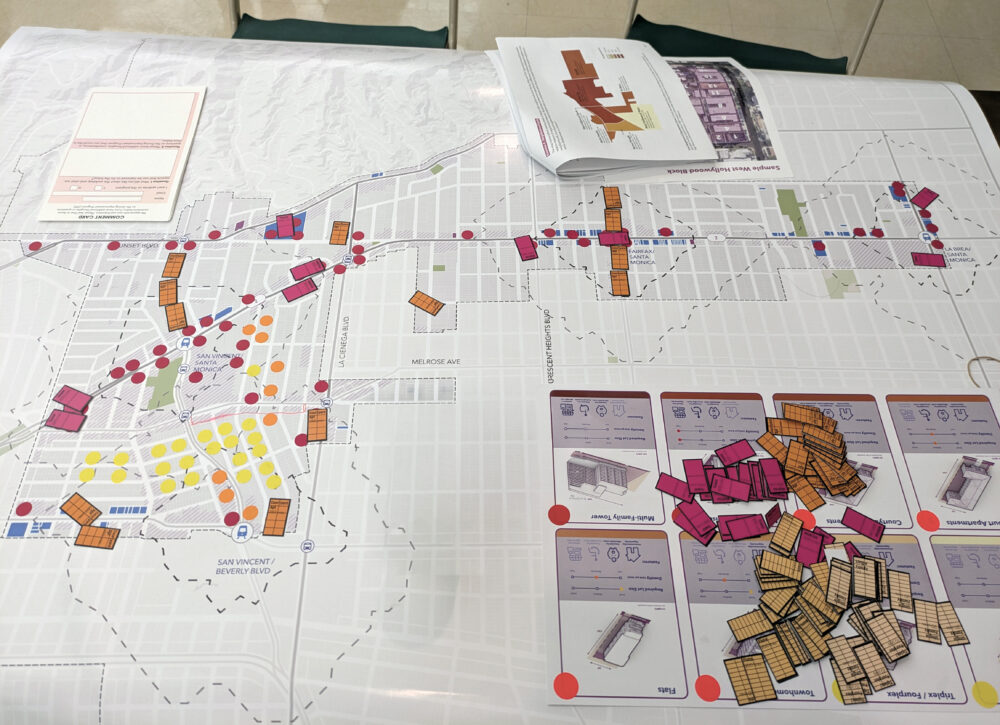
The path to implementing TOD aligns urban design, market feasibility, and community engagement to deliver the housing our communities desperately need.
Changing the narrative of commercial development in Boston
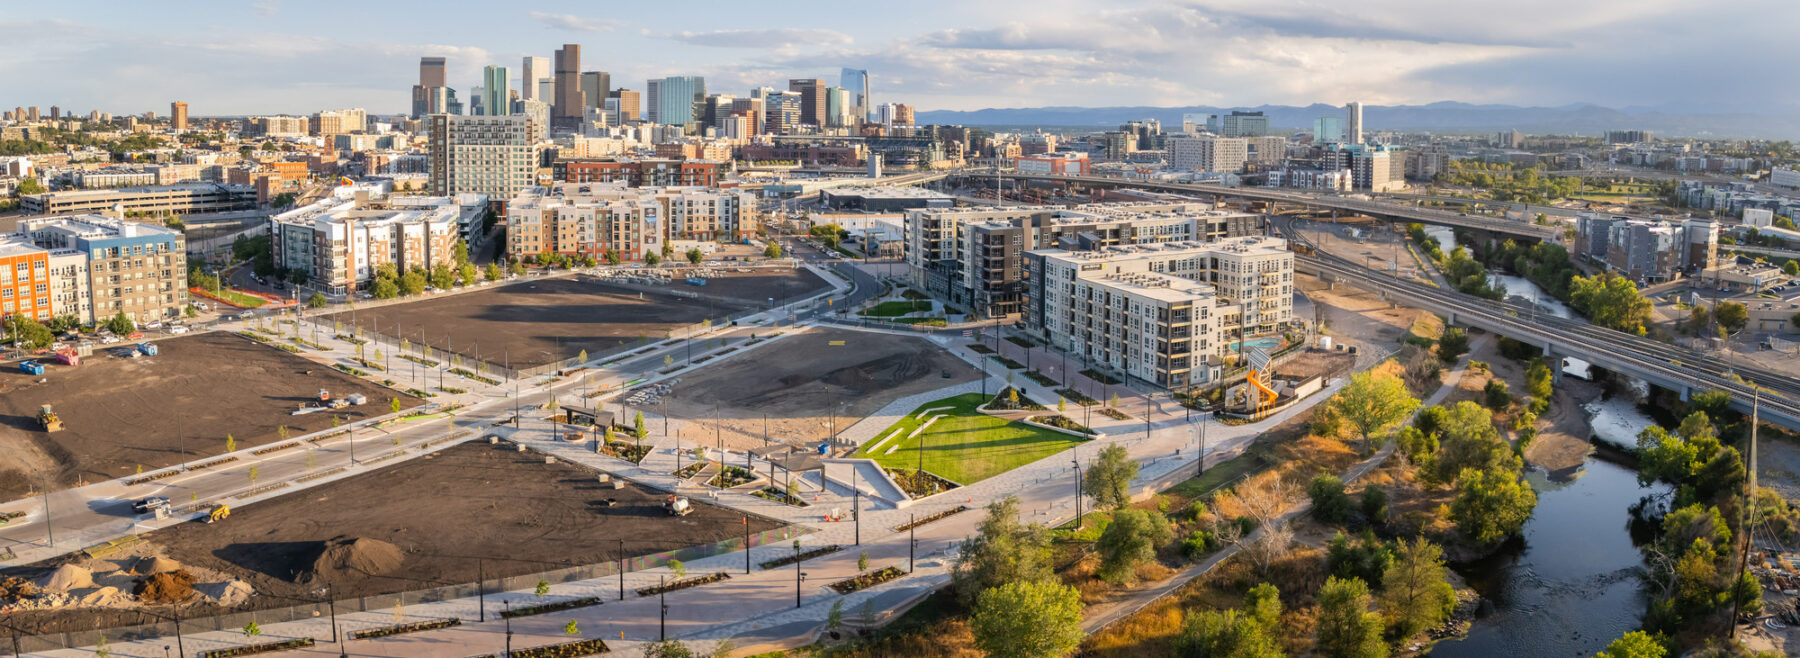
Denargo Market seeks to set a new standard for riverfront development in the Denver Metro area
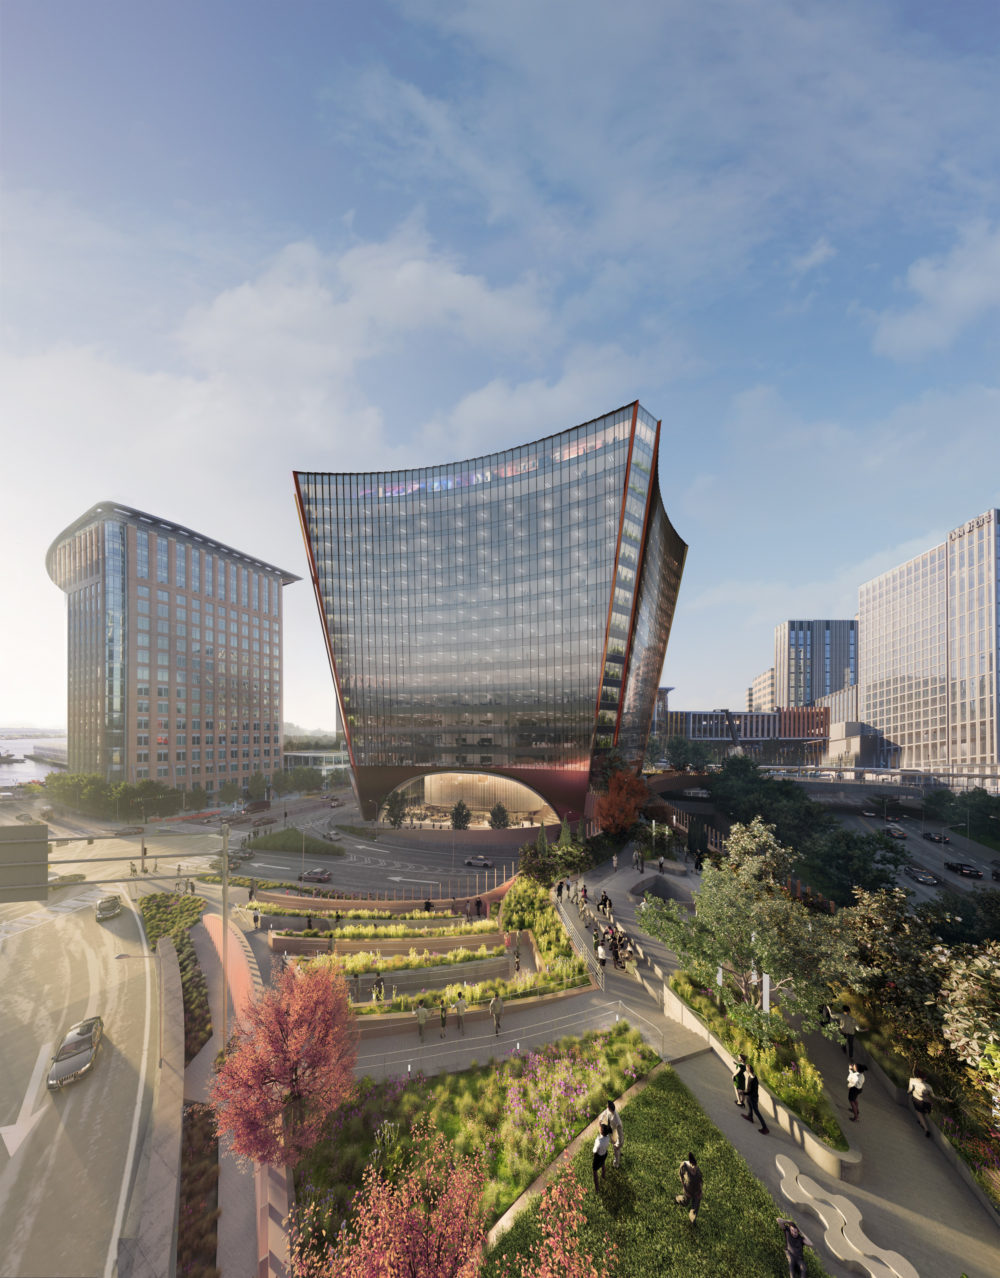
The 17-story lab/research and development building is changing the public realm in Boston's Seaport

A master plan that re-casts 7.7 million square feet of development, creating a diverse, mixed-use environment with pedestrian space and connectivity to Boston's thriving Seaport
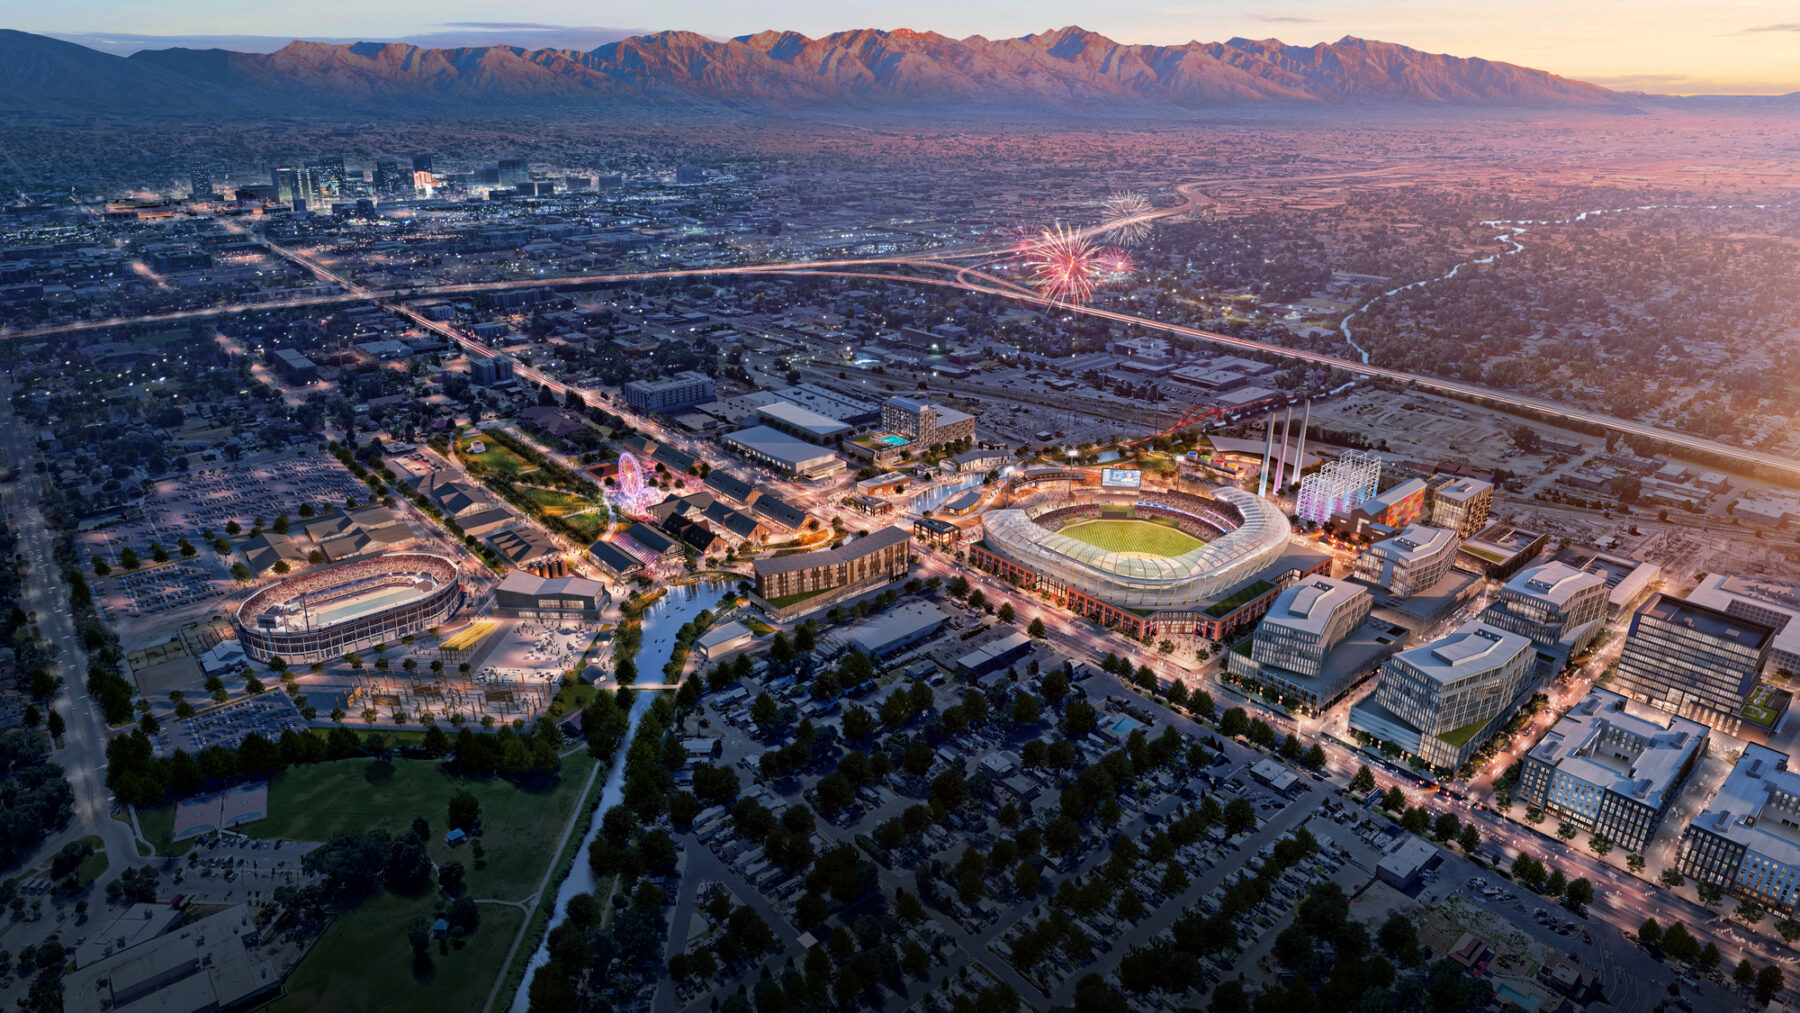
A gateway to downtown and a pathway to recreation along the Jordan River

Office Shift Pro gives developers the insight they need to invest quickly and confidently in office conversions
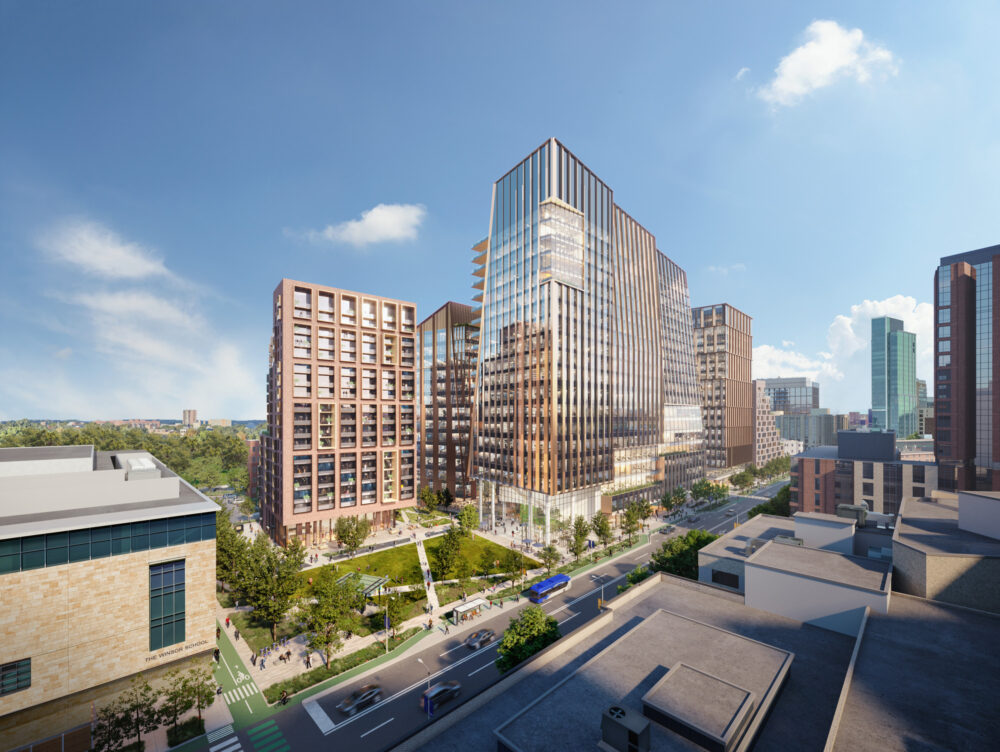
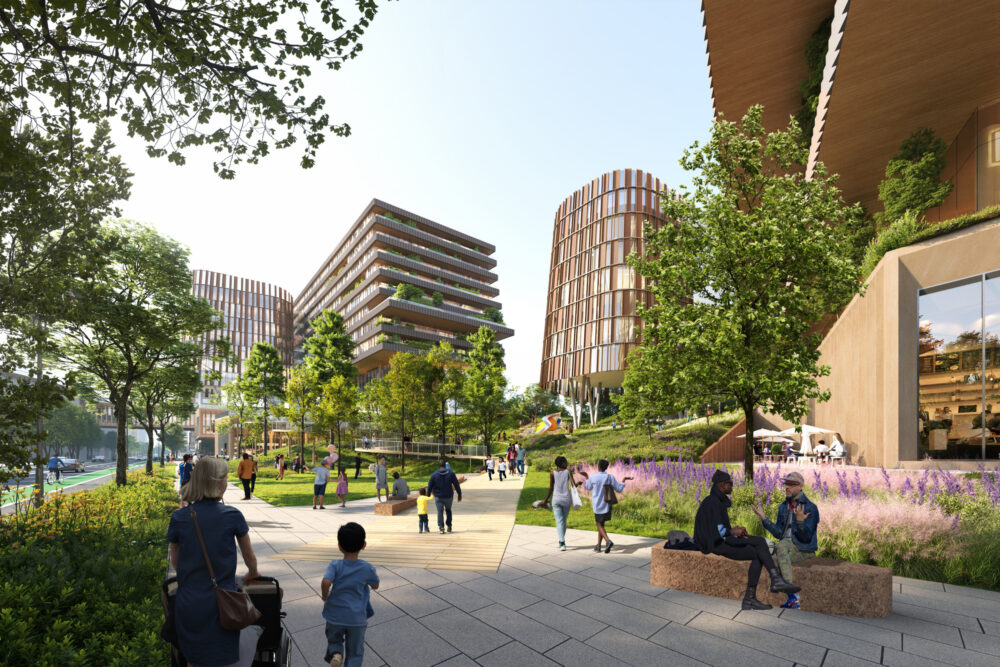
The plan calls for new public space, transit infrastructure, bike lanes, pedestrian connections, and five mixed-use buildings in Longwood Medical Area