Fenway Corners Master Plan
Boston, MA
 Sasaki
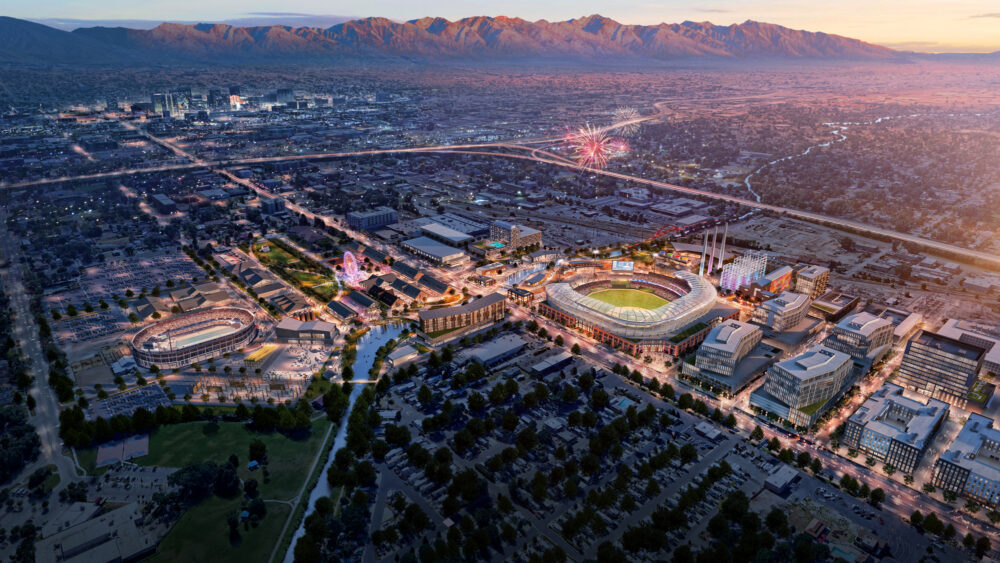
For decades, the once-vibrant Burnham Yard has sat as a largely vacant industrial site, separating neighborhoods, limiting mobility, and contributing to environmental degradation. The Denver Broncos, in partnership with the City of Denver and the State of Colorado, worked with Sasaki as the master plan architect to reimagine this site. The master plan envisions anchoring the area with a new stadium for the premier NFL team and revitalizing the broader district as an interconnected, mixed-use neighborhood for fans and residents alike.
The initial master plan for the 150-acre site contends complex environmental, infrastructure, and land assemblage challenges to outline a physical framework of streets, public space, and development parcels. The plan provides for approximately 5-7 million square feet of new development and establishes the location of a new retractable roof stadium. The approach centers around urban integration, offering a compact urban network of public spaces that tie together with existing transit infrastructure and offsite circulation systems. Positioning the everyday experience as the most important aspect of the plan, the design integrates the stadium and game-day needs in a seamless way that includes parking, circulation, and security demands.
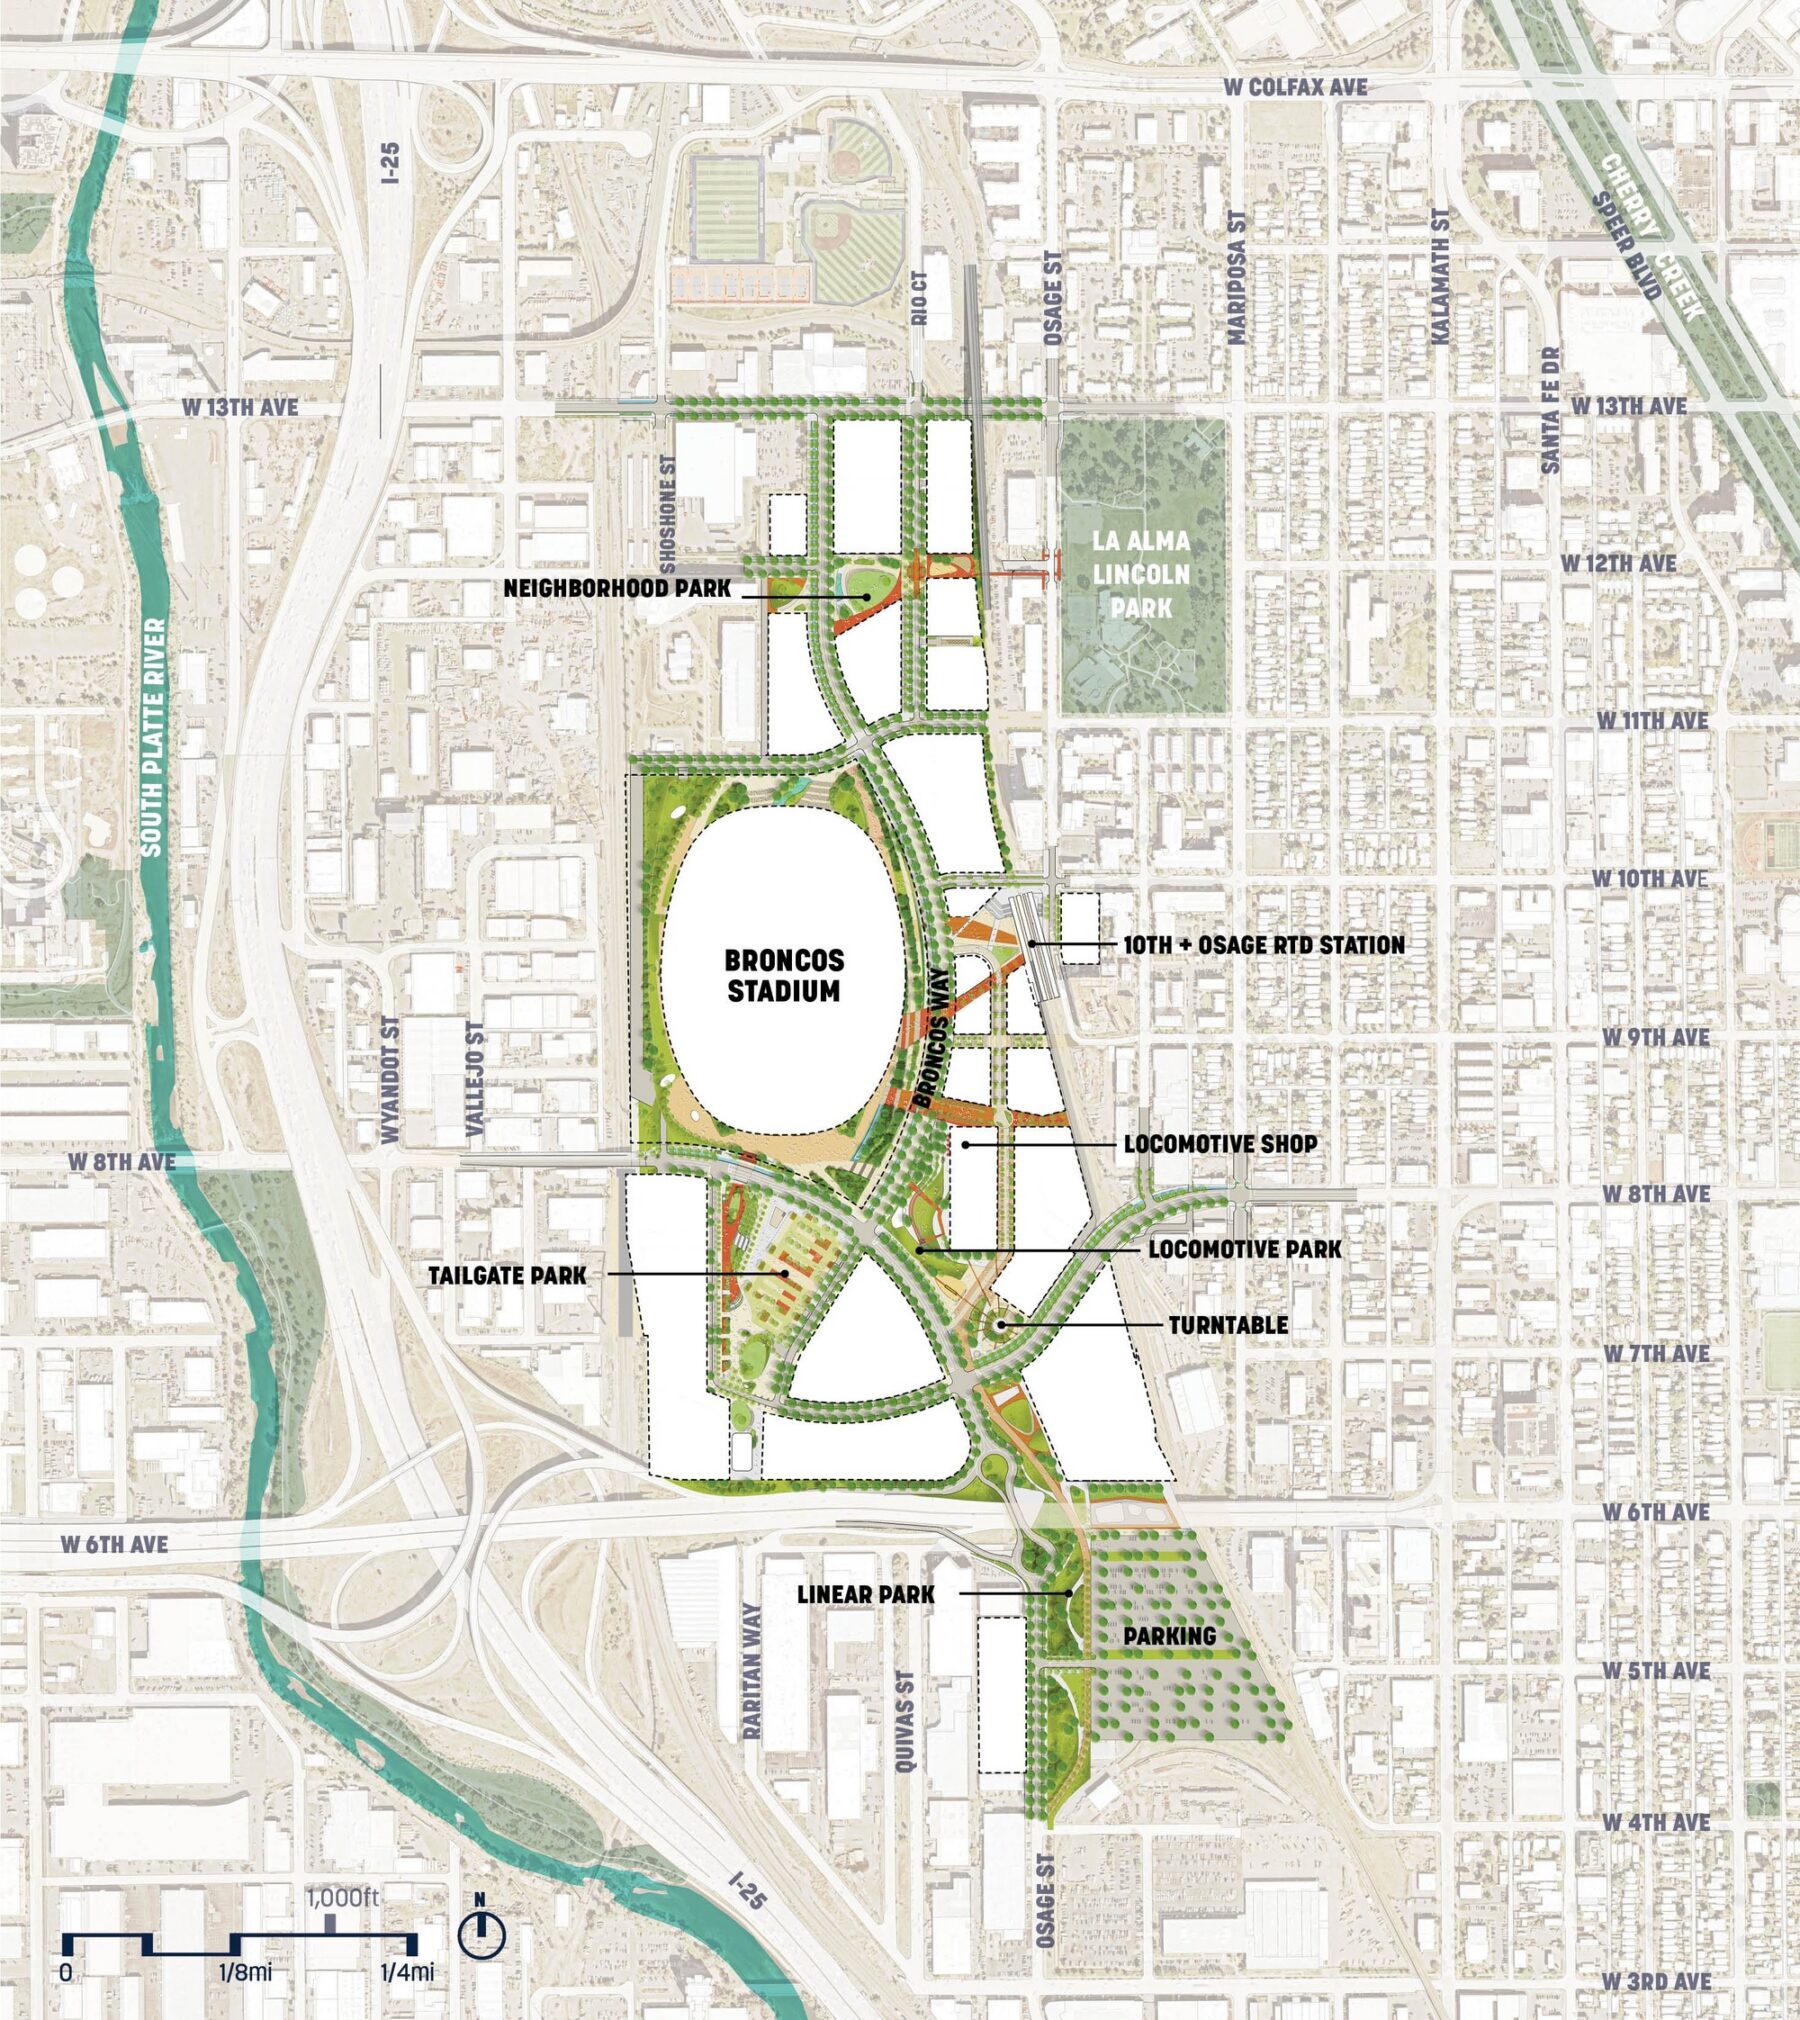
The plan is envisioned to weave Burnham Yard back into Denver’s street grid and surrounding city fabric.
The master plan breaks the site into five distinct development zones, each centered around a public space with a distinct land use concentration. Tying these zones together is a linear landscape network that serves as both a stormwater management system and a multi-modal connector. This overall strategy provides a feasible phased solution for what will be one of the largest redevelopments in western North America.
Central to the vision for Burnham Yard is connection to place. The site sits at a regionally significant location, centrally located along rail and vehicular routes and walking distance to the center of downtown Denver. Additionally, the connection to nearby waterways of the South Platte and Cherry Creek meant that the framework plan needed to respond to numerous circulation flows.
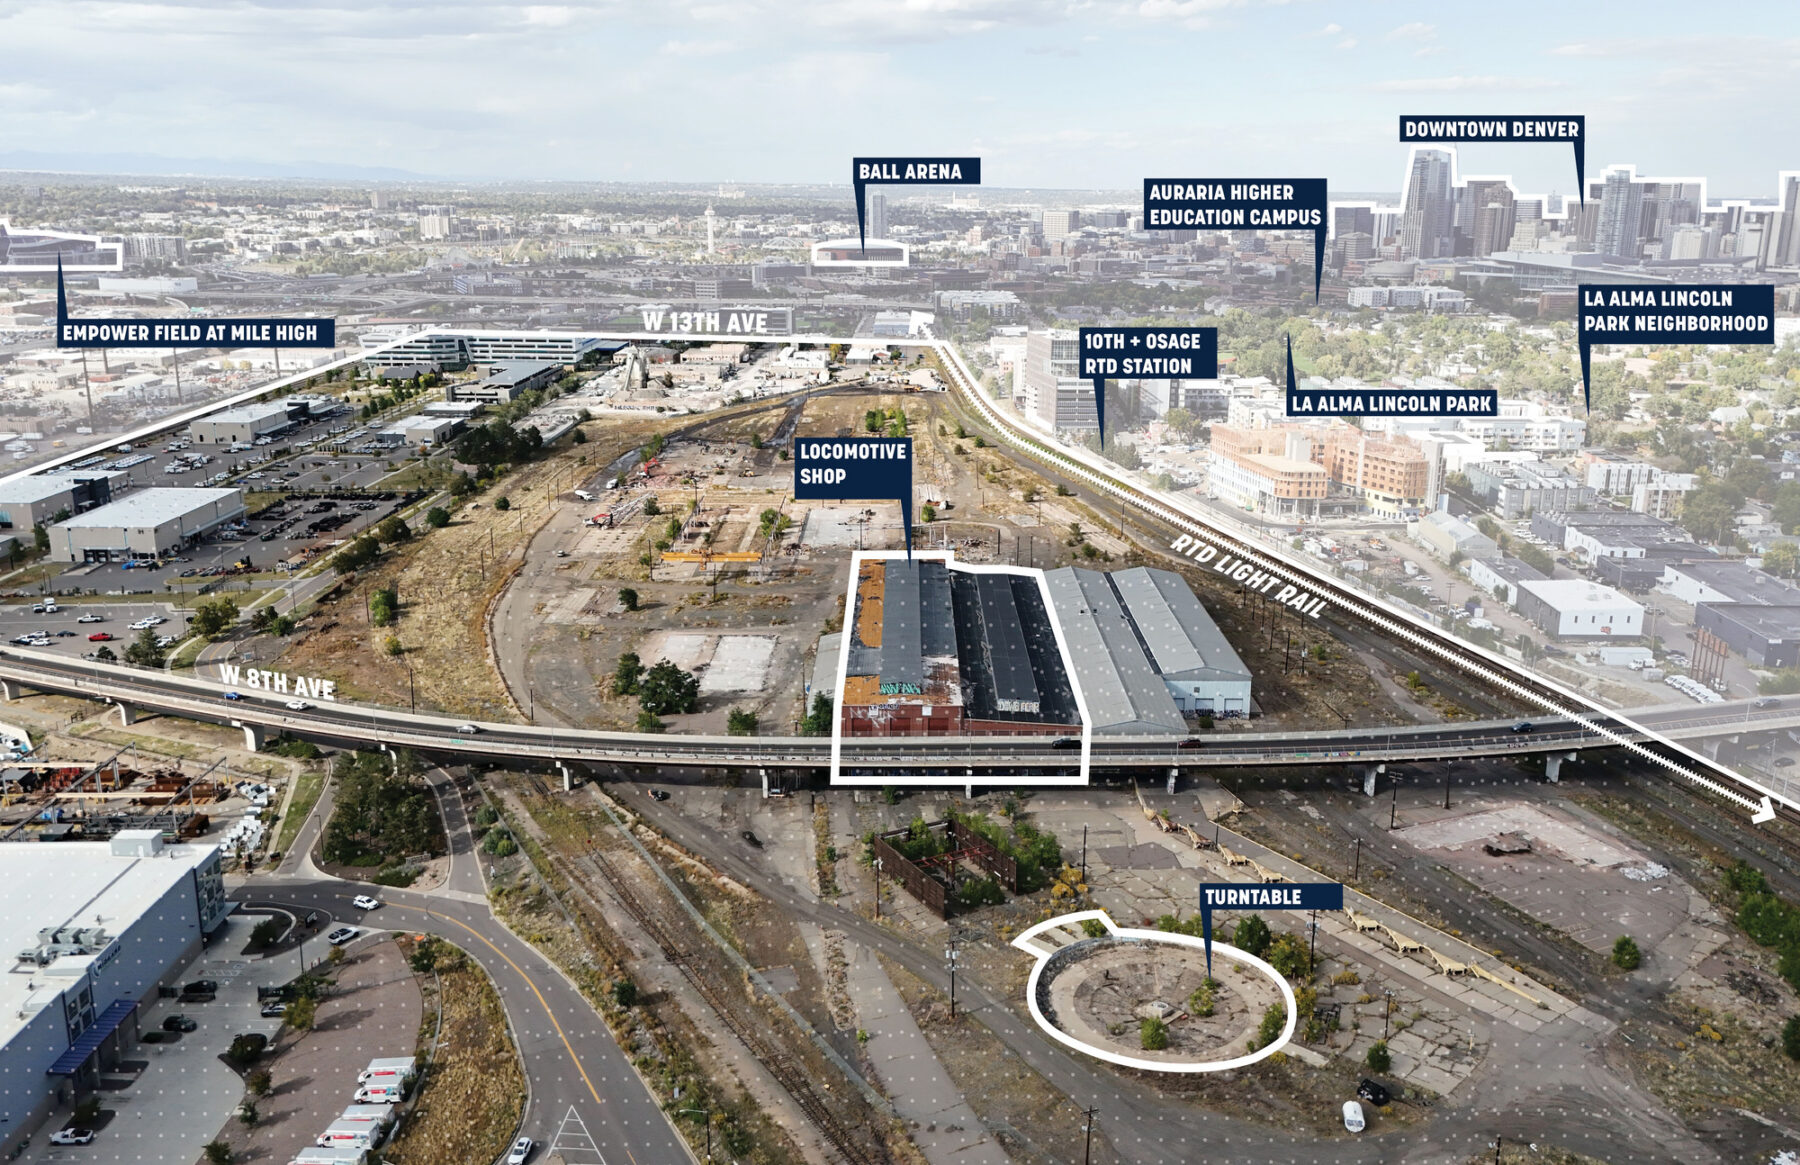
Burnham Yard’s history and context will be reimagined for the future Broncos Stadium District
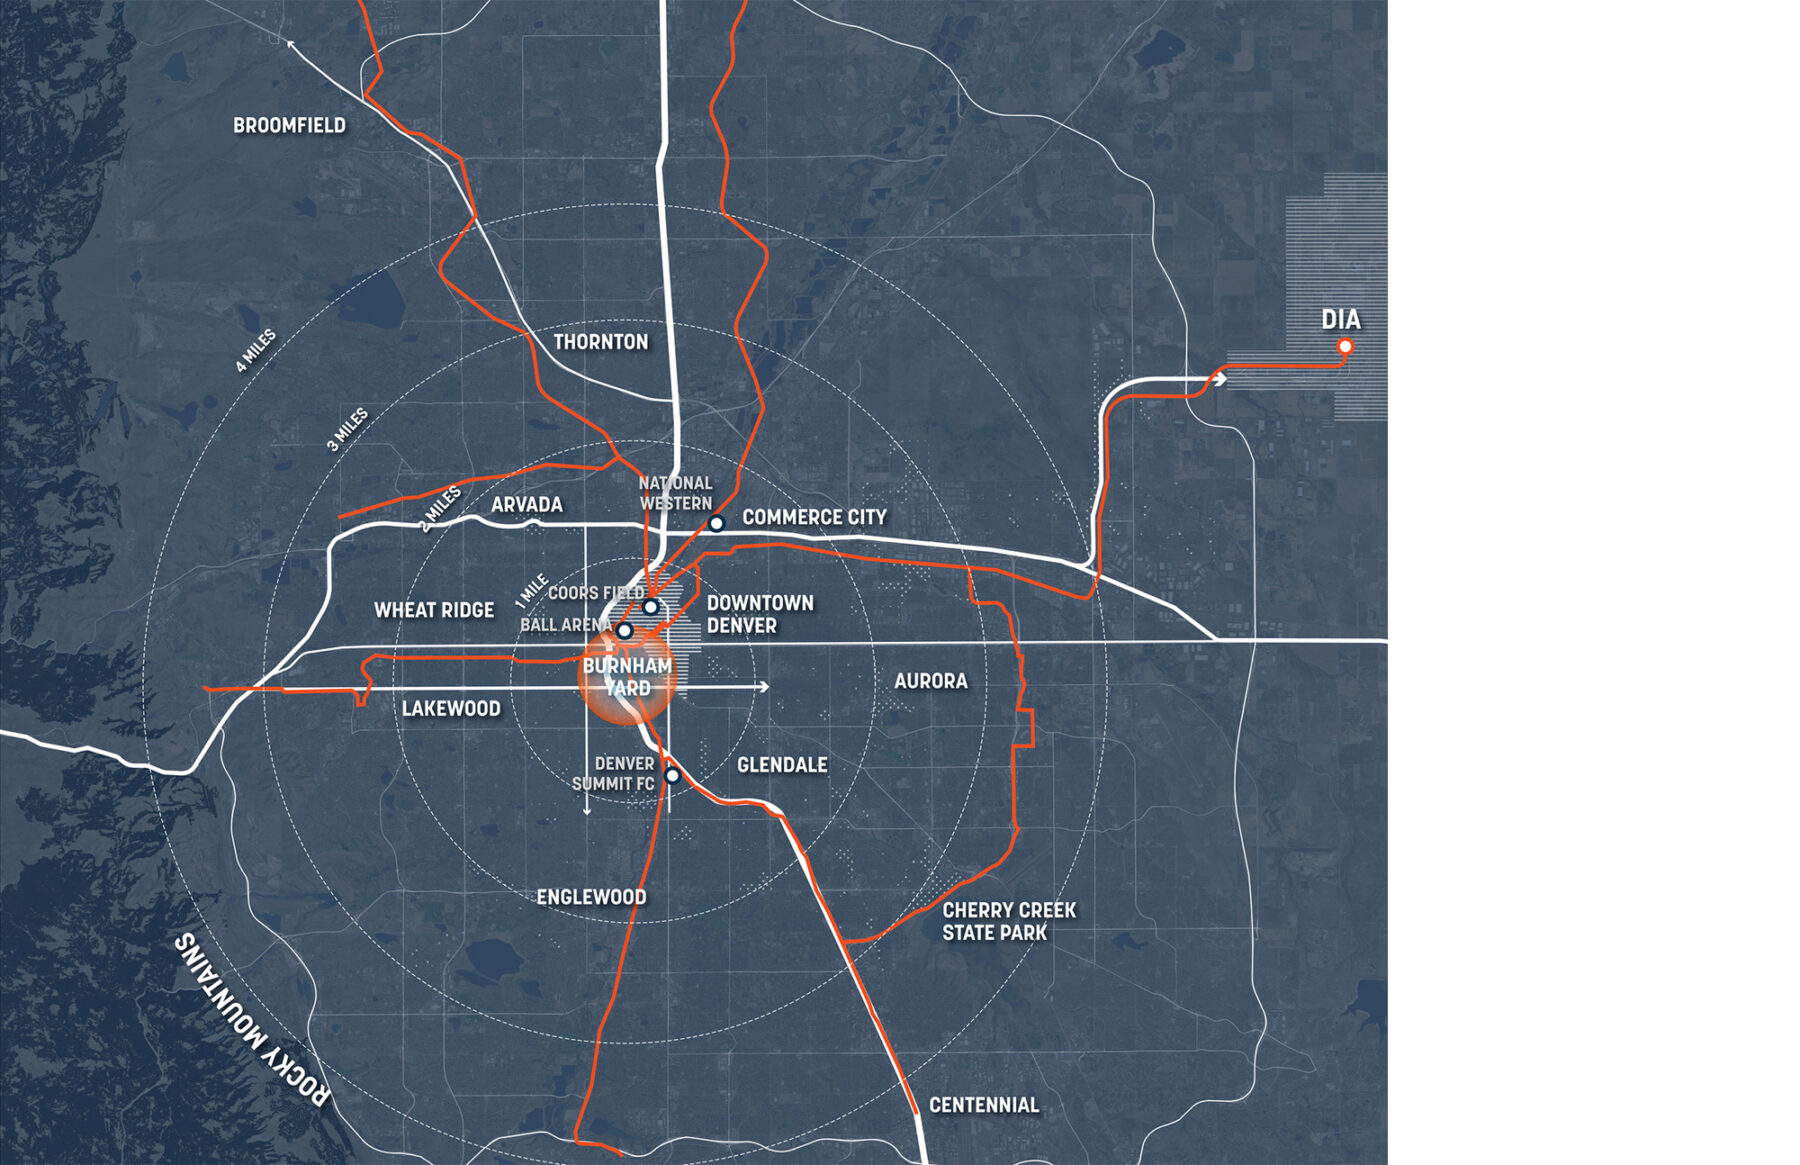
The site is located in a strategic intersection of rail and vehicular routes and adjacency to downtown Denver
At the same time, the team went through considerable lengths to understand visual impacts as well as complex zoning overlays that impact the site’s future building massing, including a state capitol view plan and diverse surrounding zone districts. The result is a massing strategy that positions the stadium in a feasible and visually prominent location within a sloping skyline that meets the surrounding context.
Lastly, the planning and design of the site seeks to celebrate the historical character of the site through adaptive reuse turn tables, the gantry structure, and the existing locomotive shop. This 200,000 square foot former mechanics building is envisioned as a central site feature integrated into the district’s most active zone and part of both the fan experience and a key community activator everyday.
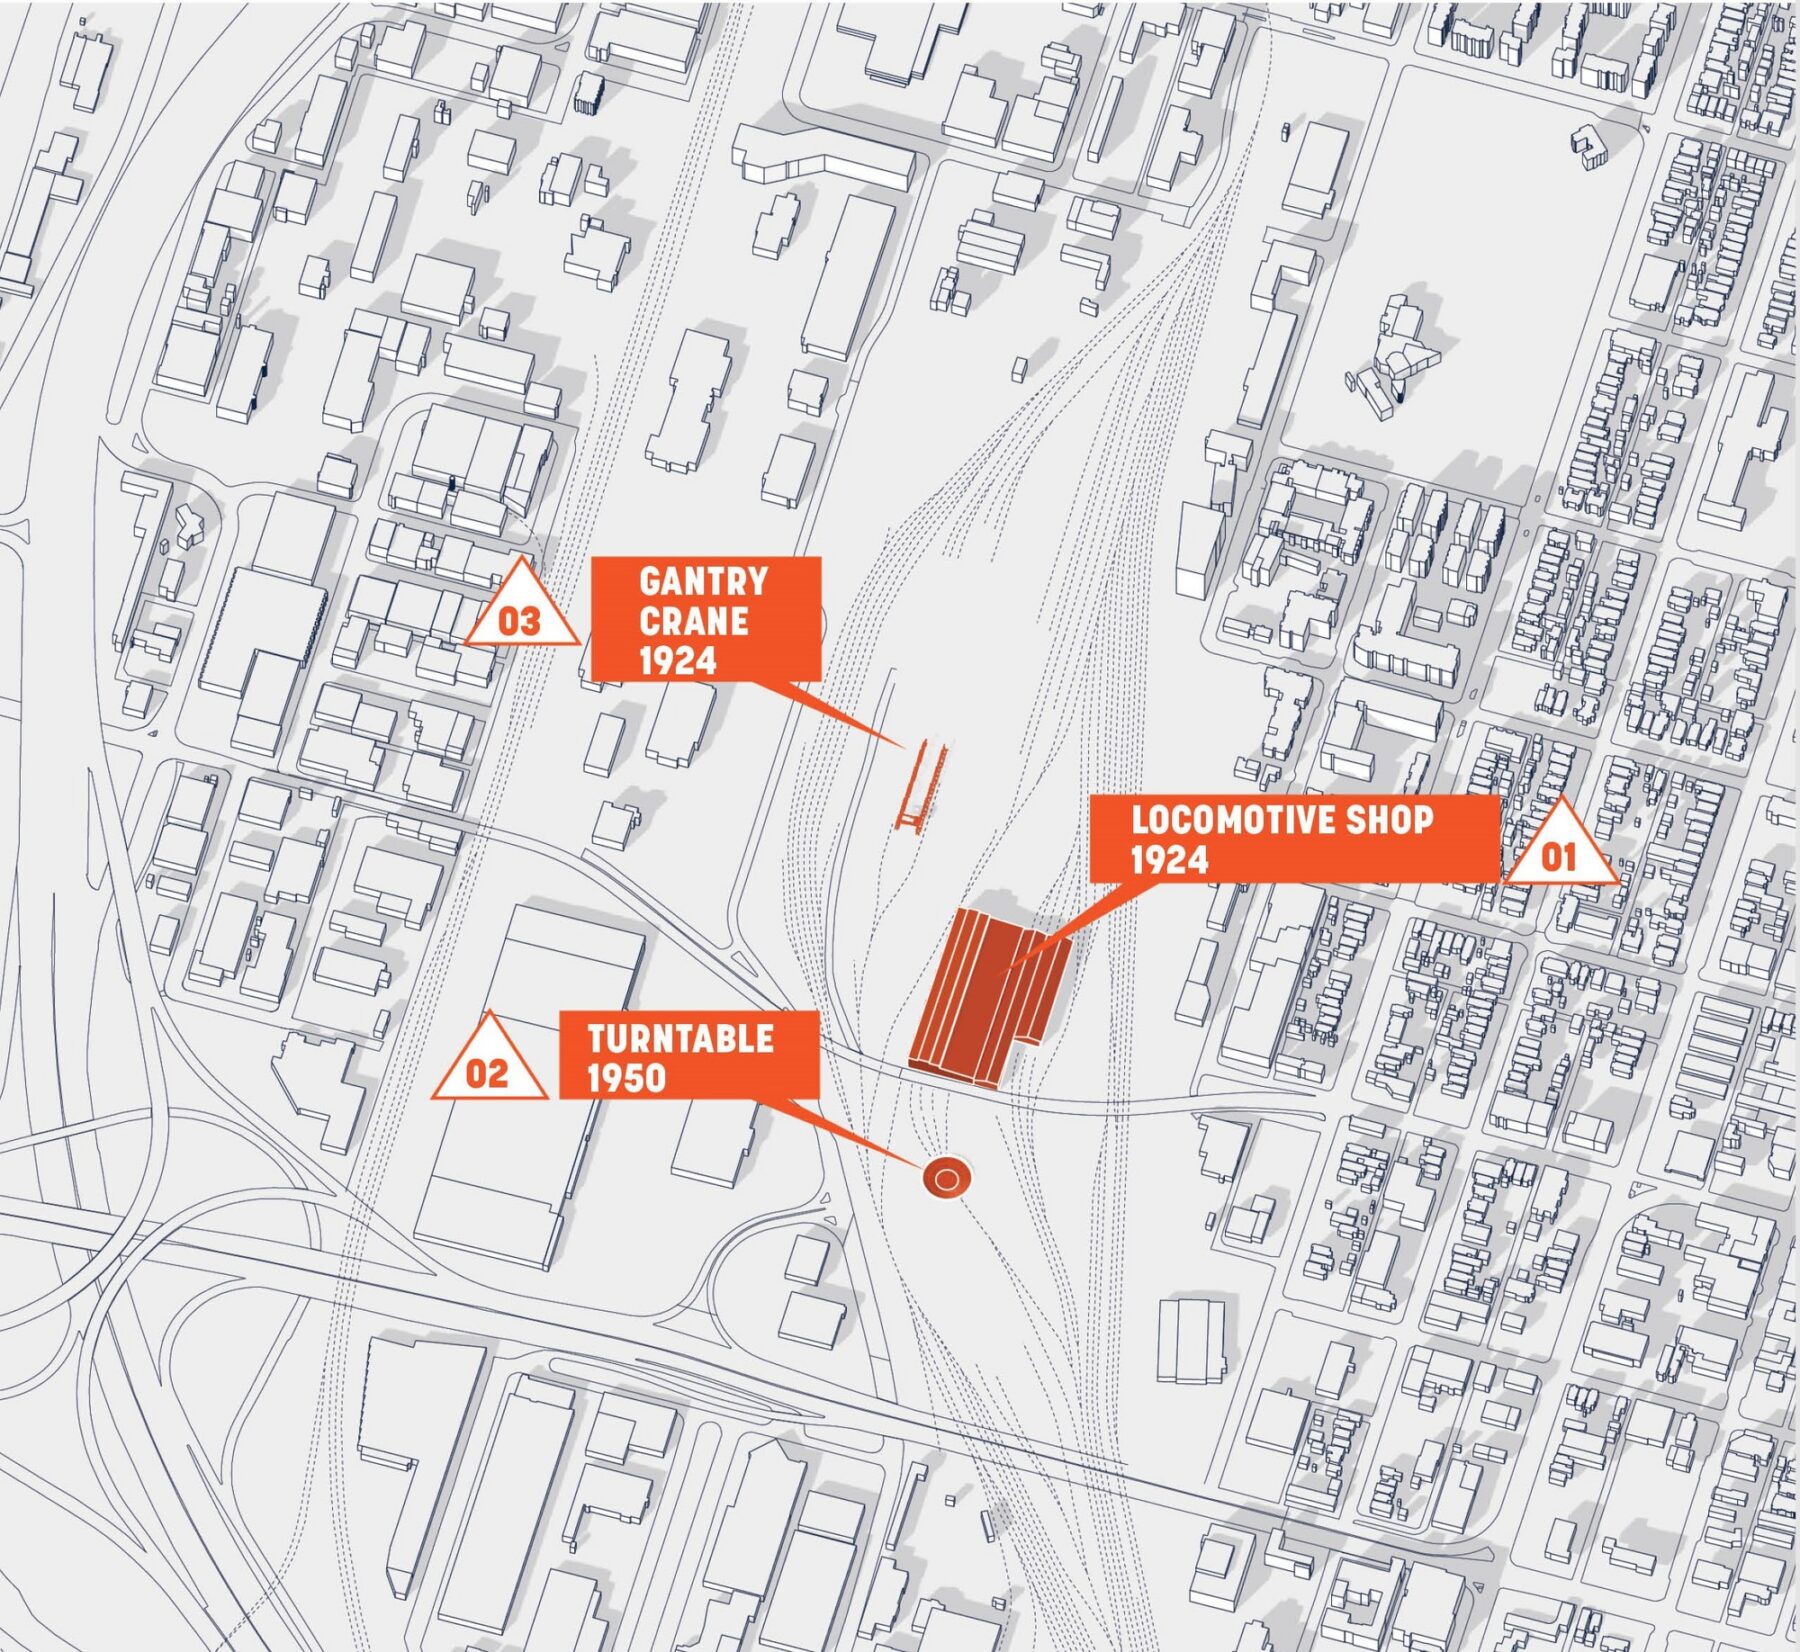
The design honors the architectural heritage through proposed responsible reuse and adaptation of historic structures like the Locomotive Shop, the Turntable, and Gantry Crane
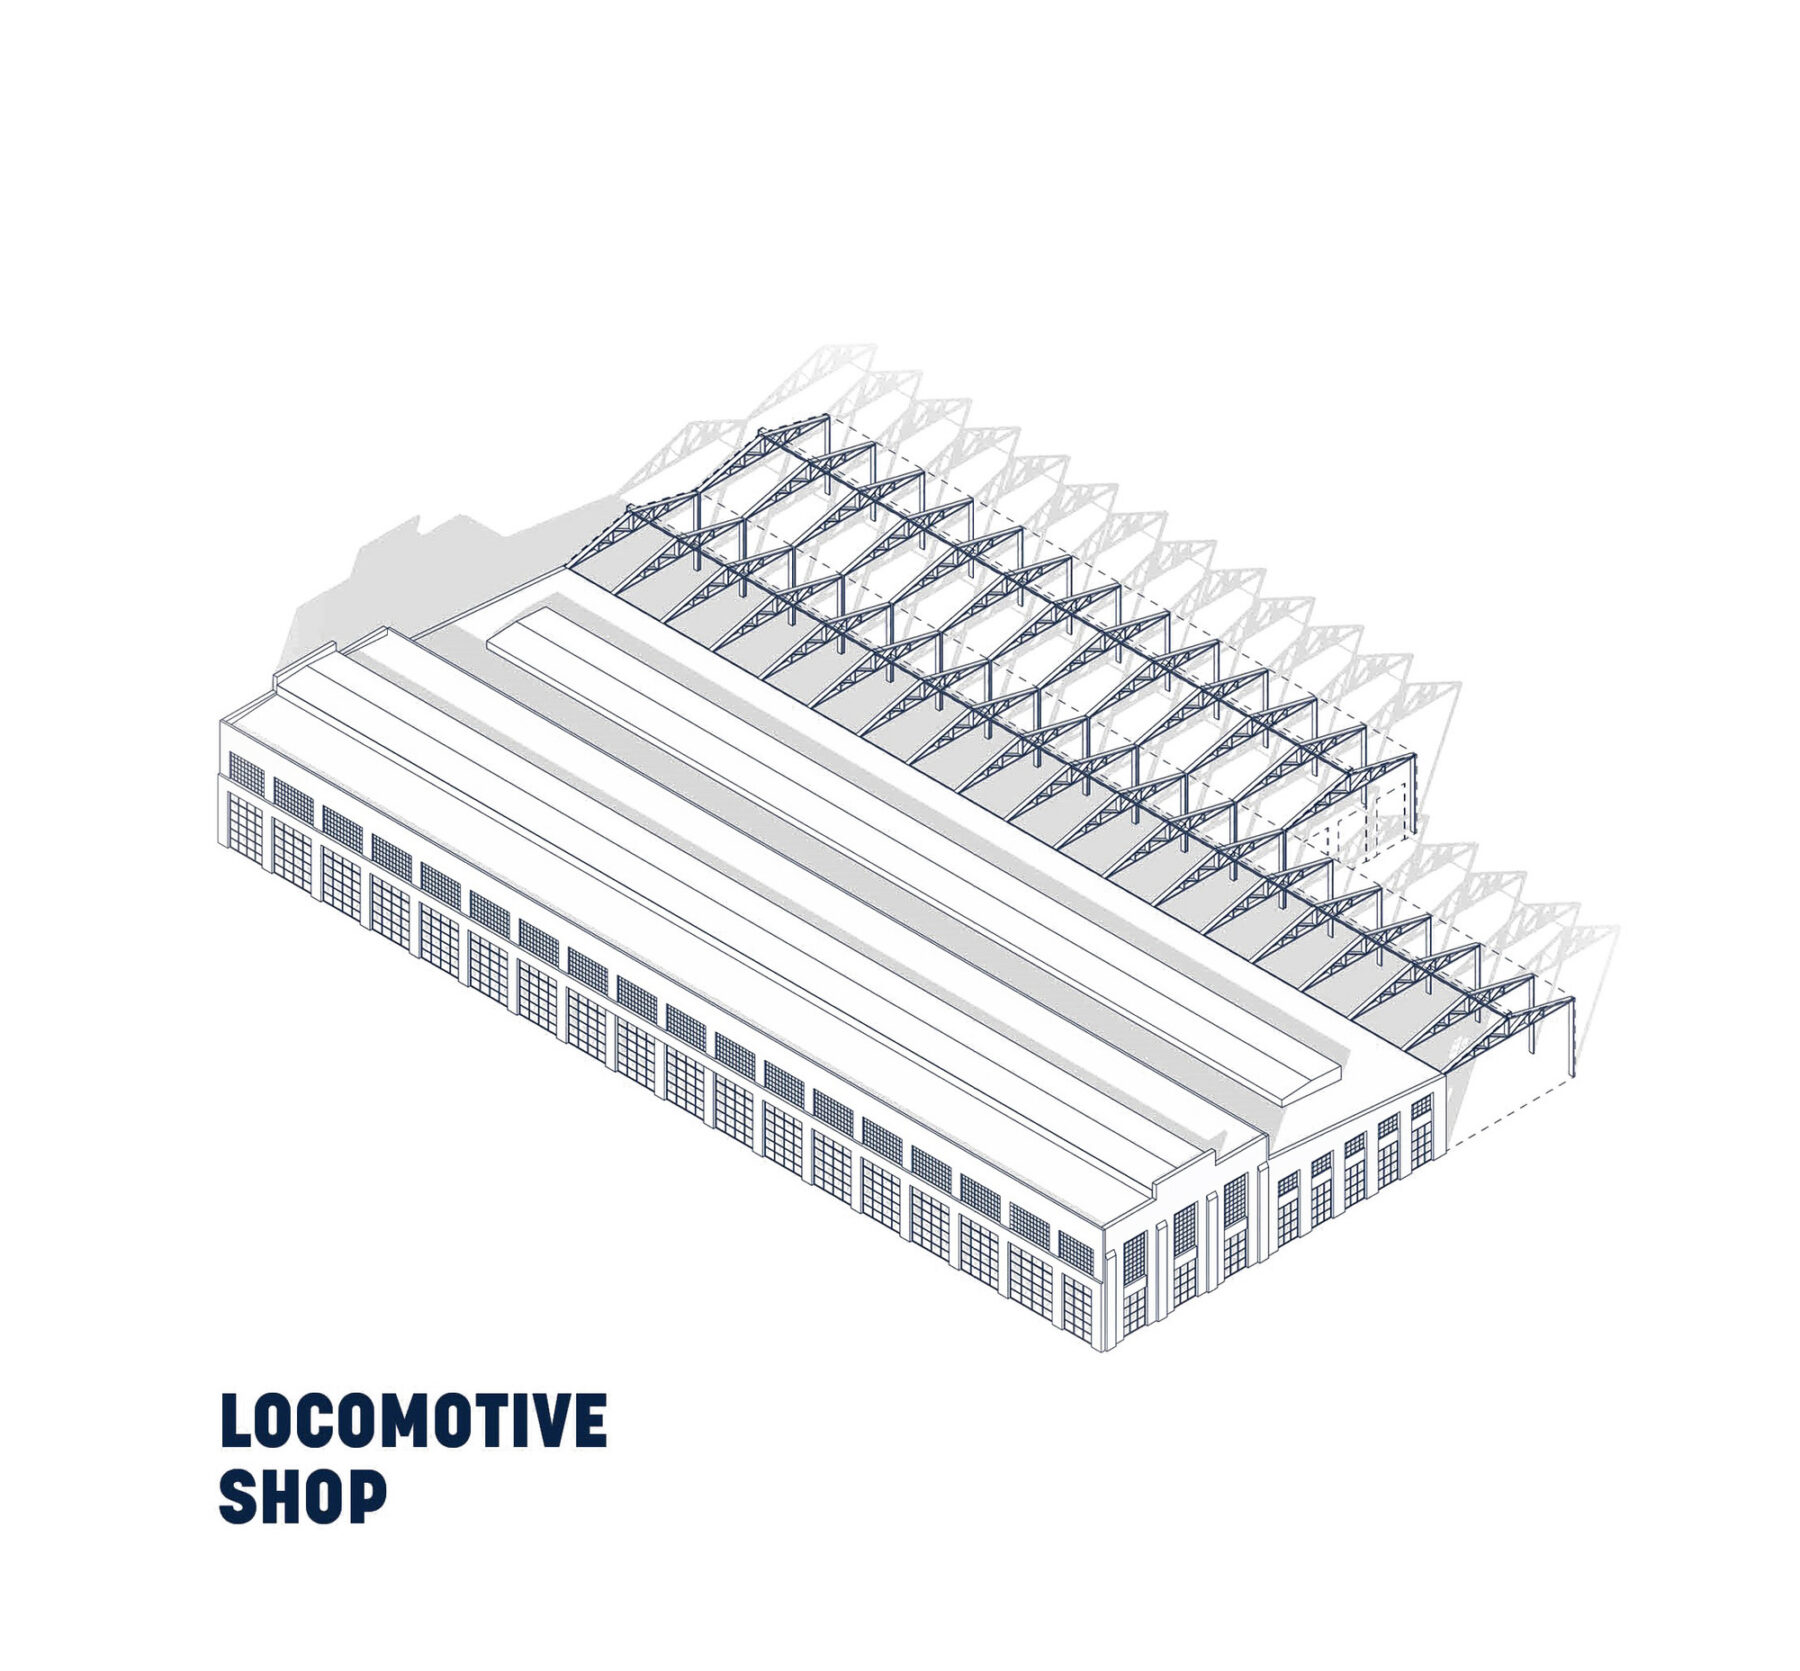
Built in 1924, the Locomotive Shop was designed to handle heavy repairs and overhauls for the locomotive fleet. It is envisioned as a vibrant community hub.
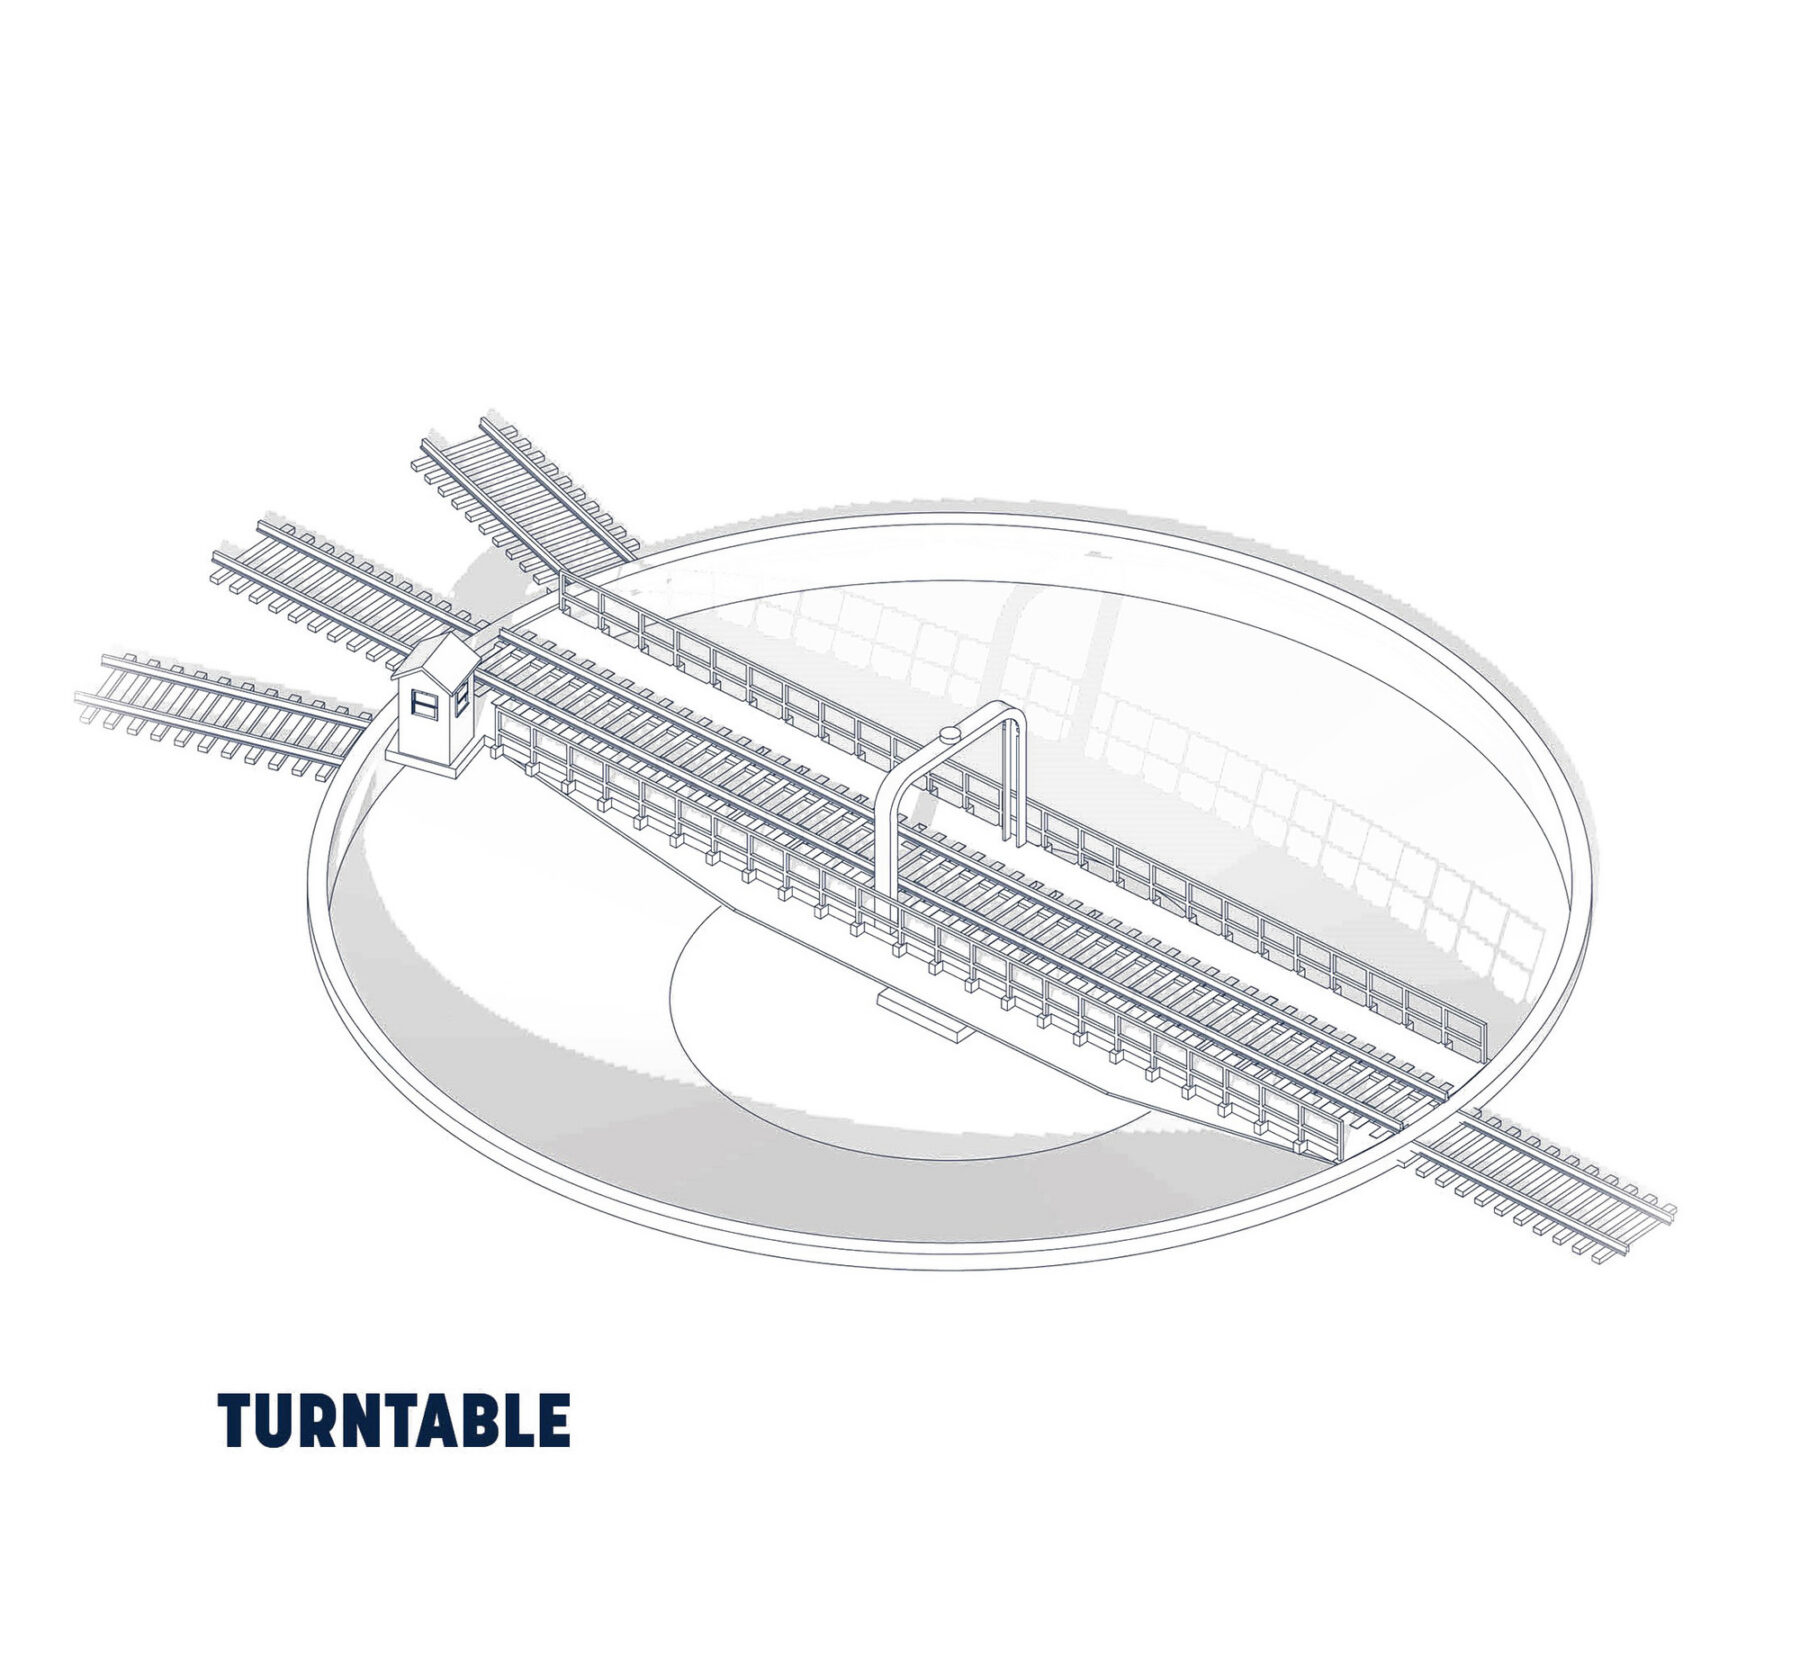
Part of the locomotive service complex, the turntable was used to reorient engines for departure. It is reimagined as a historic landmark within the future public realm.
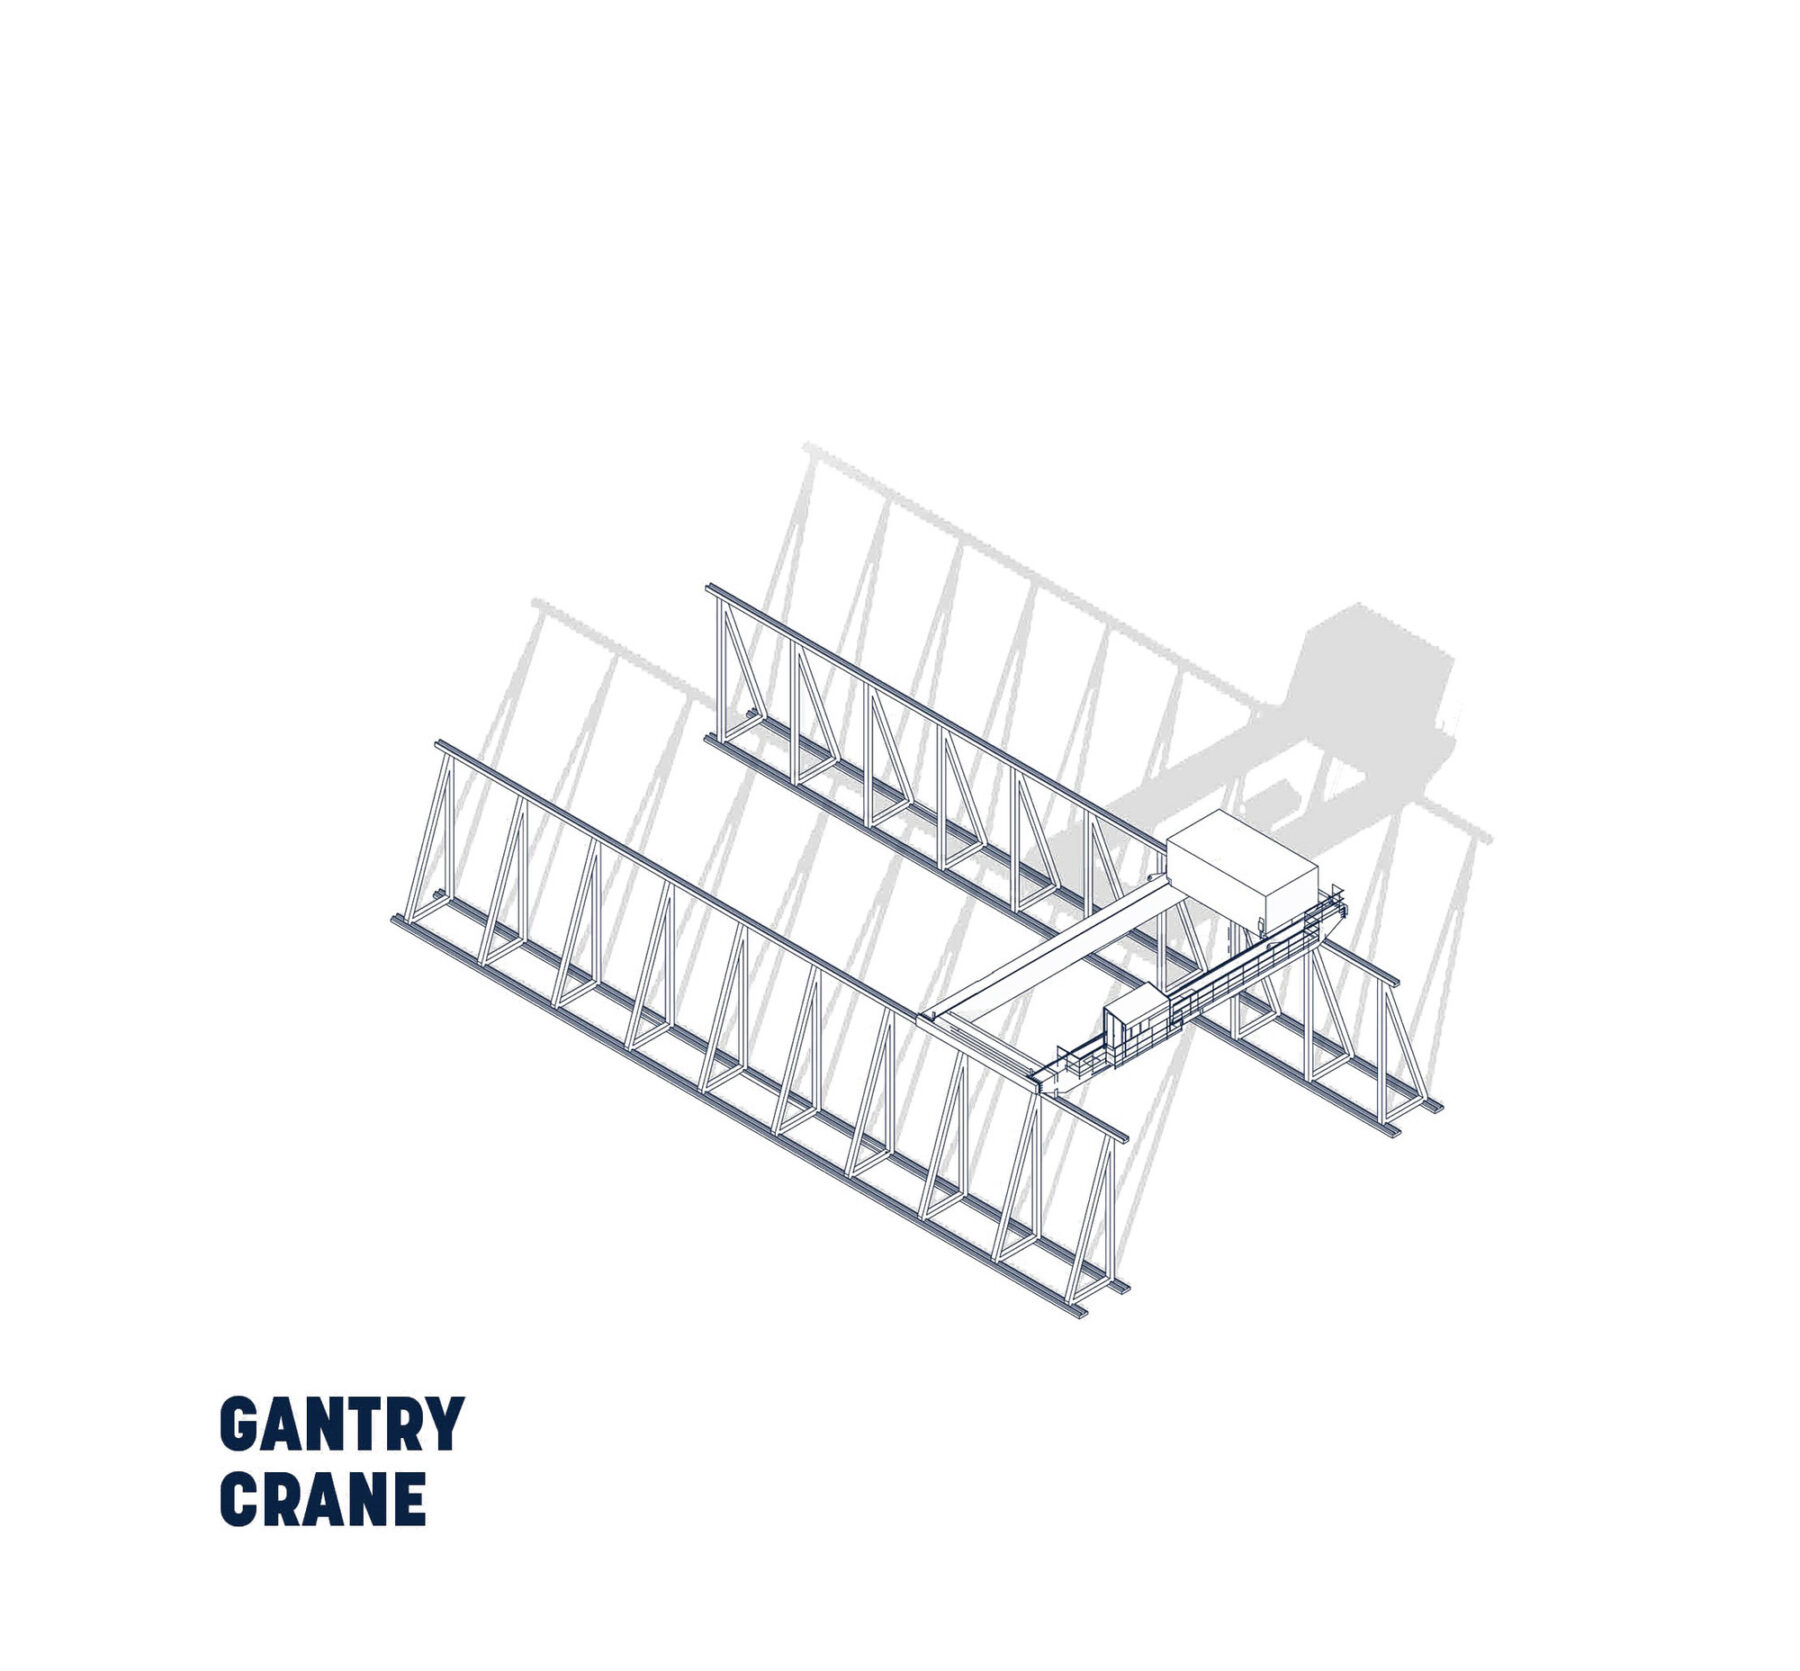
The overhead steel gantry crane is intended to serve as a historic interpretation element and reminder of Burnham Yard’s history.
Built in 1924, the Locomotive Shop was designed to handle heavy repairs and overhauls for the locomotive fleet. It is envisioned as a vibrant community hub.
Part of the locomotive service complex, the turntable was used to reorient engines for departure. It is reimagined as a historic landmark within the future public realm.
The overhead steel gantry crane is intended to serve as a historic interpretation element and reminder of Burnham Yard’s history.
Core to the master plan vision is the idea that Burnham Yard needs to be an extension of the City, becoming a part of everyday life for the surrounding community and the new users of the site. This meant developing a complete neighborhood, supported by diverse land uses and development types, an integrated network of public realm, strong connections to the adjacent light rail and regional train facilities, and a ground floor program that would activate the site outside of NFL games and major events.
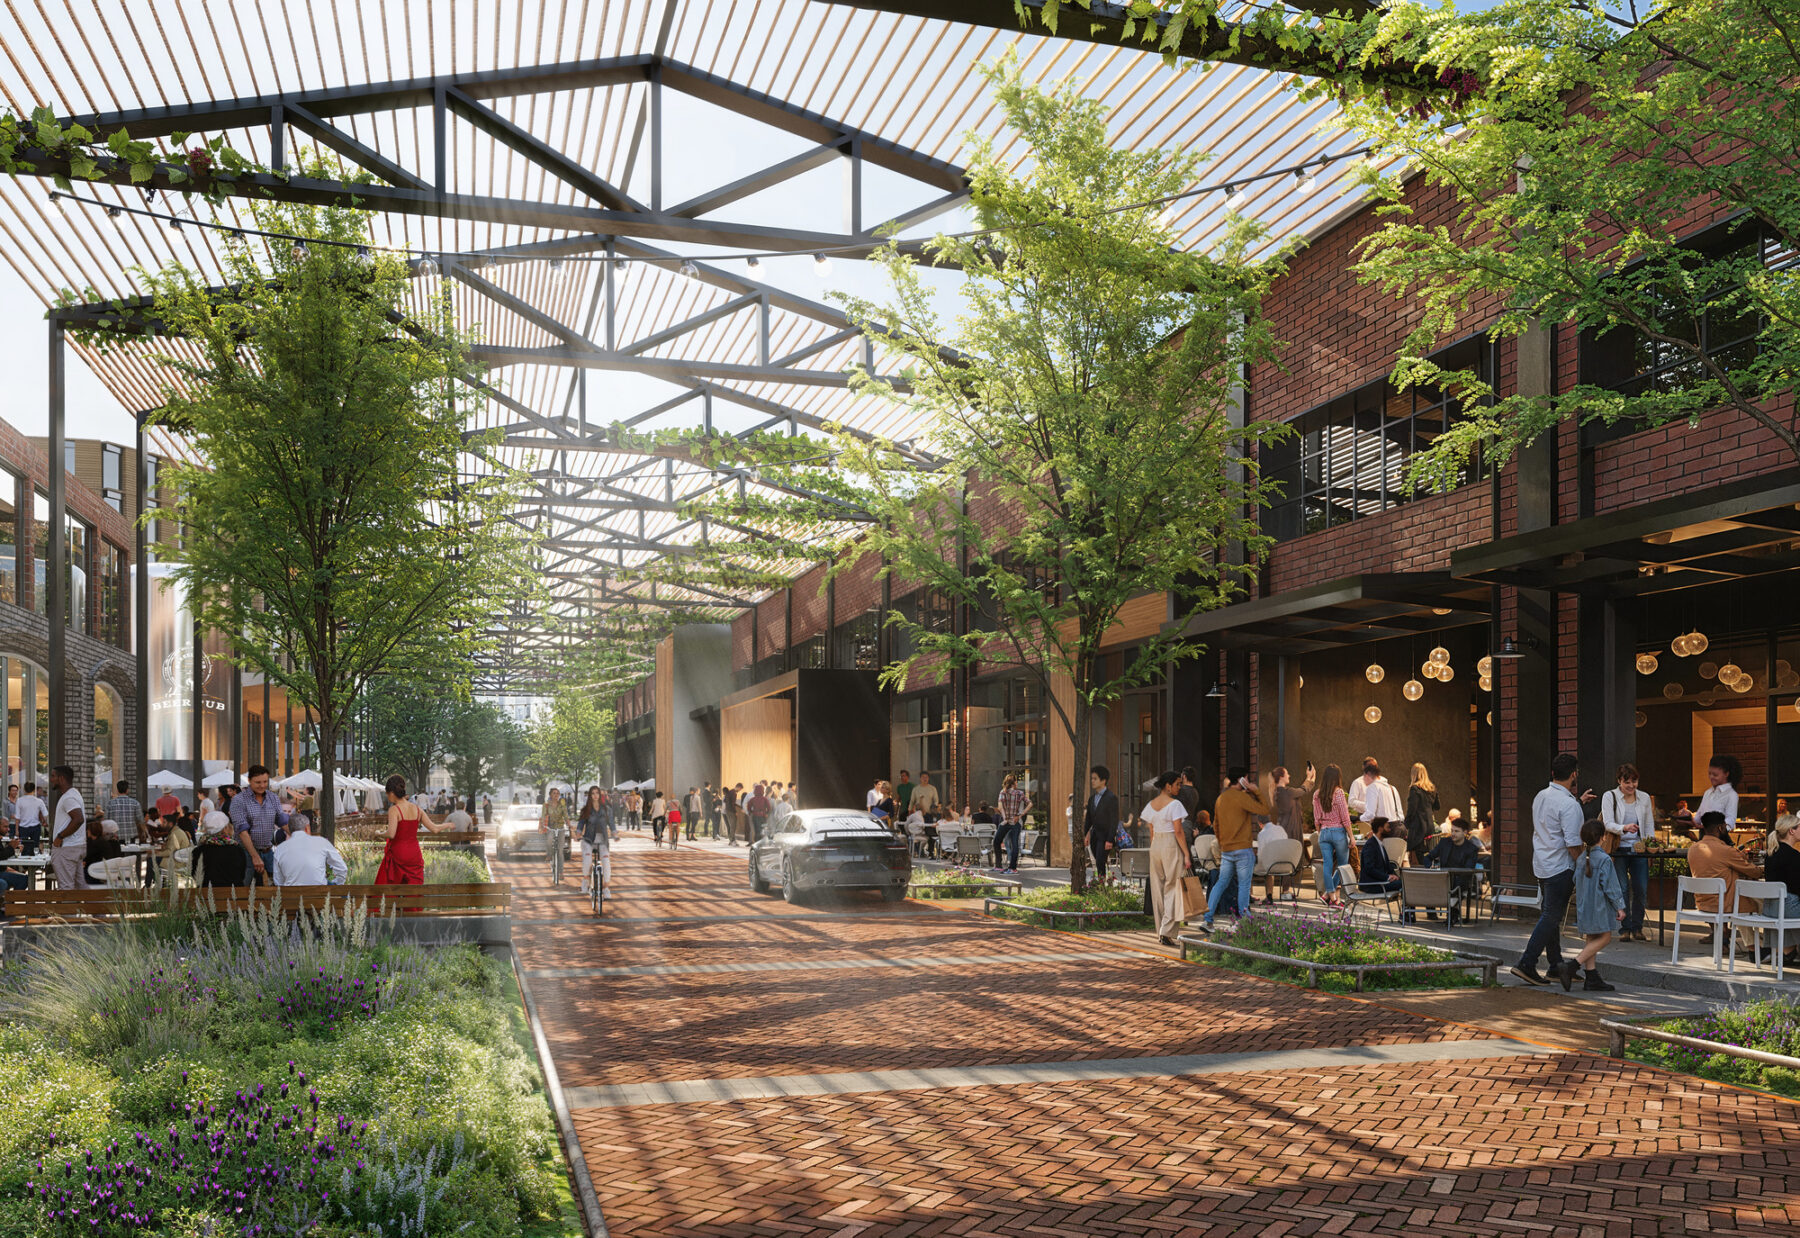
The ground floor is activated for everyday neighborhood use
At the same time, community daily life has to coincide and function with the influx of 60,000-plus patrons on event days. The result is a dynamic framework that balances the needs of the neighborhood development program with stadium functions.
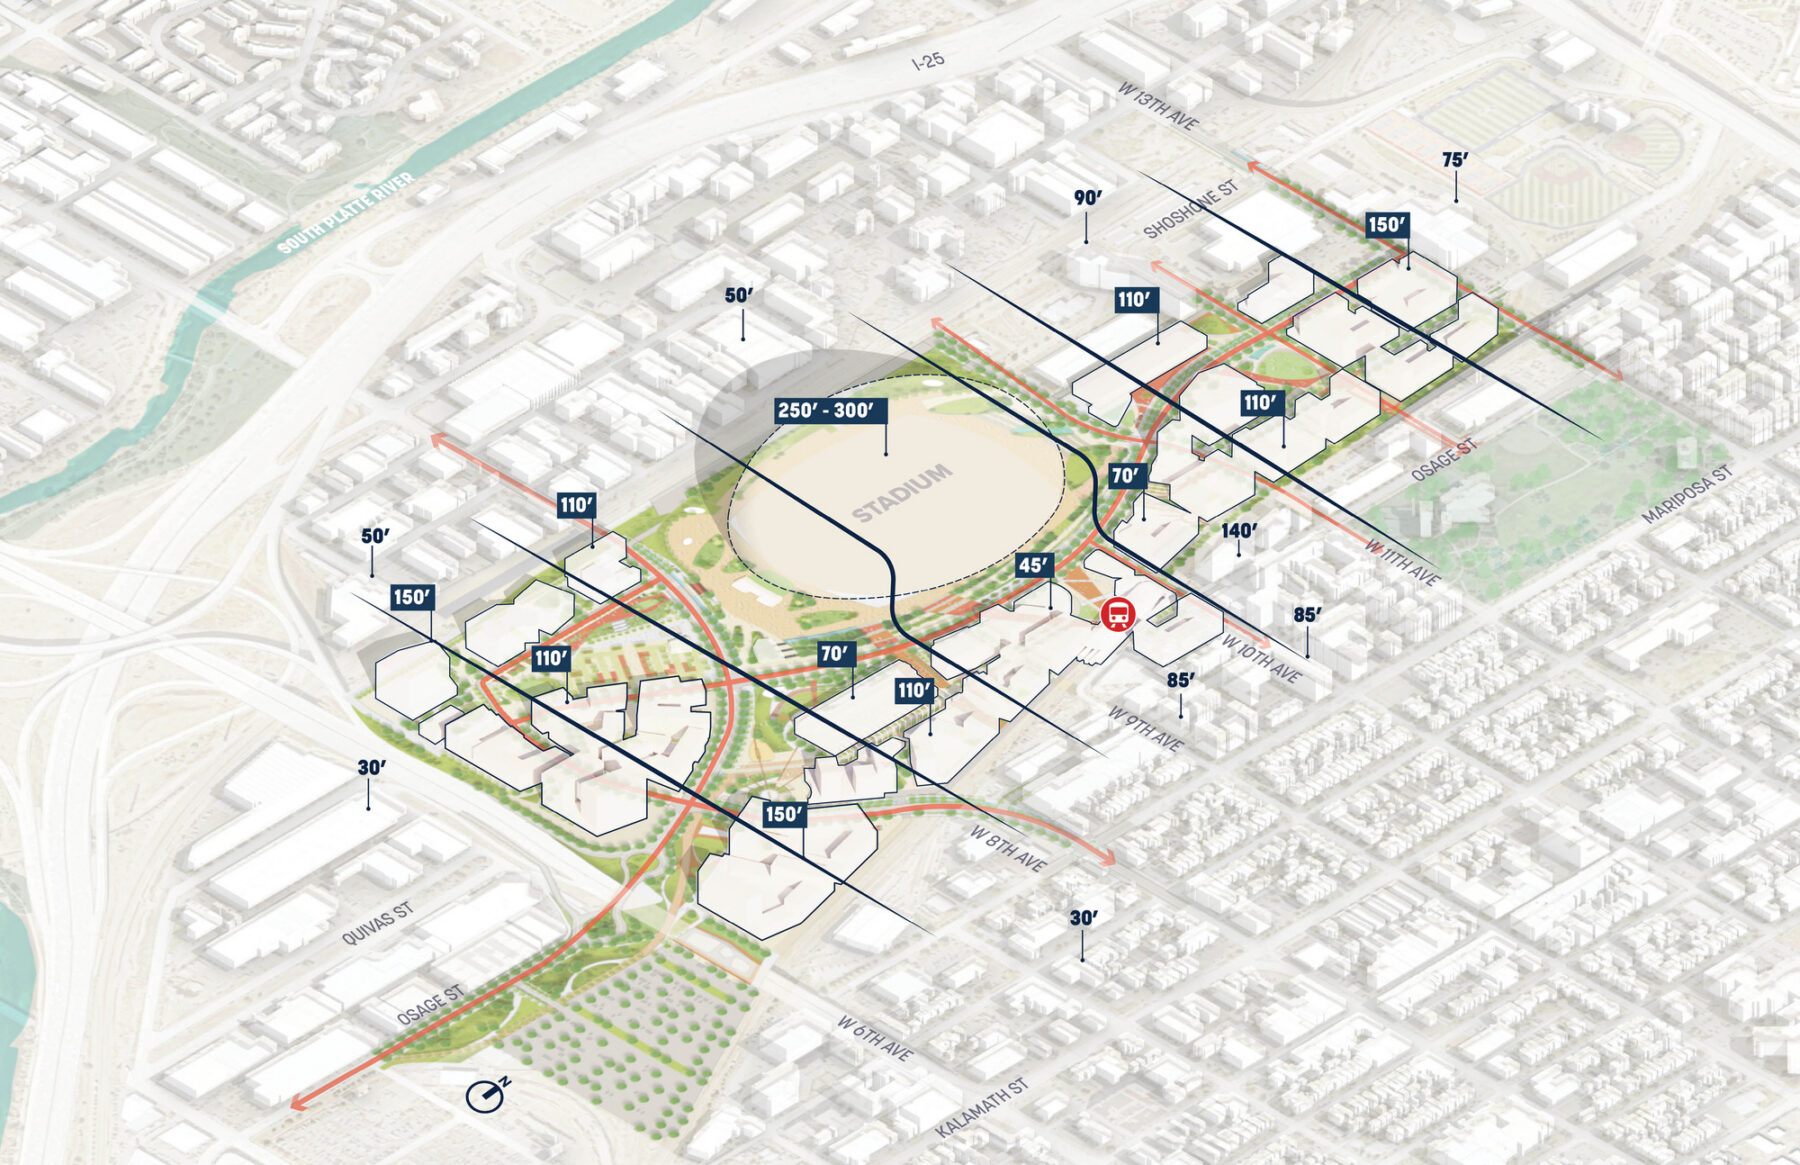
The proposed massing strategy responds to the scale of adjacent neighborhoods
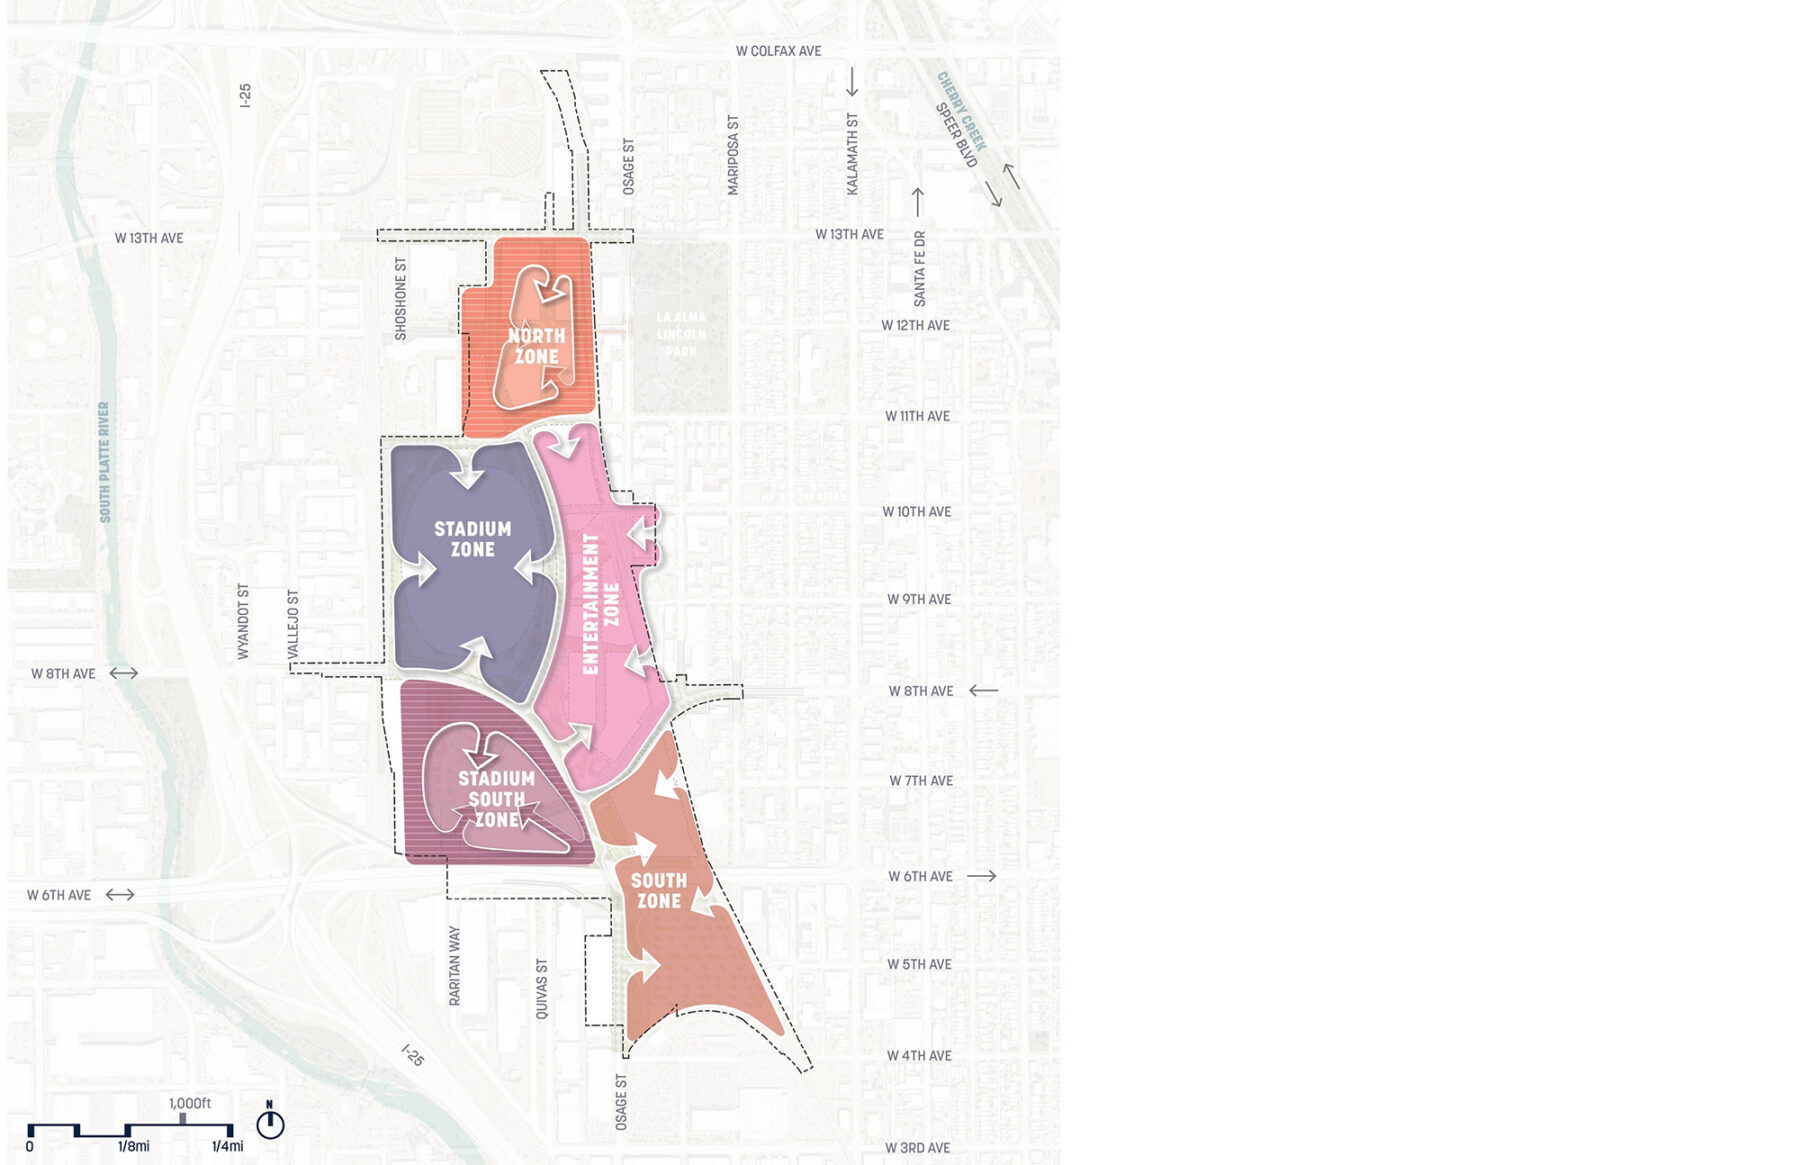
Burnham Yard is envisioned as five development zones, each with its own character
Burnham Yard is a highly complex site with many environmental and infrastructural challenges. Sasaki’s integrated planning, design, and engineering team provided a full spectrum of planning guidance from district energy and utility distributions, roadway network construction, mass earthwork considerations, and major transportation infrastructure including new bridges, underpasses, and highway interchanges. The resulting plan is one that integrates the demands of an entire infrastructure network to support over seven million square feet of new development that is seamlessly integrated into the community and new urban framework.
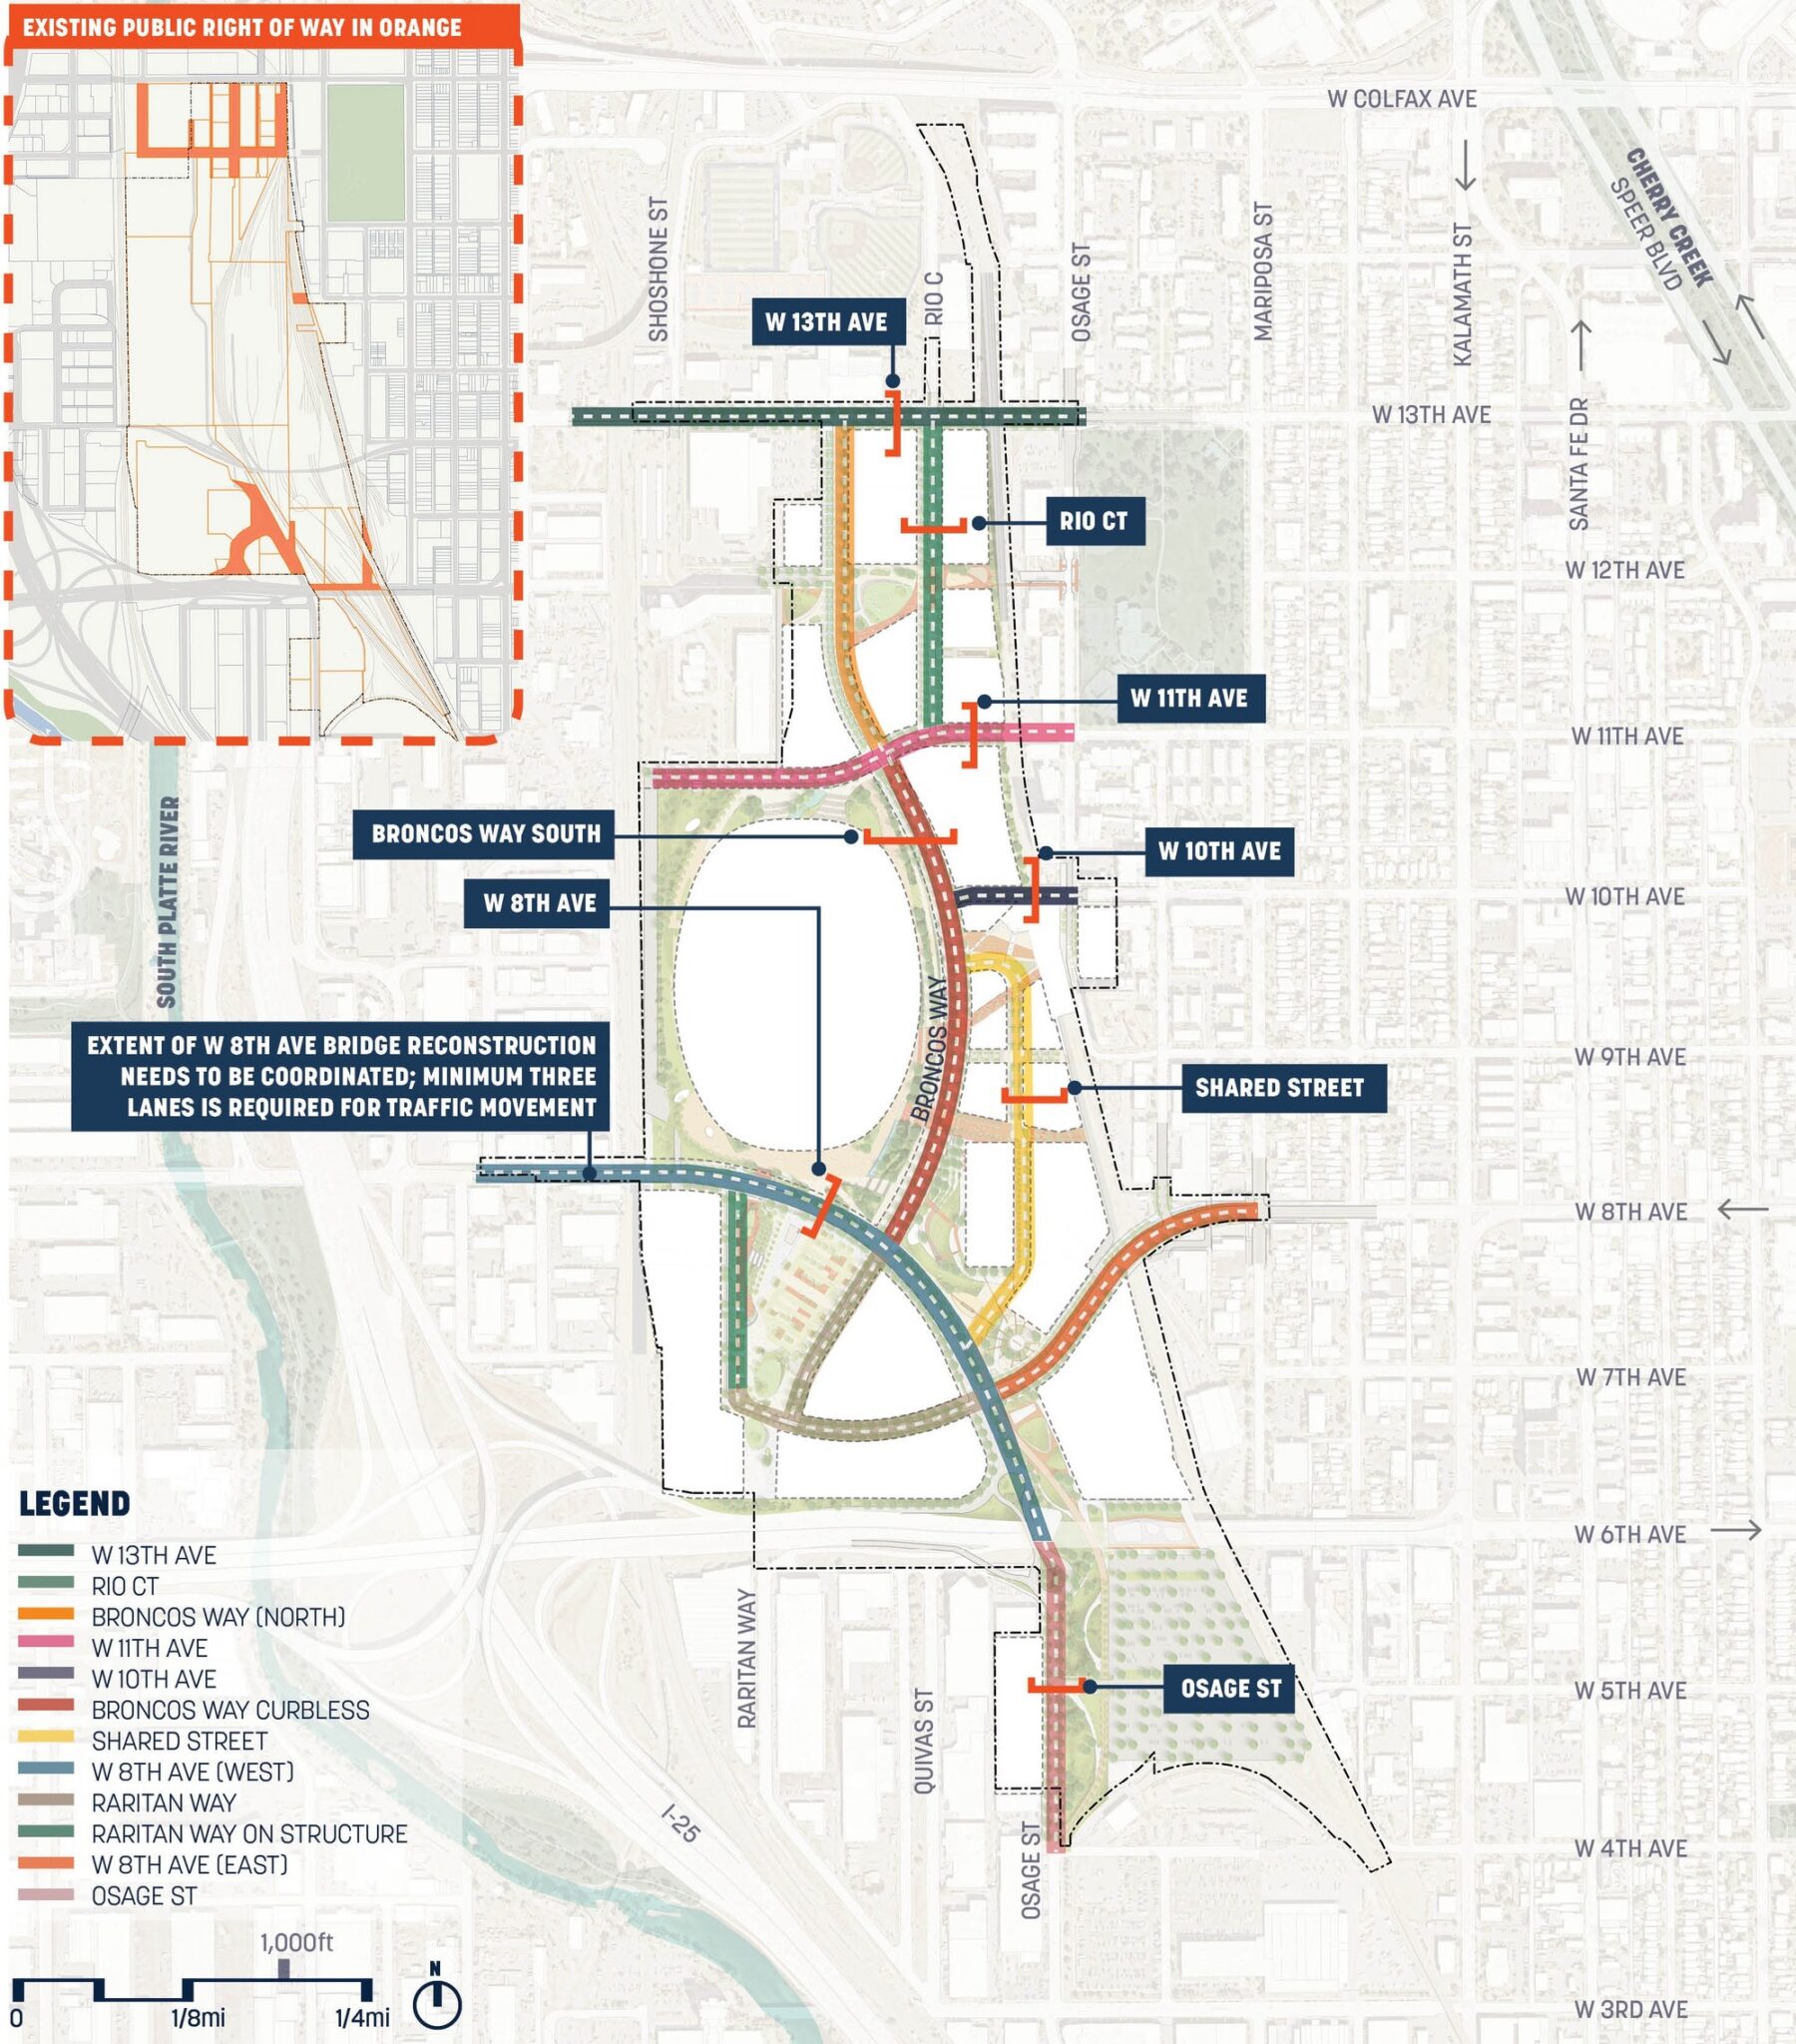
Street typologies vary to respond to different types of development
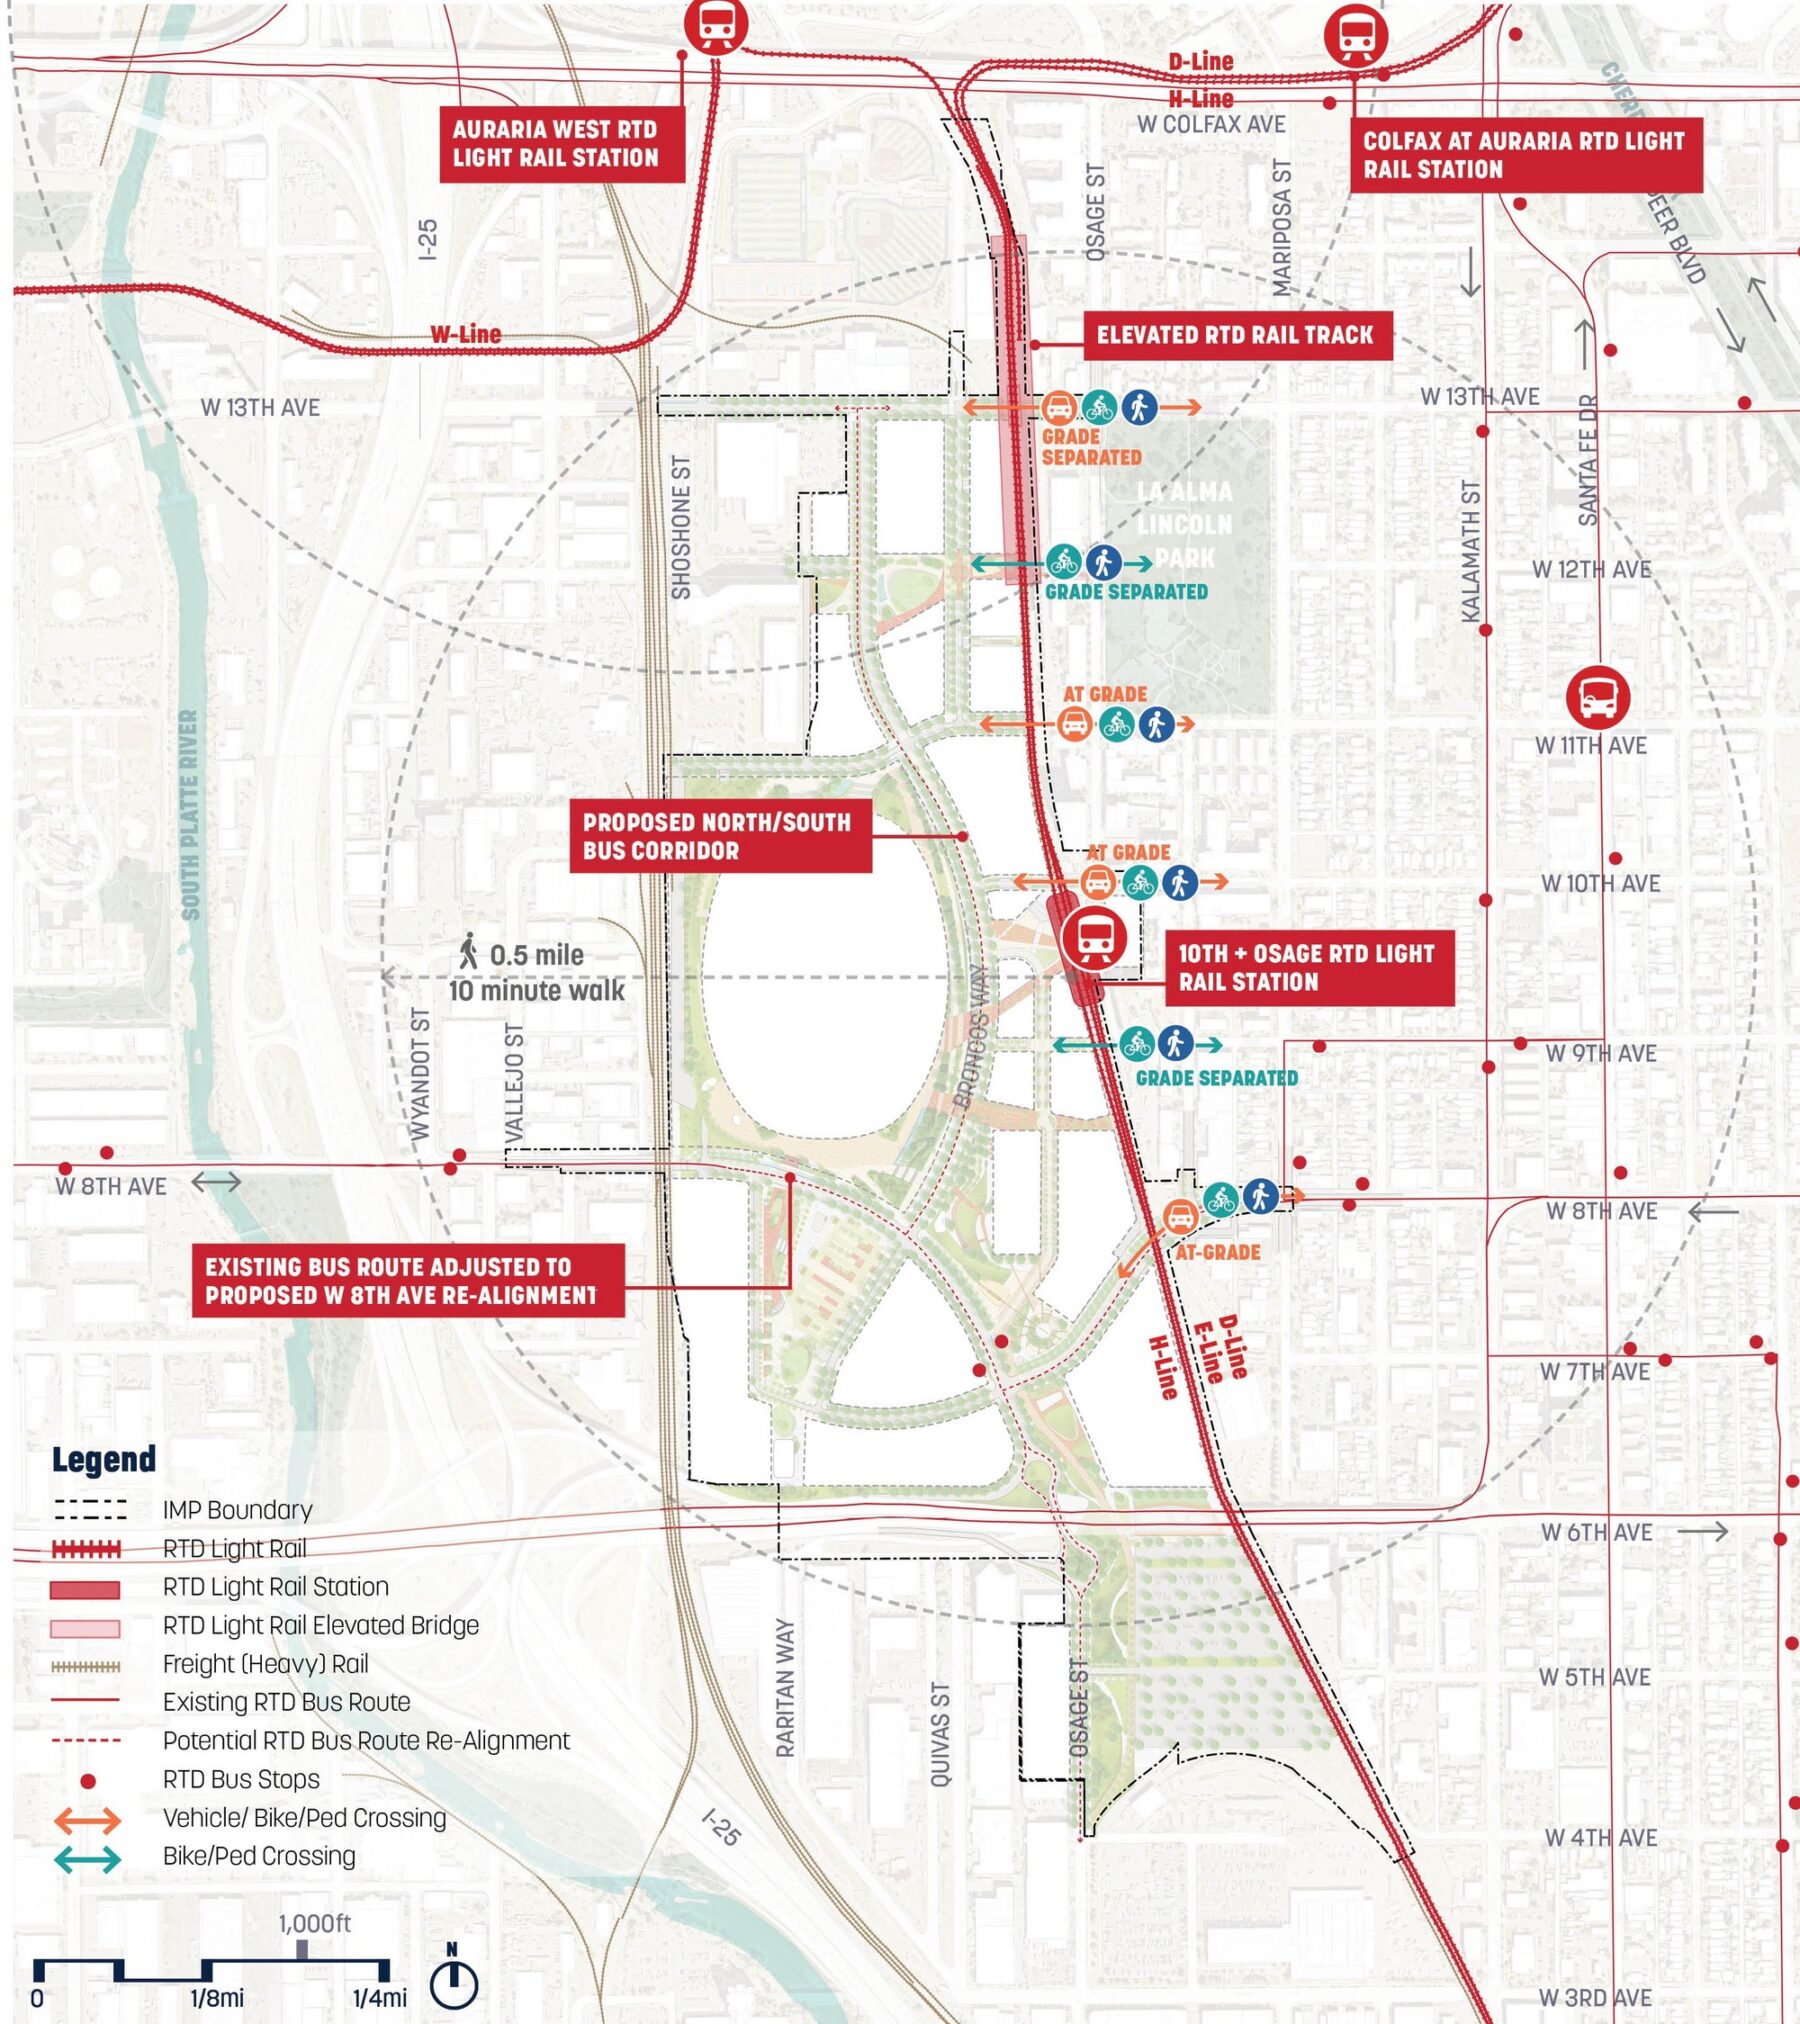
Everyday transit is served by the 10th and Osage RTD Light Rail Station with proposed rail crossing alterations to better connect the neighborhoods.
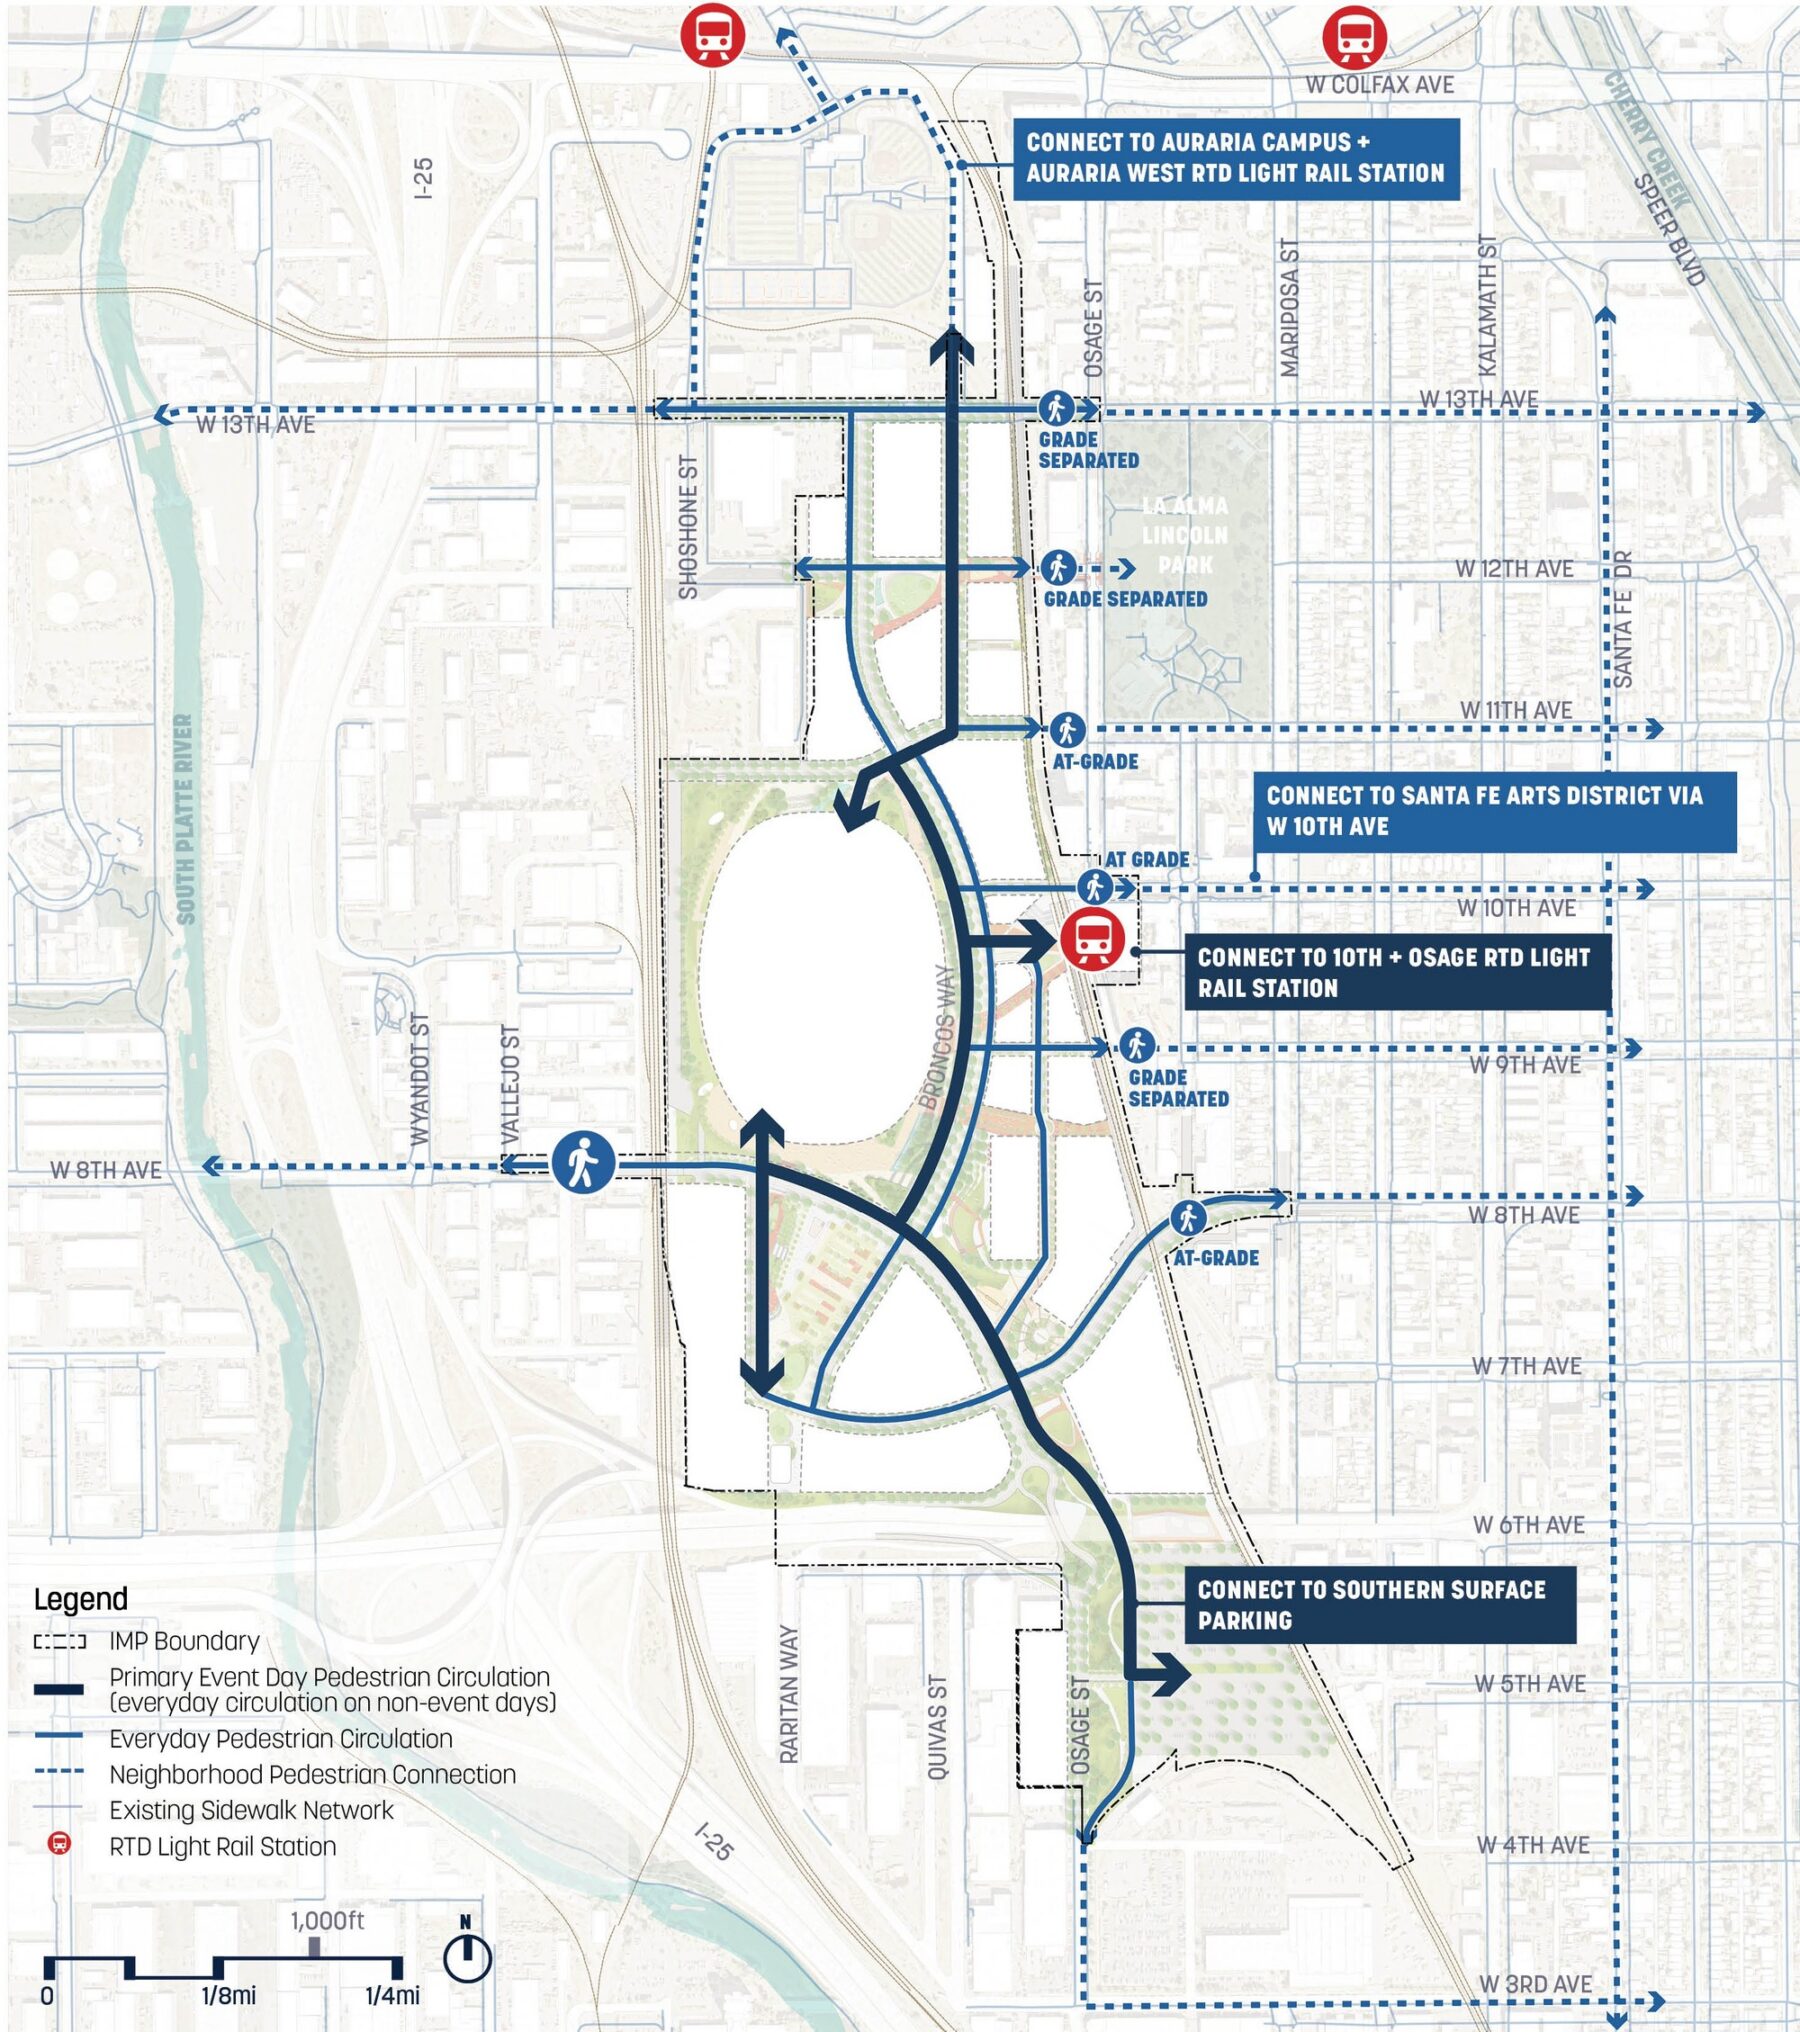
Pedestrian circulation is envisioned with a north/south spine through Burnham Yard that links to offsite parking and multimodal connections.
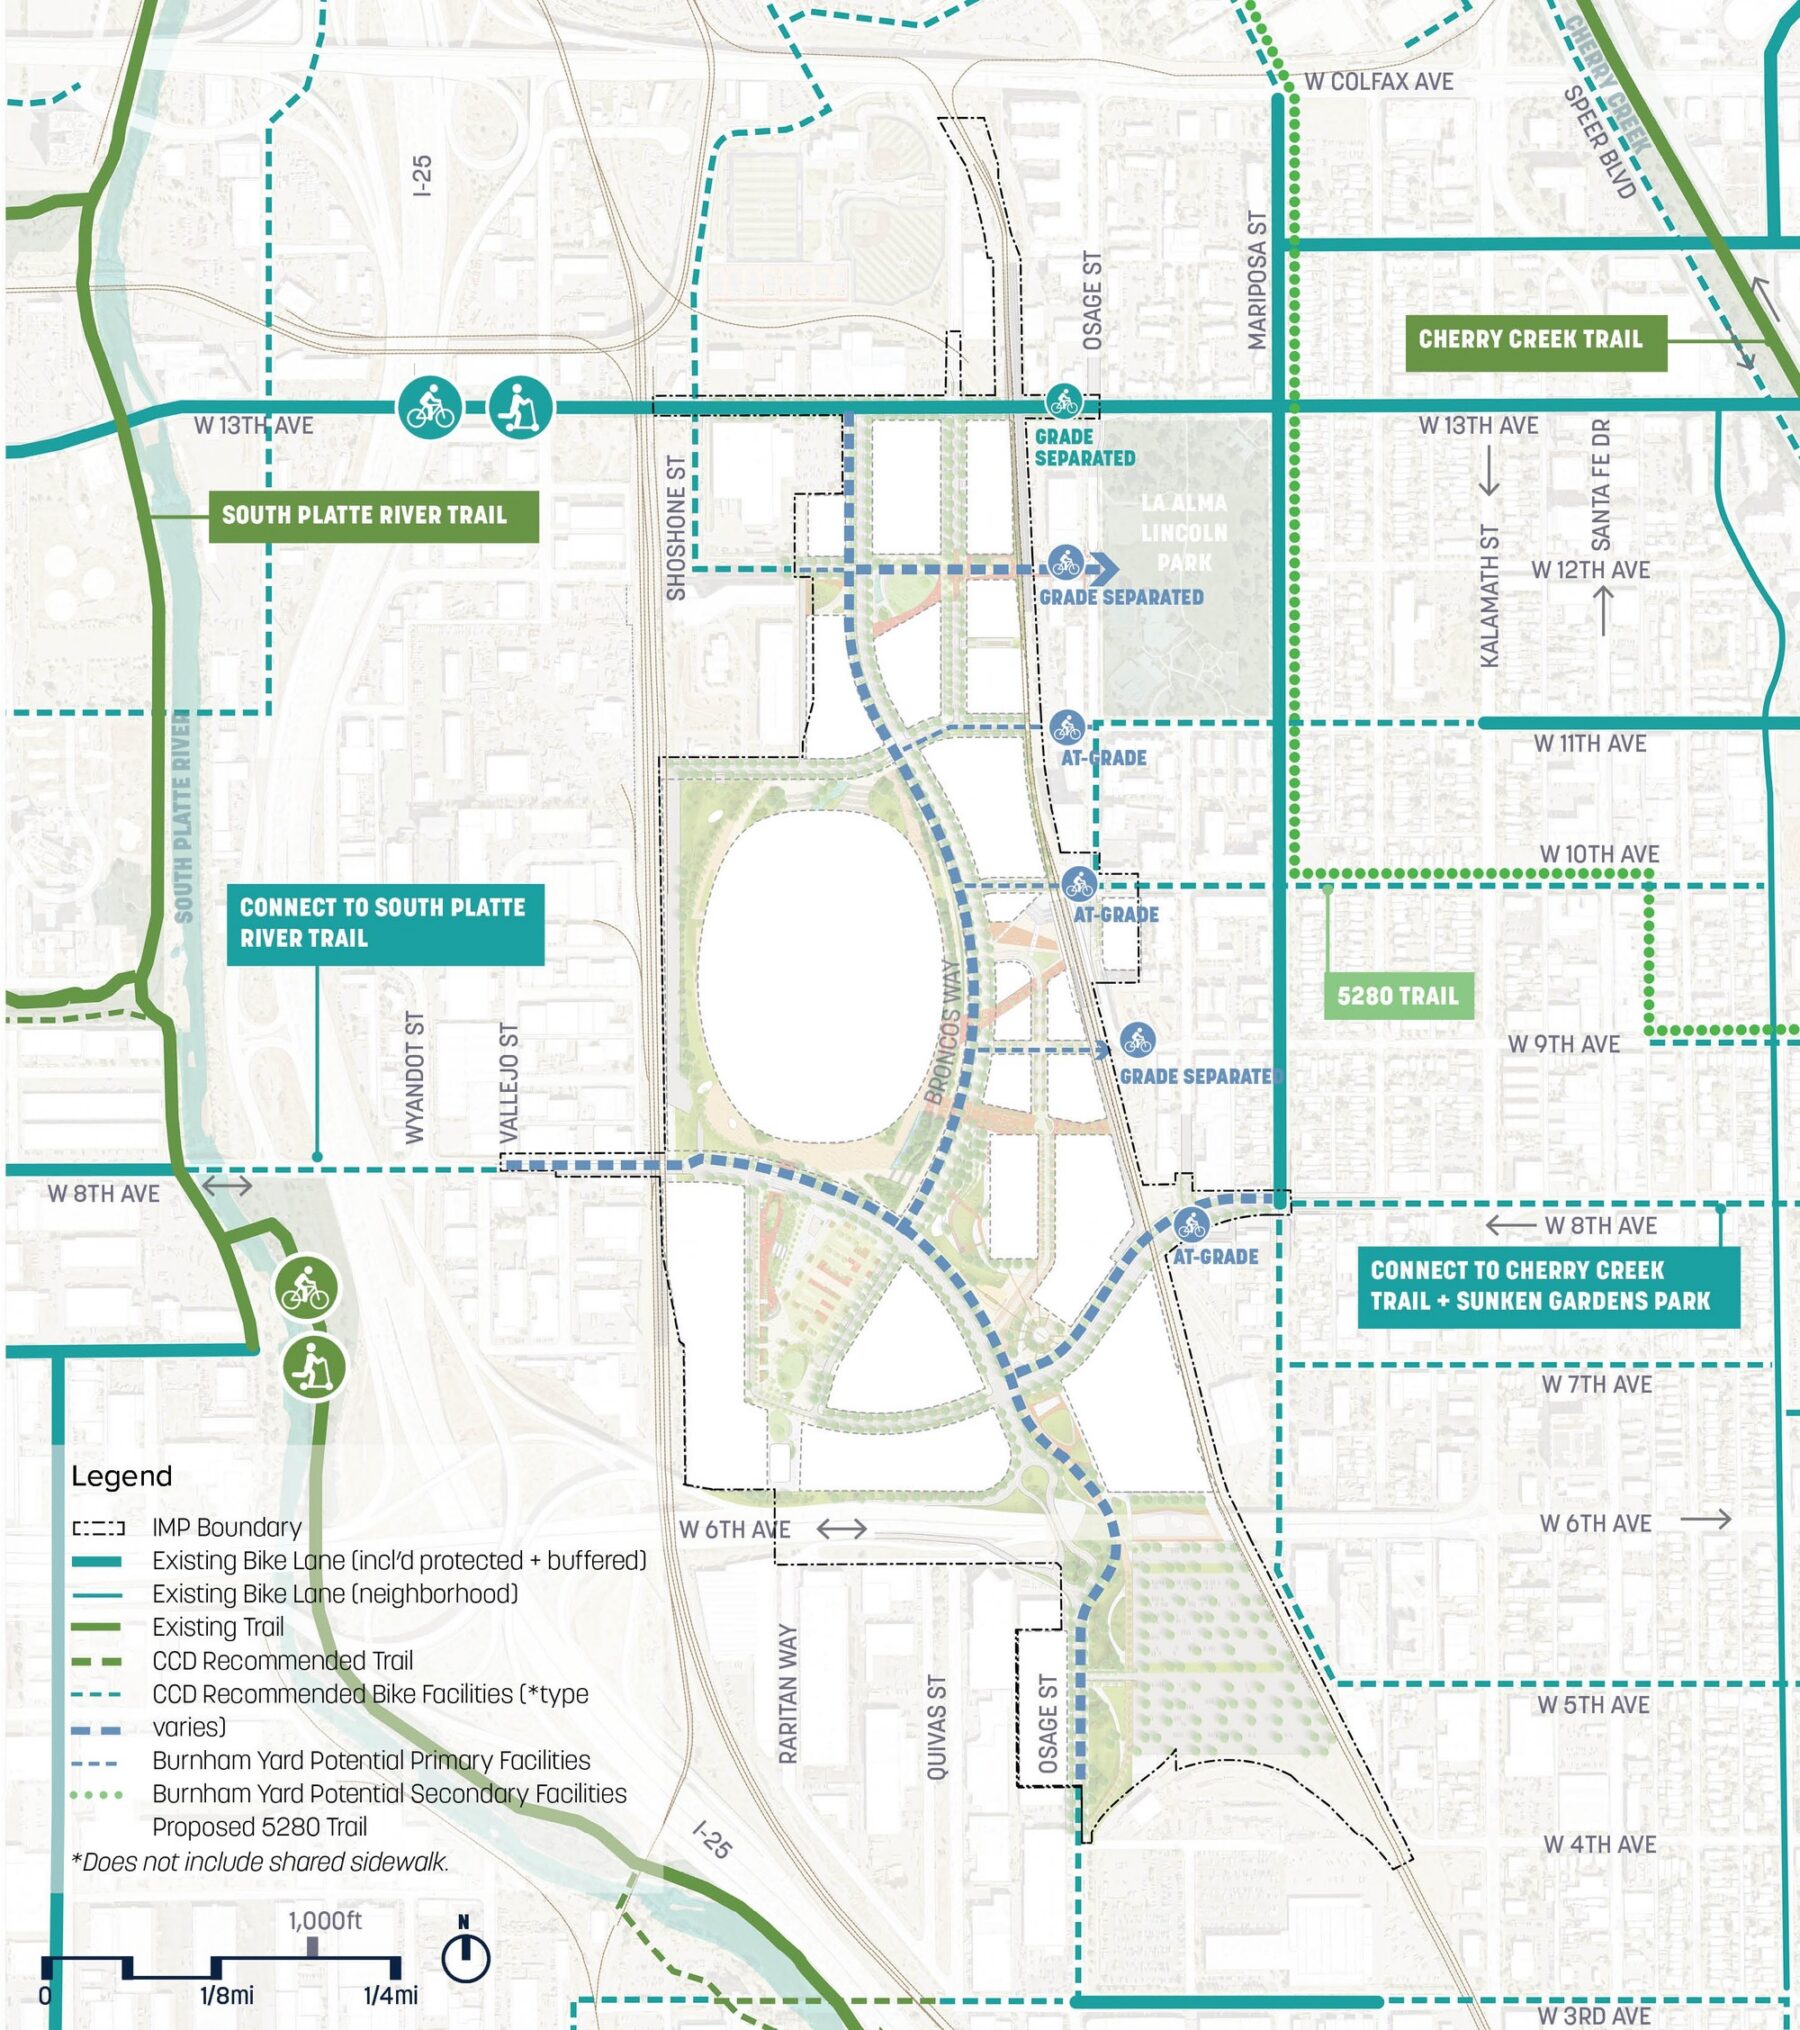
Bike circulation connects to the South Platte River Trail and Cherry Creek Trail, with proposed routes and bicycle infrastructure to enhance this network.
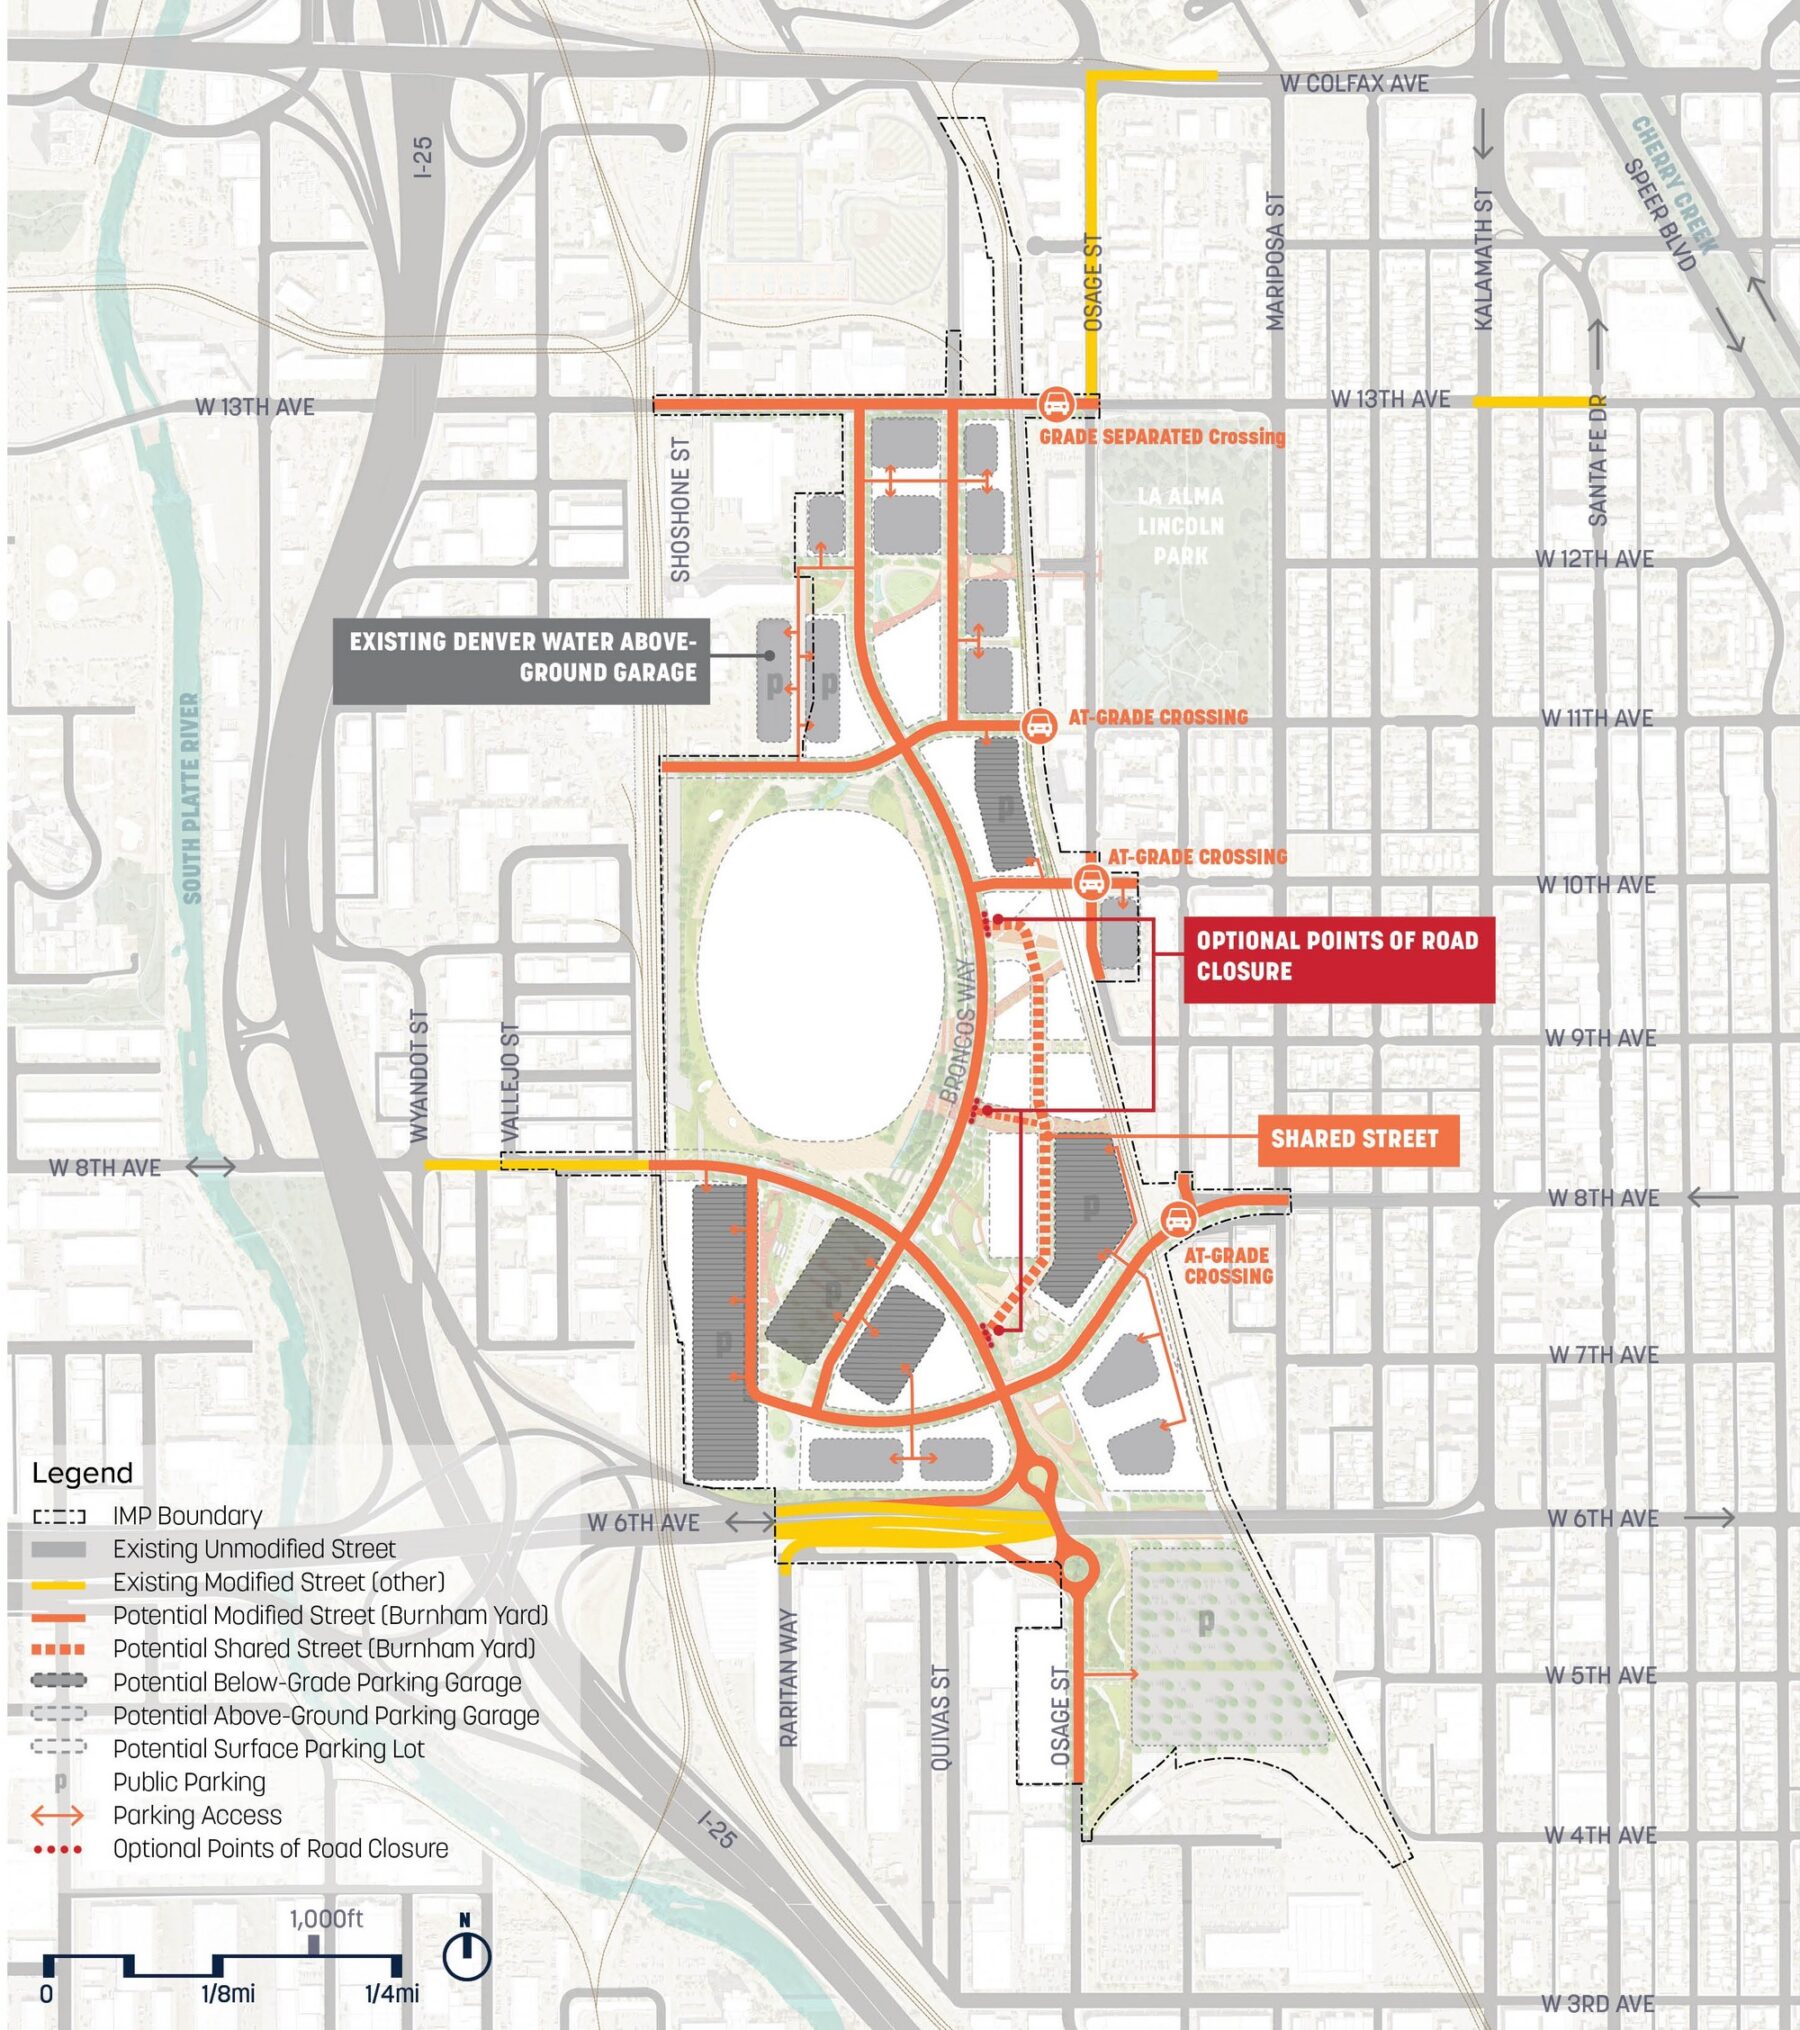
Vehicular circulation includes a reenvisioned on- and off-ramp at the critical W 6th Ave gateway.
Street typologies vary to respond to different types of development
Everyday transit is served by the 10th and Osage RTD Light Rail Station with proposed rail crossing alterations to better connect the neighborhoods.
Pedestrian circulation is envisioned with a north/south spine through Burnham Yard that links to offsite parking and multimodal connections.
Bike circulation connects to the South Platte River Trail and Cherry Creek Trail, with proposed routes and bicycle infrastructure to enhance this network.
Vehicular circulation includes a reenvisioned on- and off-ramp at the critical W 6th Ave gateway.

The street network is intended to provide multimodal circulation and include streetside planters, trees and amenities for an improved pedestrian environment
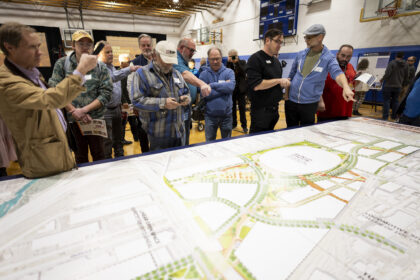
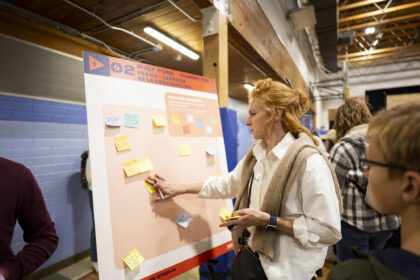
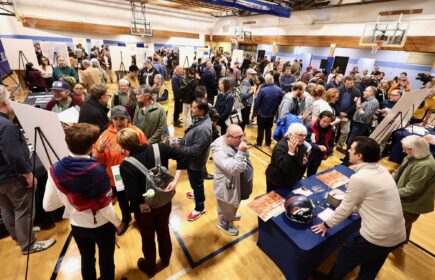
The Large Development Review (LDR) process included multiple large community open houses, as well as smaller meetings with neighborhood organizations, community stakeholders, and agency partners. Throughout these efforts, Sasaki heard the La Alma-Lincoln Park community’s priorities and concerns, which helped to refine the master plan in a way that delivers long-term benefits for the La Alma Lincoln Park Neighborhood.
Sasaki’s work on the master plan has set the stage for a community-driven world class stadium district that will shape the future of Denver and support transit options, clean water, and public spaces for generations to come. The initial framework plan was used for major site decisions including stadium placement, infrastructure considerations, and entitlements and has opened up the process for more detailed vertical development plans.
For more information contact Joshua Brooks or Meredith McCarthy.