Bringing it Back Better: Restoring the LARTS Building at UMass Dartmouth
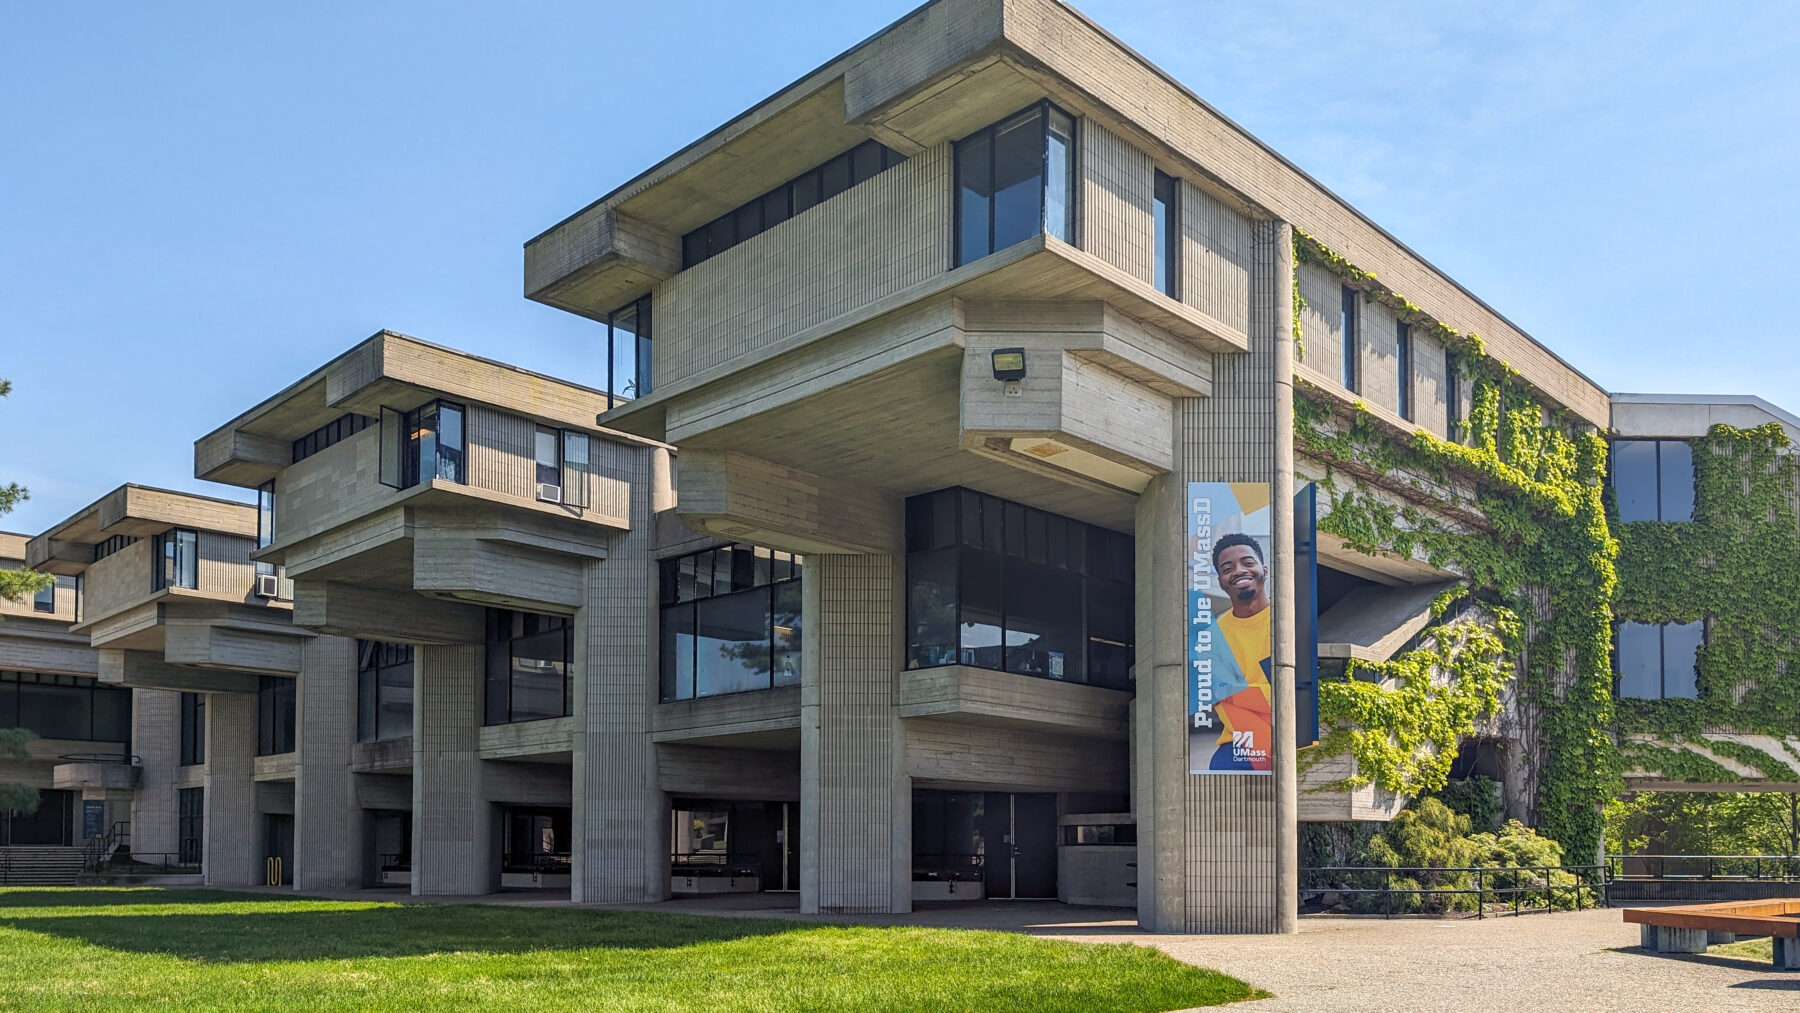
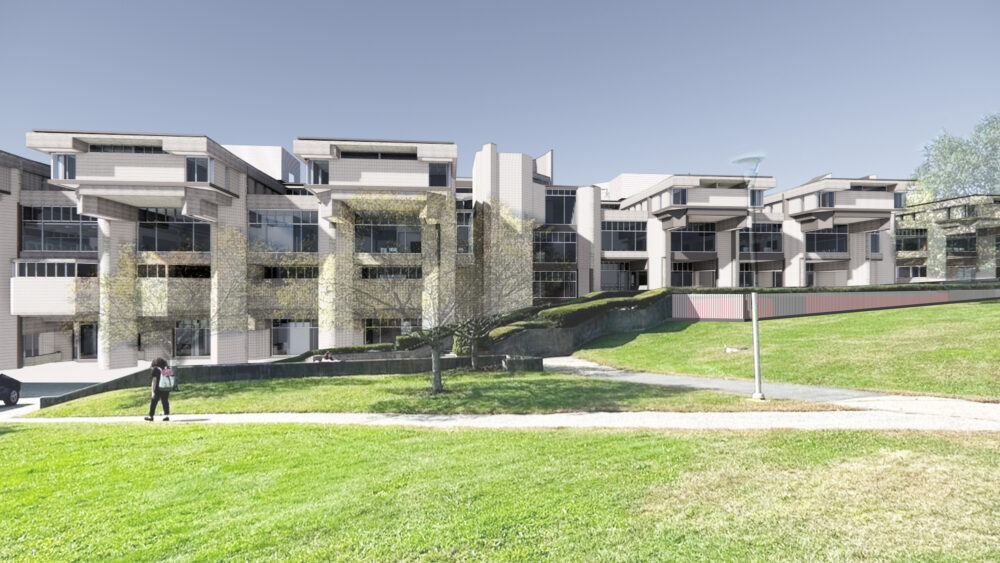
The LARTS Building is the academic heart of the UMass Dartmouth campus.

 Sasaki
How do you update a Brutalist icon to meet today’s performance expectations without sacrificing architectural integrity? Is a “fabric-first” approach—addressing insulation and air-tightness before other energy efficiency measures—even viable given this style’s monolithic structural wall with integral interior and exterior finishes?
Over the last three years, we’ve had the opportunity to ponder these questions with a comprehensive restoration of the Liberal Arts and Sciences (LARTS) Building at the University of Massachusetts Dartmouth. Sasaki and consulting preservation architect Finegold Alexander were tasked with preserving the interior and exterior character of this historically significant building while modernizing its performance.
The goals of the restoration included slashing the existing building’s energy use by at least 50% and reducing greenhouse gas emissions from building operations—while adding ventilation and air conditioning—and integrating essential accessibility improvements. Collaboration between the architects, historic specialists, building performance experts, energy modelers, envelope consultants, and engineering team during the earliest stages of the project proved critical for this complex project to establish a clear path forward for our clients. Iterative energy modeling with early cost estimating helped to establish a bundle of options that would meet both the budget and performance goals.
With the project now in construction, we’re looking back at how we arrived at an approach that would meet the energy requirements set forth by the State of Massachusetts while preserving this iconic campus structure.
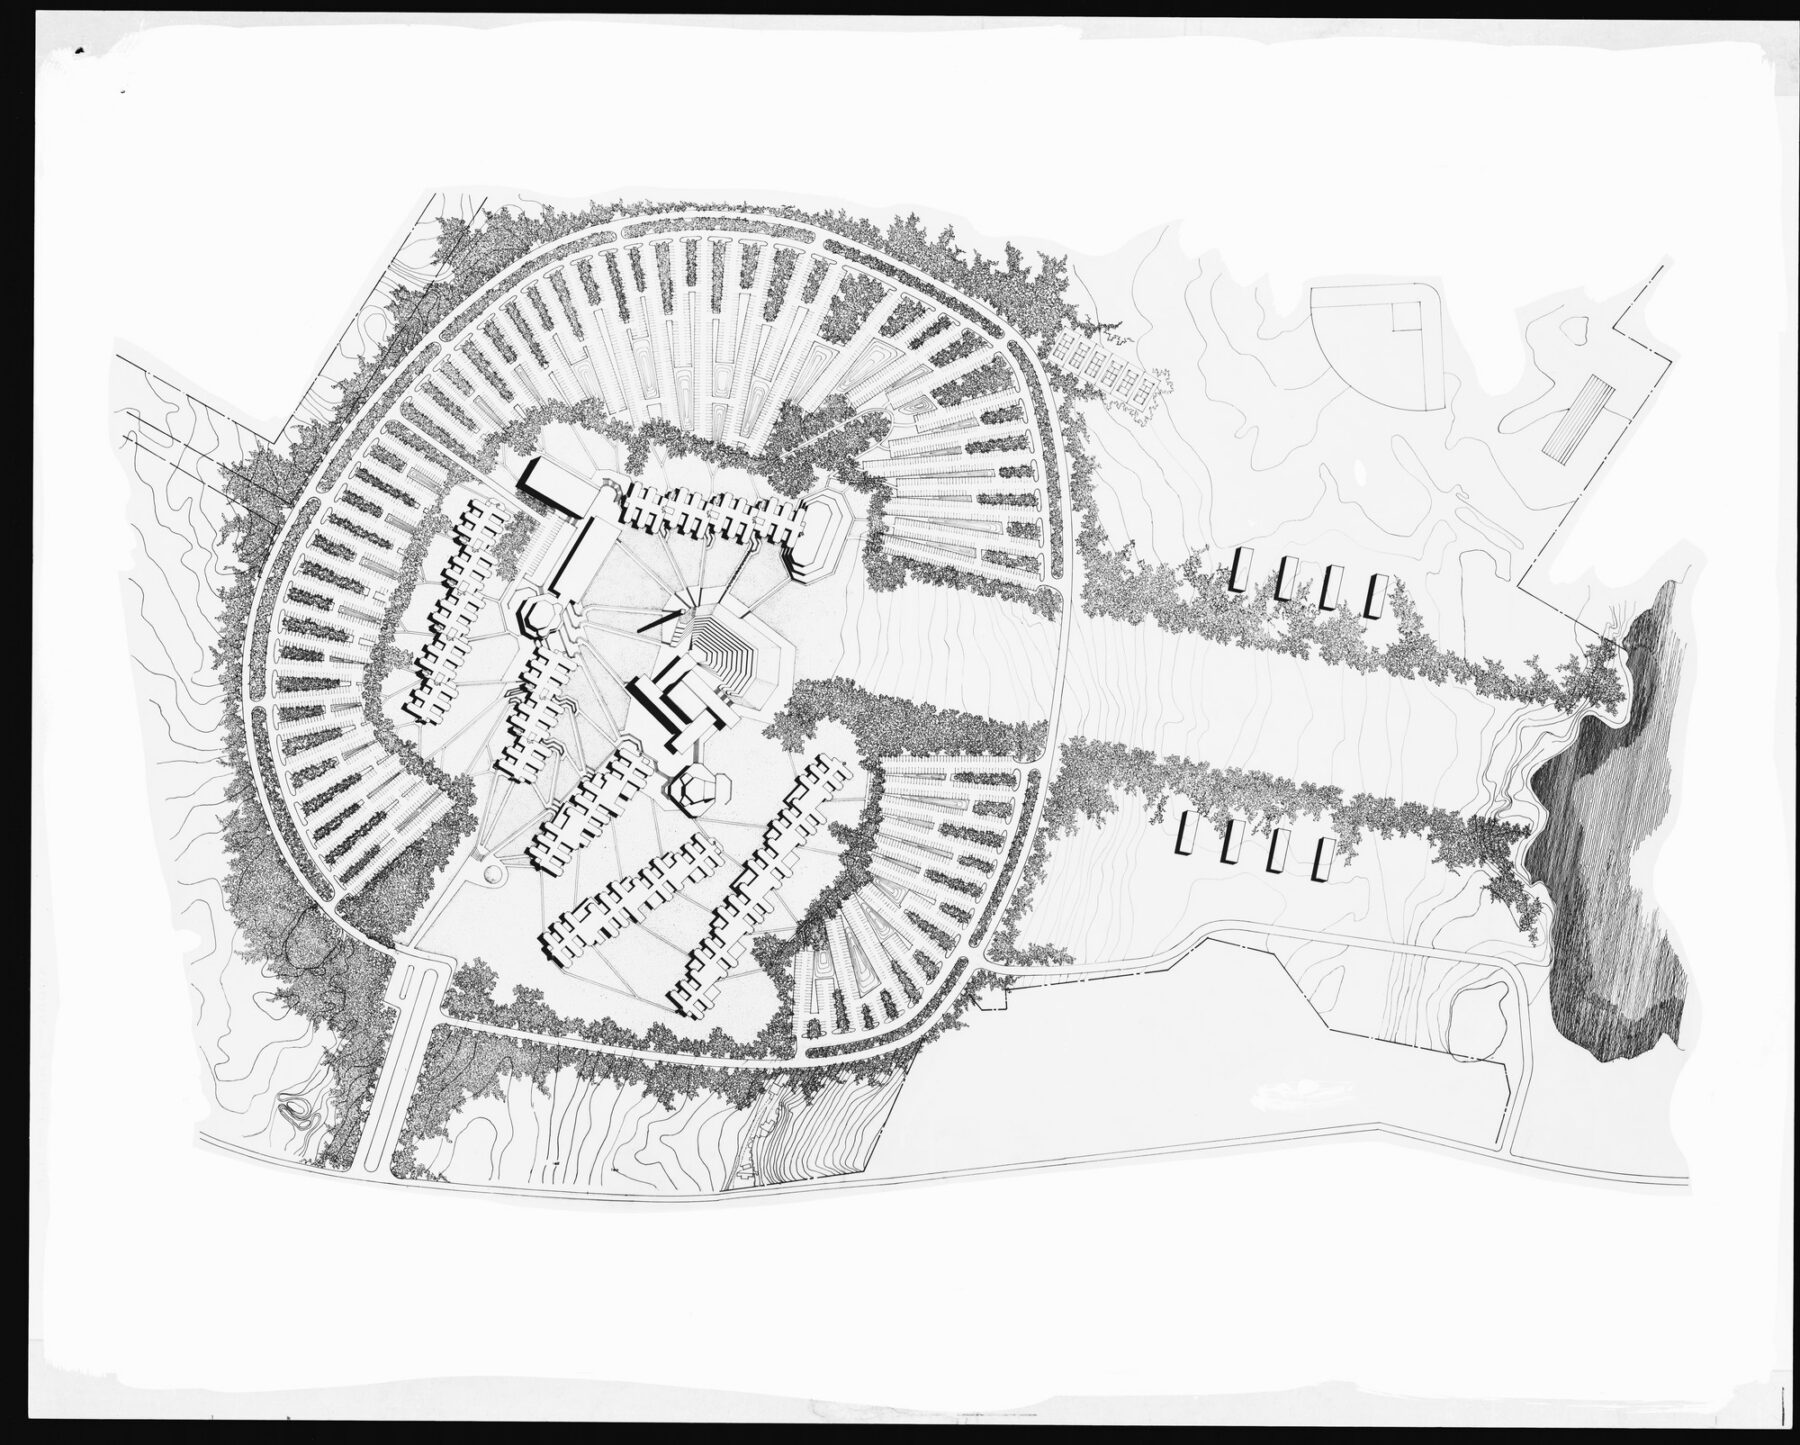
Plan of Southeastern Massachusetts Technical Institute. Courtesy of the Library of Congress, Paul Rudolph Archives.
Largely the vision of Paul Rudolph with Desmond & Lord, UMass Dartmouth was conceived as a campus set apart from the outside world. As the first academic building on what was then known as Southeastern Massachusetts Technical Institute, the LARTS Building fit into the unified identity for the new campus. Rudolph leaned into the principles and ethos of Brutalism to create expressive structures from monolithic highly textured concrete, or béton brut, exemplified in the LARTS building’s tectonic expression of rhythmic forms composed in unusual geometric arrangements.
Considered the academic heart of the campus, the 120,500 square foot building had not been substantially renovated since it opened in 1966. The building houses academic programs in the humanities, social sciences, and sciences, as well as student support centers. Prior to renovation, it included 34 classrooms, 173 offices, and more than a dozen academic departments across three floors that change in level from the north to the south end of the building.
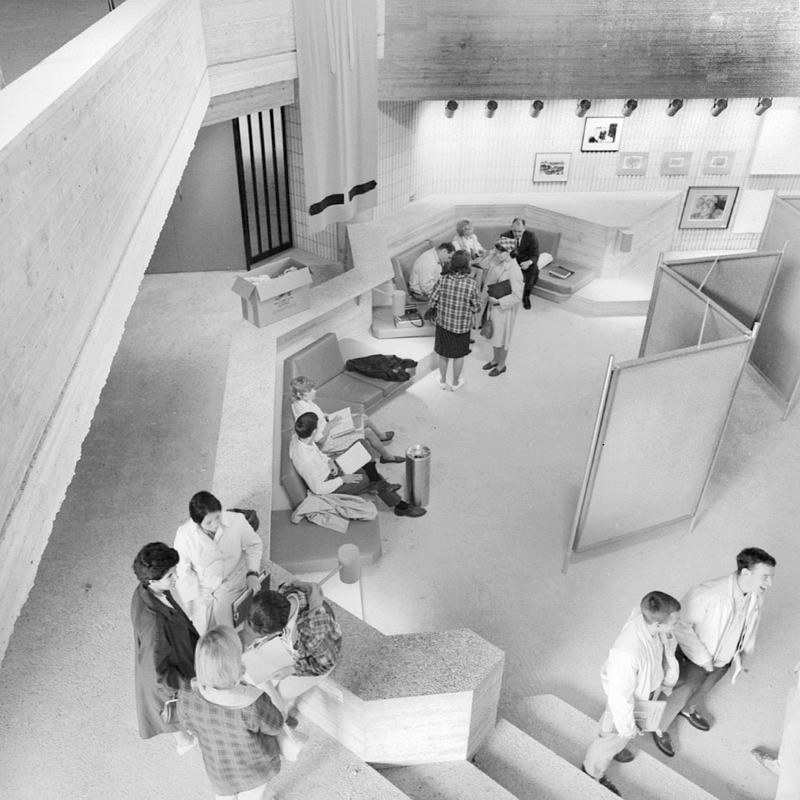
Historic photo of UMass Dartmouth Group 1 Building. Courtesy of Spinner Publications via Digital Commonwealth.
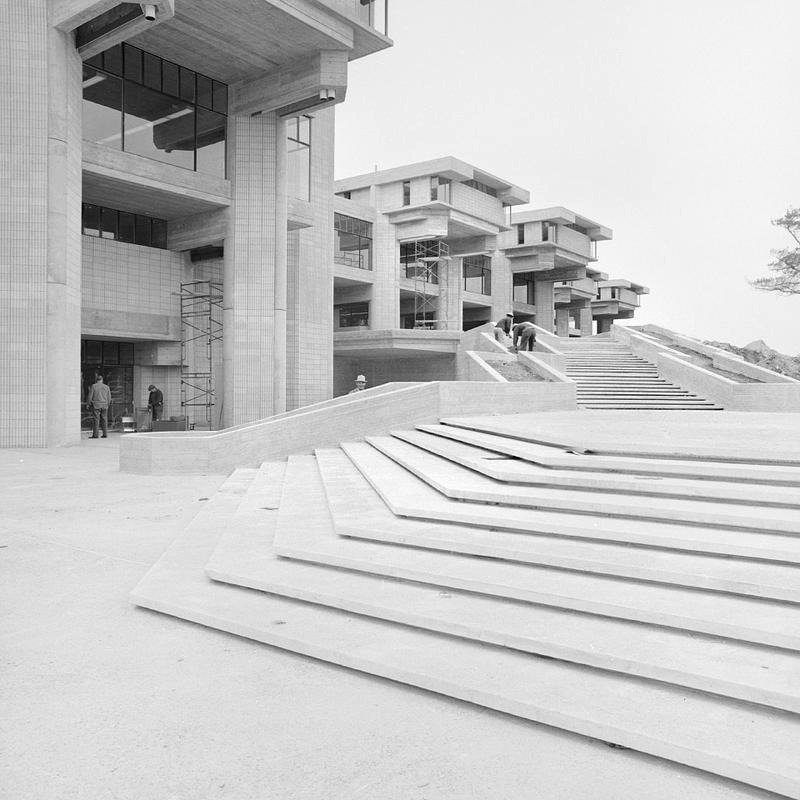
Historic photo of UMass Dartmouth Group 1 Building under construction. Courtesy of Spinner Publications via Digital Commonwealth.
The rhythmic exterior expression of the building pulls inward and juts outward while stepping with the existing sloping topography. Inside, its distinctive spaces are striking for their expressive qualities such as dramatic multi-level atrium spaces with tiered lounges, seating nooks, and floor-to-ceiling glass with overlooking views of the campus quad.
The study and design phases occurred in parallel with broader campus decarbonization efforts under the newly adopted Executive Order 594. Also subject to the 2023 Updated Stretch code, this project was seen as a trailblazer for how other buildings of this type could be updated to meet today’s energy-efficiency and interior-comfort expectations within the limitations of the historic construction.
The building’s solid and strong appearance stands in sharp contrast to its weakness in combating the elements of wind, rain, air, and water: the monolithic, thick mass walls over time have proven to be thermally porous. Mass wall buildings like this pose a dilemma to renovation and preservation architects: how to insulate and seal from the elements where the envelope is not divided into distinct thermal and air control layers like structure, wall cavity, interior finish and exterior façade?
Signed by Governor Charlie Baker in April of 2021, this executive order prioritizes electrification and energy efficiency, with goals to eliminate greenhouse gas (GHG) pollution from the state government’s purchase of energy for its 80 million square feet of buildings, responsible for over $200 million in annual energy costs. Building on the previous 2007 EO 484, Leading by Example (LBE) sets policy and establishes guidelines and accountability through reporting mechanisms for state agencies such as DCAMM. With emphasis on facilities located in Environmental Justice population areas in the Commonwealth, EO 594 contains specific targets, definitions, and reporting requirements that align with the state’s goals of eliminating all sources of carbon pollution by 2050. Substantial renovations must meet the highest performance standards practical and include GHG emissions reductions by fuel switching and other energy efficiency measures.
By 2025, the order required a 20% reduction for GHG pollution from burning on-site fossil fuels, and set goals for on-site energy use intensity (EUI). In addition to the emphasis on the electrification of building systems, LBE specifically asks state agencies to “evaluate building envelope upgrades and implement said upgrades where technically and fiscally feasible” and to “maximize resilient design to protect critical infrastructure and continued operation where modeled for long-term impacts.”
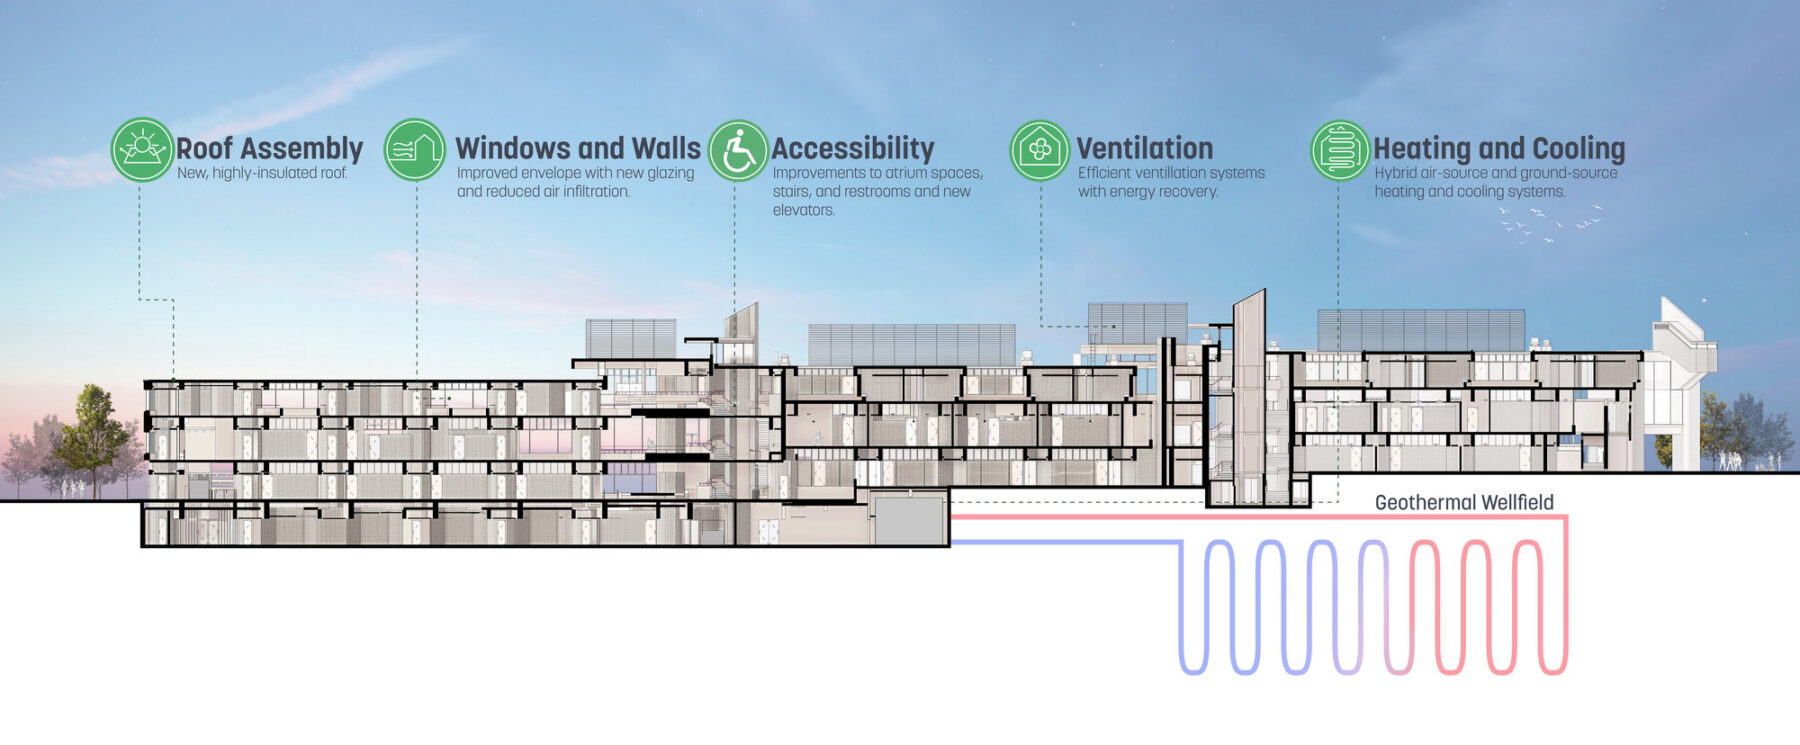
The project scope involved making the building safer and code-compliant, dry and comfortable, add new insulated windows and new window coverings, and make it feel more fresh, inclusive, welcoming, and user-friendly. LARTS is an important part of UMass Dartmouth’s institutional strategy of shifting to clean energy for public buildings and campuses under Executive Order 594.
The building’s complex form is what makes the LARTS Building so spatially rich and architecturally unique; it also included some fairly complicated details, not all of which were immediately visible. While the “bones” of the building were in relatively good shape because of the durability and quality of the concrete mass construction, there were several quirks of the original design that caused water and thermal challenges. The building’s many exposed slabs and structural elements created extensive thermal bridging. Ivy covered some of the exterior, aged single pane steel-framed windows didn’t close tightly, and after nearly 60 years, daily use had led to predictable wear-and-tear.
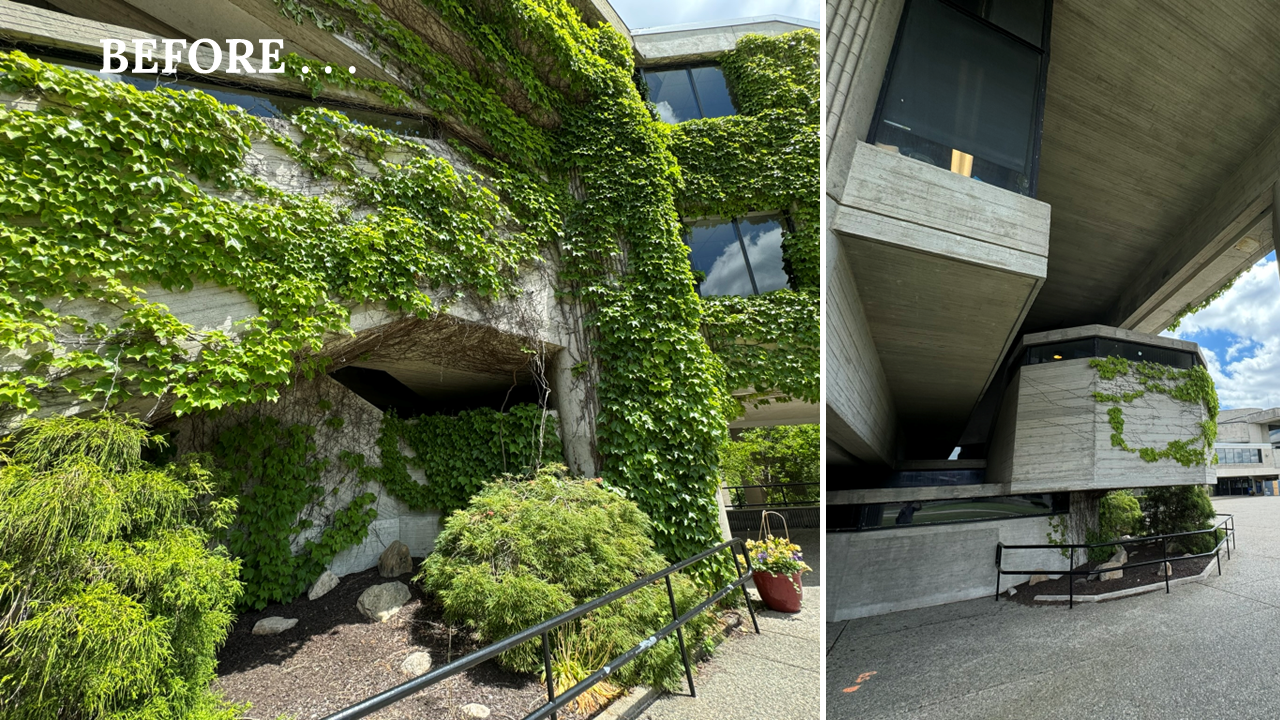
Ivy-covered sections of the exterior facade
Upon further inspection of the drawings and existing conditions, we learned that some of the original construction details led to leaks. The building was pushing aesthetic boundaries at the time of construction and had some unusual details. For example, the minimal roof cornice allowed water from the roof to flow onto the facades. The custom concrete block used for wall infill between structural elements was porous, allowing water to make its way to the interior when the facade became wet from weather.
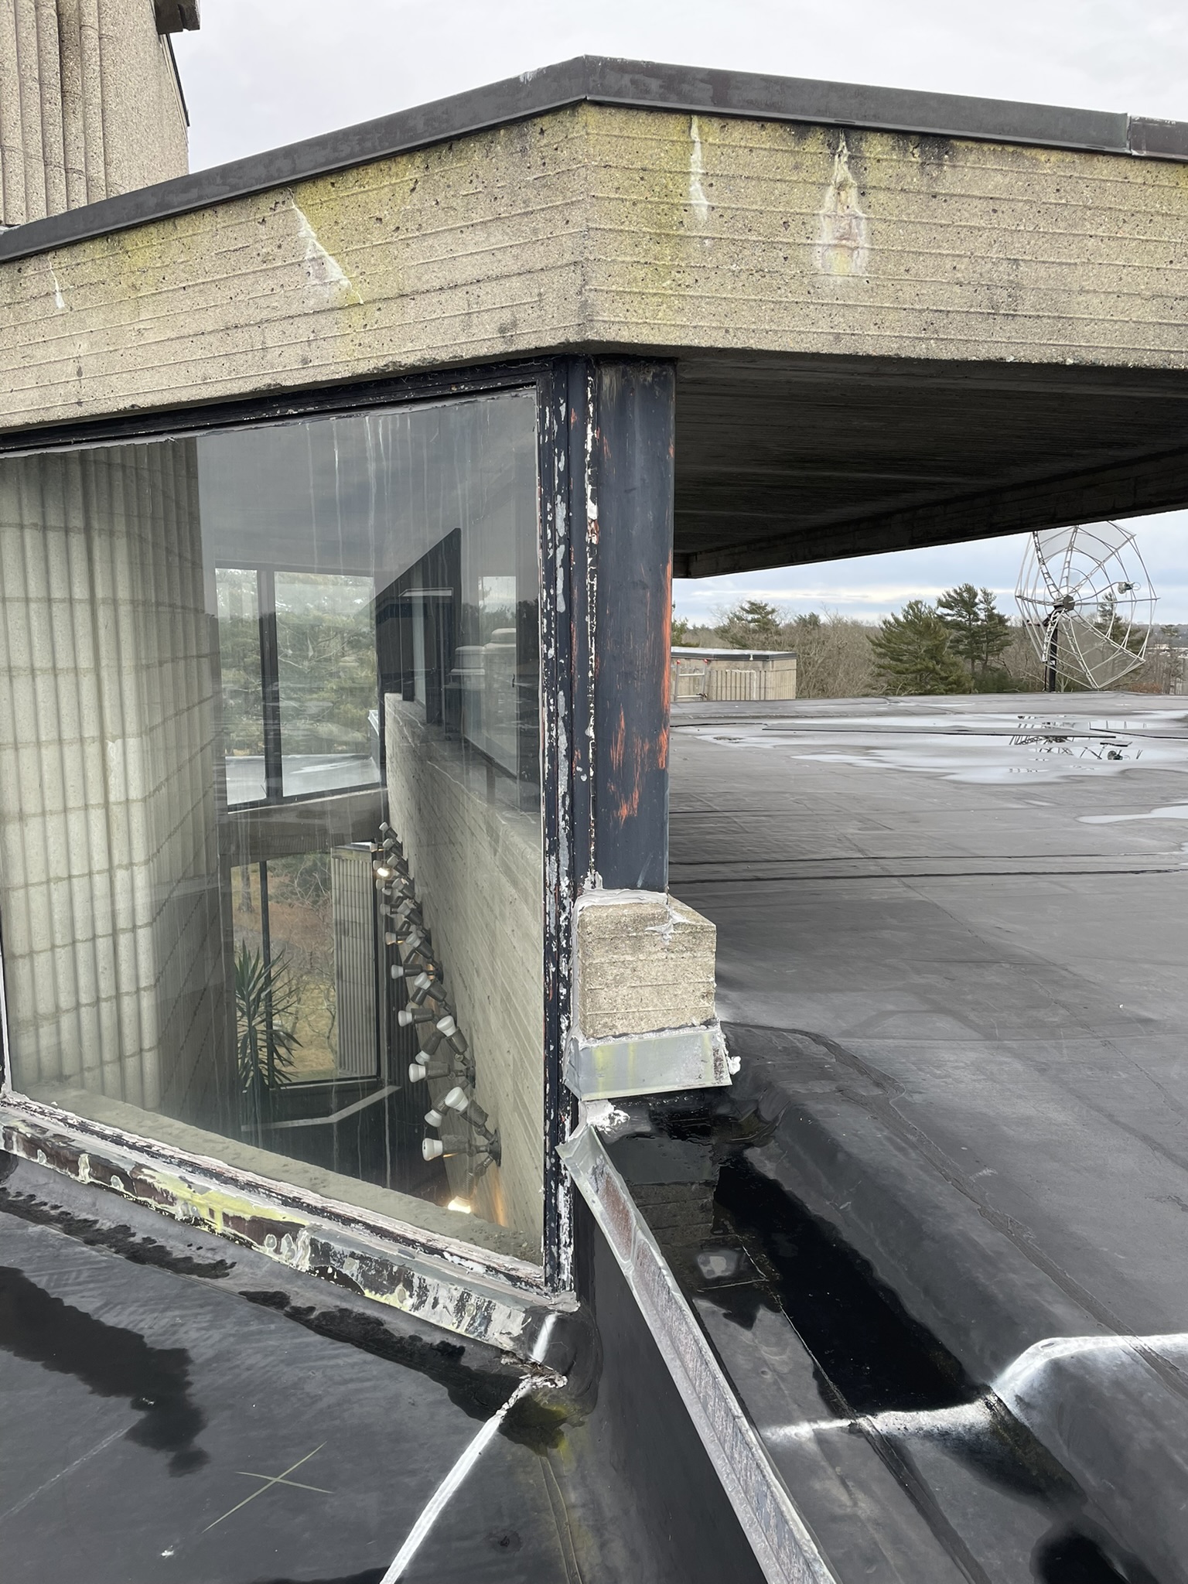
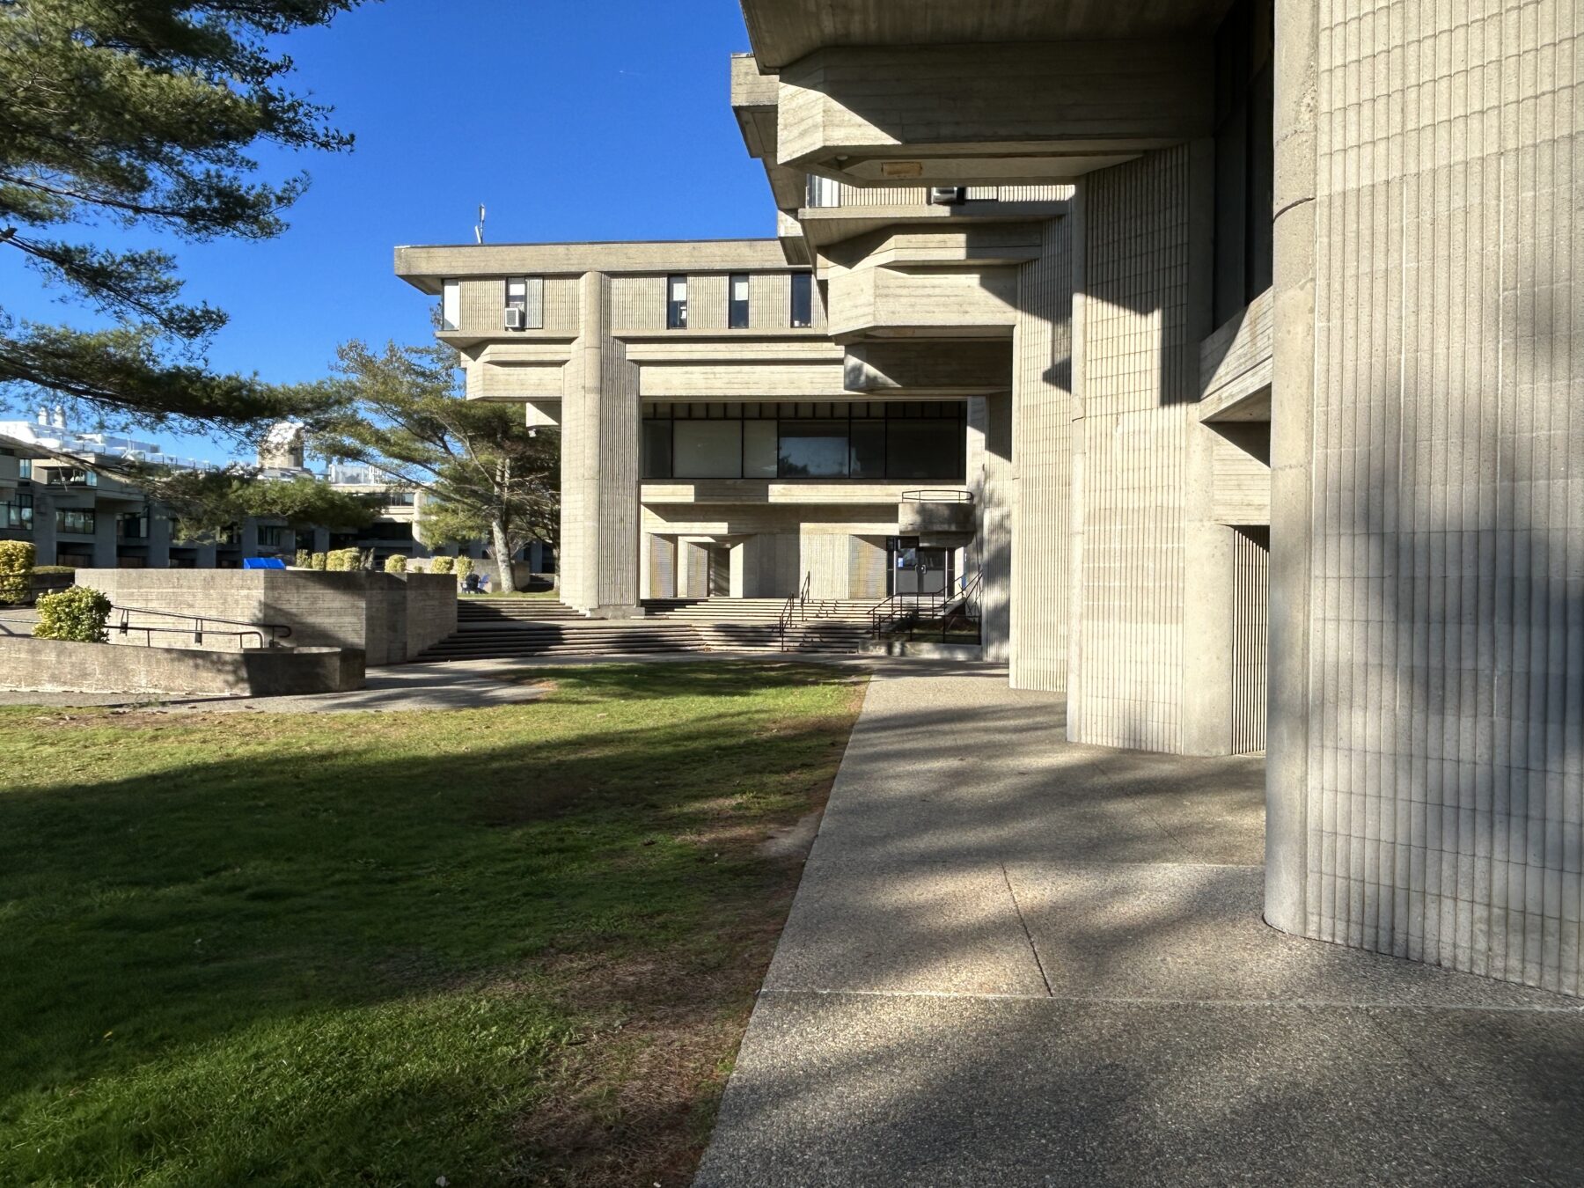
Complex roof stepped forms and minimal roof flashing; below, existing single-pane steel framed glazing at the roof line
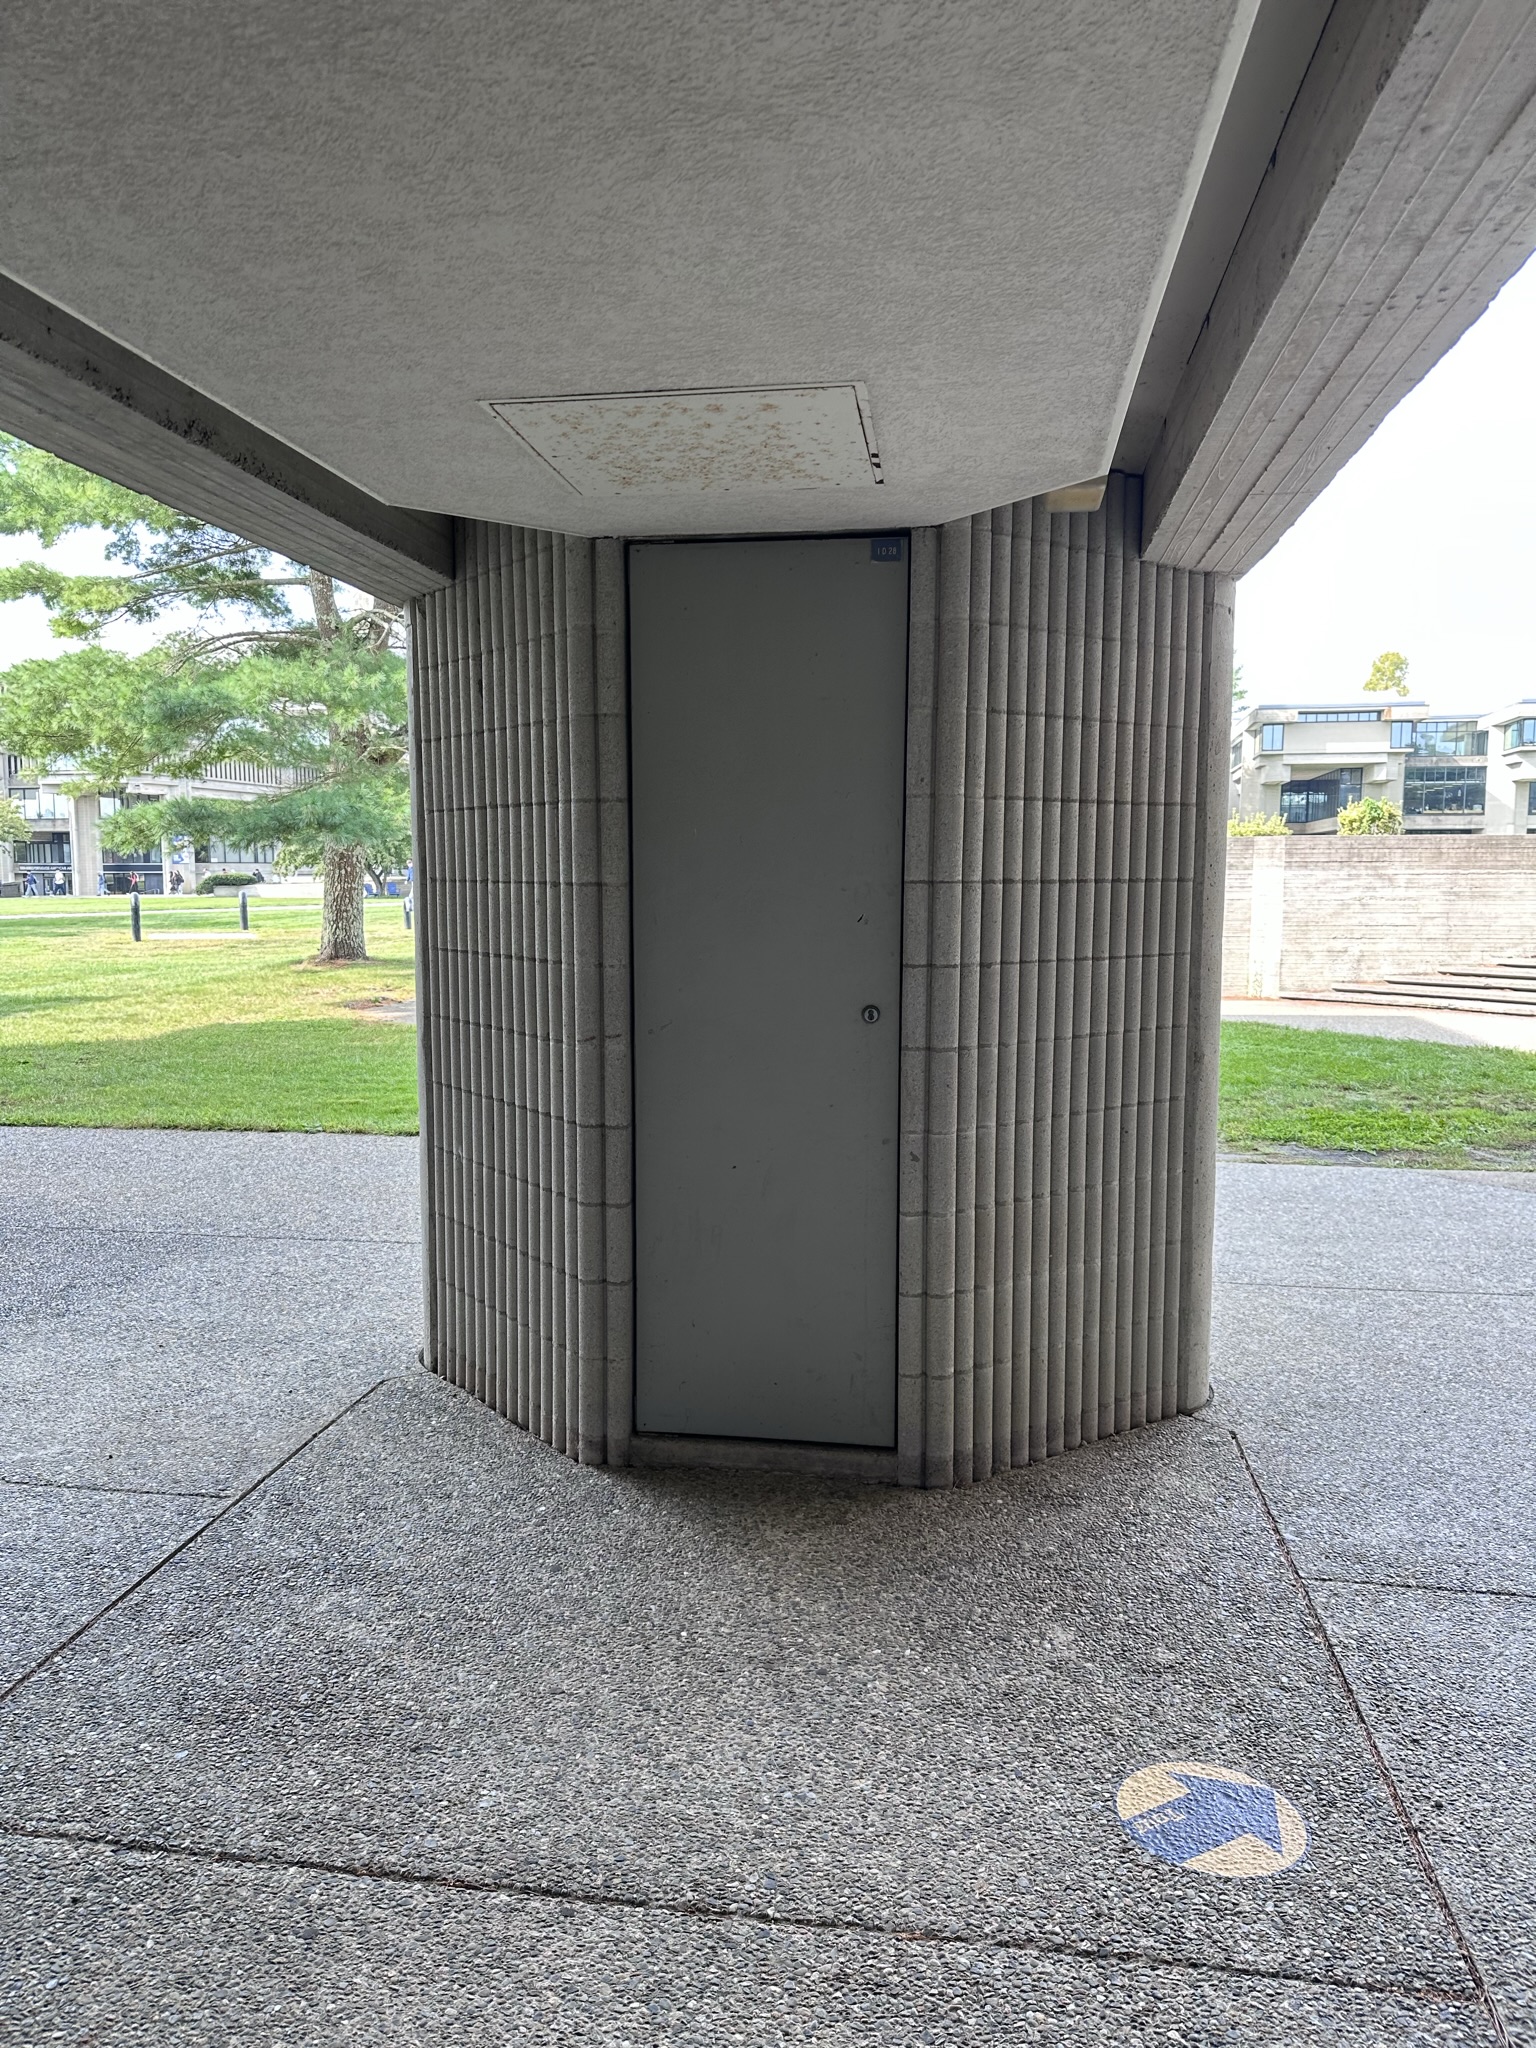
Access door to existing exterior mechanical closet, which housed heating ductwork
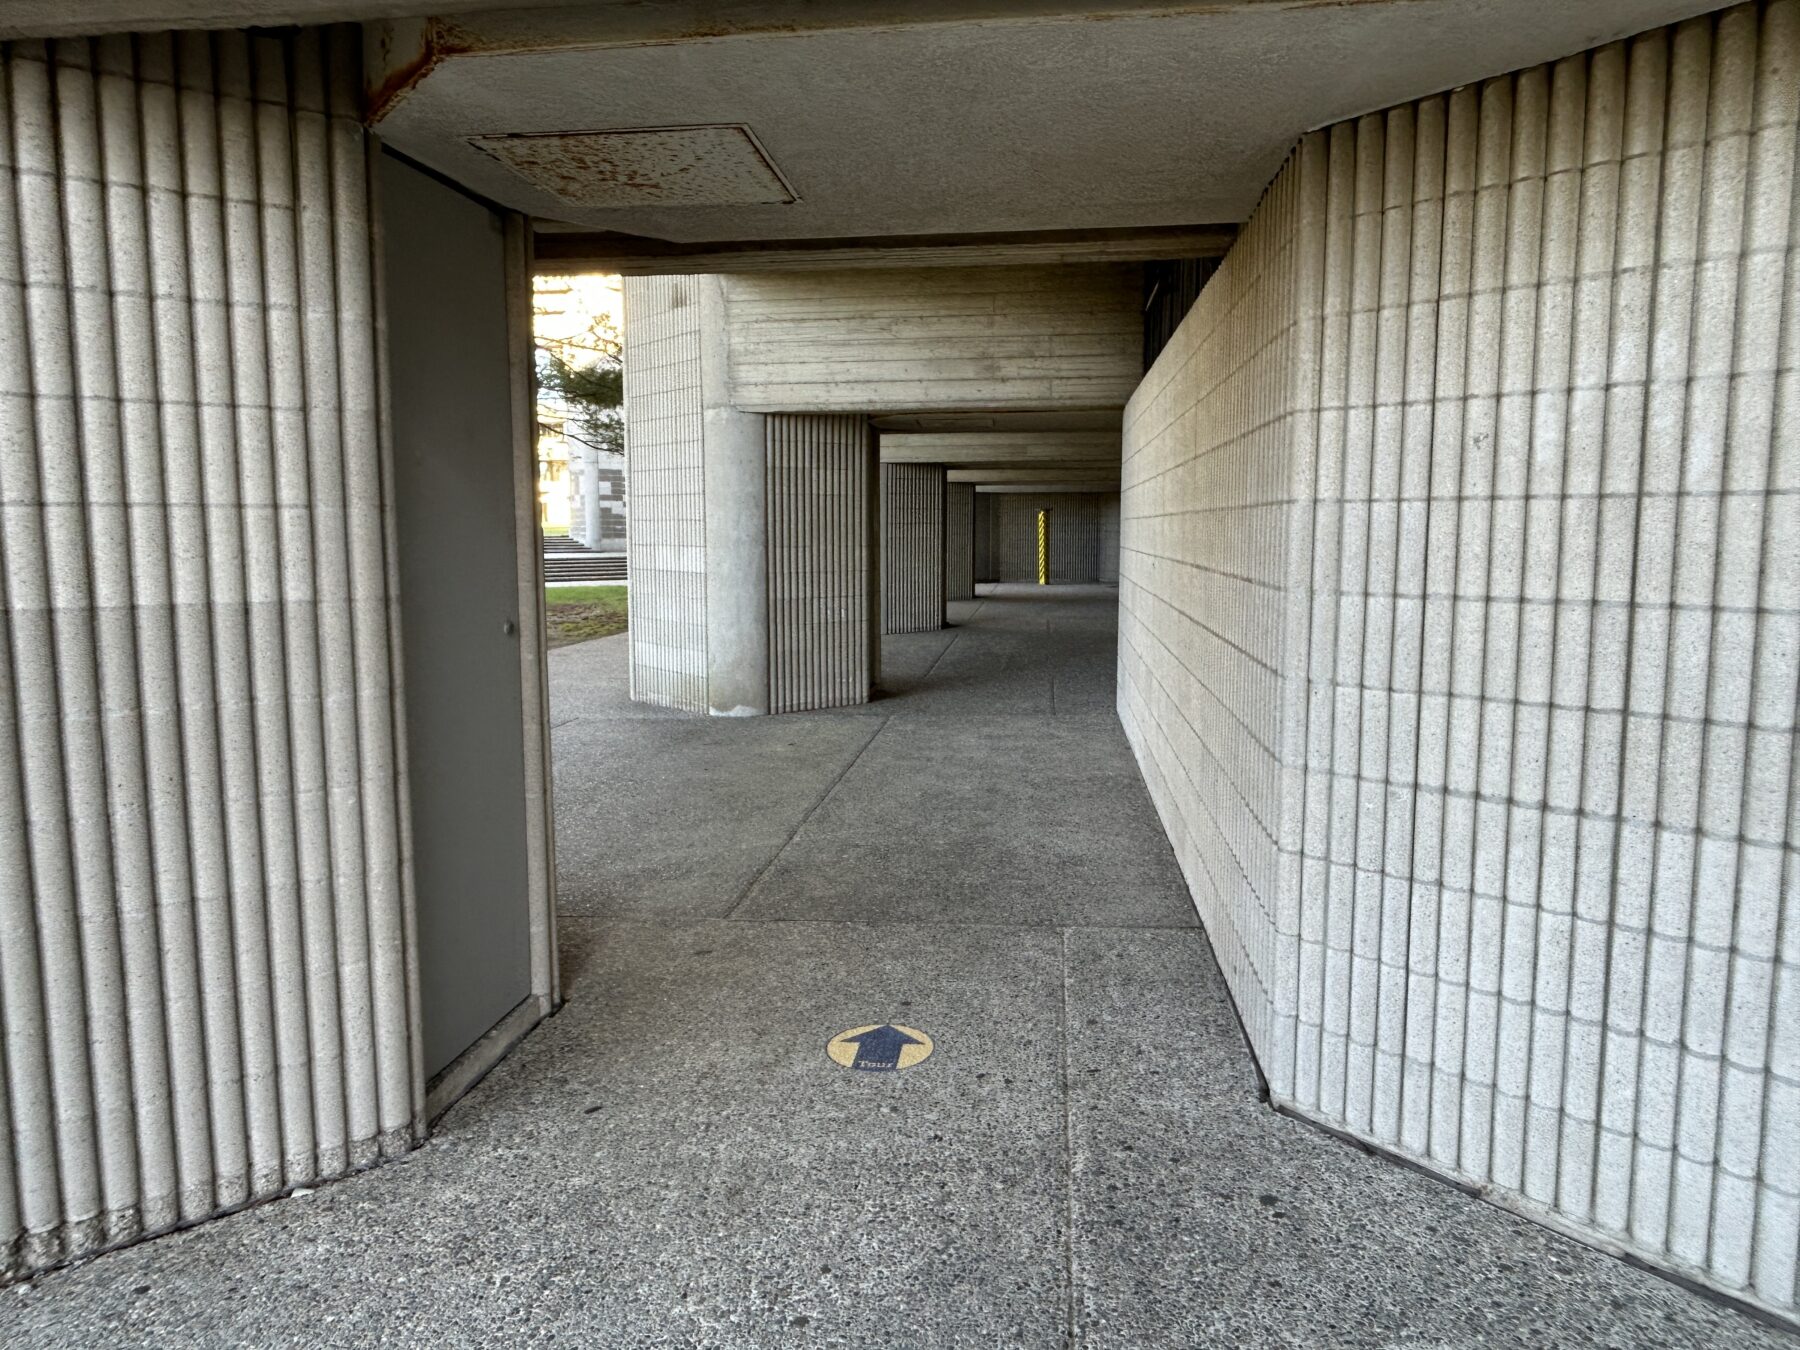
The column duct extends to the floor cavity below office spaces
Complex roof stepped forms and minimal roof flashing; below, existing single-pane steel framed glazing at the roof line
Access door to existing exterior mechanical closet, which housed heating ductwork
The column duct extends to the floor cavity below office spaces
A notable mechanical feature involved routing ductwork through hollow exterior columns, connecting exterior cavities to the conditioned interior space. This strategy resulted in heat loss and inaccessible equipment in cramped closets, making seasonal filter replacement challenging. It was a given that this mechanical pathway would be abandoned and air sealed as part of the renovation and the move toward dedicated outside-air ventilation. The building had many other hidden air leakage paths, at movement joints that had separated, and in other hidden cavities and columns where daylight could sometimes be seen through the gaps.
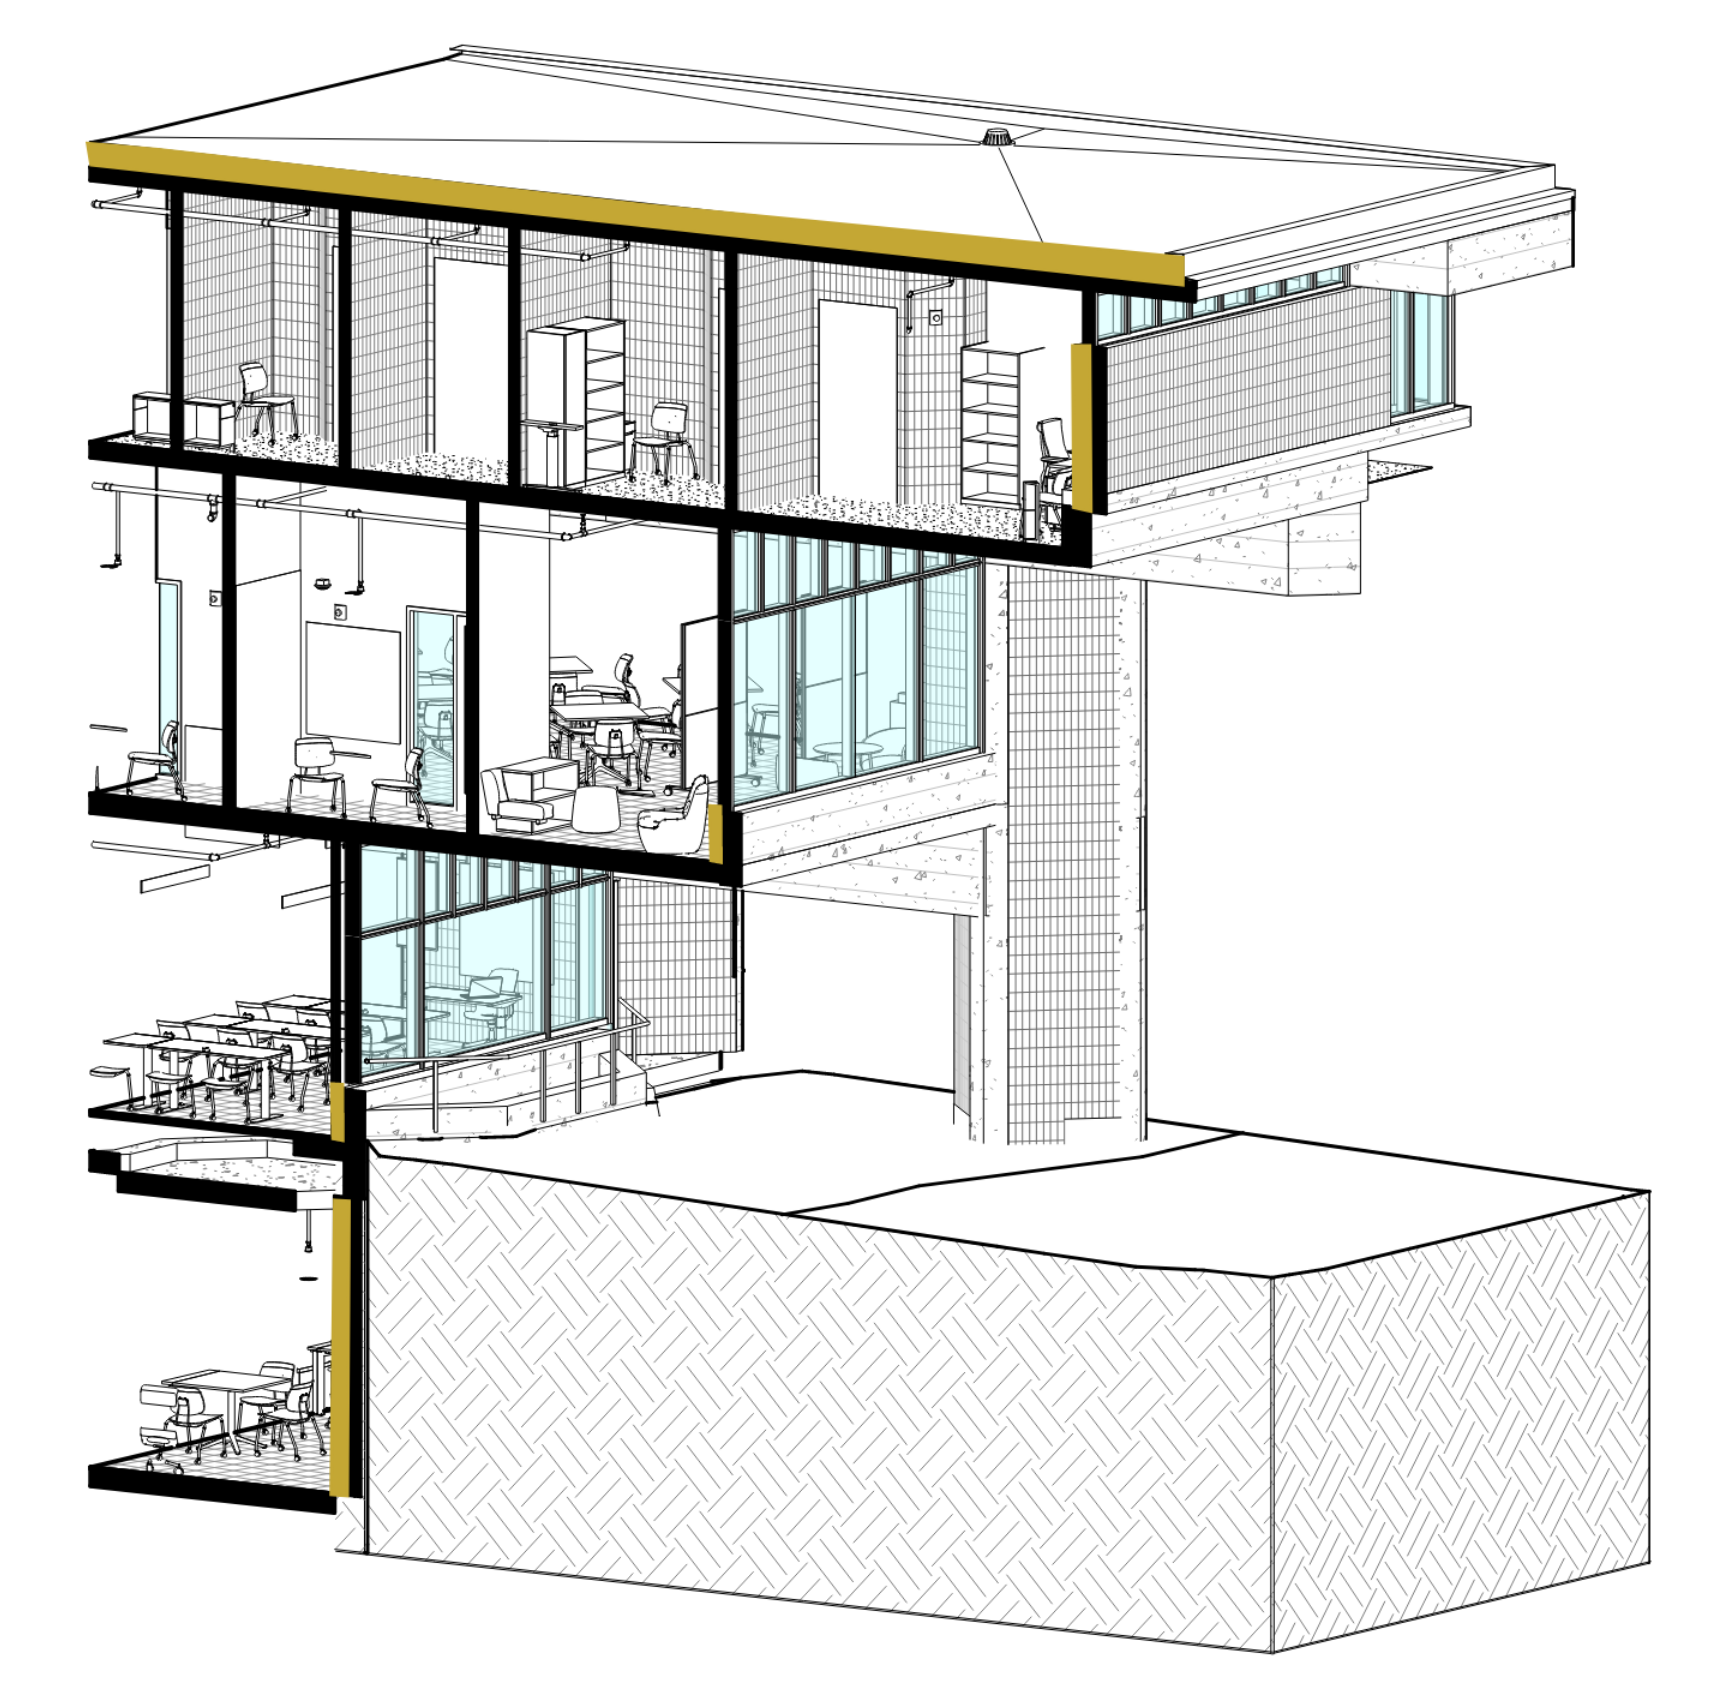
BIM model showing the different spaces within one section of the building
In order to understand the building’s performance, we had to create an accurate energy model. While the design team had a 3D scan of the building, generating a one-to-one energy model using contemporary energy-modeling tools would be difficult given the complexity of the building’s design. To address this, we identified the components that would need to be simplified into singular elements by moving incrementally through the BIM building model: for example, the zig-zag forms of the office exterior walls were modeled accurately in the BIM model for construction detailing yet simplified to one vertical wall element in the energy model. The streamlined energy model was critical to testing various improvement scenarios, allowing us to find opportunities and synthesize recommendations.
Achievement of the performance goals benefited from close coordination between Sasaki, consulting architect Finegold Alexander, and the MEP consultant team. Leveraging conceptual energy modeling, WUFI analyses, and historic preservation expertise, early cross-disciplinary collaboration served to integrate competing, seemingly contradictory priorities into a unified set of solutions. The concept phase analysis and the resulting scope decisions set up the project to achieve a significant reduction in EUI: from 133 kBTU/sf/year to the predicted 40 kBTU/sf/year with a customized bundle of strategies.
The design team used simplified graphic language to communicate a combination of strategies that would most likely reach the GHG emissions and EUI goals.
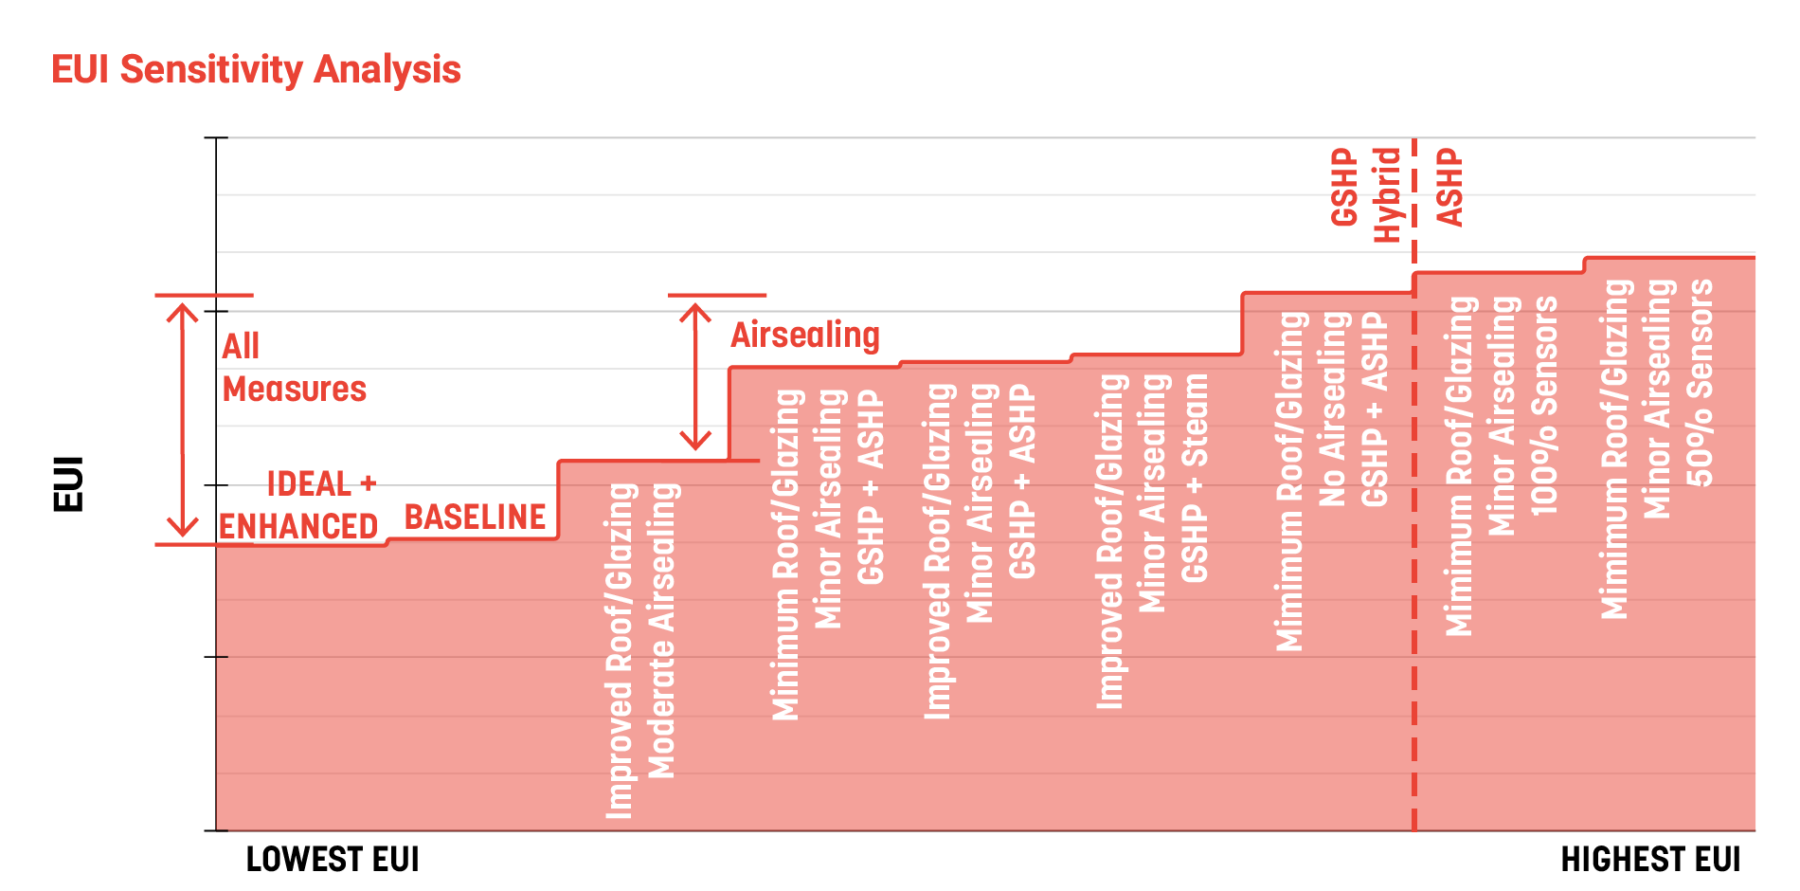
The first round of modeling demonstrated that improving air tightness from a “minor” improvement to a “moderate” level would more significantly influence the EUI reduction than other strategies such as changes in insulation levels for the roof and glazing, or the difference between a Ground Source/ Hybrid system and a full Air Source Heat Pump system.
Completed in the study and schematic design phases of the project, iterative conceptual energy modeling and analysis made clear that an approach to install a hybrid ground source heat pump system with targeted envelope air sealing would yield the largest reductions in energy use, energy cost, and in GHG emissions.
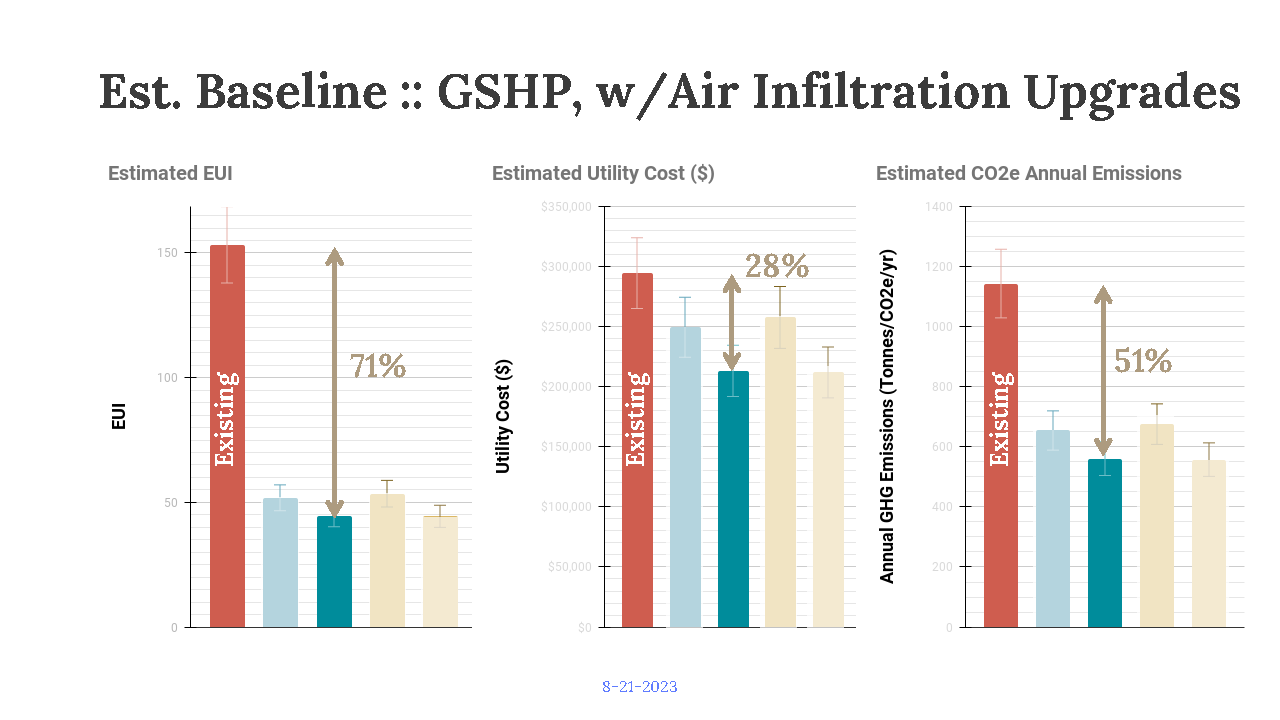
A new HVAC system with ventilation and cooling, the replacement of roof insulation, and installation of thermally improved windows were included in all scenarios studied.
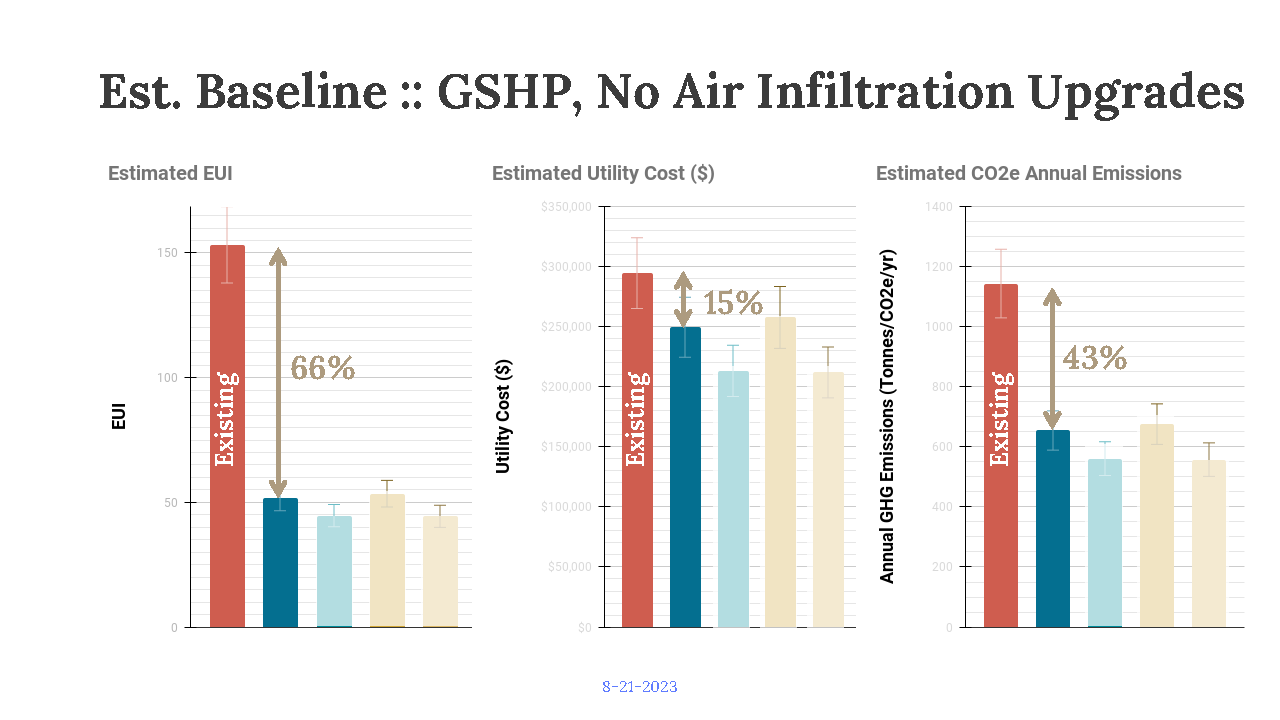
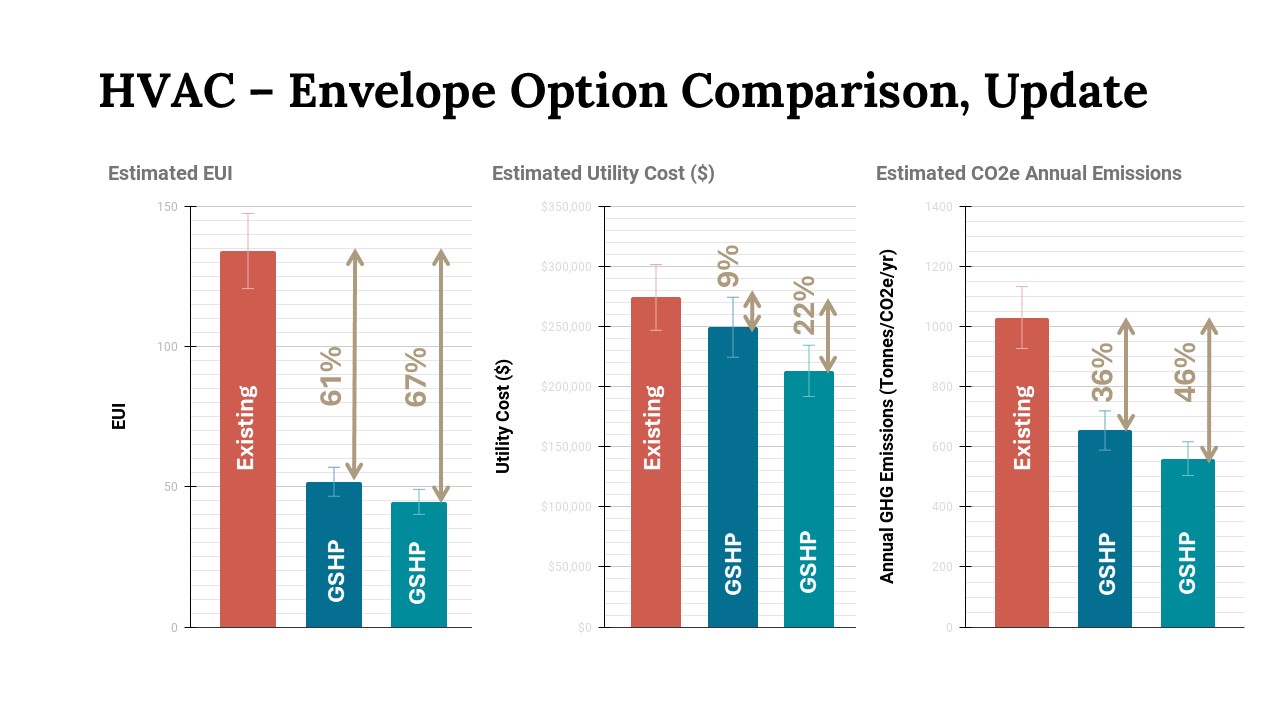
Subsequent models showed that a risk of increased energy costs could be lessened if targeted interior-side insulation was included. To our surprise, the later, more detailed energy modeling performed by the MEP team showed that these early model results were within shooting distance of later detailed models of EUI estimates.
Navigating EO594, LEED Silver 2.0 Plus, and the historic review process meant that we reviewed many scenario bundles of options during this concept stage. Early energy model analysis, combined with informed cost estimating, was instrumental for the team to be confident in our recommendations that could meet both the budget and the performance goals of lowering the EUI, energy cost, and GHG emissions.
Later during the project’s detailed design phases, energy modeling revealed that with the targeted improvements to the air-infiltration and select hidden locations for interior-side insulation, the ground-source heat pump system could handle 100% of the heating load and about half of the cooling load. To meet the cooling load, the ground source system is supplemented with an air-cooled chiller, a cost savings from the originally planned air source heat pump.
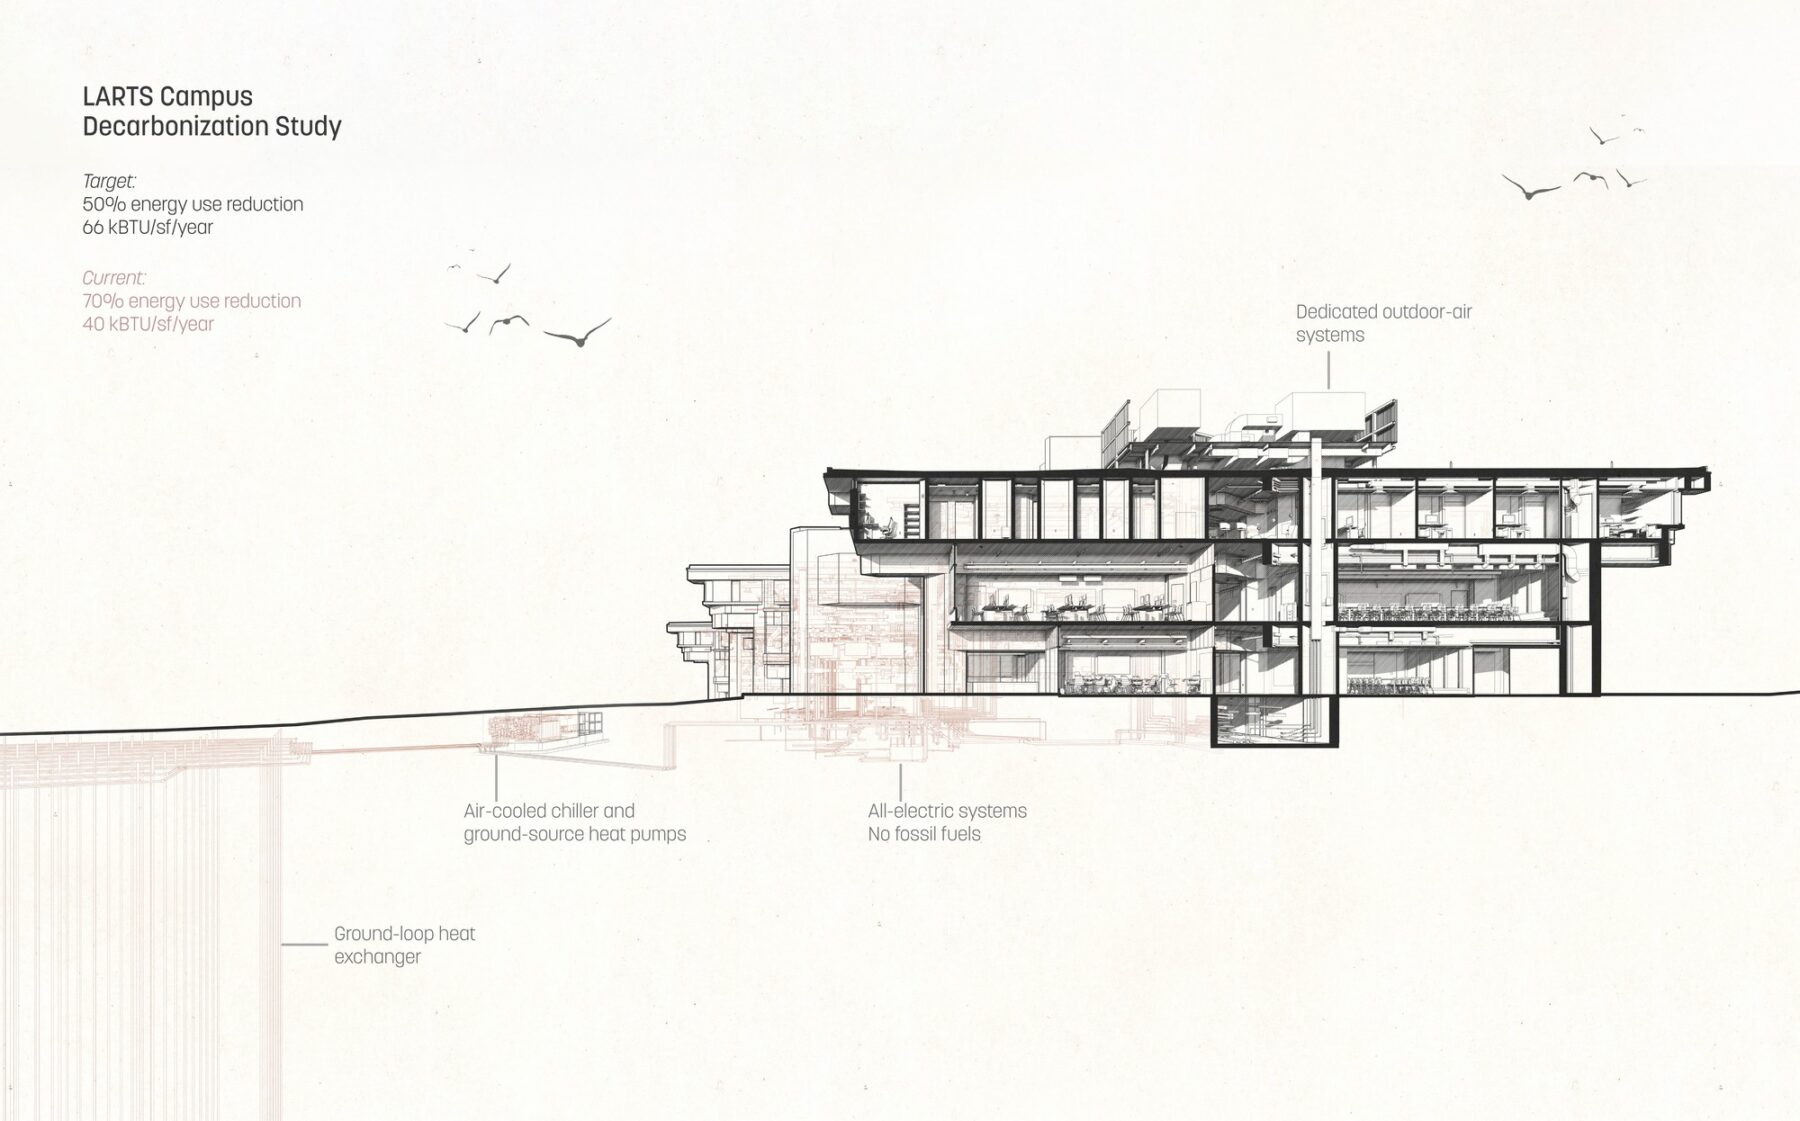
Together, this team was responsible for key upgrades, including a new, highly-insulated roof; an improved envelope with new glazing and significant reduction of air infiltration; interior accessibility improvements to atrium spaces, stairs, and restrooms; new filtered fresh-air ventilation systems with energy recovery; and a hybrid air-cooled chiller and ground-source heat pump heating and cooling system.
As midcentury buildings continue to age, the renovation of these historic structures to twenty-first century standards can do more than extend their lifespan. For UMass Dartmouth, this restoration maintains the original bold architectural and social vision, preserves the original intention of a unified campus expression, and serves as an icon of cultural heritage bridging generations of the campus community.
The project will be in construction through early 2027. Sasaki looks forward to being able to provide more updates as the project progresses and to share lessons learned post-occupancy.