Restoring a modernist icon for a sustainable, inclusive future
UMass Dartmouth Liberal Arts and Sciences Building Restoration
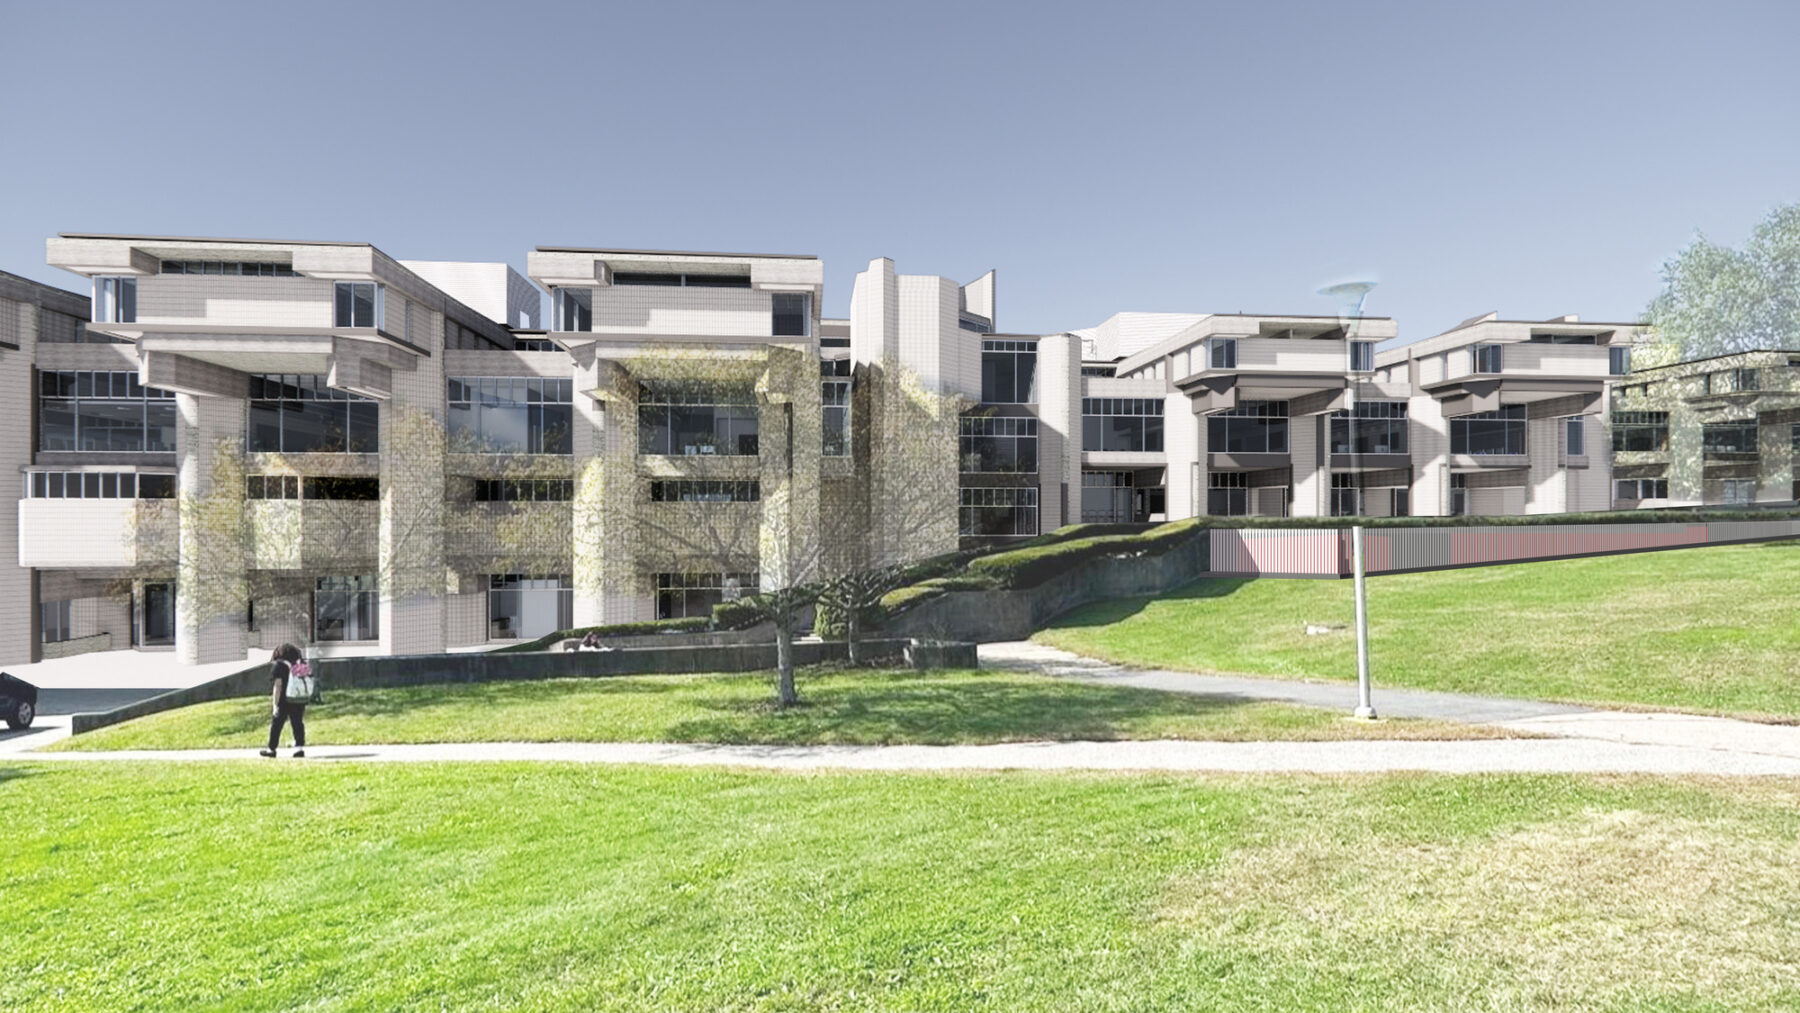
The Liberal Arts and Sciences (LARTS) building, a striking embodiment of Brutalist, mid‑century modernist design, stands as the academic heart of UMass Dartmouth. Conceived in 1966 by Paul Rudolph, the building’s bold concrete forms, cantilevered overhangs, and spiraling atria articulate a sculptural language of monumental strength and social connectivity. Sasaki is leading a restoration project that seeks to preserve and enrich this architectural legacy, positioning LARTS for resilient, sustainable use over the next decades.
The design team, in collaboration with historic preservation architects Finegold Alexander, approaches this restoration with a deep respect for Rudolph’s monumental vision and spatial ethos. The building urgently needs intervention to modernize its mechanical and envelope systems to meet contemporary standards of energy efficiency and accessibility. Central to the strategy is the retention of defining features that anchor the building’s identity on campus, while implementing energy-efficient heating and cooling systems, replacing the roof and windows, and adding a new elevator—all while integrating educational space planning.
Preservation and upgrades for energy efficiency
Starting with a careful evaluation of the building’s energy performance, the team developed an accurate energy model to identify and prioritize water and thermal challenges. While the “bones” of the building were in good shape, the exposed slabs and structural elements created extensive thermal bridging, the aged exterior windows were not fully airtight, and 60 years of daily use had led to the building’s predictable wear-and-tear.
The results of the study led to the installation of a hybrid ground source heat pump system with targeted envelope air sealing along with a geothermal wellfield—the first major demonstration of independence from fossil fuels on UMass Dartmouth’s campus. Tracking up to 70% reduction in energy use, the findings from the energy modeling analysis showed this strategy yielding the largest reductions in both energy use and cost, as well as greenhouse gas emissions.
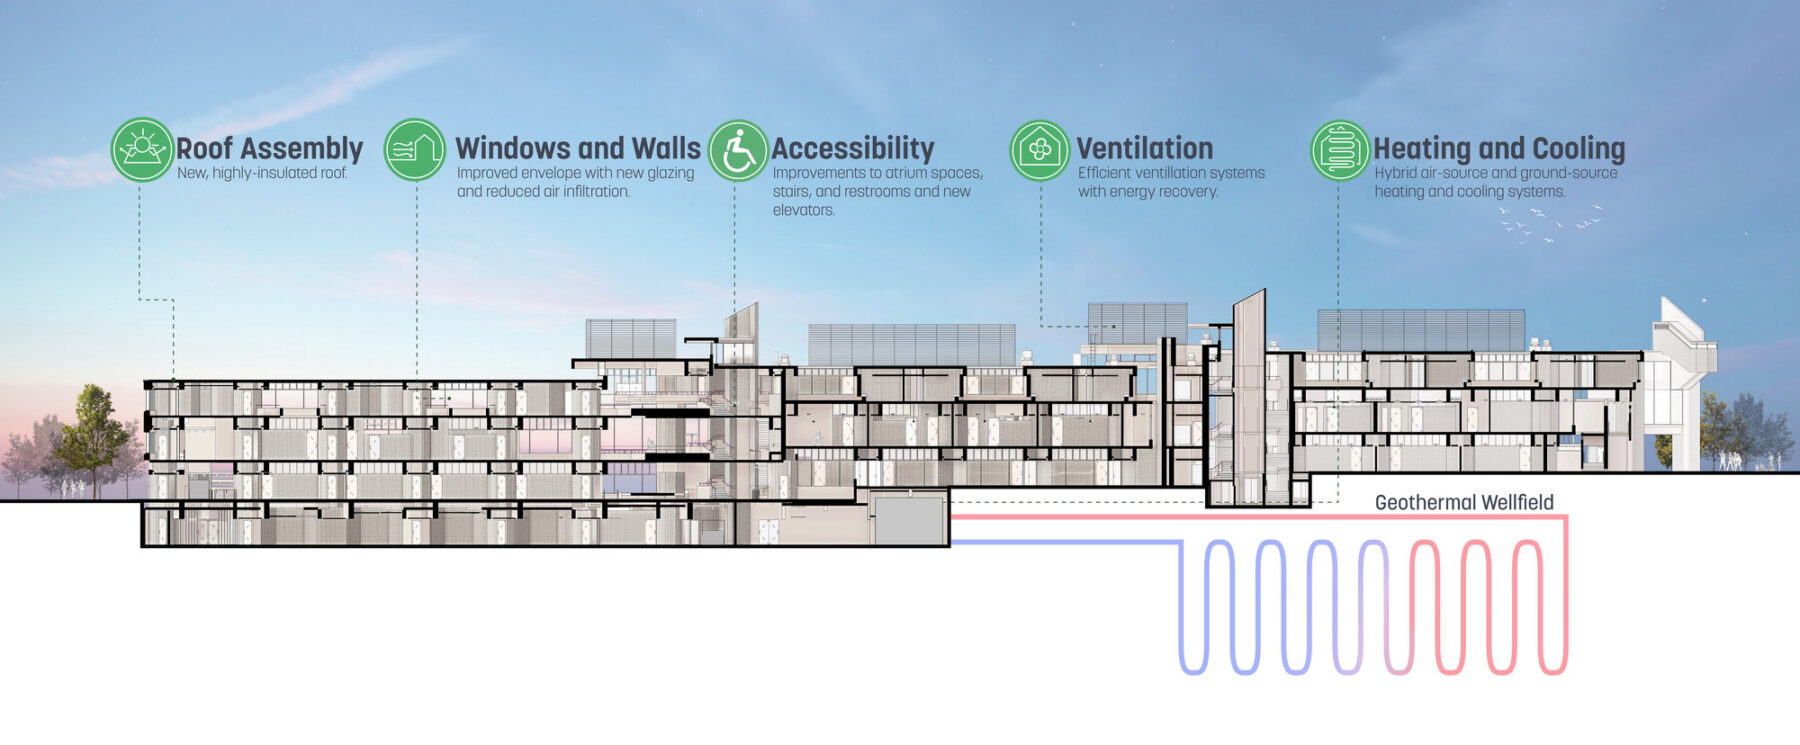
The LARTS building’s massing acts as a monolith of structure, which has implications for air infiltration. Sasaki’s renovation approach focused on sealing ventilation cavities, replacing single pane windows and targeting areas of interior-side insulation. This revealed that the heat pump system could handle 100% of the heating load and approximately half of the cooling load. Combined with energy‑efficient lighting and HVAC systems, this shift aligns with Executive Order 594 and supports the university’s vision for decarbonization.
Other interventions include the repair and consolidation of concrete and masonry surfaces, and restoration or replacement of flashings, roofing, and entrances to maintain visual coherence. Triple‑glazed windows will maintain sight lines and campus views, and a new insulated roof and drainage system will address resiliency while reinforcing the building’s thermal integrity.
A sustainable interior palette
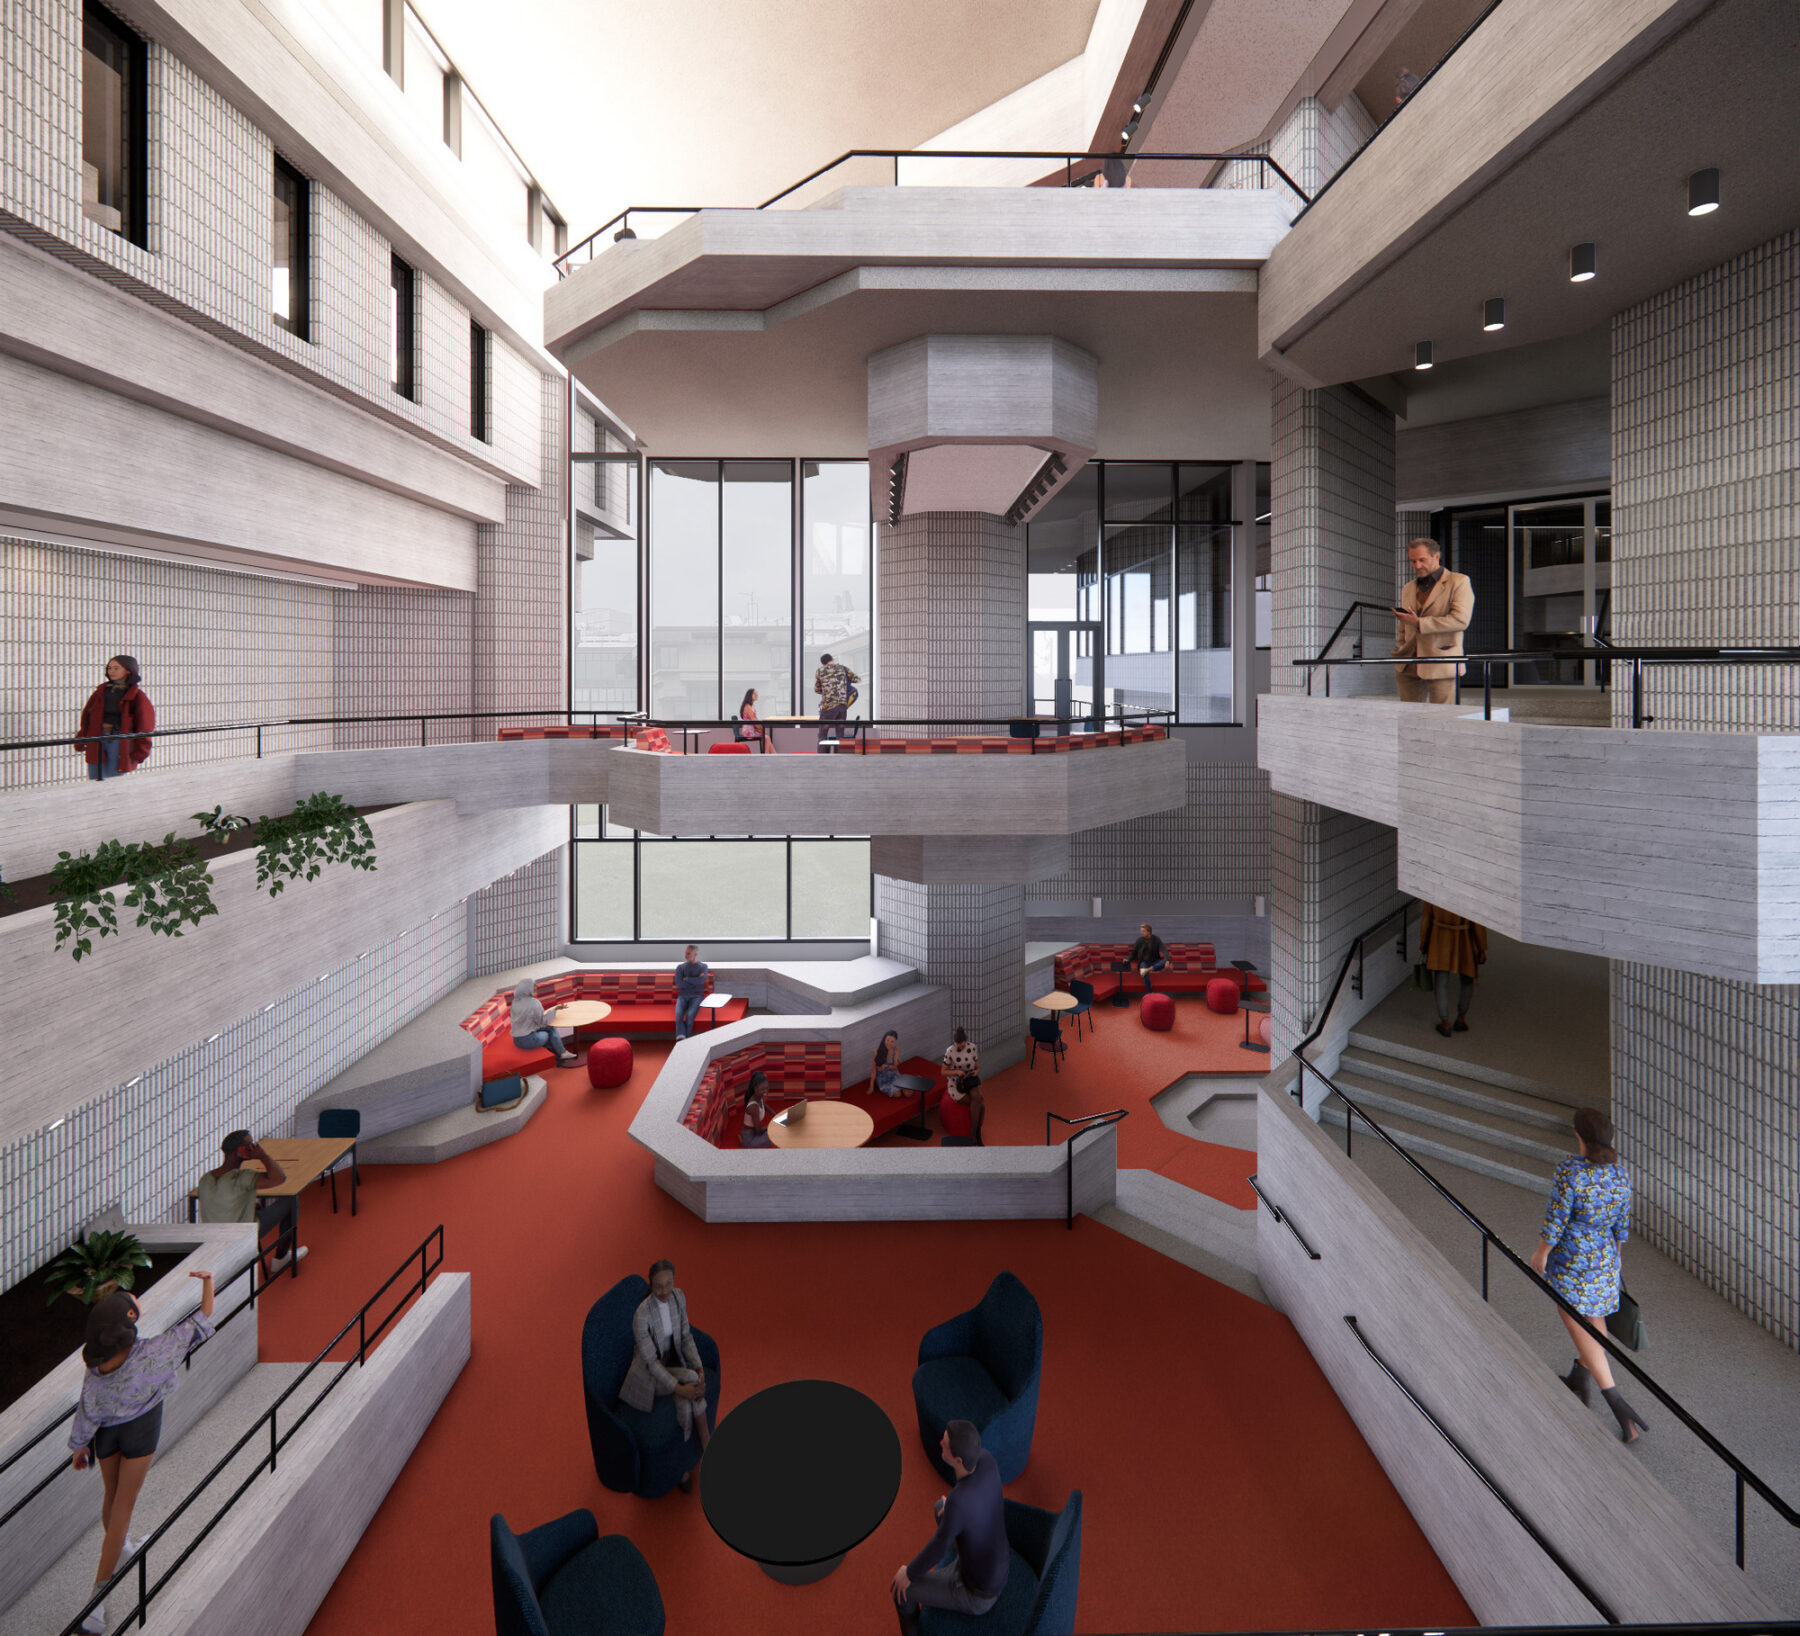
To bring back historic characteristics of the building’s interior, the design team reintroduced the bright carpet and upholstery that originally complemented the strong concrete forms. Existing concrete and custom fluted concrete blocks are left exposed whenever possible, and new LED lighting that mimics original luminaire forms was specified throughout the building. Additional subtle updates include new handrails and door hardware. All materials were selected for longevity, durability, and for its ability to complement the dramatic original architecture.
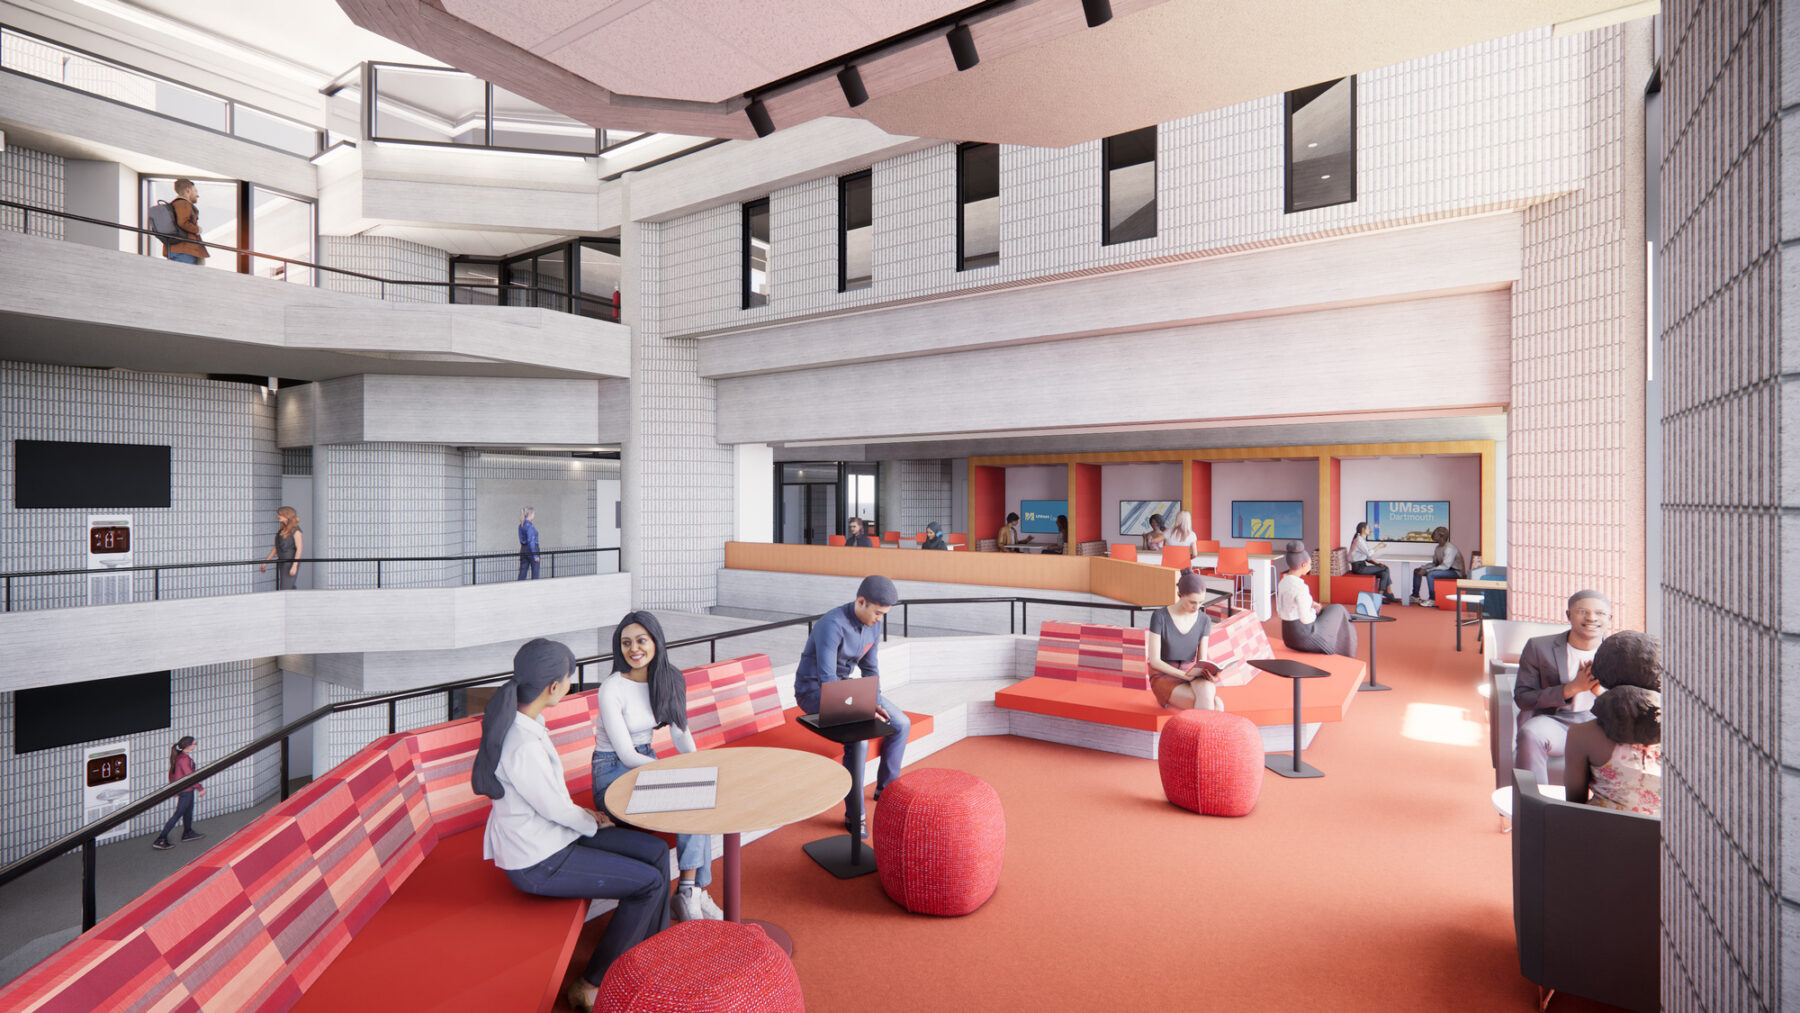
Reimagined learning spaces
To support evolving curricula and new approaches to hybrid learning, the renovation reimagines spaces for flexible teaching and learning. The building’s clear organization will remain with the ground floor hosting all classrooms, the second floor mixing classrooms, student support centers, and offices, while the third floor is dedicated solely to offices. Spaces will be outfitted with adaptable furniture, enhanced technology, and efficient wayfinding to support contemporary pedagogy, student services, and student-faculty interaction. Building on the redesign of Rudolph’s original classrooms, the renovation creates a range of learning environments that accommodate varying class sizes and instructional needs.
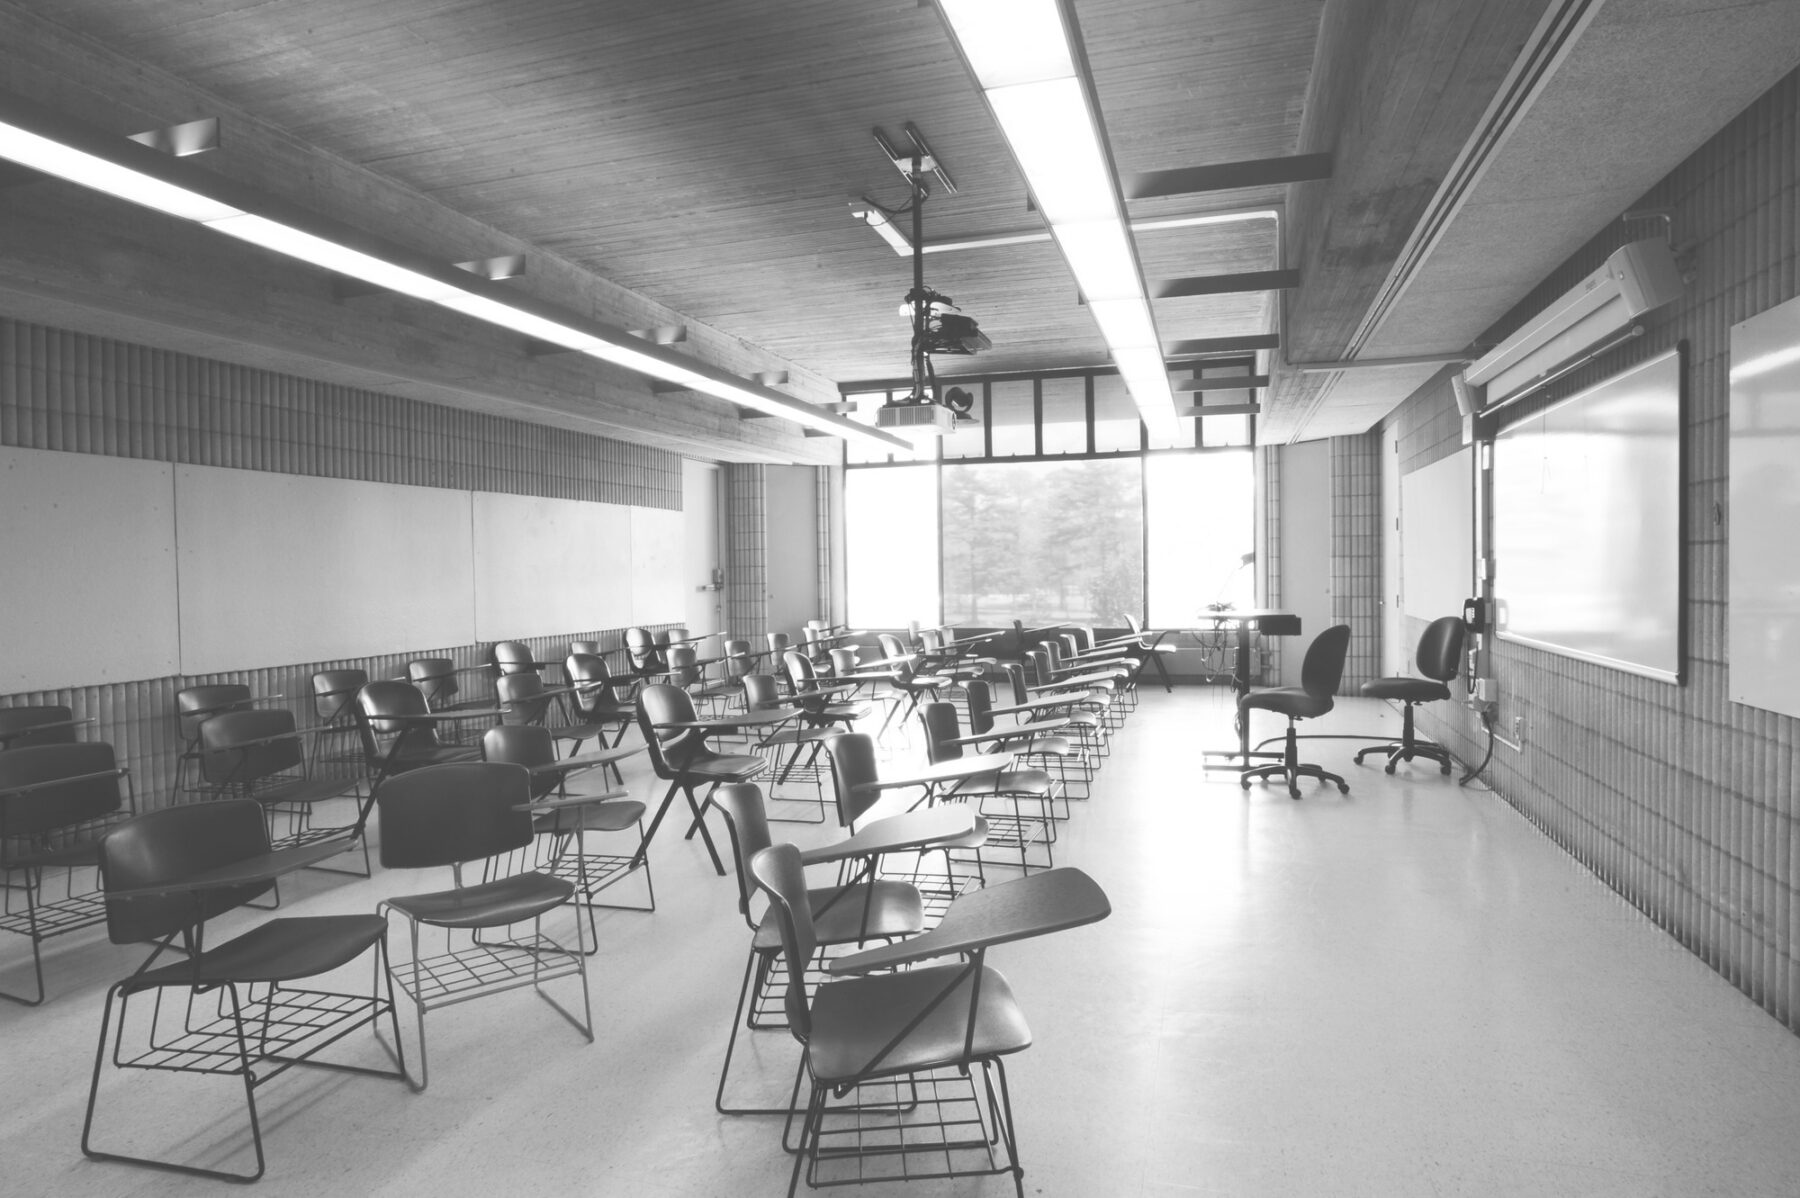
Before: classroom
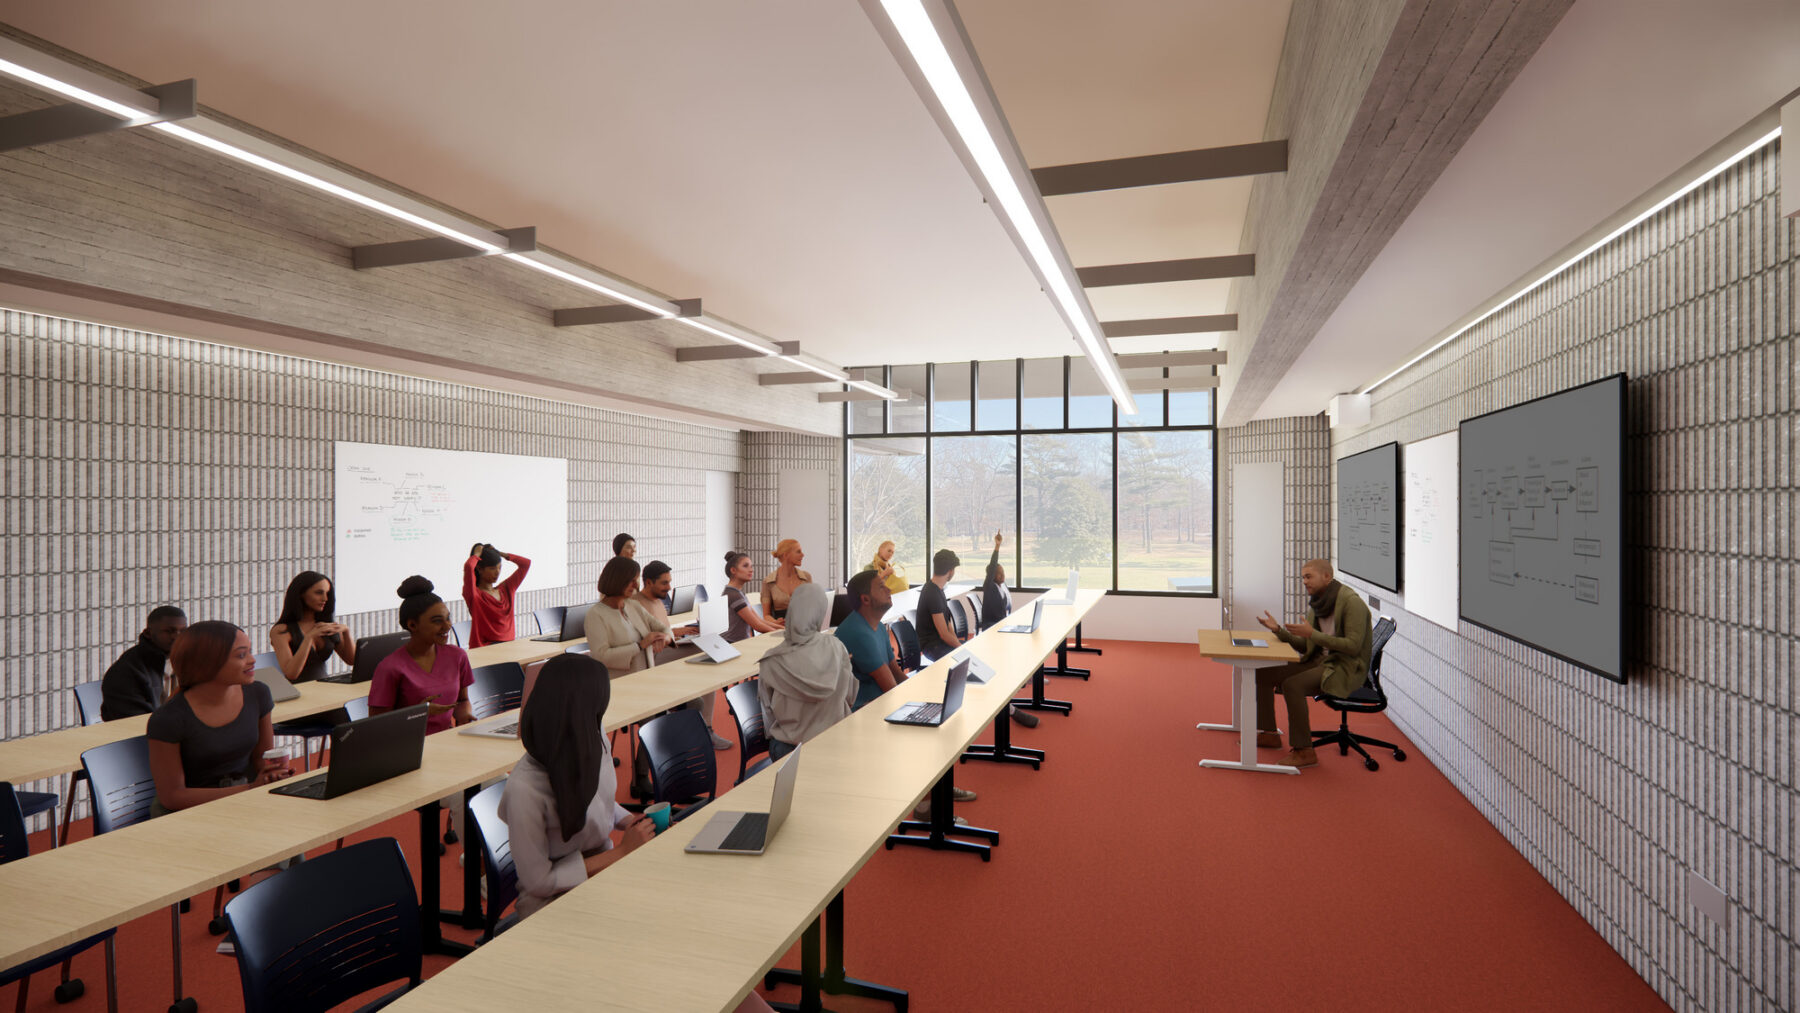
After: flexible furniture and enhanced technology accommodate new approaches to teaching and learning
At its core, this project is an architectural act of stewardship. It balances preservation of a legendary mid‑century modernist icon with rigorous modernization, positioning the LARTS building not merely for rehabilitation, but for reactivation as a beacon of sustainable, inclusive, and future‑ready design. By maintaining the elemental spirit of Paul Rudolph’s vision while embracing contemporary environmental and pedagogical demands, the restoration ensures that LARTS continues to inspire the UMass Dartmouth community for generations to come.
For more information contact Carla Ceruzzi, Fiske Crowell, Robert Sugar or Andrew Gutterman.