Merrimack Valley YMCA: Andover/North Andover Branch
Andover, MA
 Sasaki
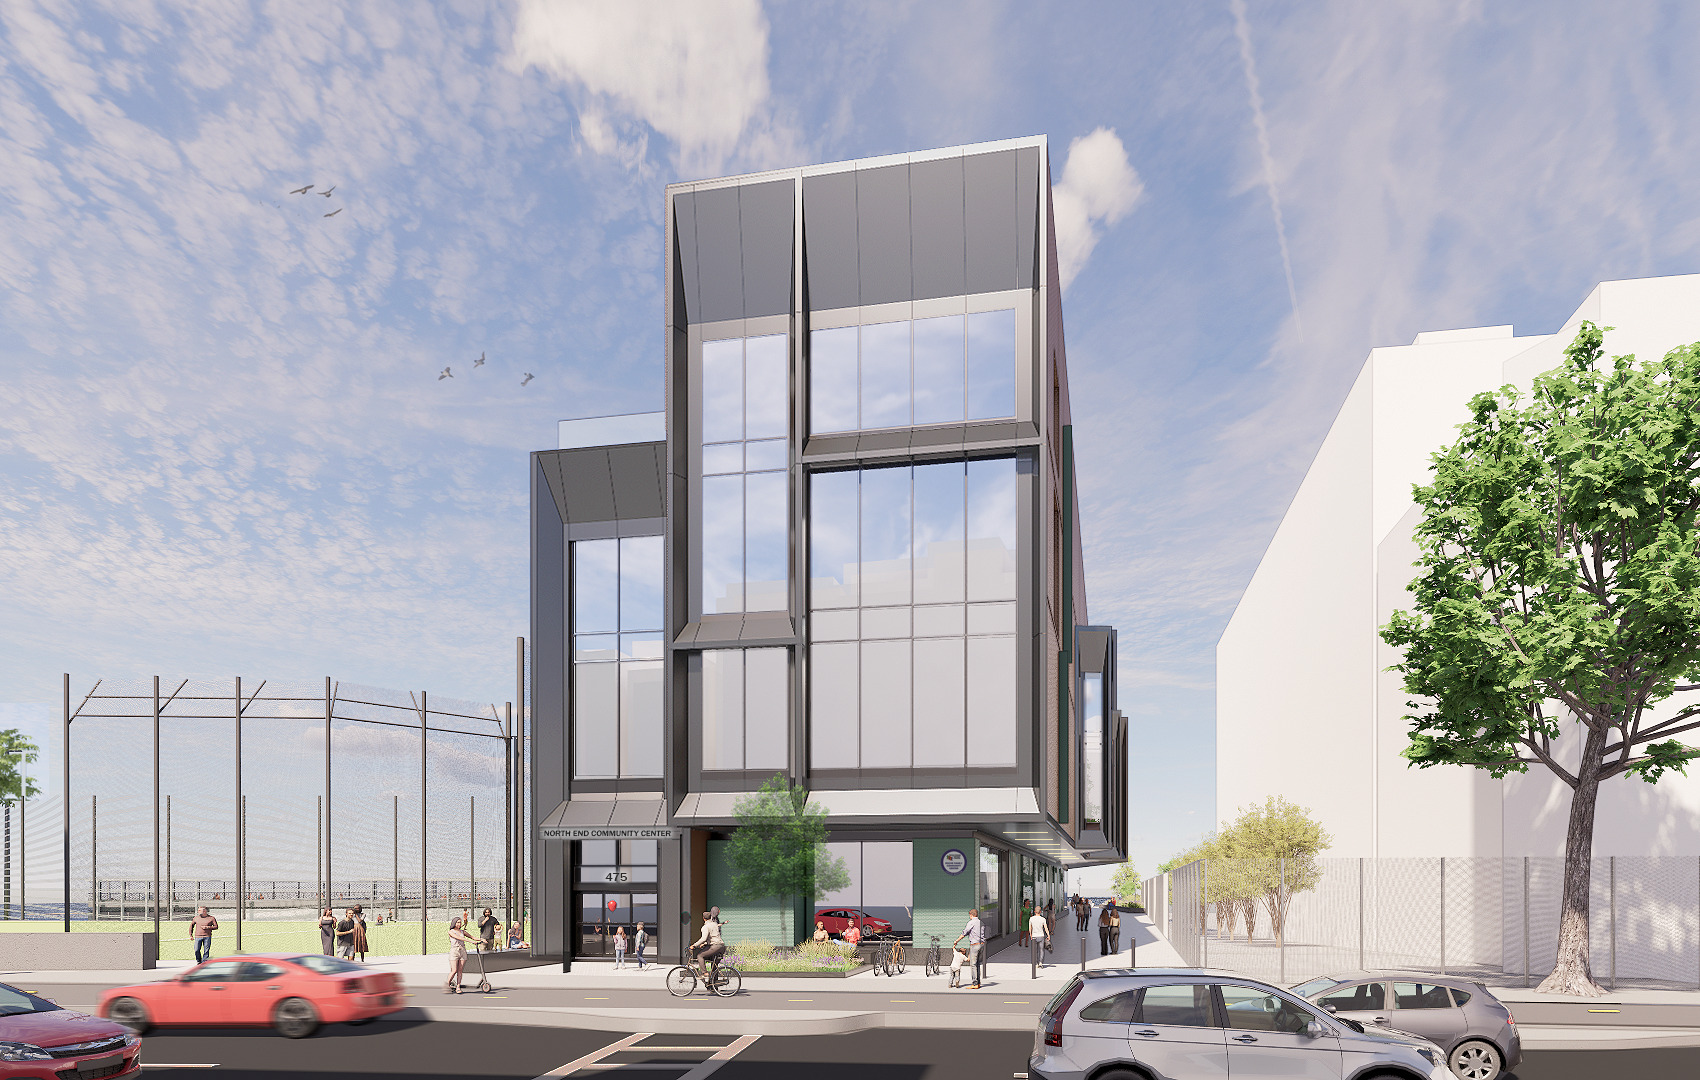
Sasaki is working with the City of Boston to reimagine the Boston Centers for Youth and Families (BCYF) North End Community Center. Located in one of Boston’s most historic and densely populated neighborhoods, the new Center provides accessible recreational, wellness, and gathering space on the Boston Harbor while contributing to the neighborhood’s flood-resilience strategy.
This project represents an investment in the social infrastructure to support a thriving community. For decades, the existing community center, originally a bathhouse before indoor plumbing was common in tenement housing, has served an essential role in neighborhood life. Its facilities, however, no longer meet the demands of today’s programming.
The design team led a comprehensive feasibility study in 2018-2019, closely collaborating with City agencies, local stakeholders, and residents. The study identified the challenges with the current structure, and together the team envisioned a design that prioritizes visibility, intuitive circulation, and flexible spaces that can adapt to a wide range of activities throughout the day. The community process culminated in a recommendation to relocate the center to a new site on the Boston waterfront at the current location of the seasonal, outdoor Mirabella Pool. The selected site bookends the beloved waterfront Puopolo Park, completing an arc encompassing a public school, skating rink, sports fields, community pool and the Harborwalk.
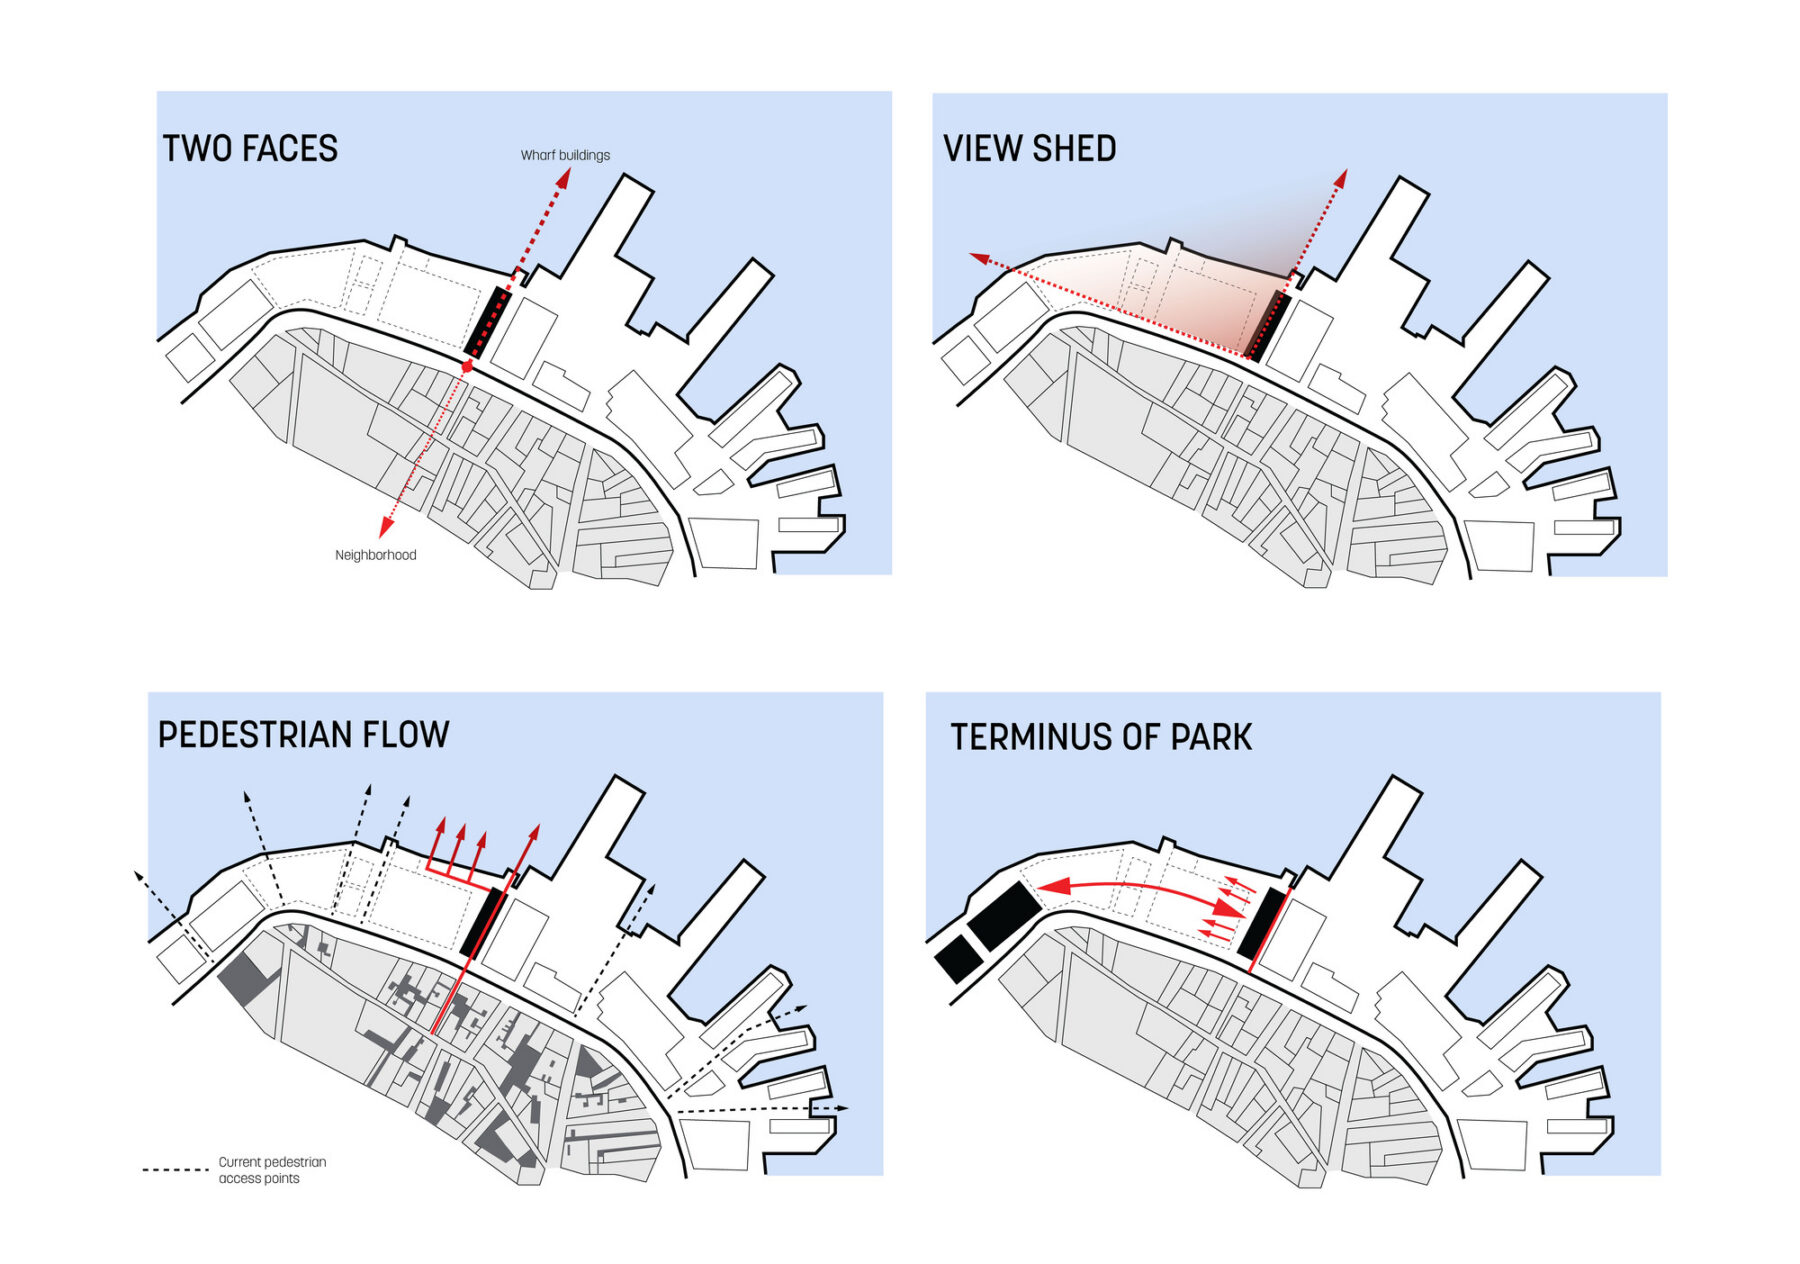
The design considered varied site opportunities to integrate the building with the neighborhood and waterfront
Building on the site’s long history as a place for recreation and gathering, Sasaki’s design for the center reinforces the park as a communal destination while supporting a range of everyday activities and intermingled programming.
In a neighborhood where gathering places are often limited, the North End Community Center creates a needed shared community space. At the site level, the design supports clear and continuous pedestrian pathways, drawing people through the building and across the site toward the waterfront. By filling in an inactive edge of the harborwalk, the building presents an active and welcoming front that strengthens the connections among Puopolo Park, the close-knit streets of the North End, and the waterfront.
The layout of the building was designed with dense, vertically stacked program spaces that face the North End neighborhood. At the opposite end, the harbor-facing gymnasium emphasizes openness and horizontality, with a portal of full-height glazing that takes advantage of spectacular water views. This transition of programs is visible on both faces of the building, designed intentionally to connect the city to the open water while highlighting the center as a driver of community connections.
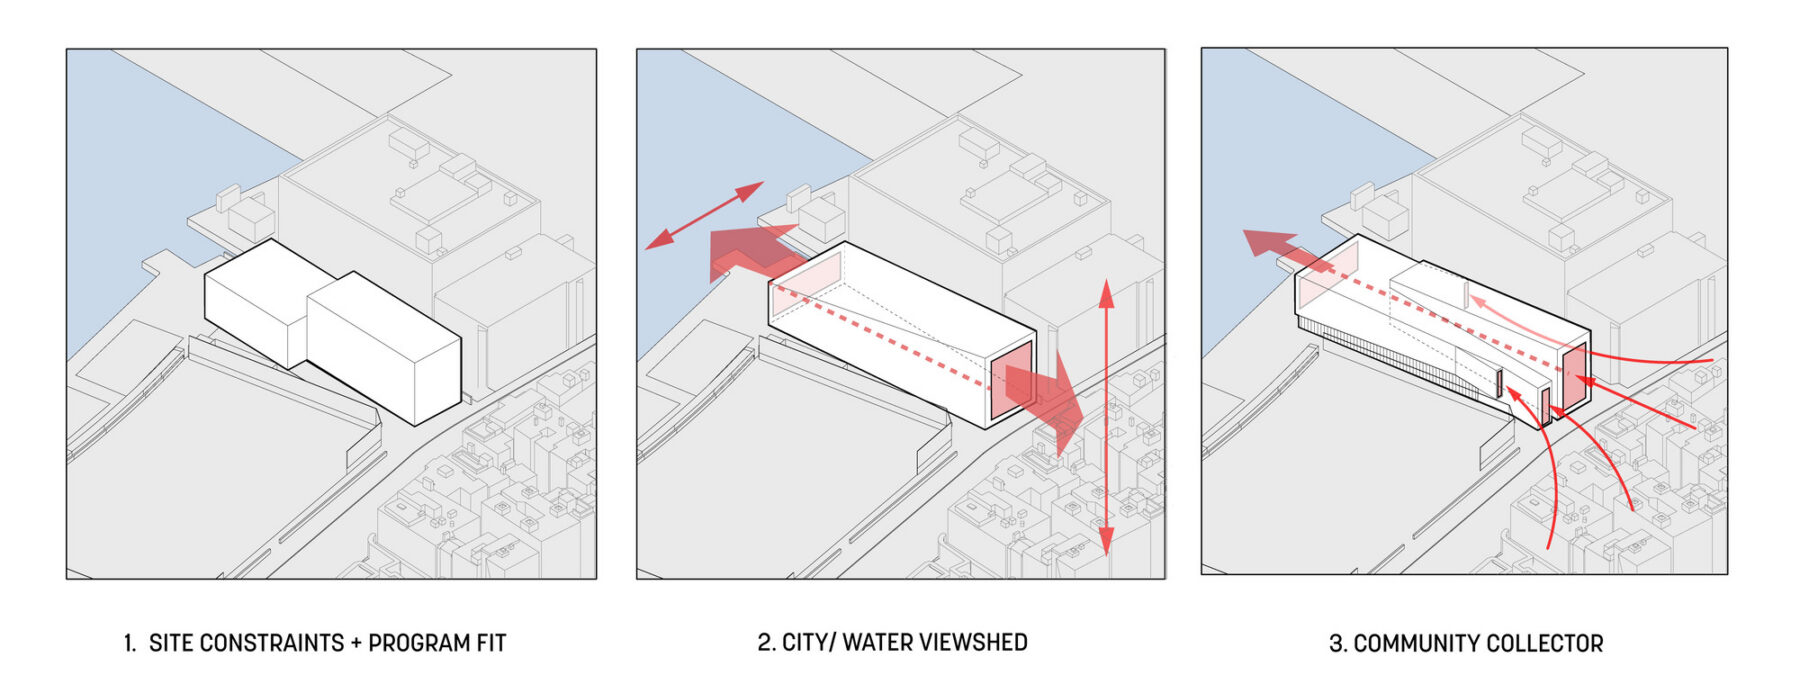
The site is designed to serve the city for decades to come, requiring a long-term resilience strategy that protects the building and surrounding neighborhood from future sea level rise, storm surge, and urban flooding. To achieve this, the entire site and building will be raised seven feet above the existing pool deck grade to address the estimated 1% annual chance flood event in 2070.
The landscape extends this resilience strategy through integrated stormwater management and durable coastal design. Porous paving and subsurface infiltration systems reduce stormwater runoff, improve groundwater recharge, and limit pollutants entering the harbor. Native, salt-tolerant plantings and durable waterfront materials further prepare the site for changing coastal conditions and sea level rise while creating a welcoming waterfront landscape that celebrates the harbor, supports community life, and establishes a memorable civic destination.
Organized into three distinct yet interconnected zones–the entry landscape, the pool deck, and the north plaza with its public waterfront and splash pad–the landscape supports recreation, community gathering, and everyday waterfront access. Designed to complement the new outdoor aquatic facility, the site includes a 25-yard multipurpose pool and a zero-entry family pool, creating a welcoming destination for visitors of all ages.
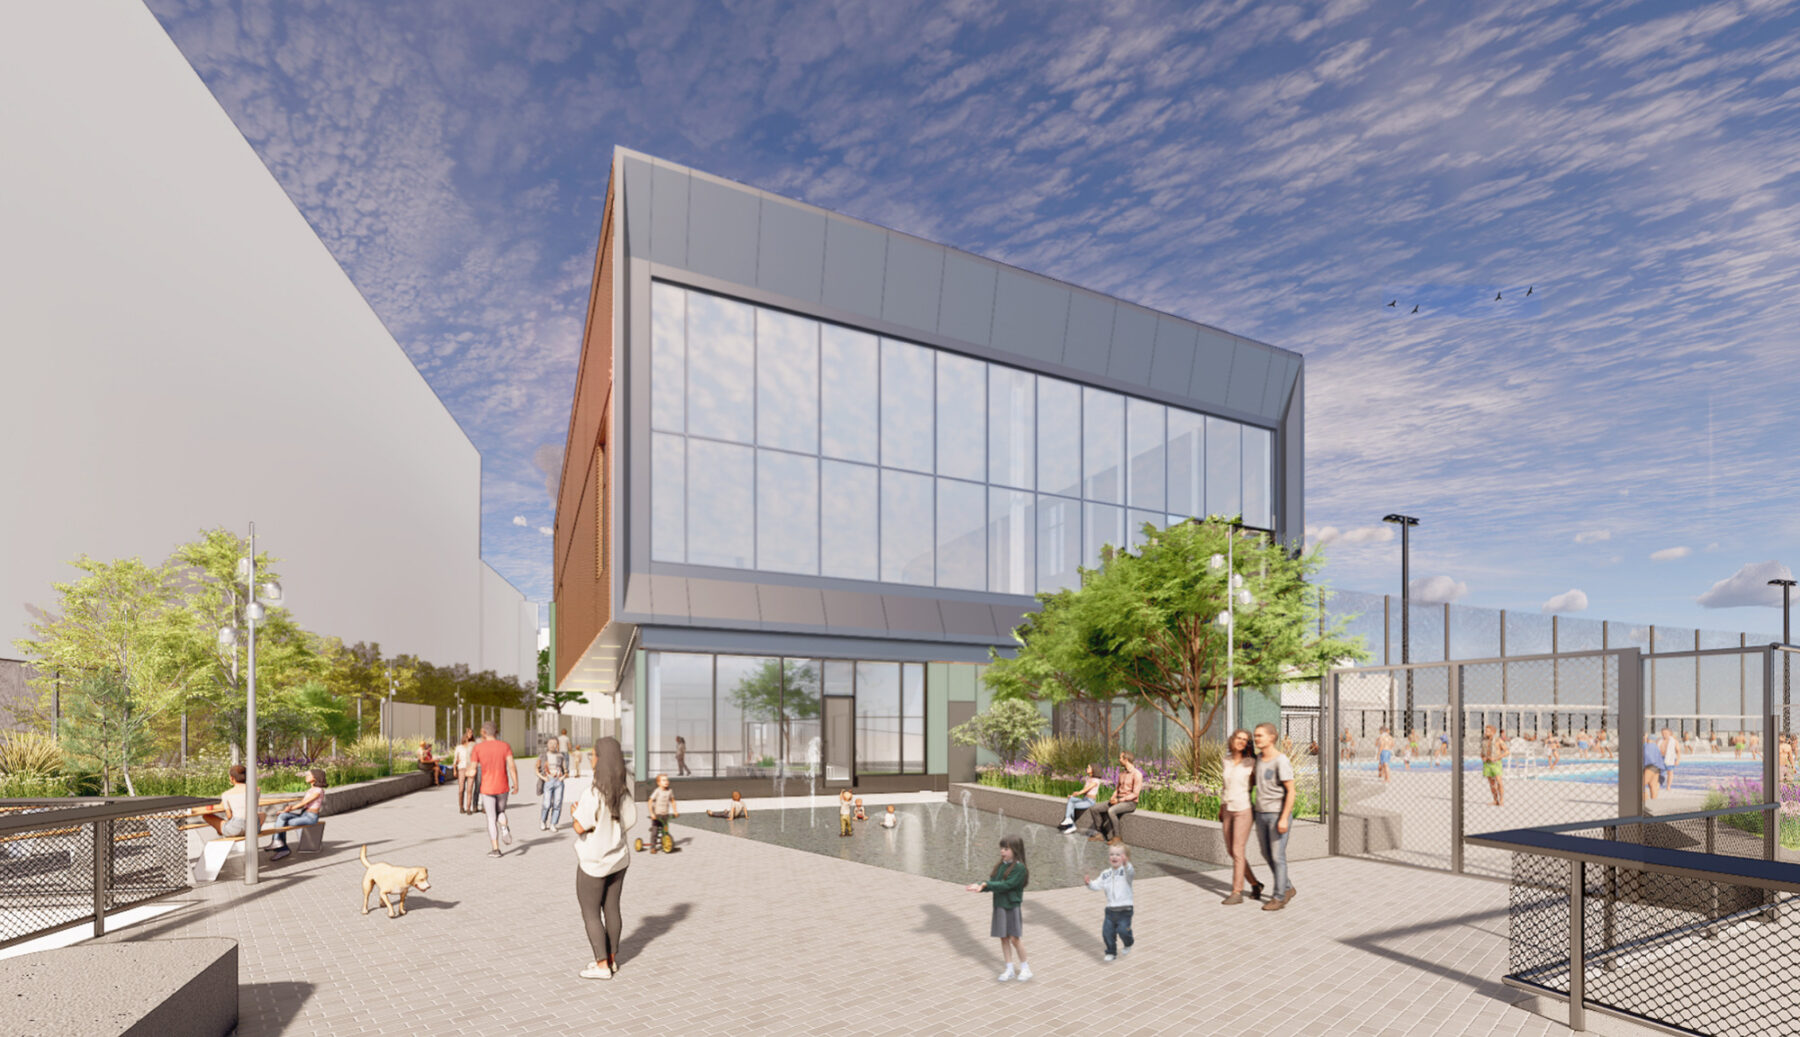
The center overlooks the waterfront north plaza and community splash pad.
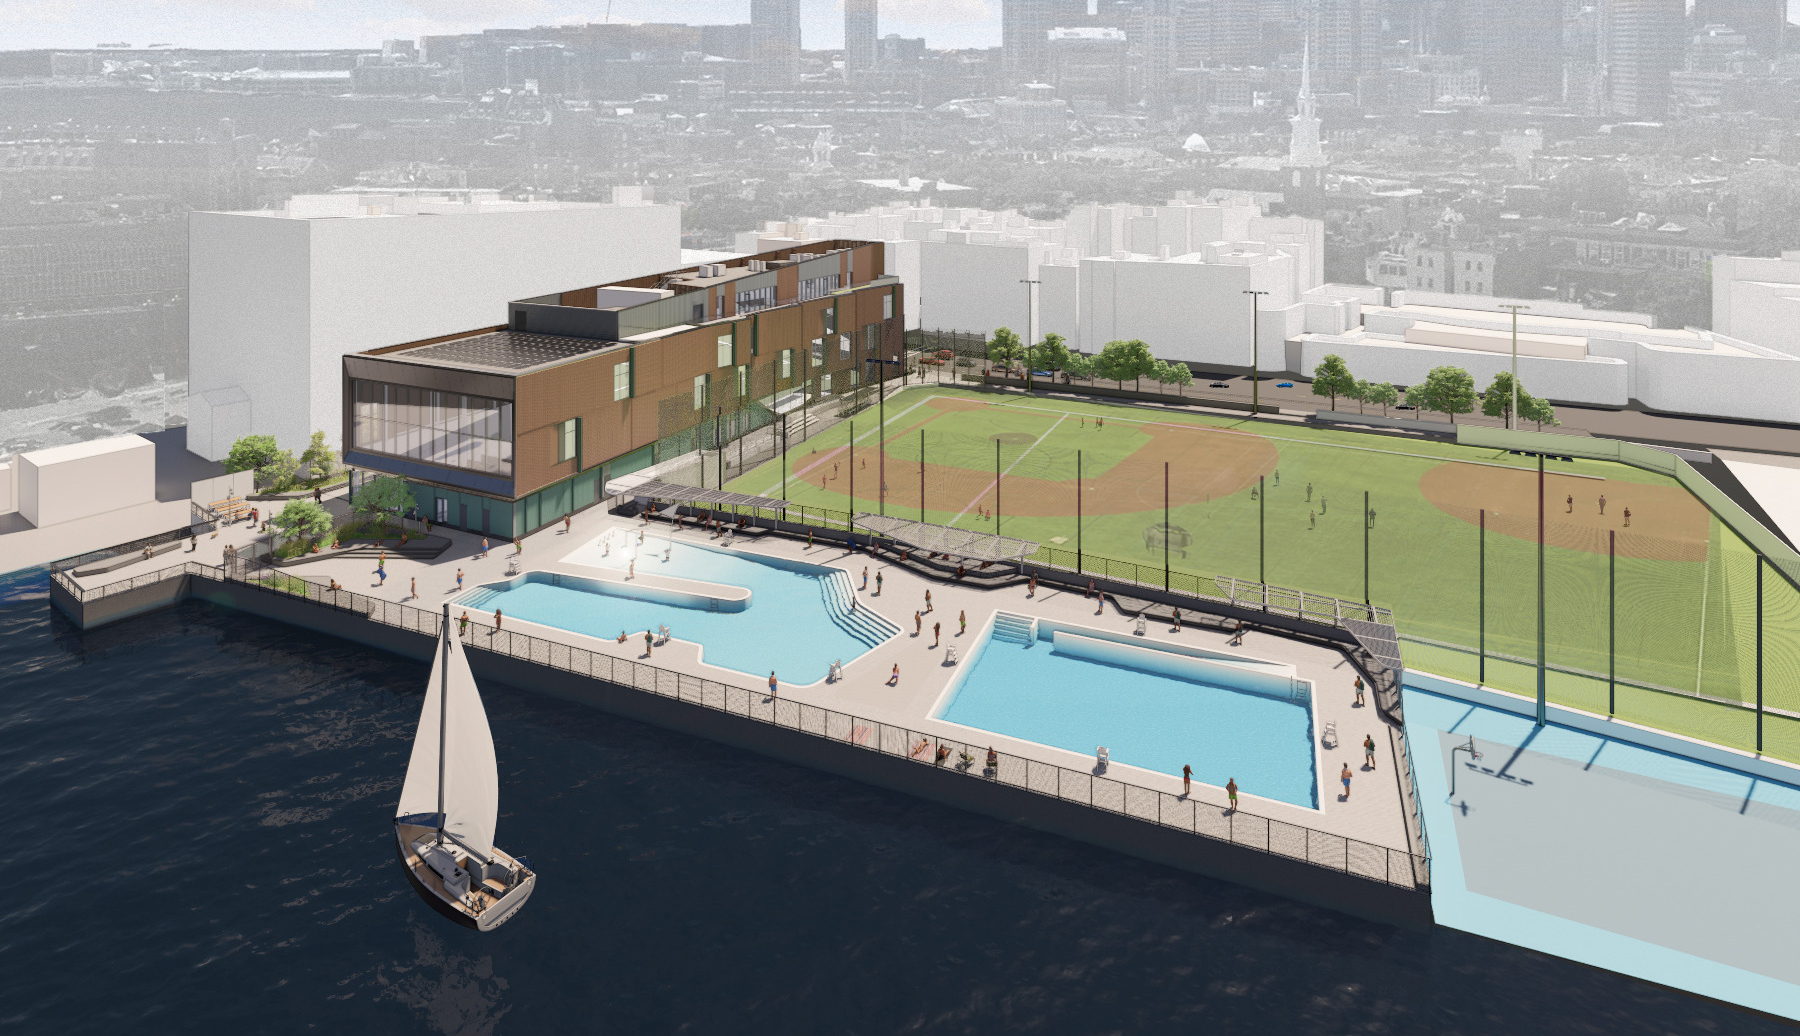
Harborside view of the community center and pool deck bordering the Andrew P. Puopolo Athletic Fields
Throughout the site, terraced custom granite seatwalls create informal gathering spaces, while contemporary shade canopies along the pool deck provide comfort during the summer months. A seasonal fence keeps the pool secure while maintaining uninterrupted public circulation around the building during the off-season, ensuring the waterfront remains accessible year-round. At the harbor’s edge, transparent marine-grade guardrails preserve panoramic harbor views, and site grading is planned to allow for future harborwalk connections.
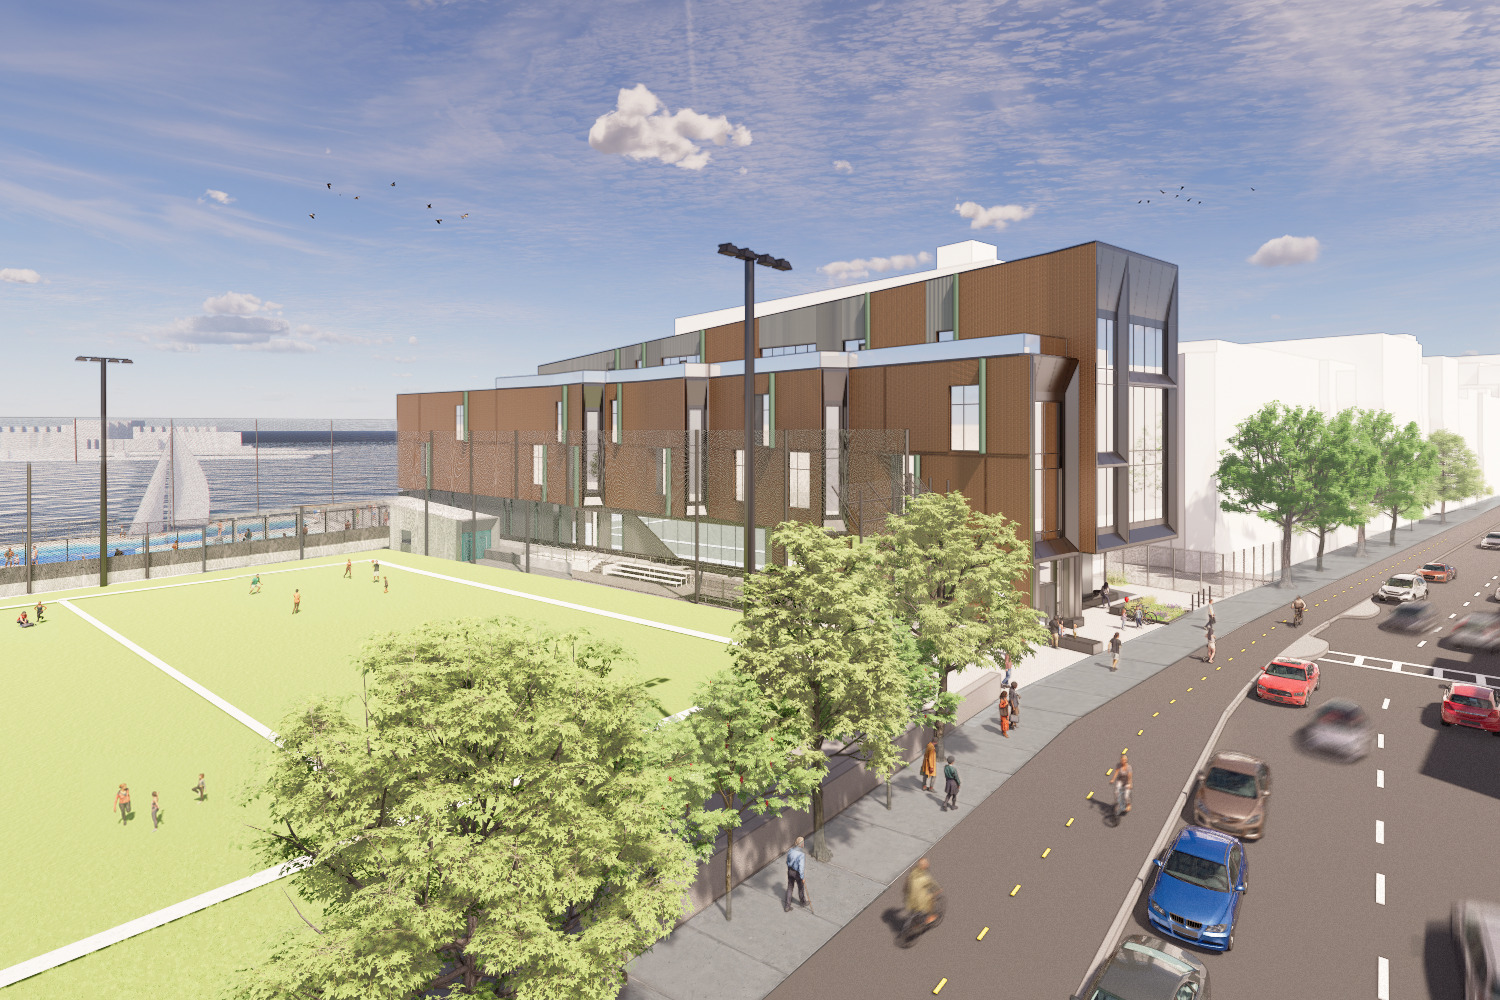
The North End Community Center and main entry viewed from the north
In addition to resilience planning, the building is designed to be energy efficient and fossil fuel free. The building envelope supports this by minimizing heat loss, heat gain, and air infiltration, while the roof provides for future solar photovoltaic panels for energy generation.
Inside, the program is organized around a continuous circulation path with views to the harbor and connecting the full-size gymnasium with multipurpose rooms, fitness and wellness areas, and support spaces for staff and community programming. The experience recalls the moments that occur physically and experientially throughout the North End—moments of celebration, reprieve, and honoring of history. These pockets of activity are carved out along paths of circulation, bringing together a community that spans a wide range of ages and daily activities, and allowing the center to function as a natural extension of neighborhood life.
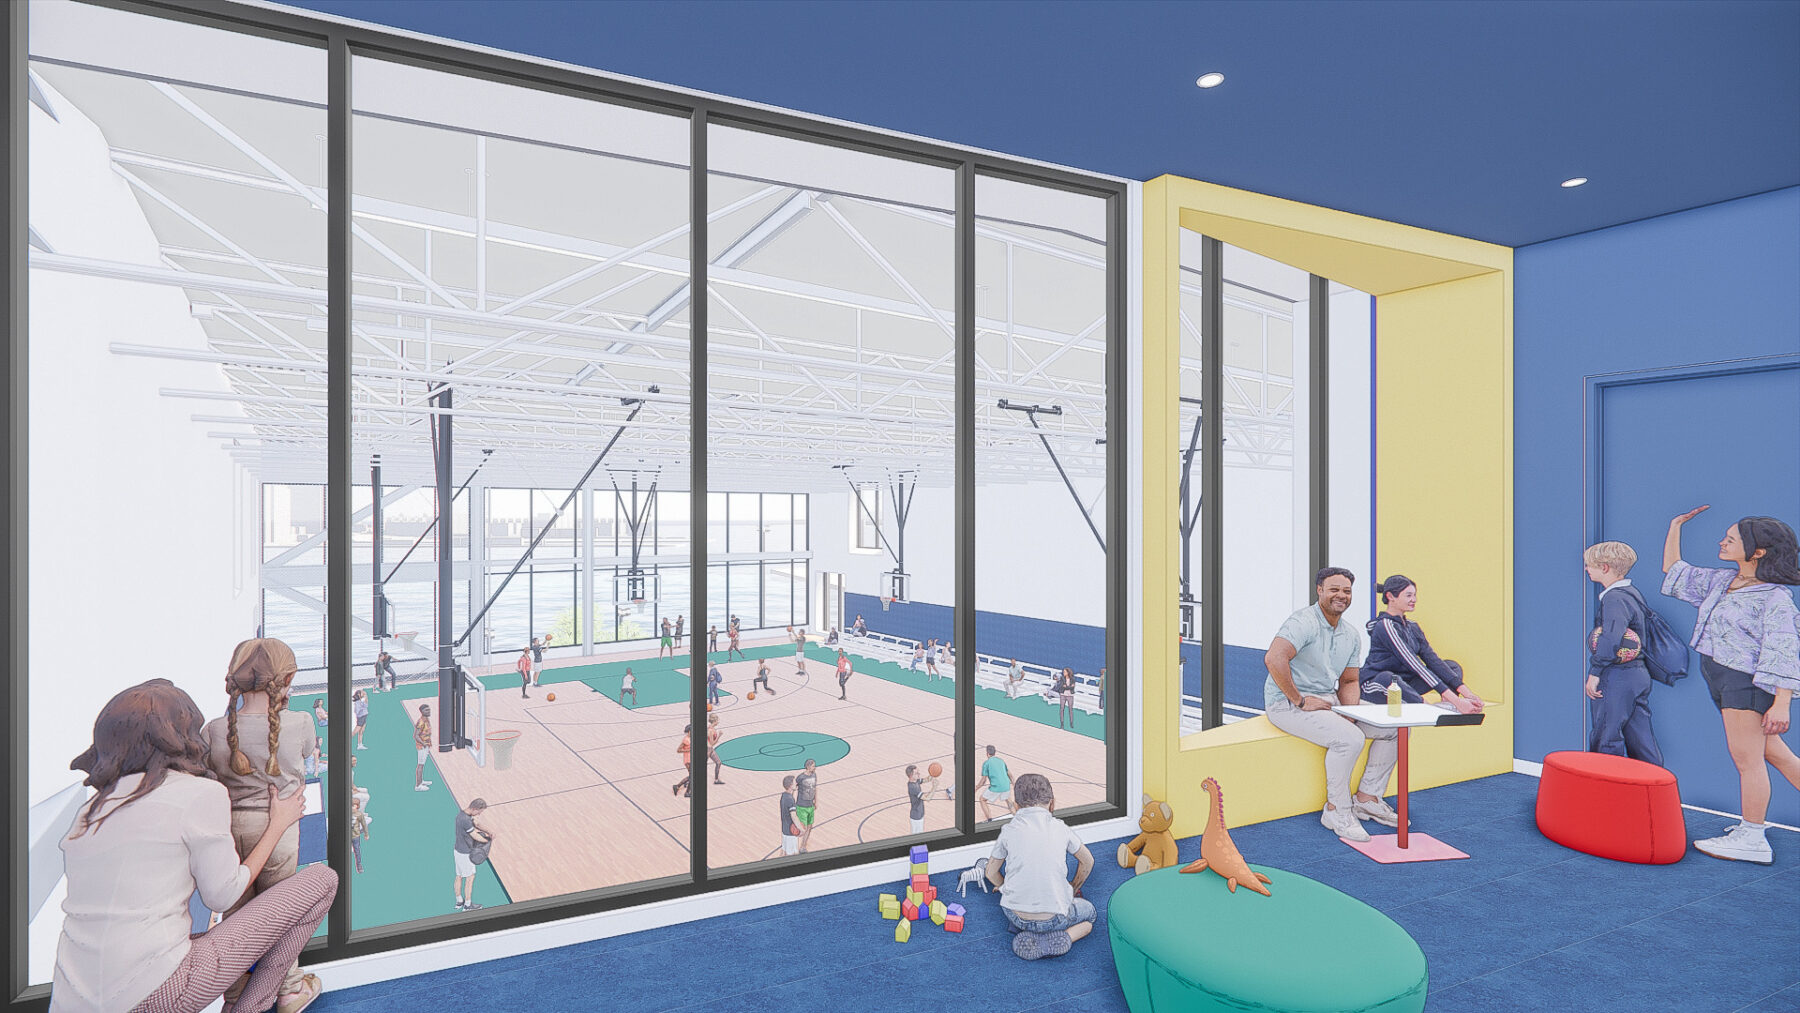
Community space with views down into the gymnasium
The North End Community Center demonstrates how thoughtful, community-driven design can strengthen neighborhoods and create lasting benefits well beyond the building itself. The project broke ground on December 4, 2025 and anticipates completion in time for the summer swimming season in 2028.
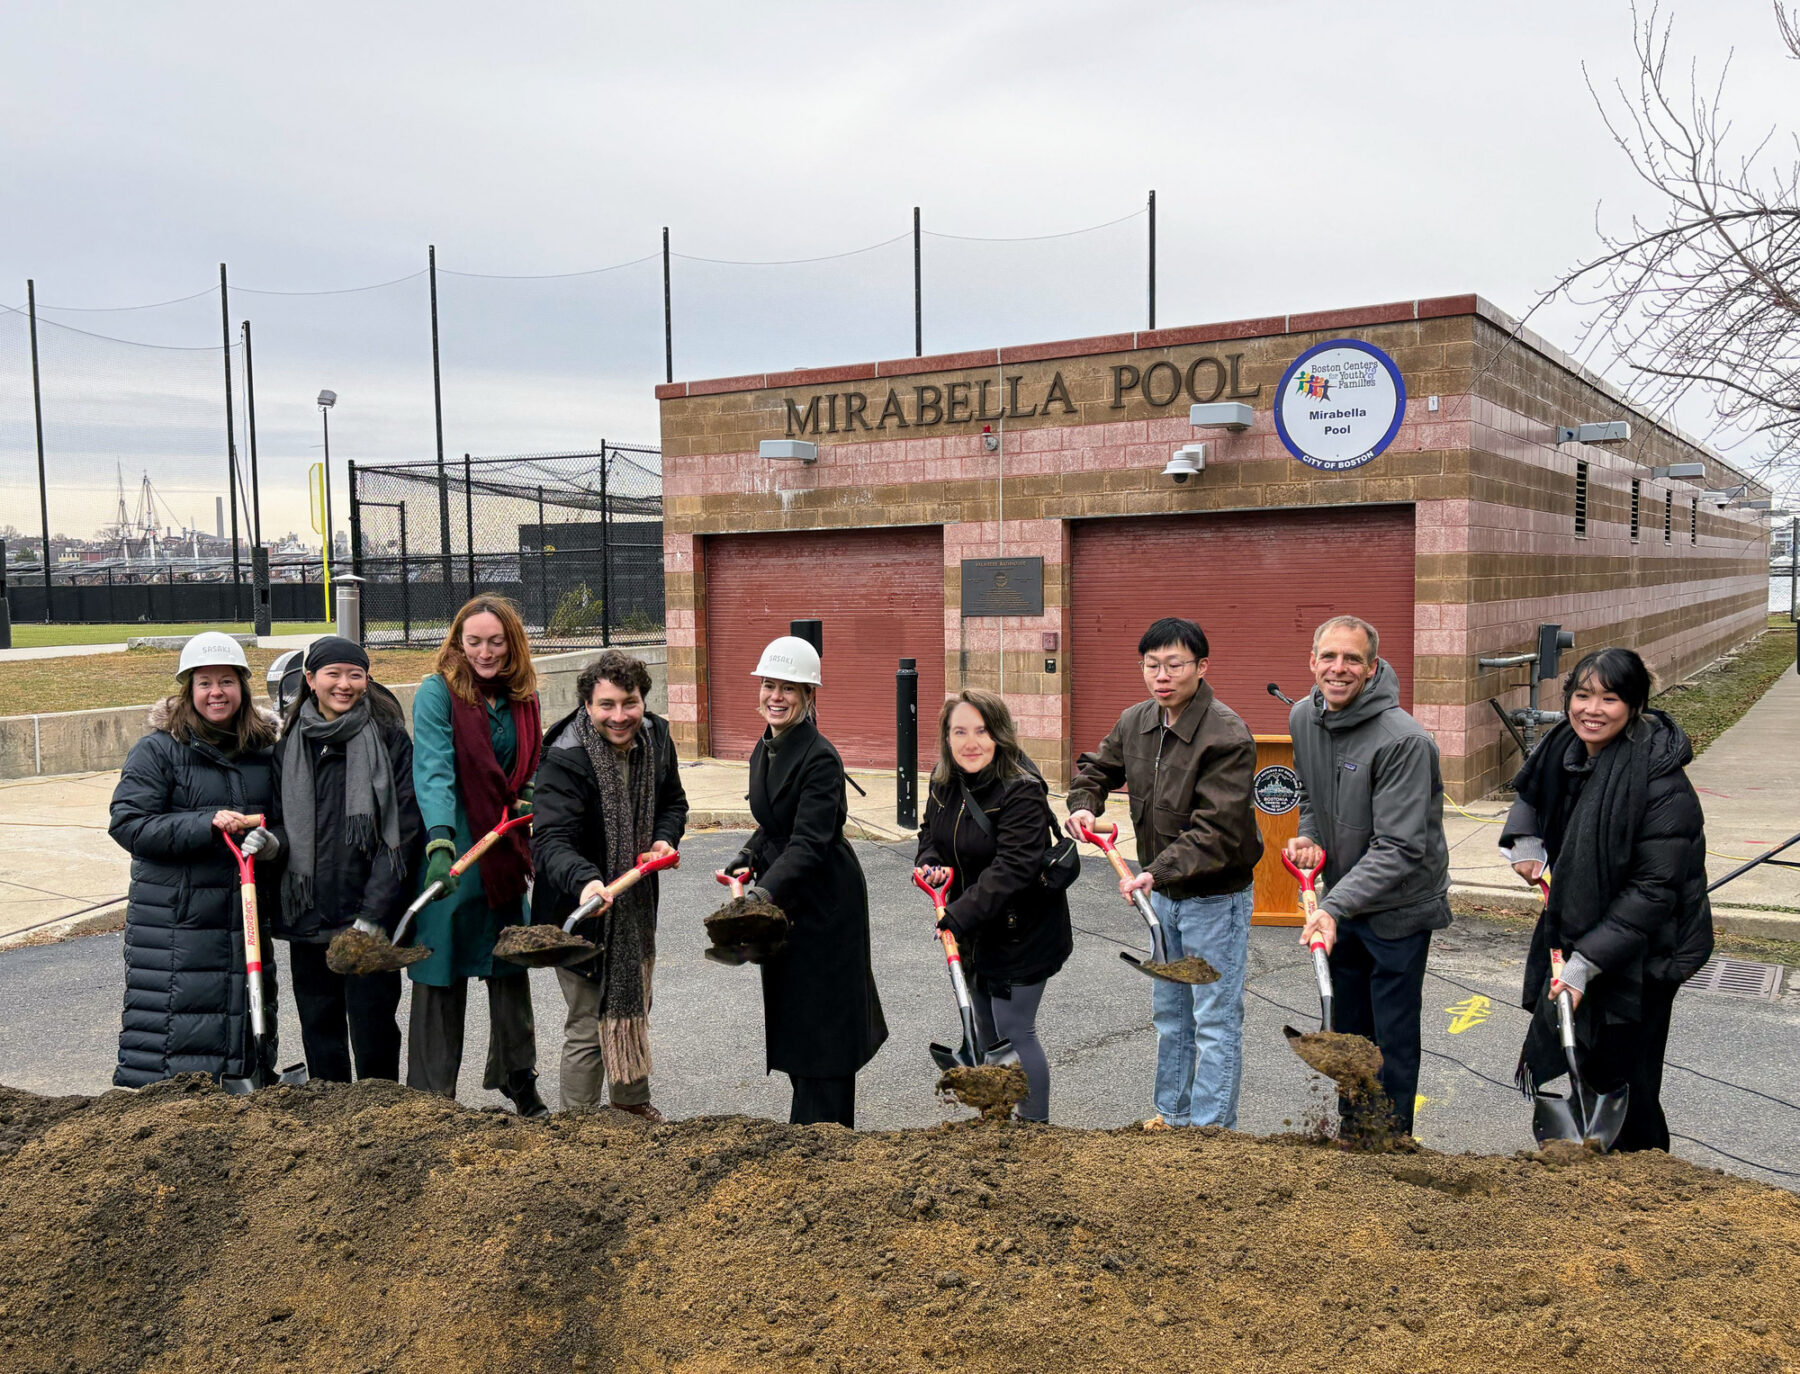
The design team on site at the groundbreaking ceremony
For more information contact Carla Ceruzzi, Zachary Chrisco, Andrew Gutterman or Victor Vizgaitis.