Universidad de Lima Master Plan
Lima, Peru
 Sasaki
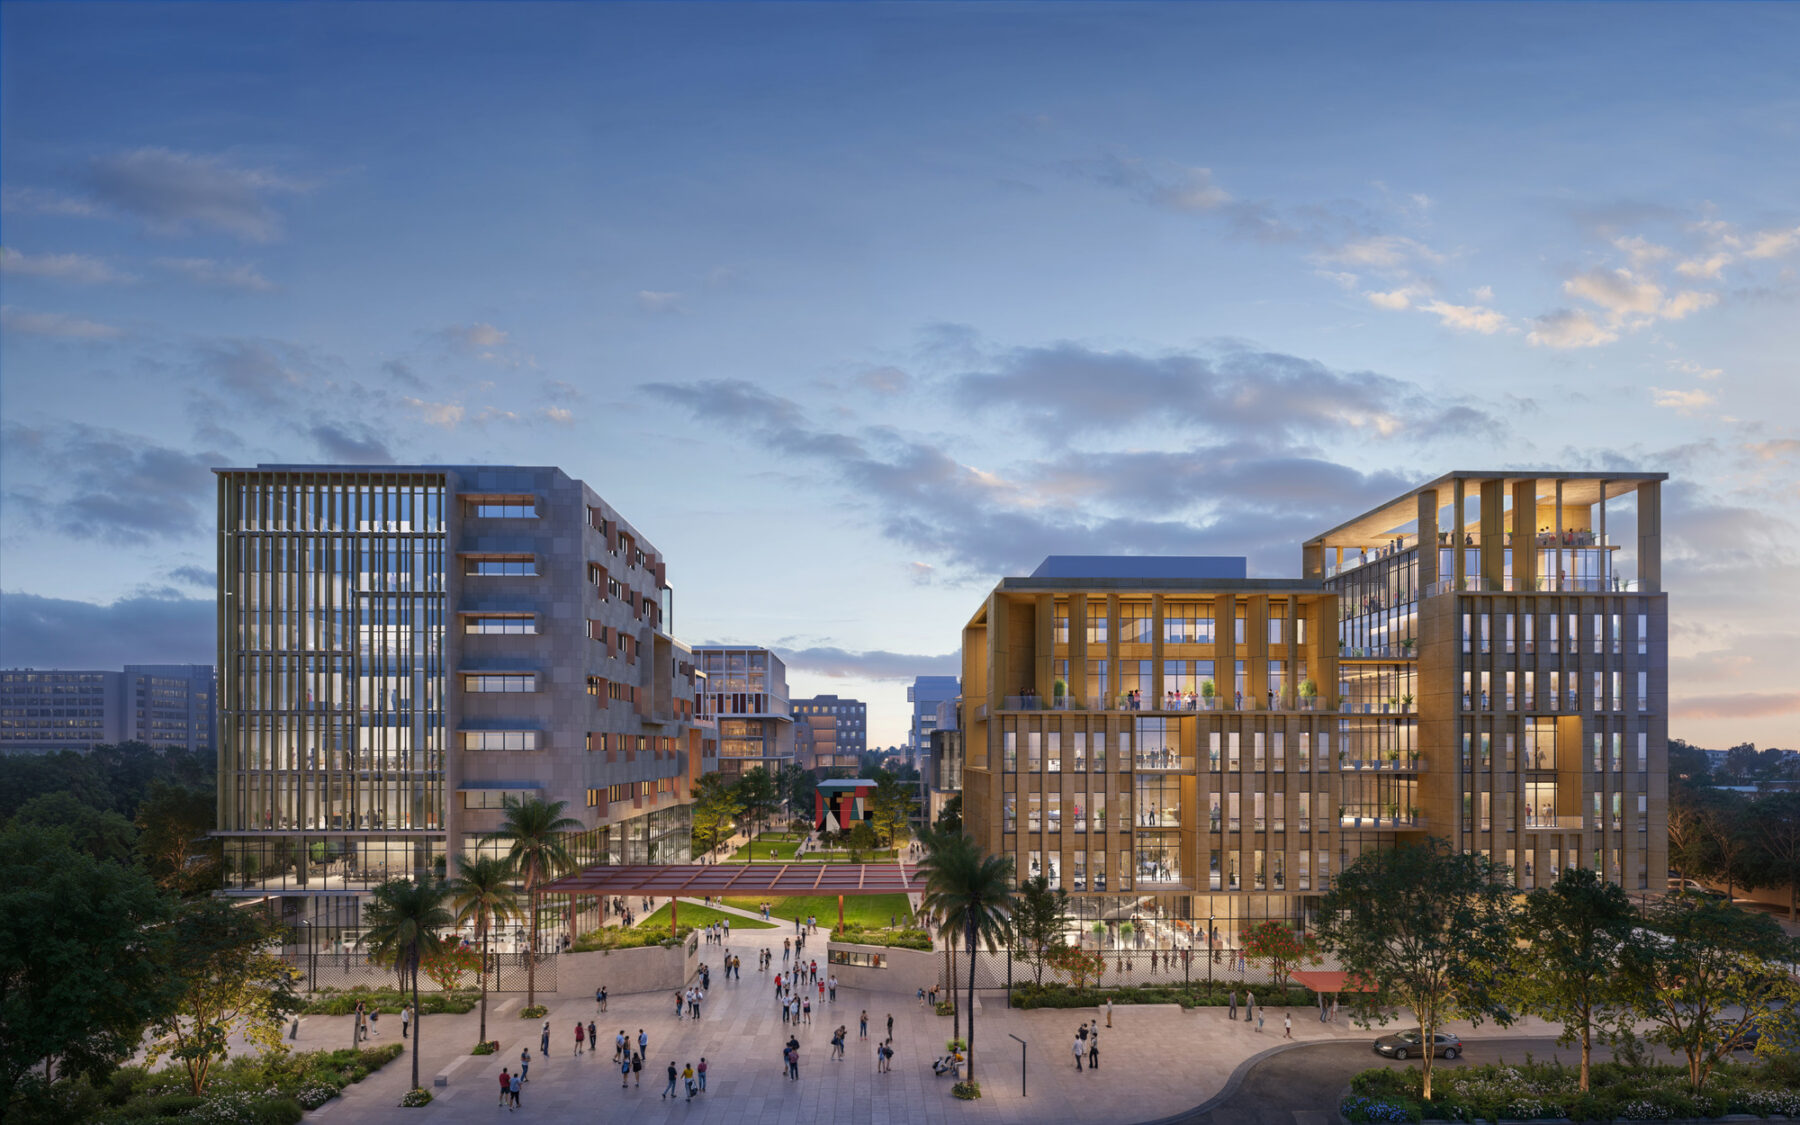
Universidad Católica Santo Toribio de Mogrovejo (USAT) is partnering with Sasaki to develop a master plan that will set the university apart as a 21st-century institution in Chiclayo, Peru. Beyond boosting enrollment, the goal is to give students and faculty a campus they don’t just attend, but stay for—one that’s resilient, safe, and truly supportive.
The campus is located in the periphery drawing students together from all around the city. However, it is challenged by a high-speed highway impacting safe access to the site, flooding risks, and limited space for gathering. Despite this, students spend an average of six hours a day on campus, taking classes, studying, connecting with faculty and each other, and participating in recreational activities. Recognizing this, the design team saw the need for an environment that extends beyond the traditional walls of the classroom, prioritizing collaboration spaces that make campus living a transformative experience.
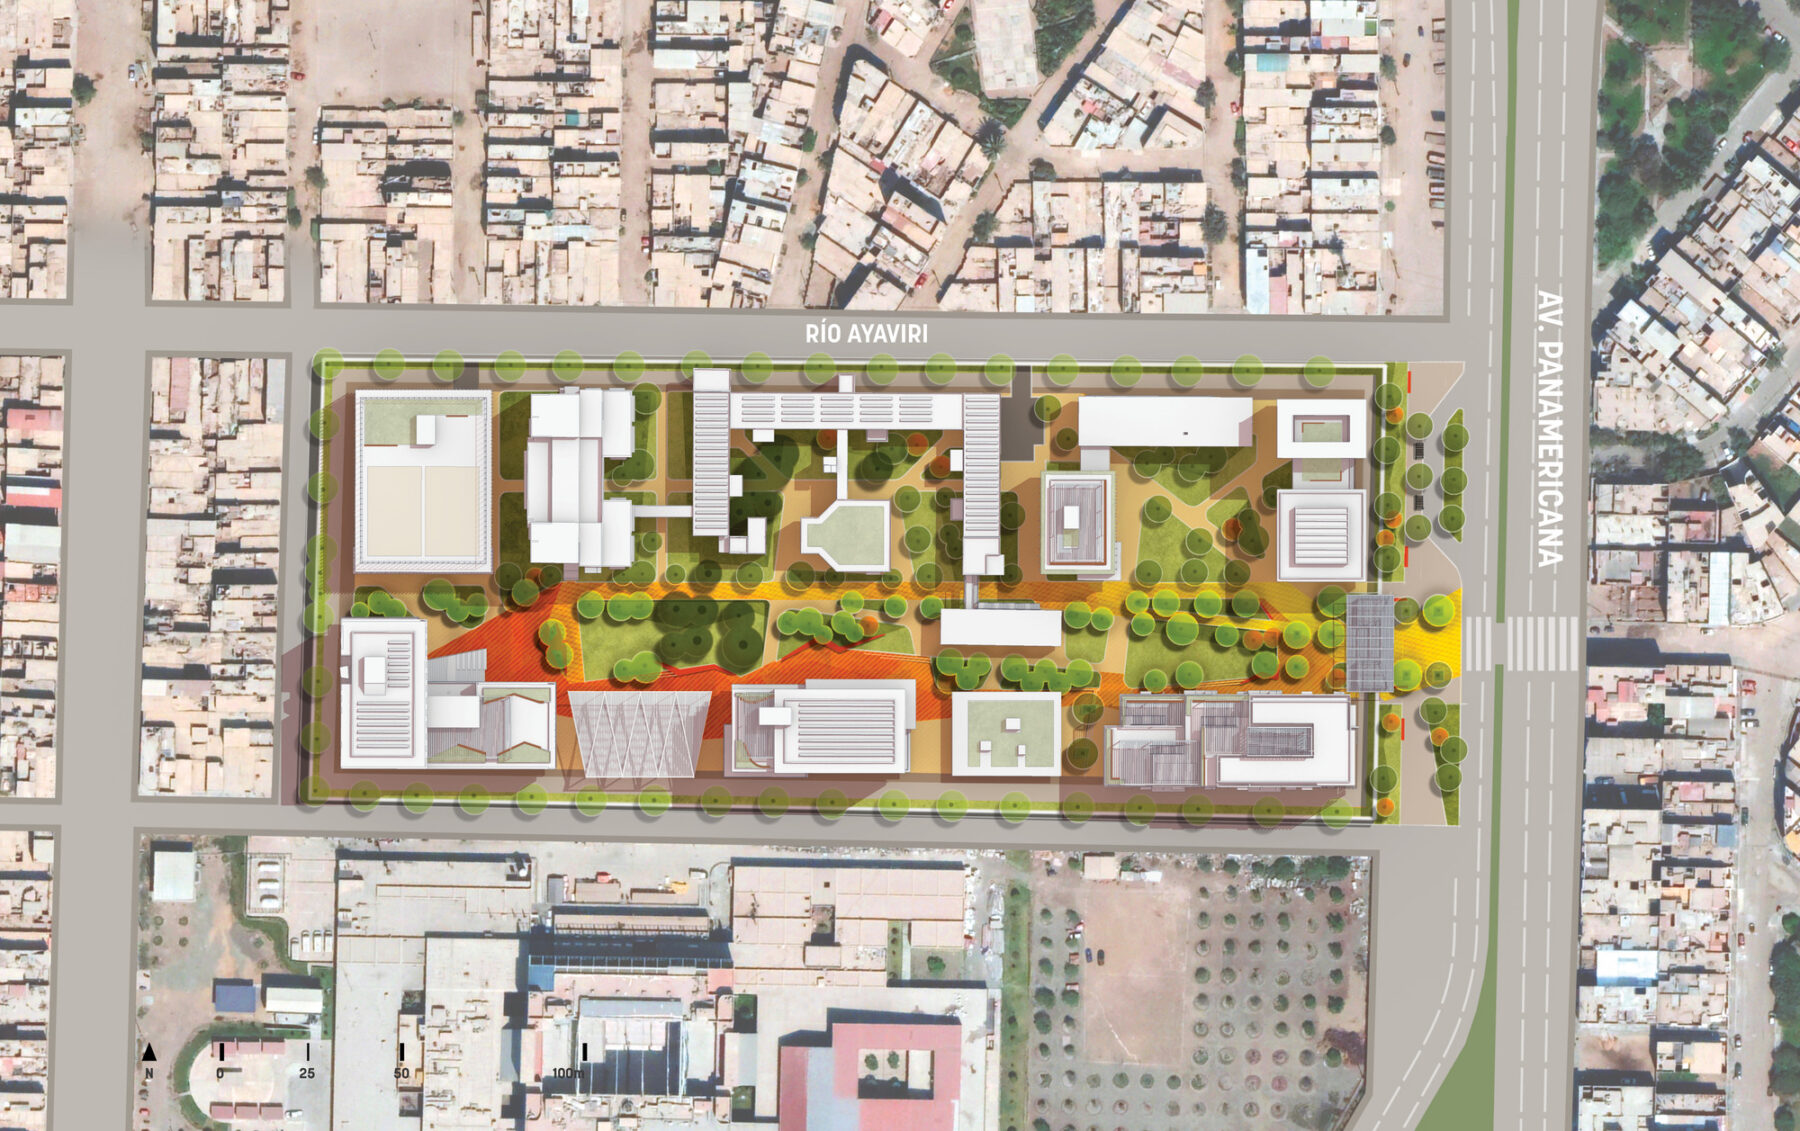
Main campus site plan
Chiclayo is a popular destination in Northern Peru, known for its proximity to the Pacific Ocean and its role as a regional center of commerce. Even though the city is located in a tropical zone near the Equator, Chiclayo has a warm and very dry desert climate and every seven to fifteen years the El Niño phenomenon causes massive flooding and temperatures to exceed 35°C (95°F). Despite the impact these conditions have had on the site, the university has weathered them with temporary fixes, and is now looking toward more lasting solutions.
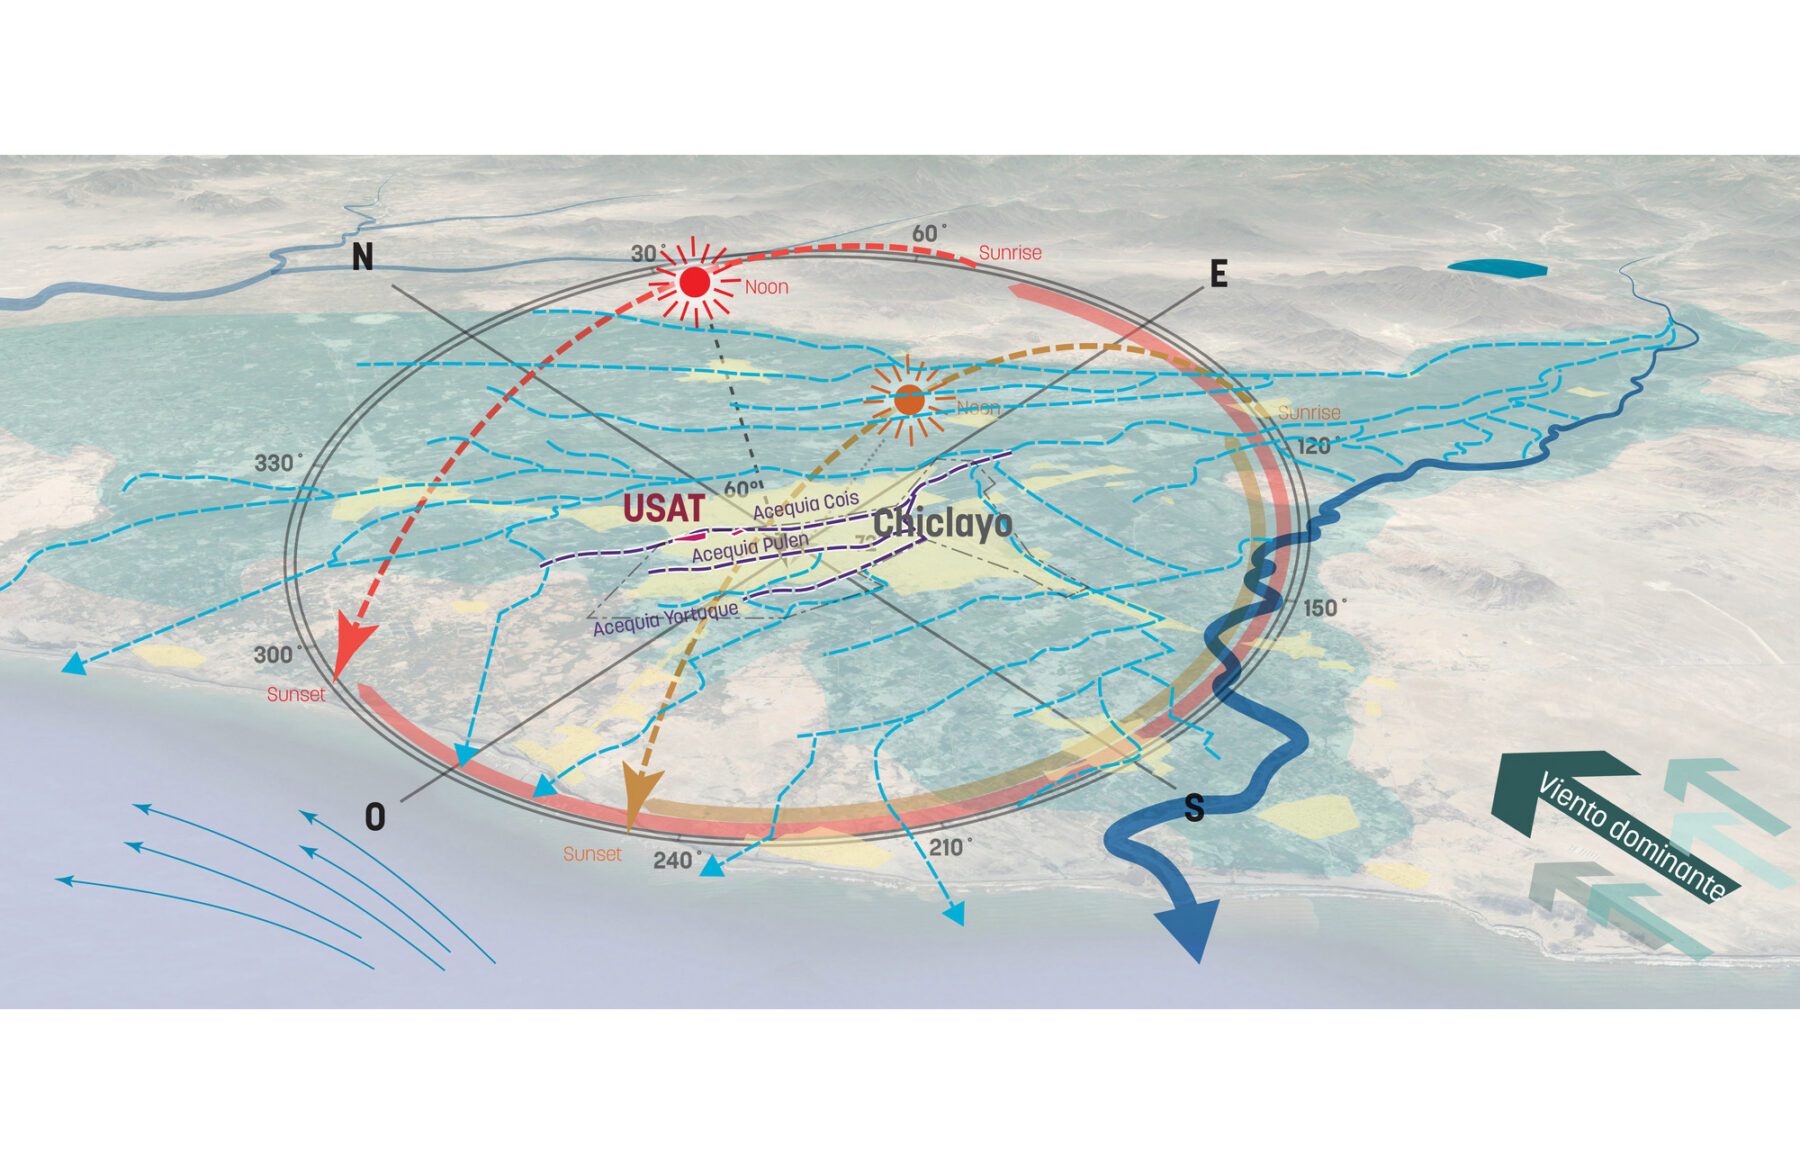
Environmental and climate analysis were done to identify the key challenges
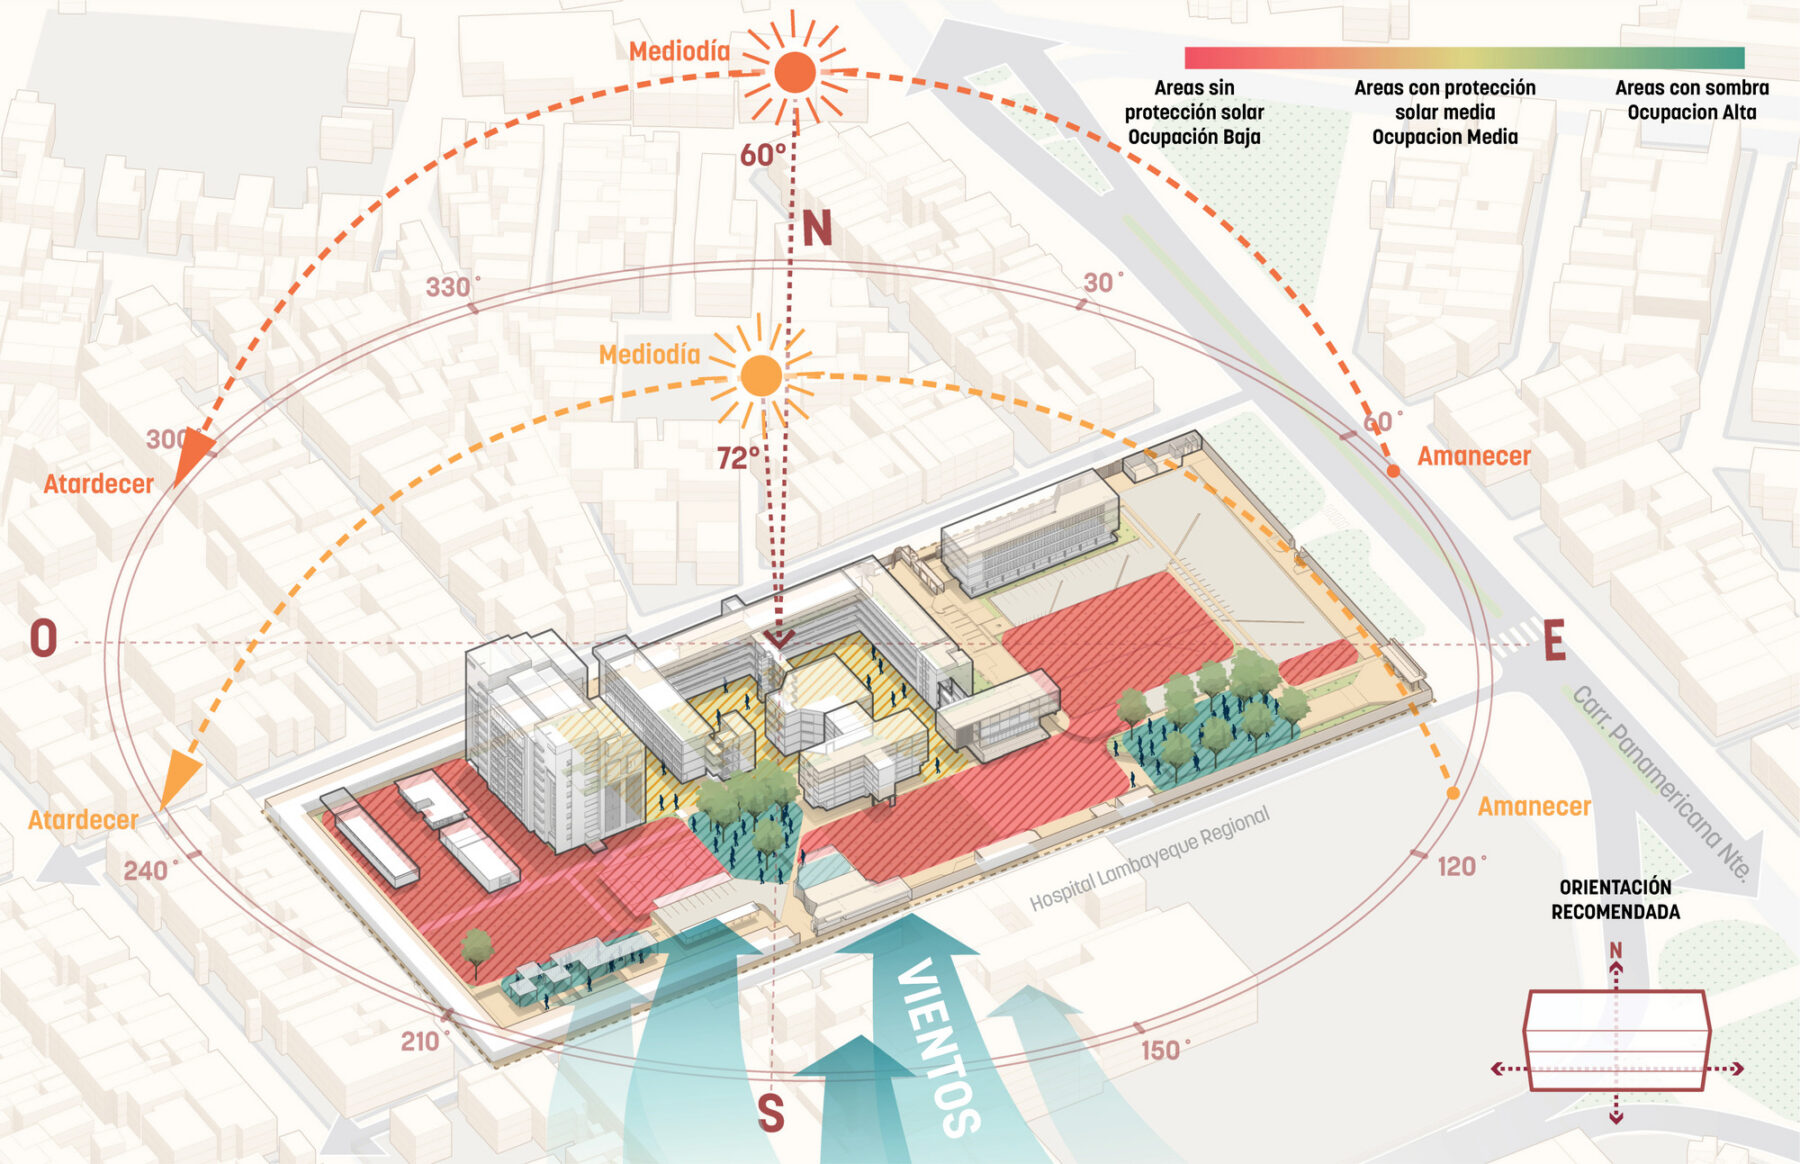
The main campus’ current outdoor conditions create heat islands, making a large part of campus difficult to navigate during the day
The university owns a second, undisturbed, off-site parcel with a footprint of roughly 120,000 square meters, almost three times the size of the main campus. Its natural state lends itself to become a resource for the main campus’ functionality and resiliency. Although they are not adjacent to each other the design team sees a future potential for connection between the two through sport and recreation activities once the main campus’ implementation is completed.
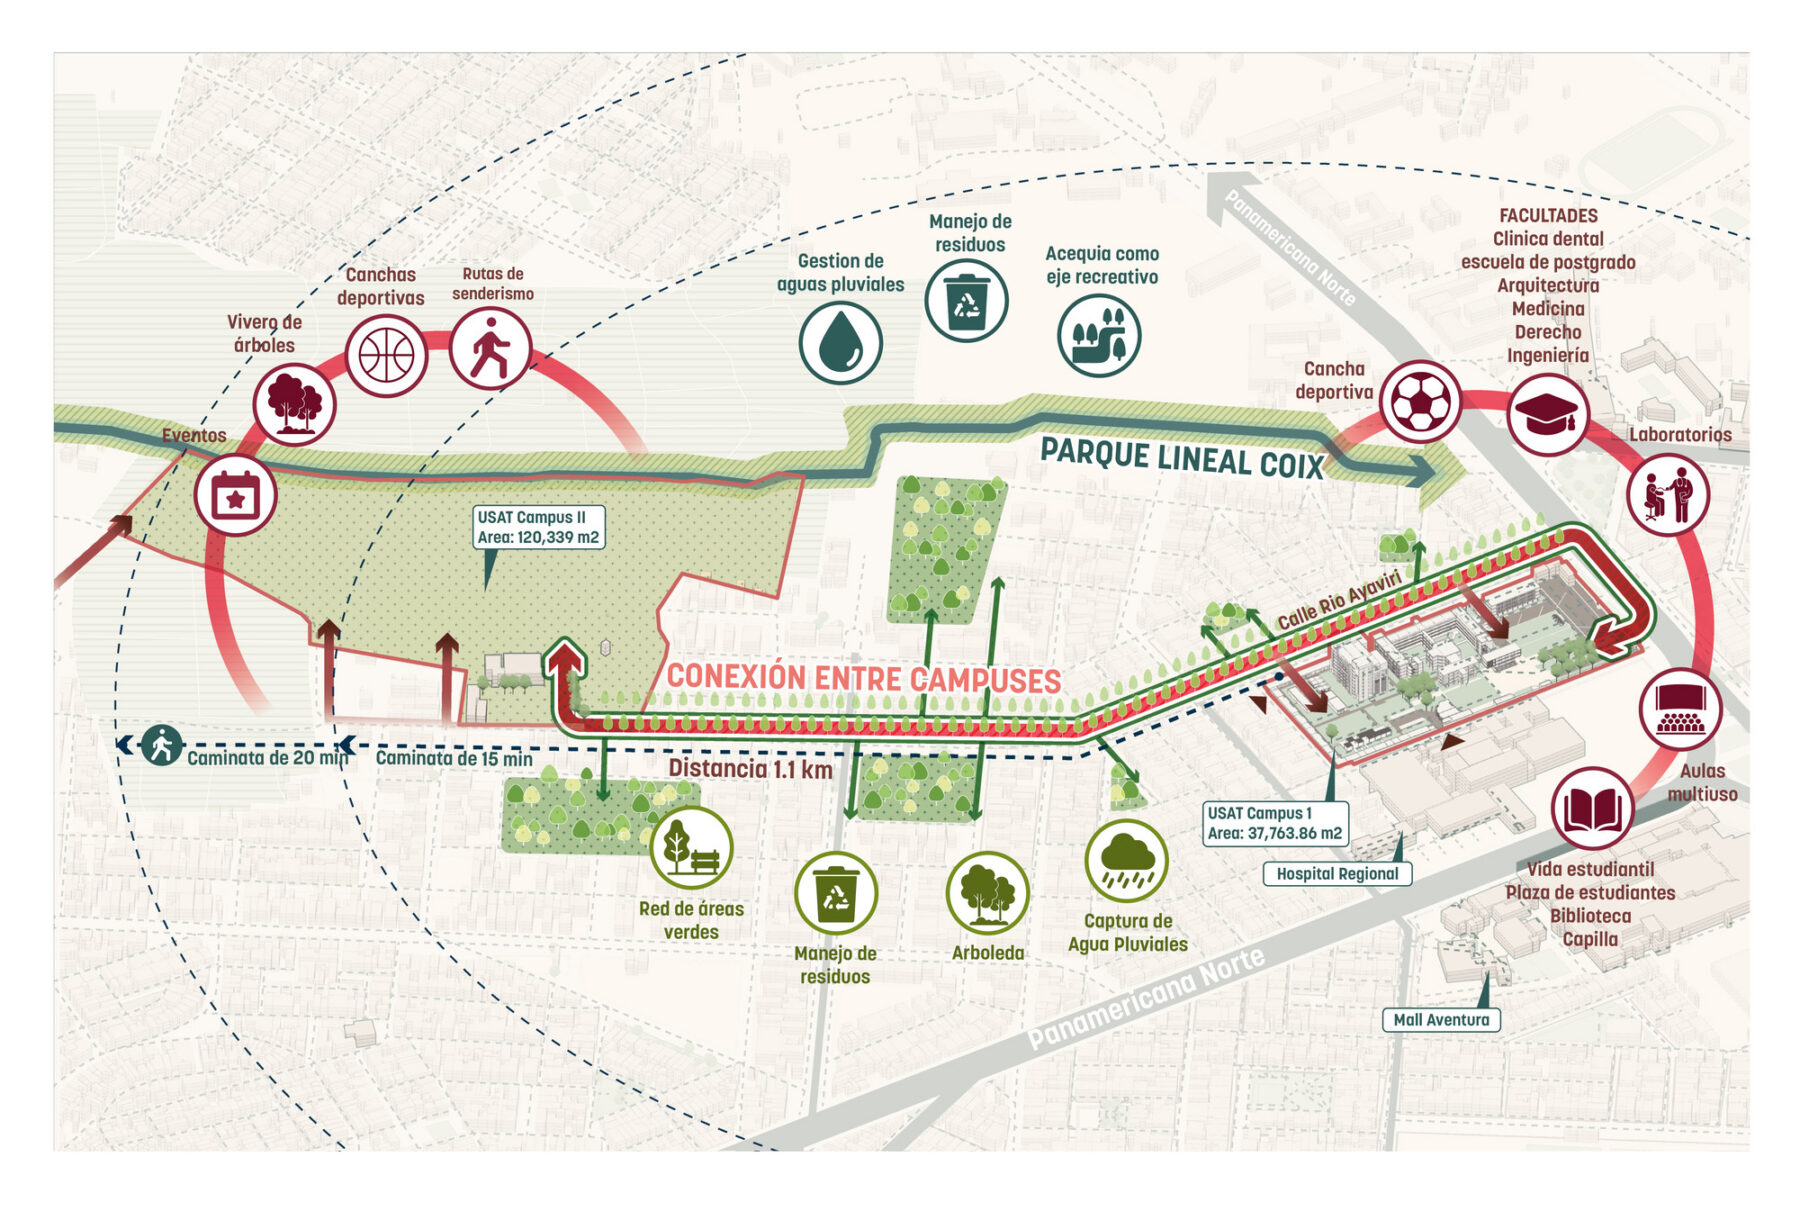
Connection between both campuses
After an in-depth analysis, Sasaki uncovered opportunities for resilient strategies to permanently and effectively protect the sloping site from flooding as well as other opportunities to add shading and improve safety between the campus and its immediate surroundings. Today, accessing the main campus requires most students and faculty to dangerously cross a high-speed highway, an infrastructure challenge that the master plan made a priority to resolve.
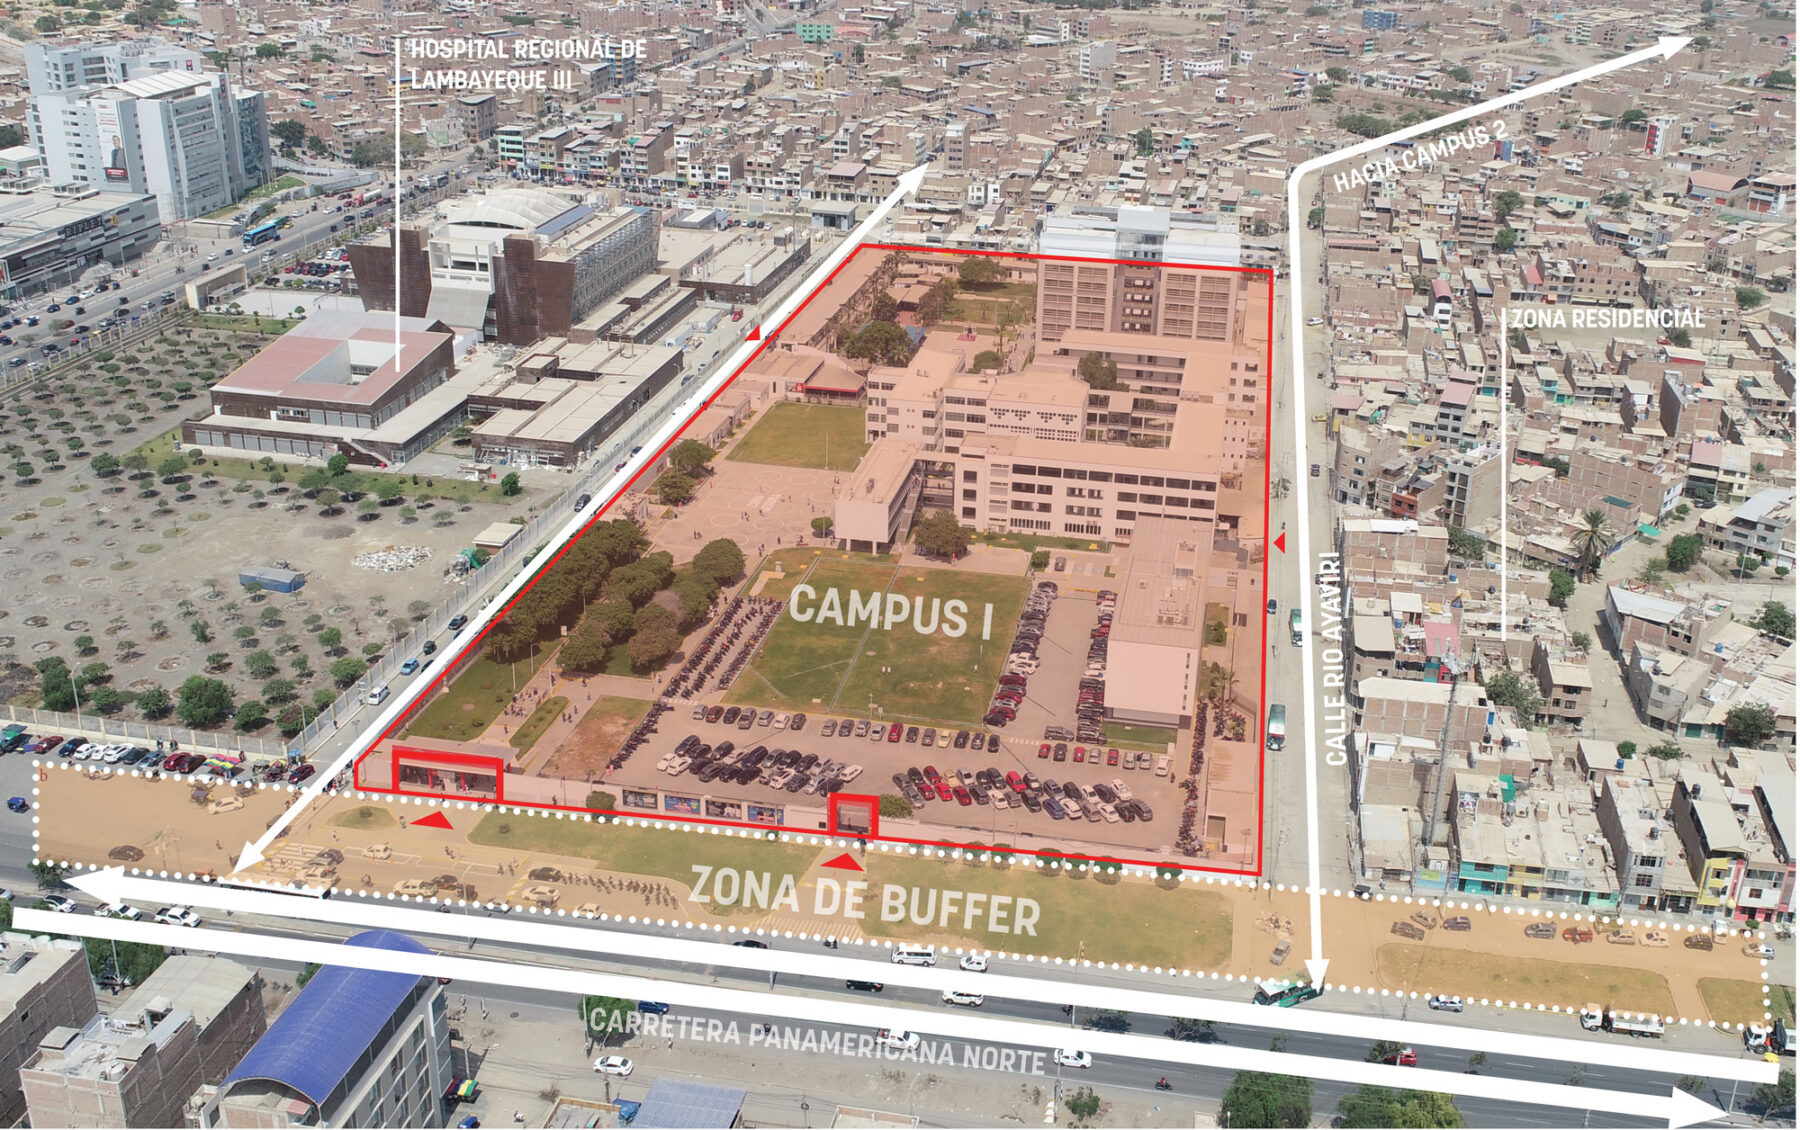
The main campus’ immediate surroundings include residential neighborhoods, a hospital, and a high-speed highway
A campus-wide survey reaching 57% of USAT’s population showed that collaboration happens independently, regardless of whether or not the physical environment supports it. It also found that departments and administration generate the most exchange, however, valuable collaboration between academic departments remains relatively low compared to peer institutions with a clear desire for students to have stronger connections to faculty. Additionally, existing structures occupy only a small fraction of the total site, which pushes students outdoors and clusters them in the few available shaded areas.
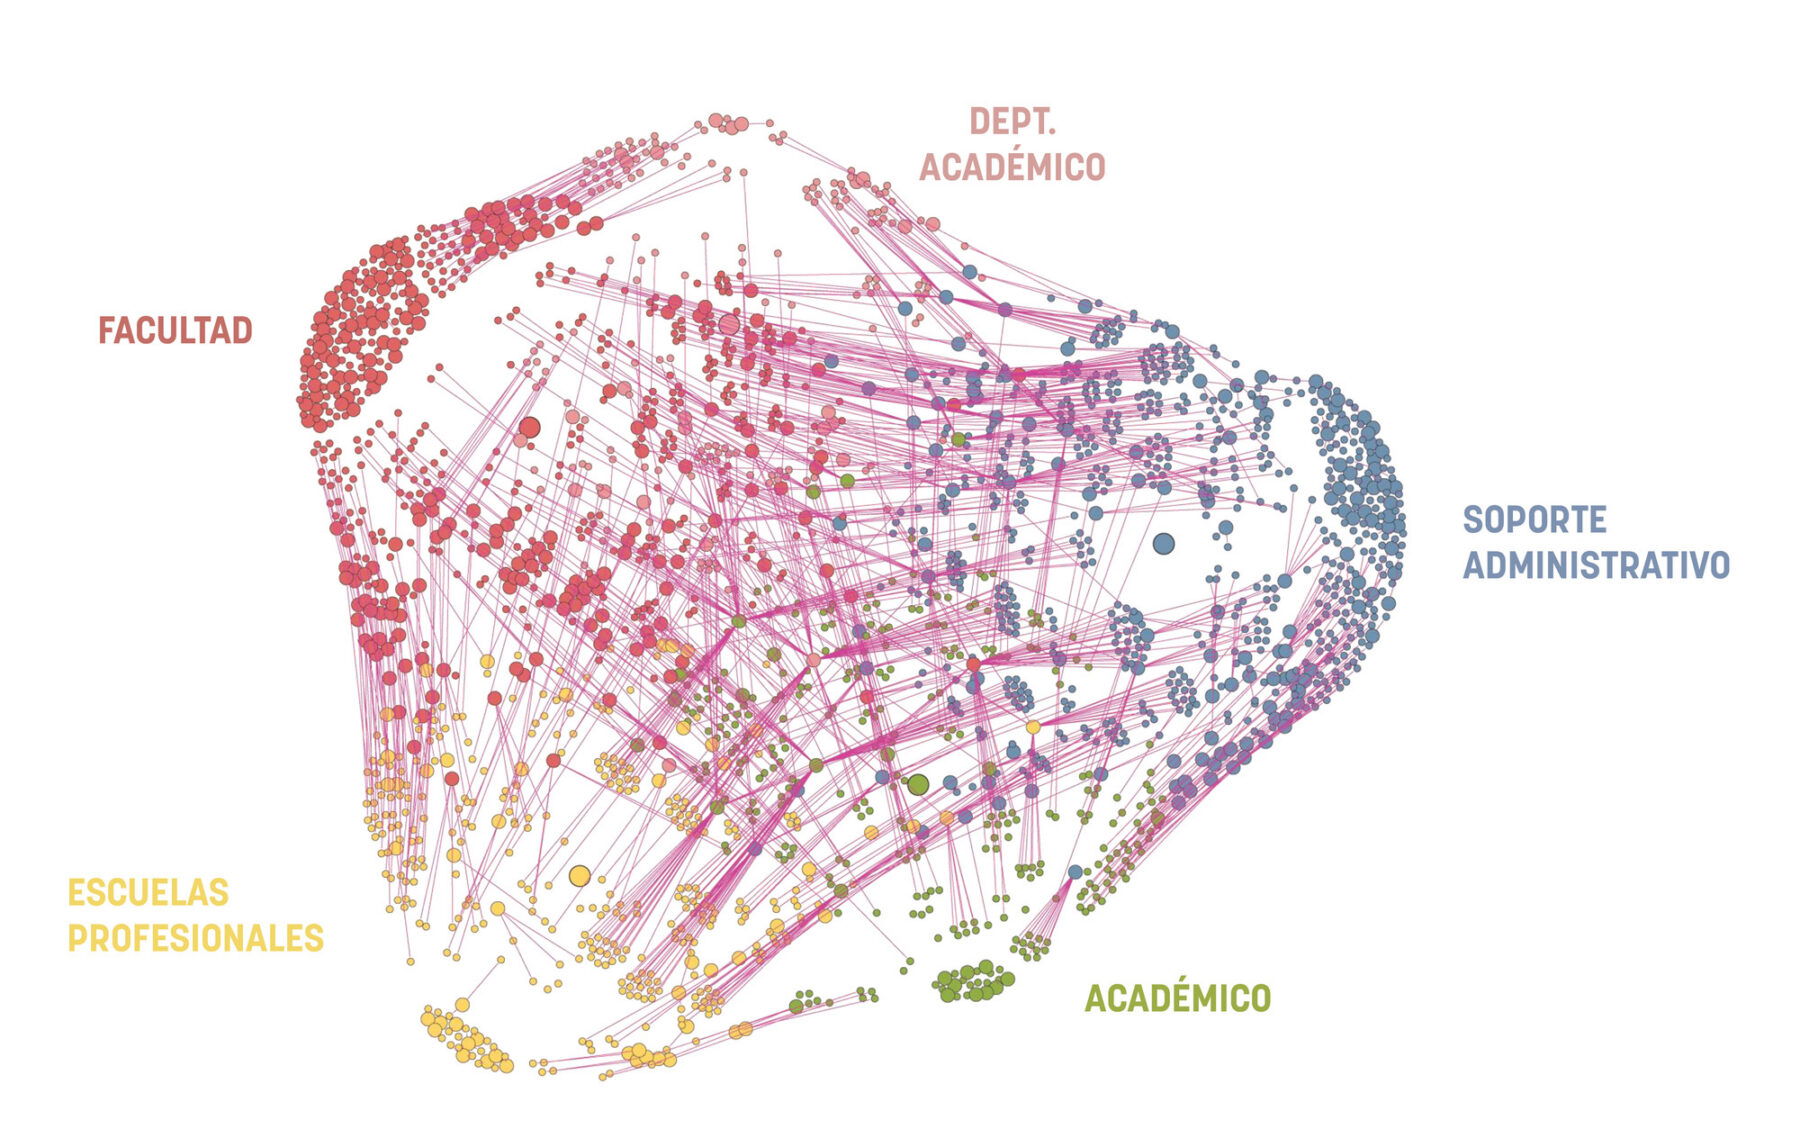
Collaboration survey results
These findings revealed opportunities for the master plan design to rebalance the main campus’ spatial priorities by integrating new programs dedicated to support student life and indoor and outdoor study and collaboration areas.
To ensure institutional goals were met, Sasaki defined a set of design principles that focused on increasing enrollment through high visibility and impact, protecting the safety of students through green buffers and stormwater management strategies, and supporting student life through the integration of new and existing structures to create a fuller experience of campus.
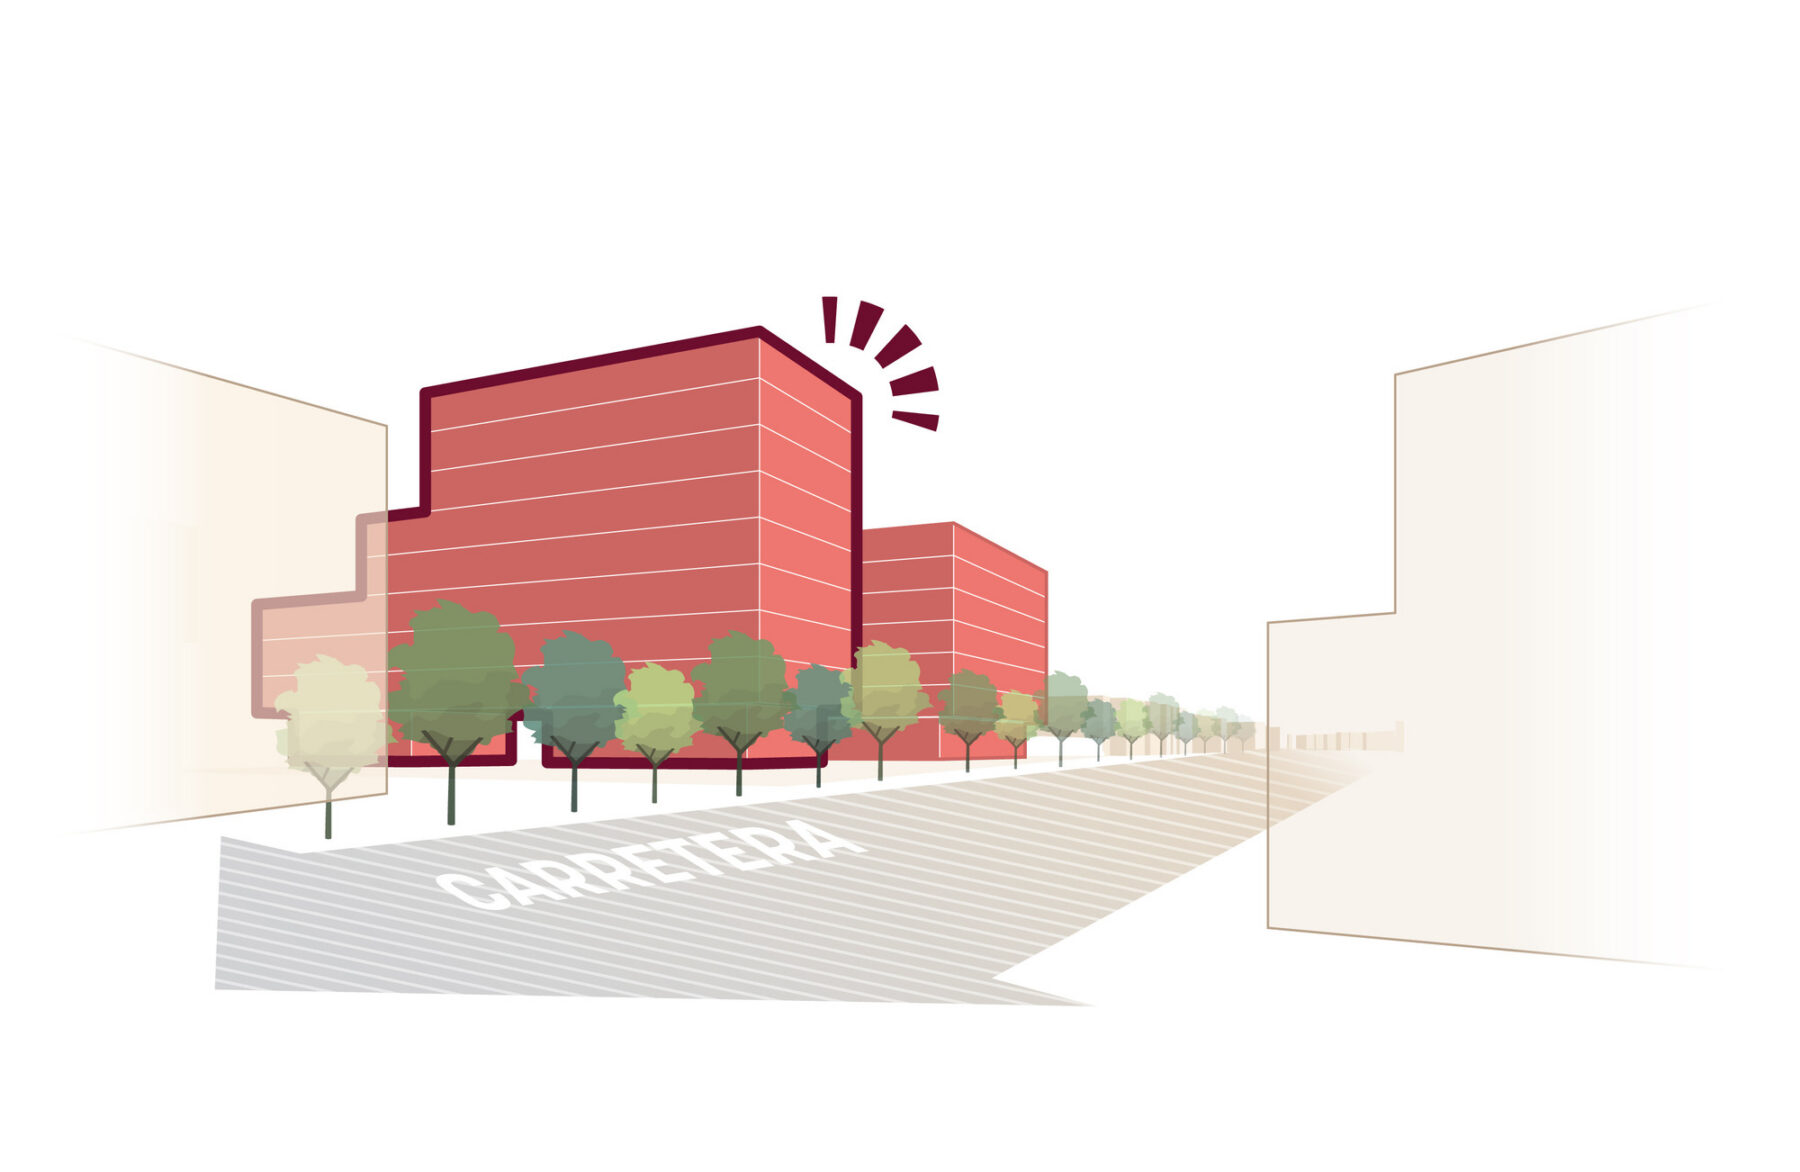
Improve visibility and impact from the highway
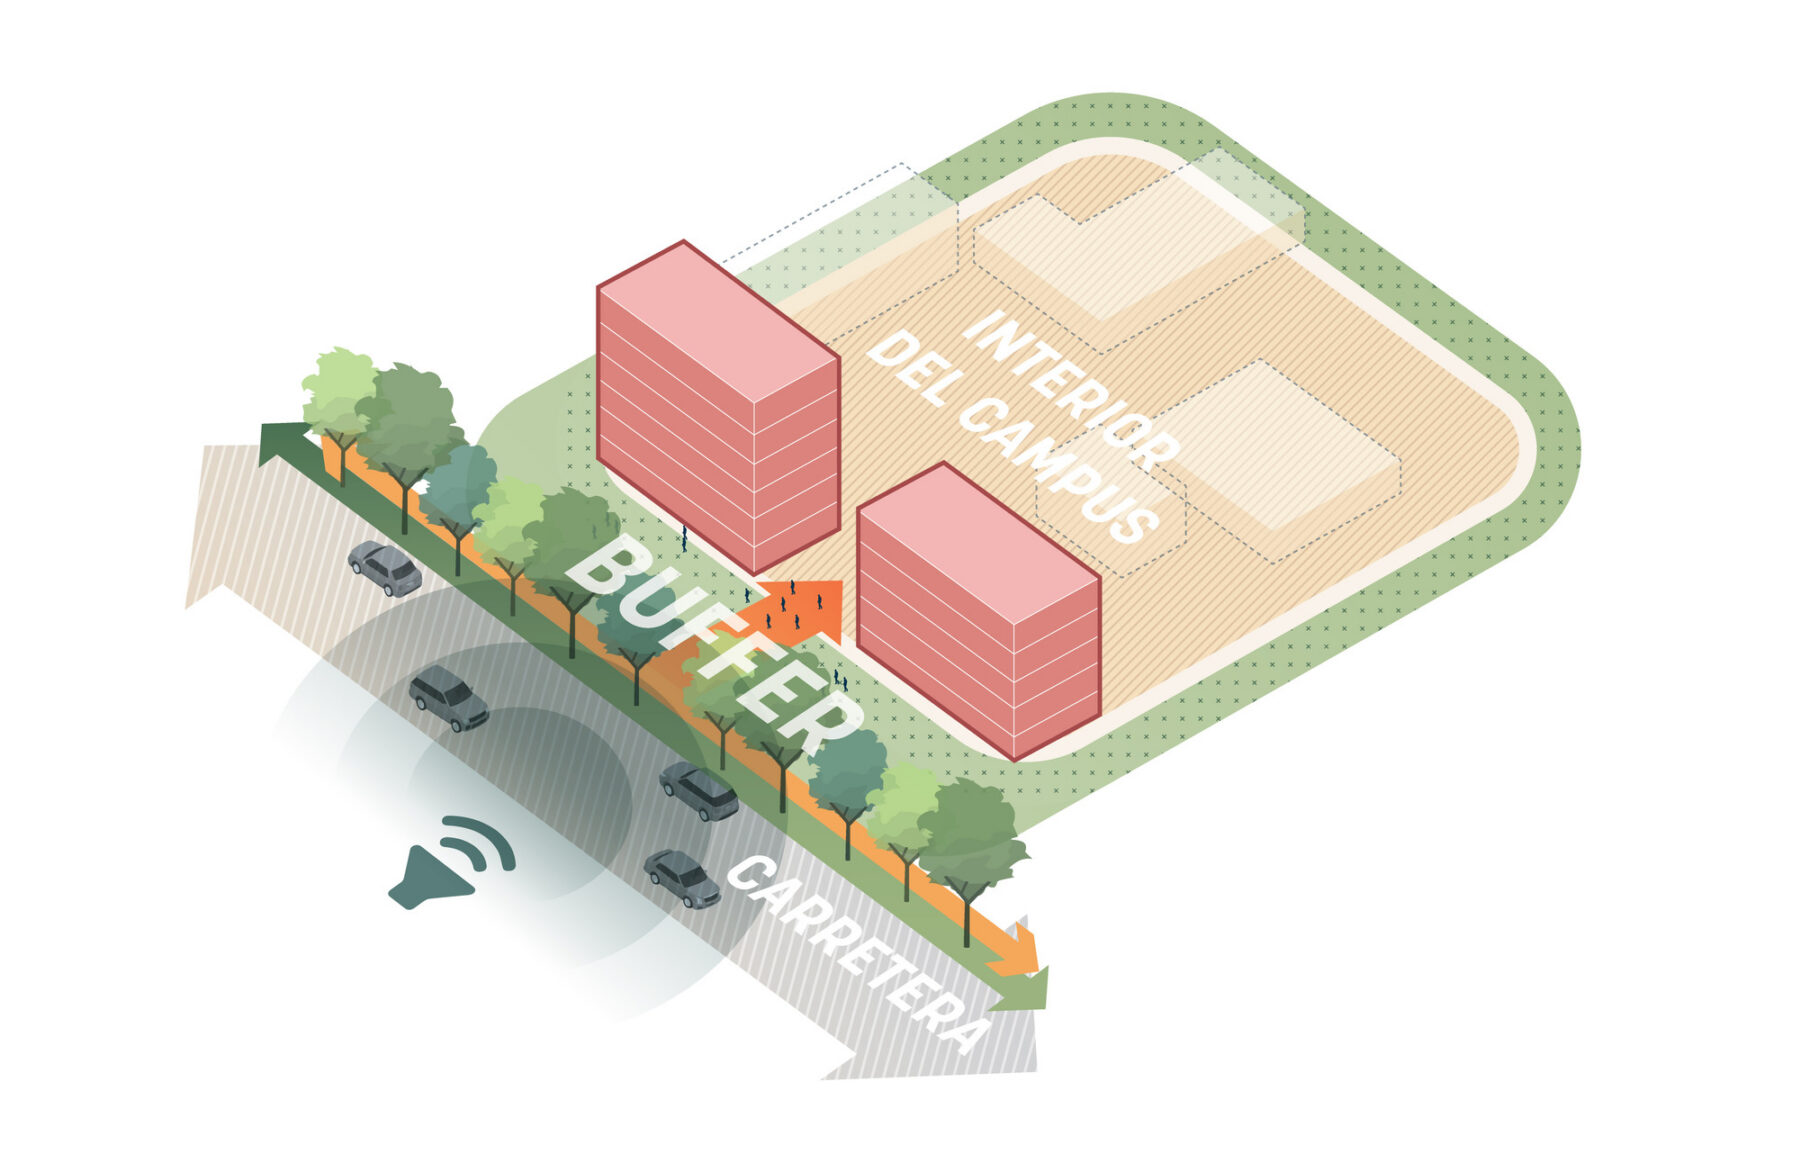
Create a green buffer from the highway noise and contamination
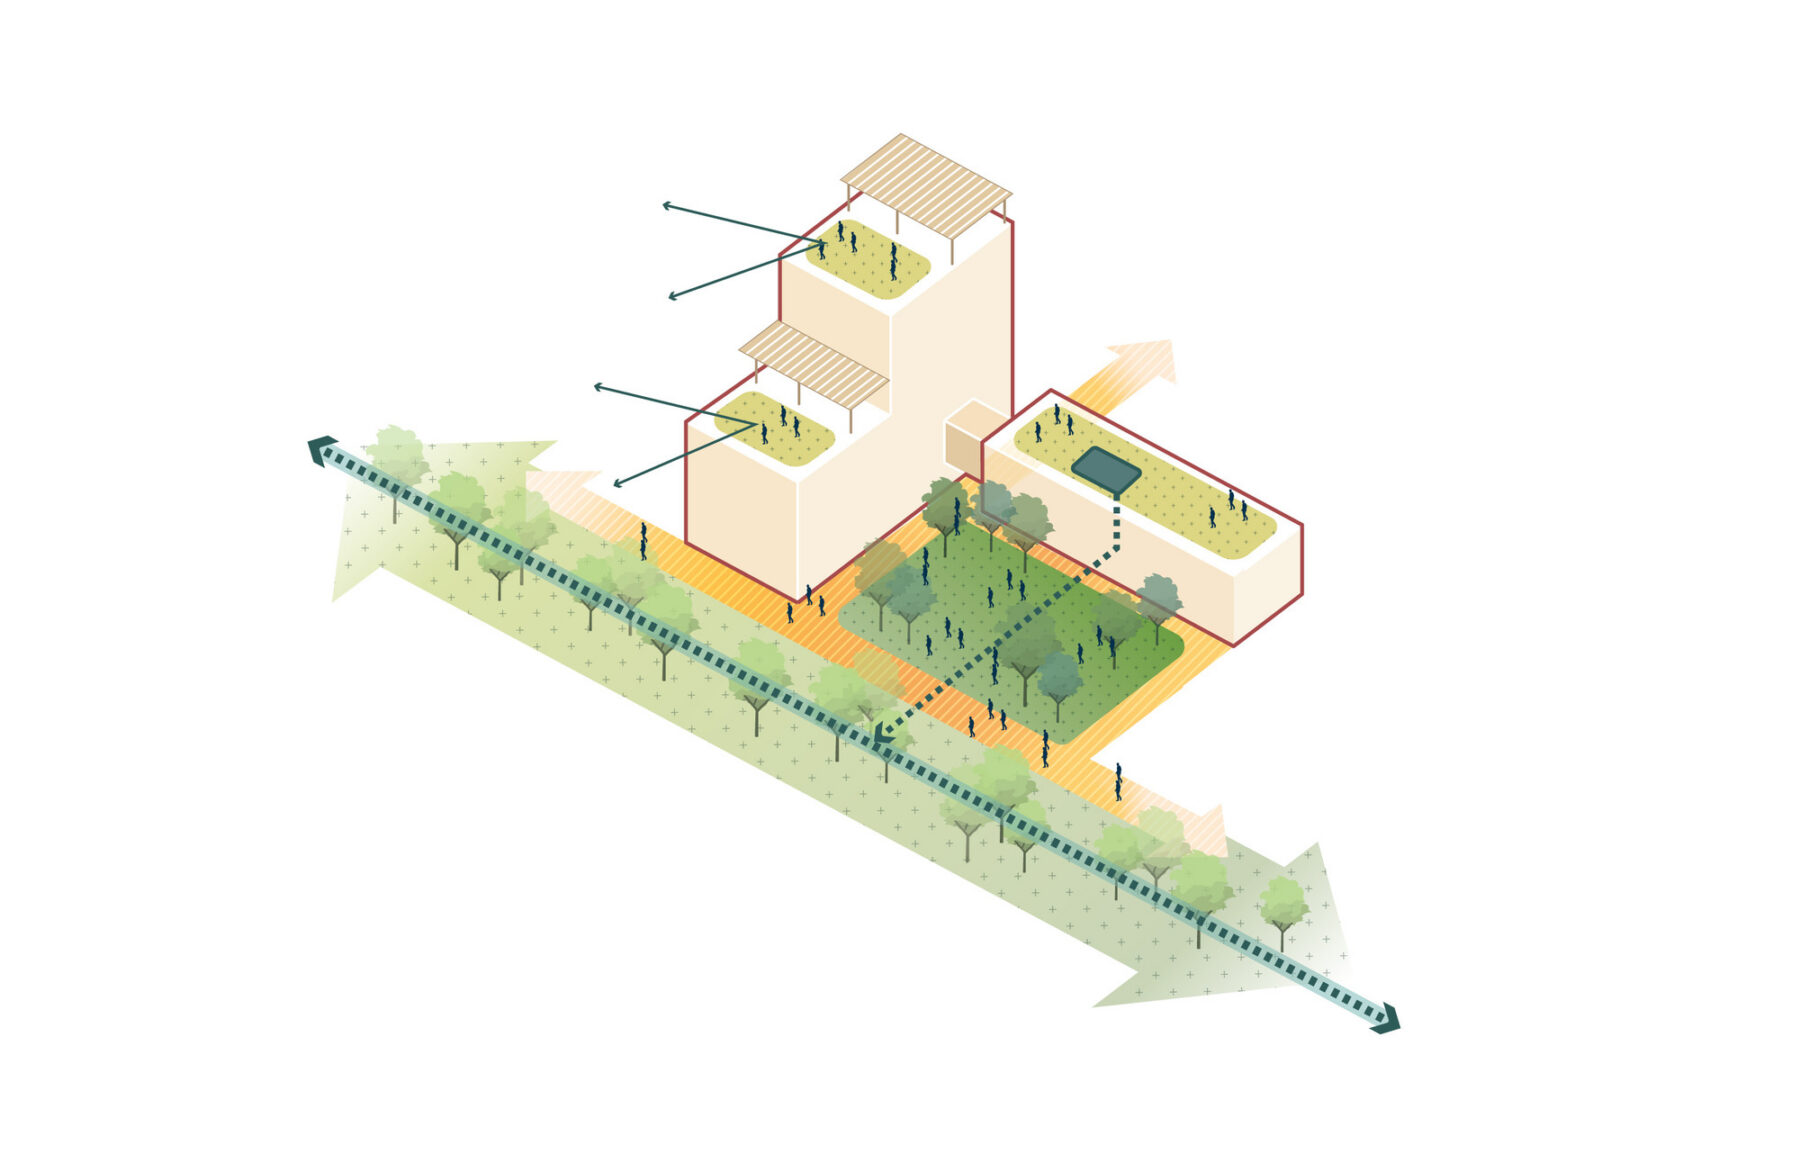
Include stormwater management strategies at the building and landscape level
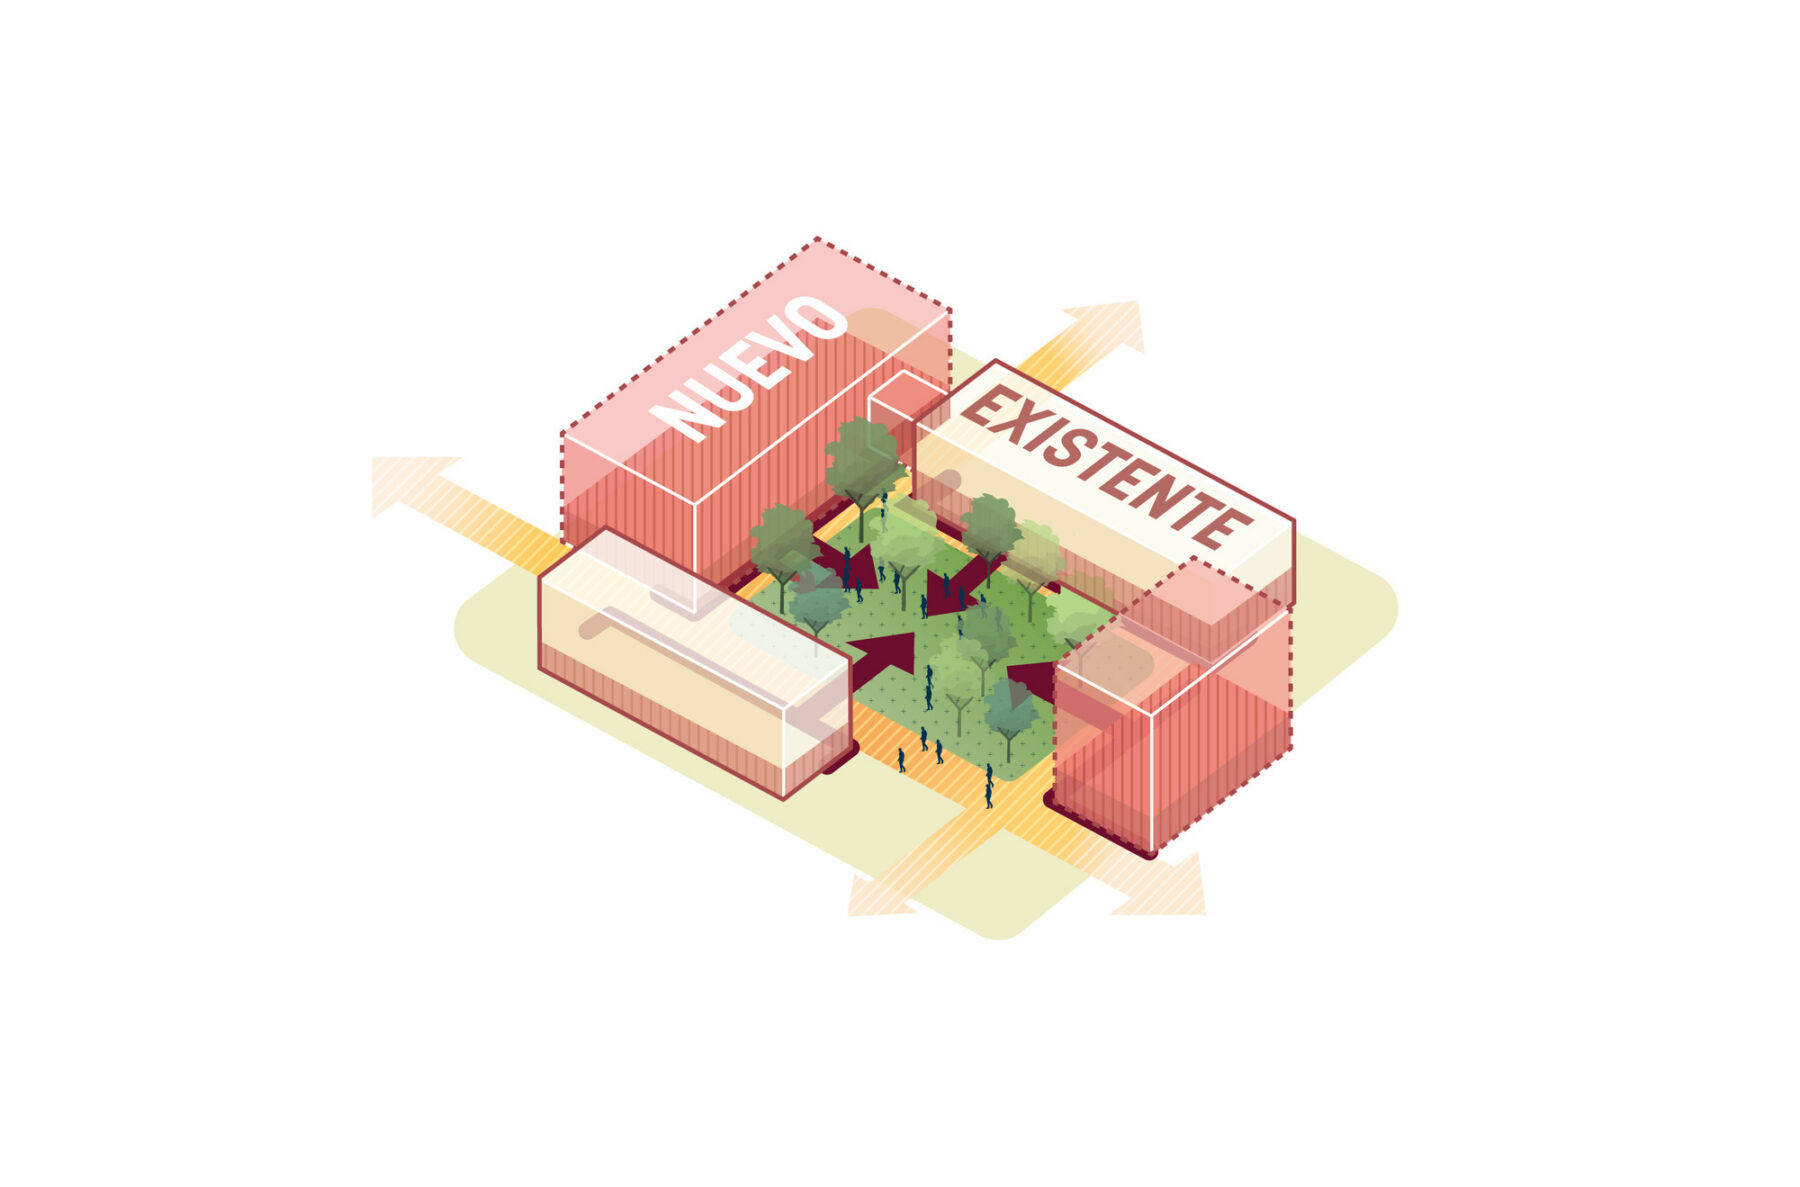
Integrate new and existing buildings to generate human-scale academic clusters
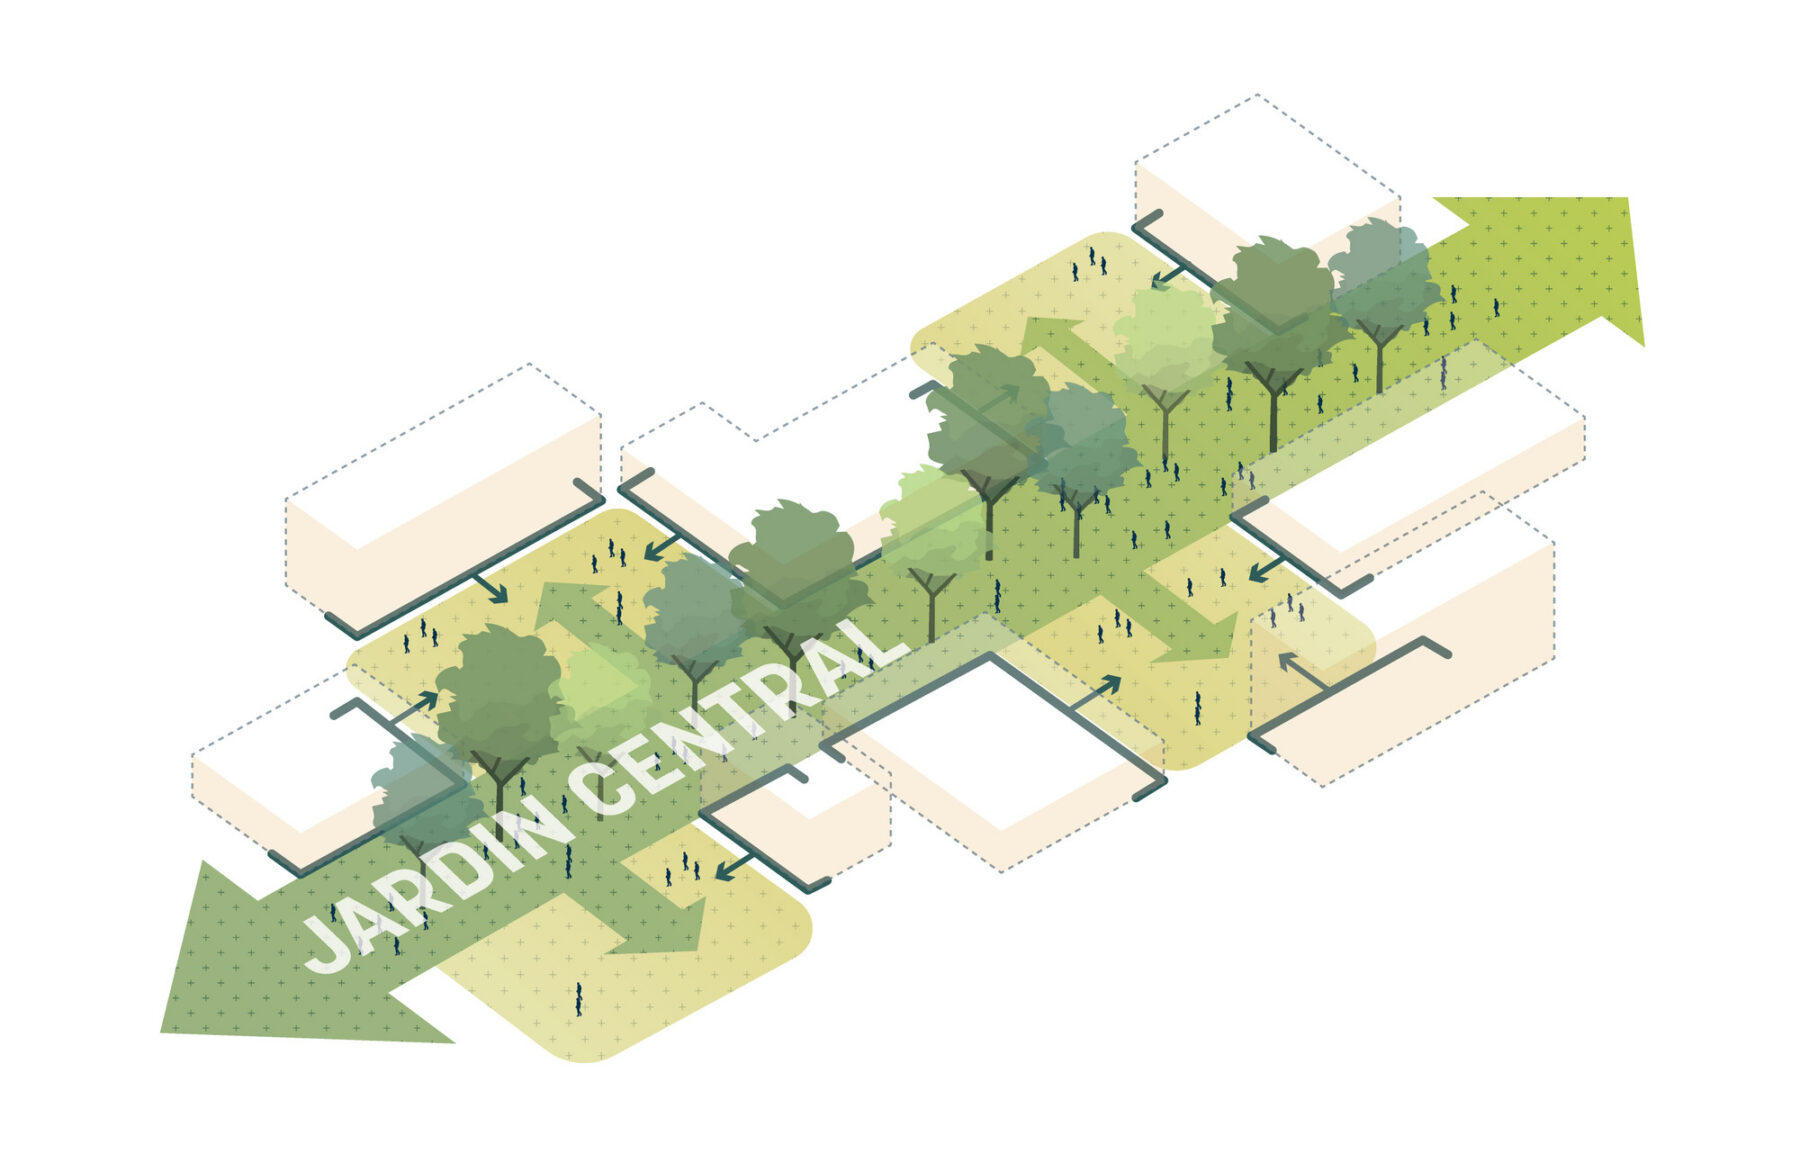
Create a linear park as a continuous outdoor experience connecting the entire campus
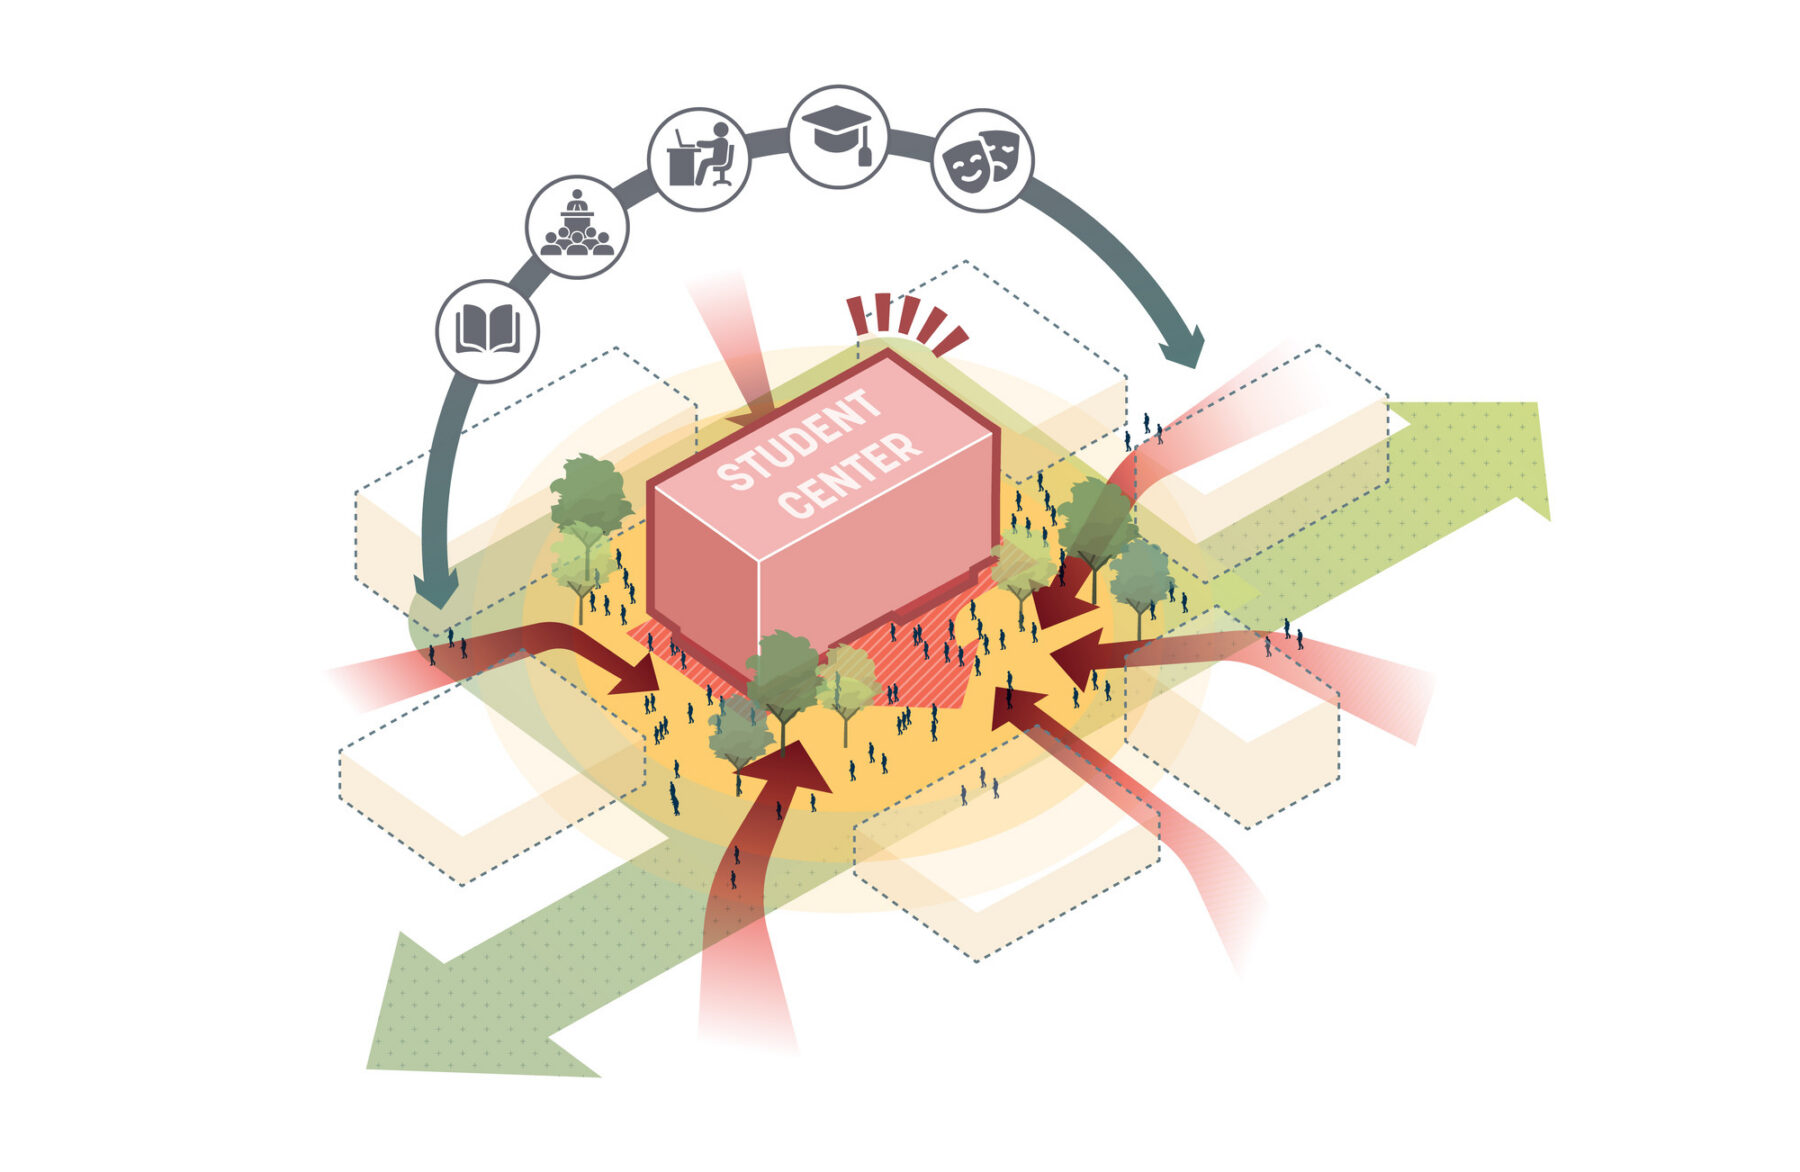
Strengthen student life inside campus by concentrating programs for students, generating a new campus heart
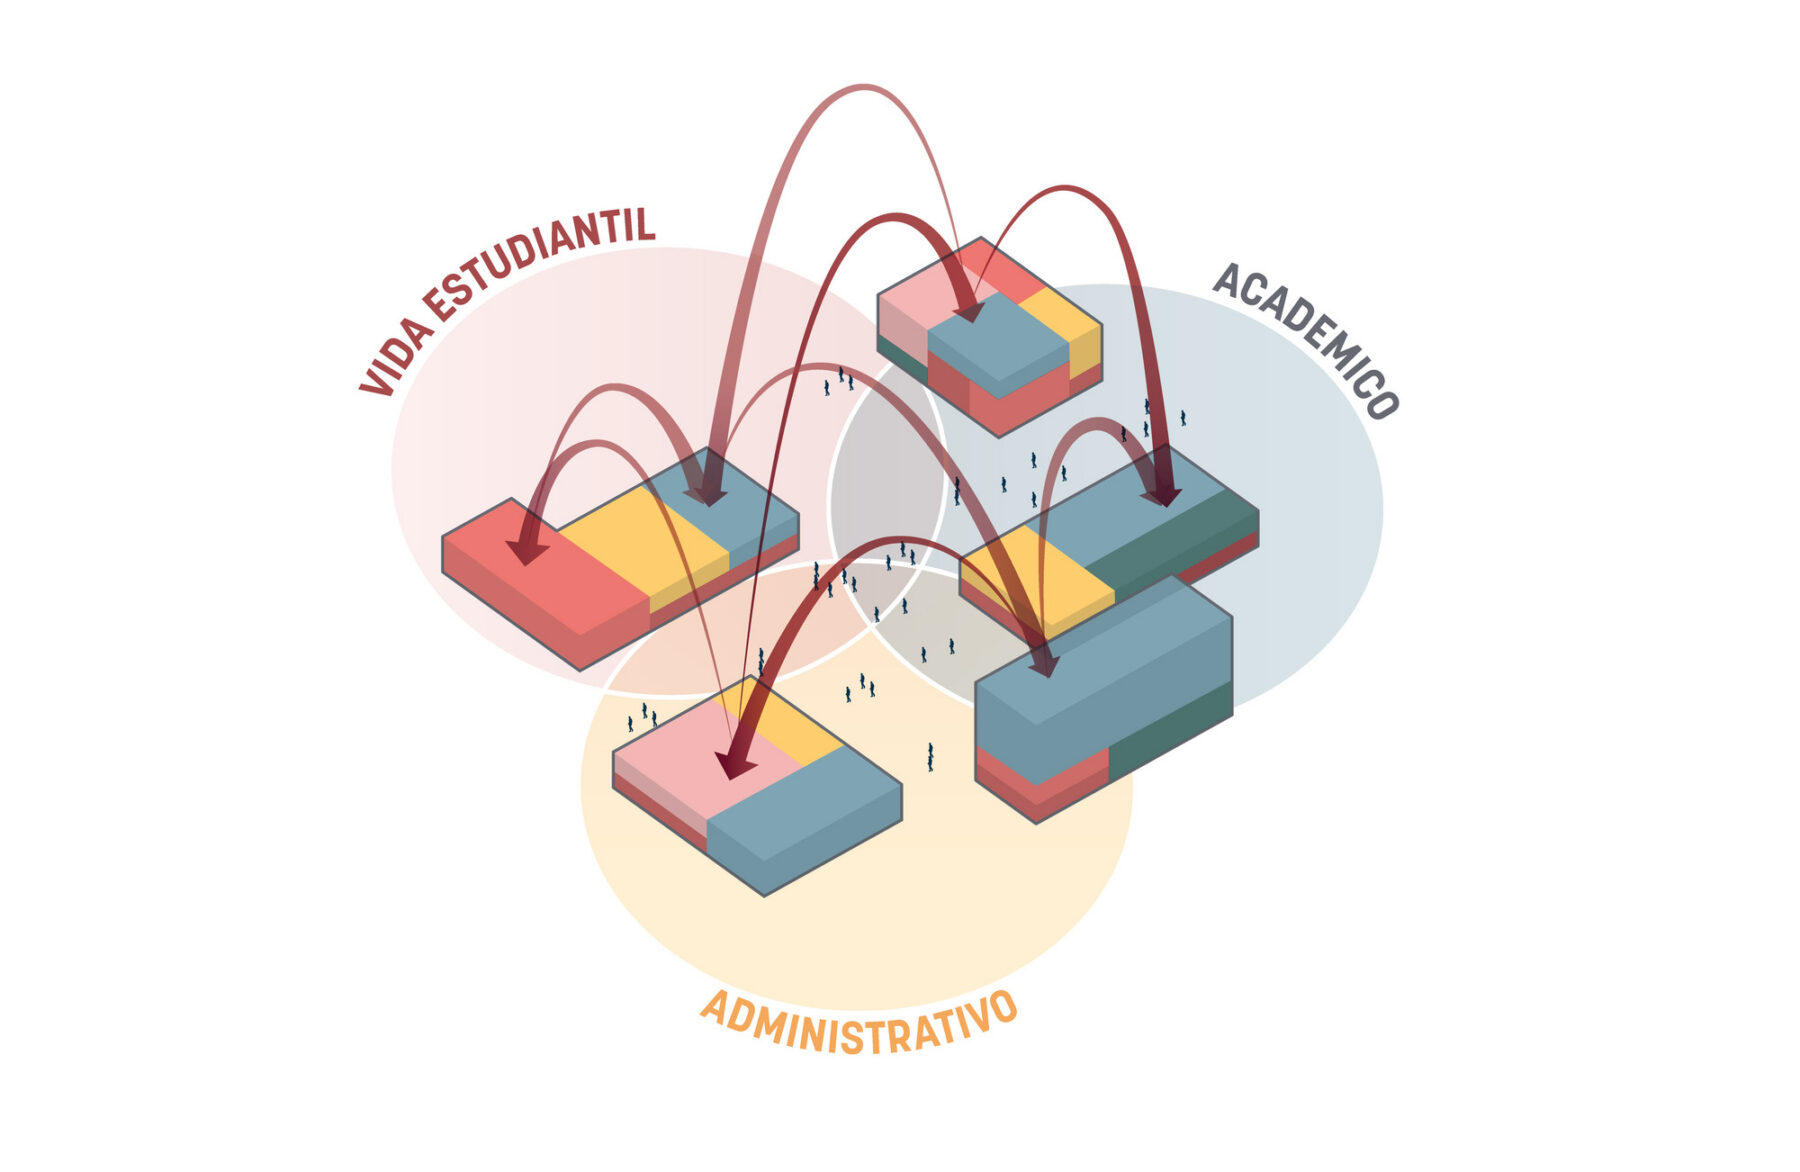
Implement diversified and flexible programs within the new and existing buildings
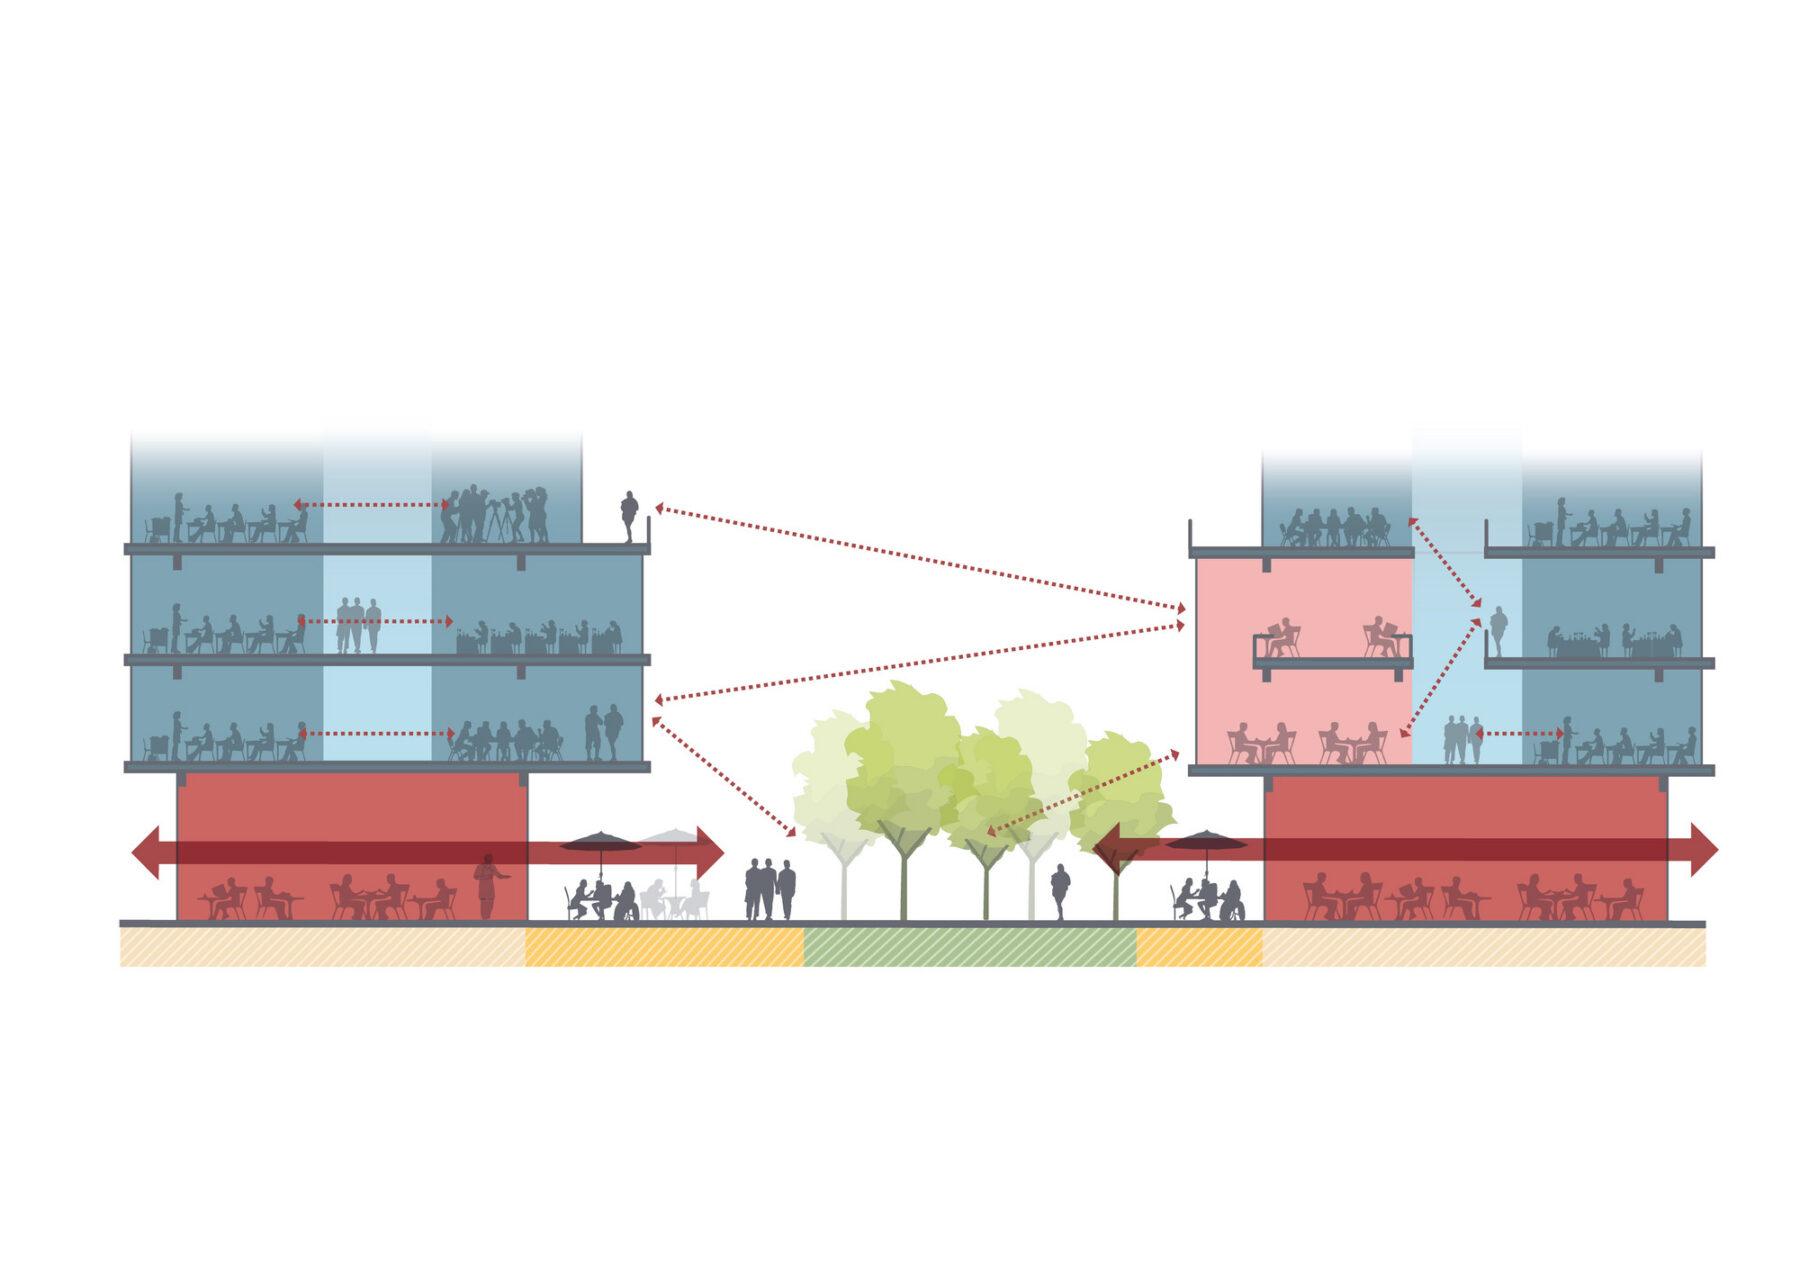
Integrate landscape with architecture through transparency
Improve visibility and impact from the highway
Create a green buffer from the highway noise and contamination
Include stormwater management strategies at the building and landscape level
Integrate new and existing buildings to generate human-scale academic clusters
Create a linear park as a continuous outdoor experience connecting the entire campus
Strengthen student life inside campus by concentrating programs for students, generating a new campus heart
Implement diversified and flexible programs within the new and existing buildings
Integrate landscape with architecture through transparency
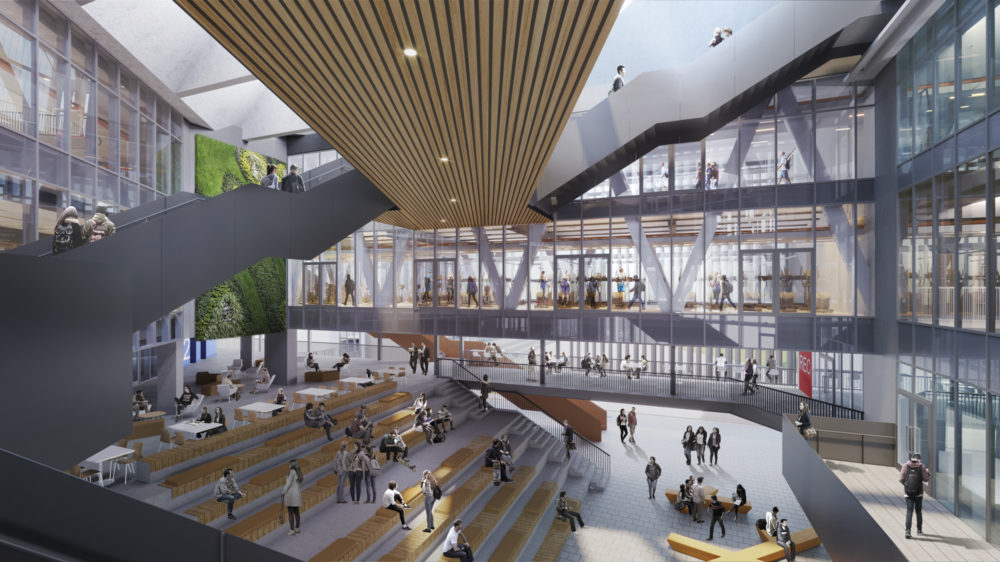
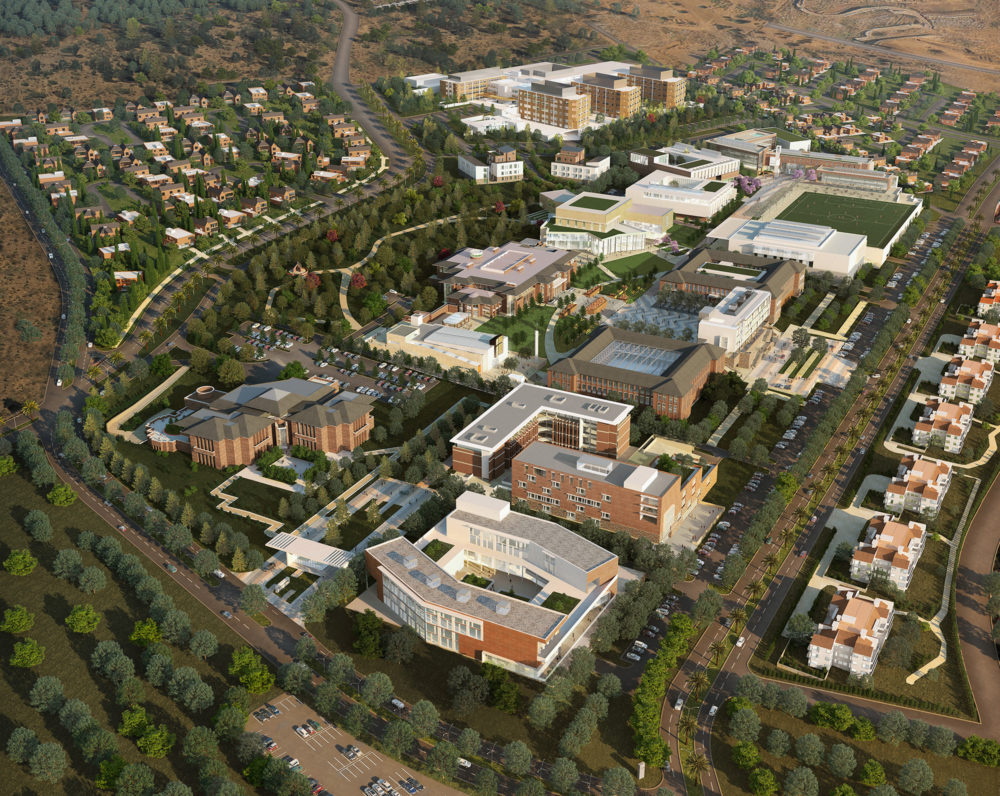
These design principles gave way to a master plan shaped by a central green spine that reorganizes the campus around a continuous outdoor experience. A looped circulation system runs alongside it, linking every new and existing building and program to encourage movement across campus. At its center, a new student center anchors campus life framing this area as the true heart of the USAT campus. Around it, plazas and shaded gathering spaces support the informal learning and social interaction that students already seek out, while new and existing structures are woven together through this shared open space.
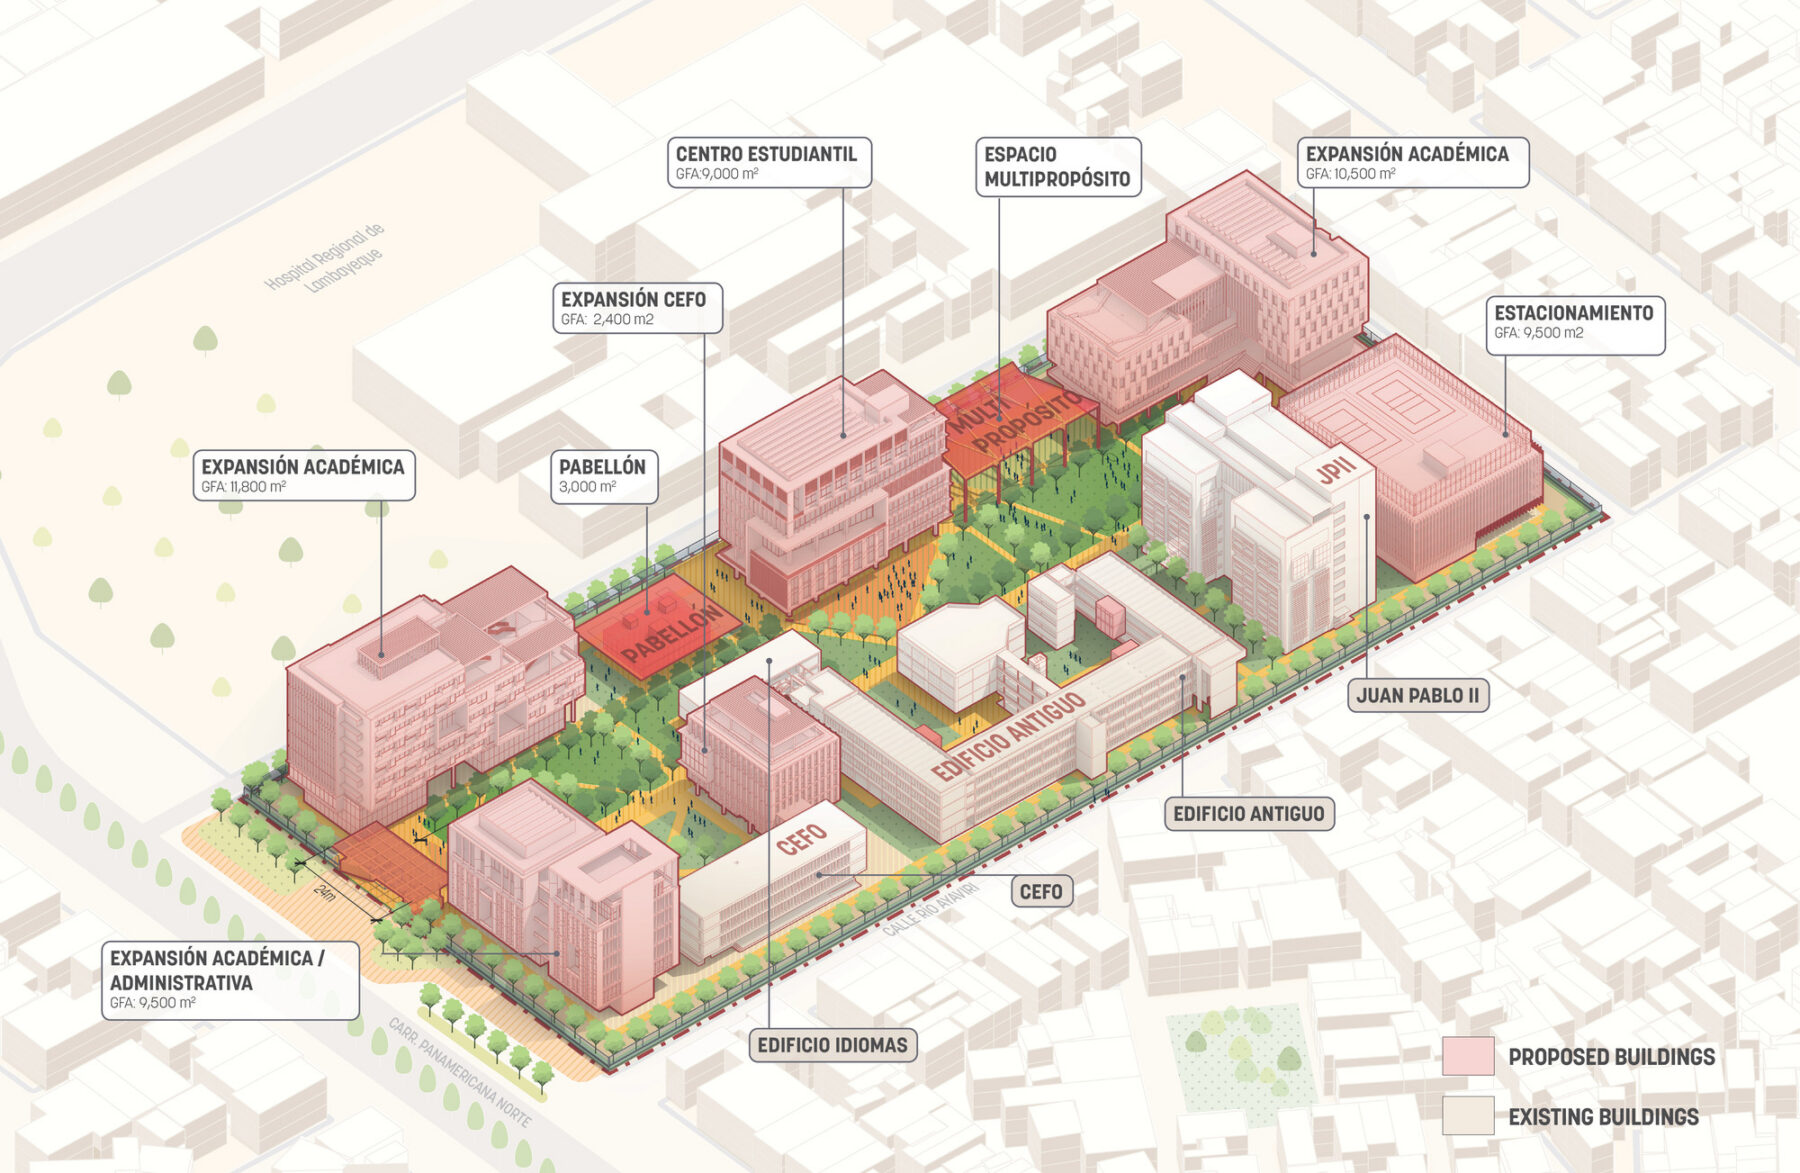
3D study of master plan program
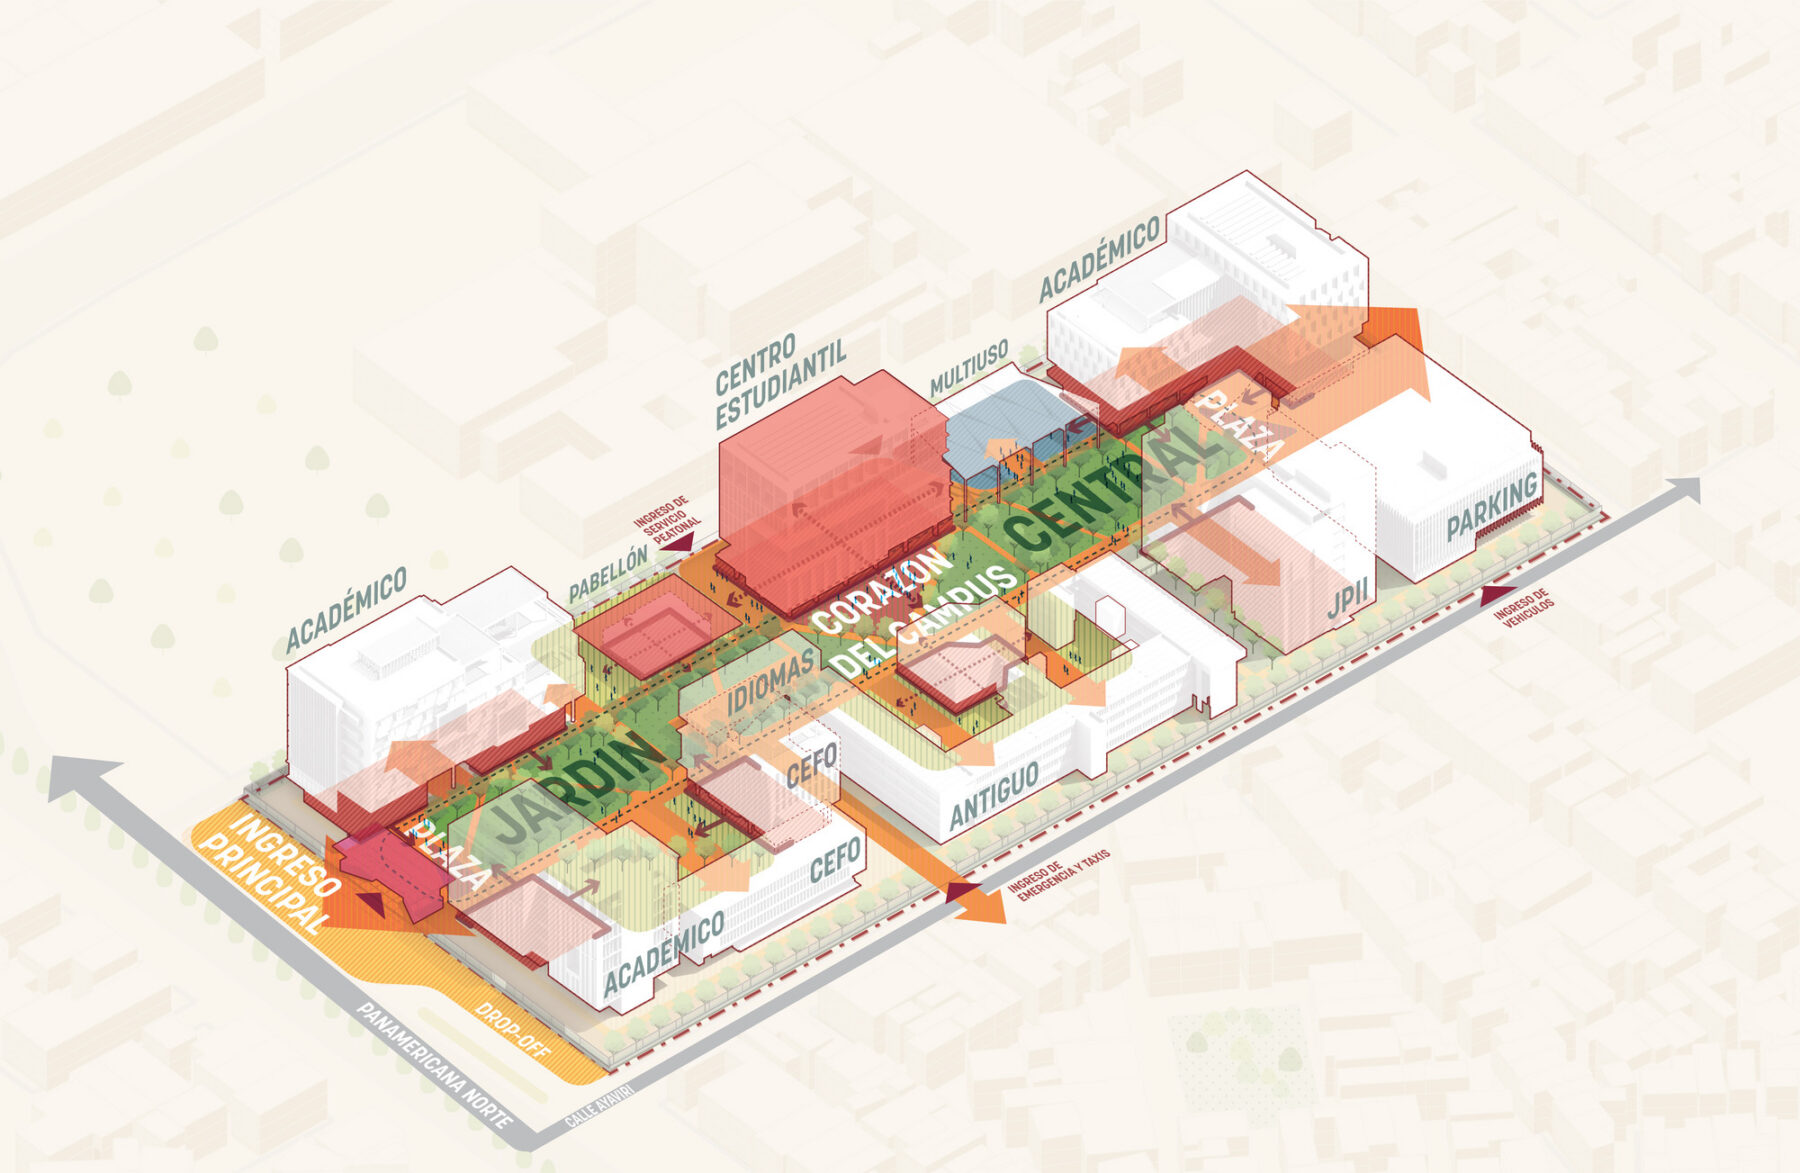
Student life anchors as part of the public space corridors of the campus
The central spine also provides a landscaped buffer along the highway edge that softens the boundary between USAT and its surroundings, announcing the university’s presence while shielding it from traffic and noise. Stormwater and drainage strategies are built into the landscape itself, allowing the sloping site to manage flooding through a below-grade cistern and rain gardens, while shade structures and layered planting create more outdoor spaces that are usable throughout the day. Leveraging the existing building’s locations, the central spine spreads out into outdoor plazas that are defined by new and existing buildings forming unique clusters that continue to promote collaboration and well-being.
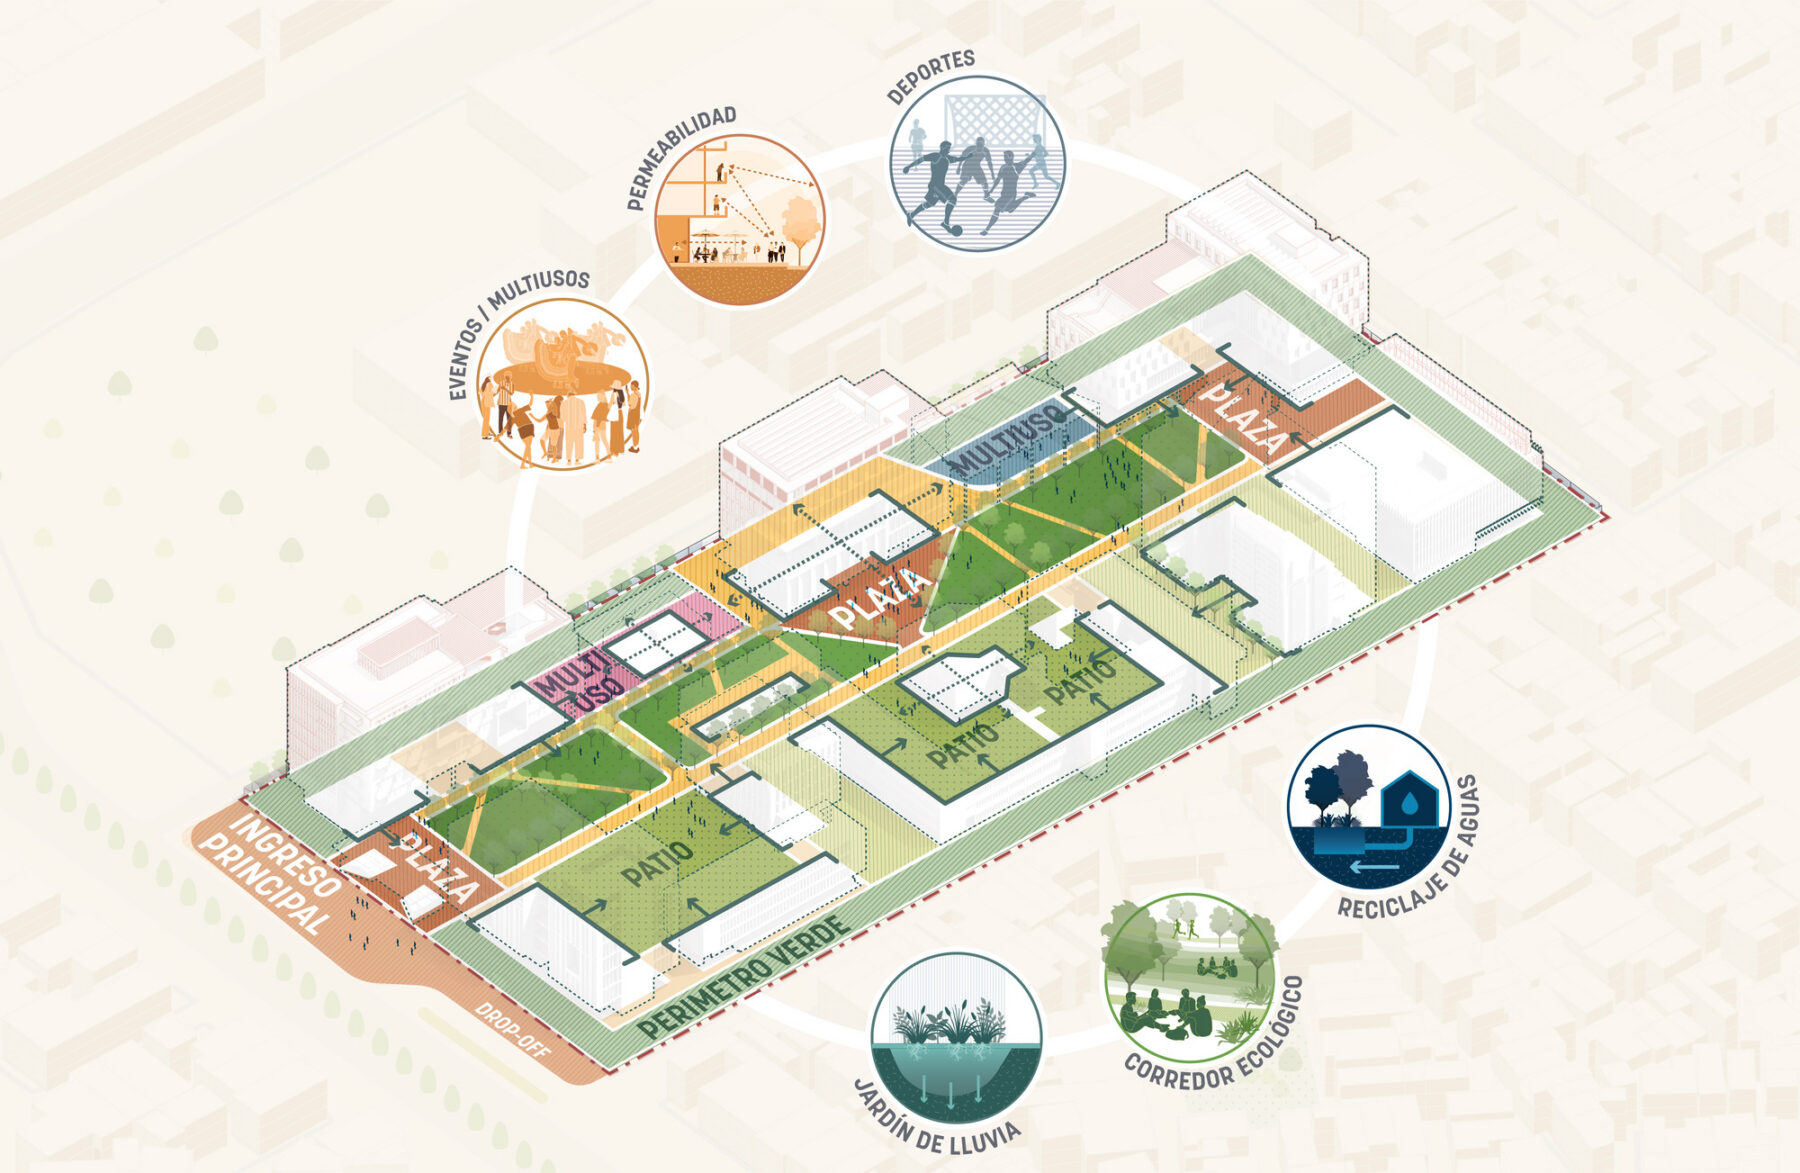
Existing and proposed open space framework
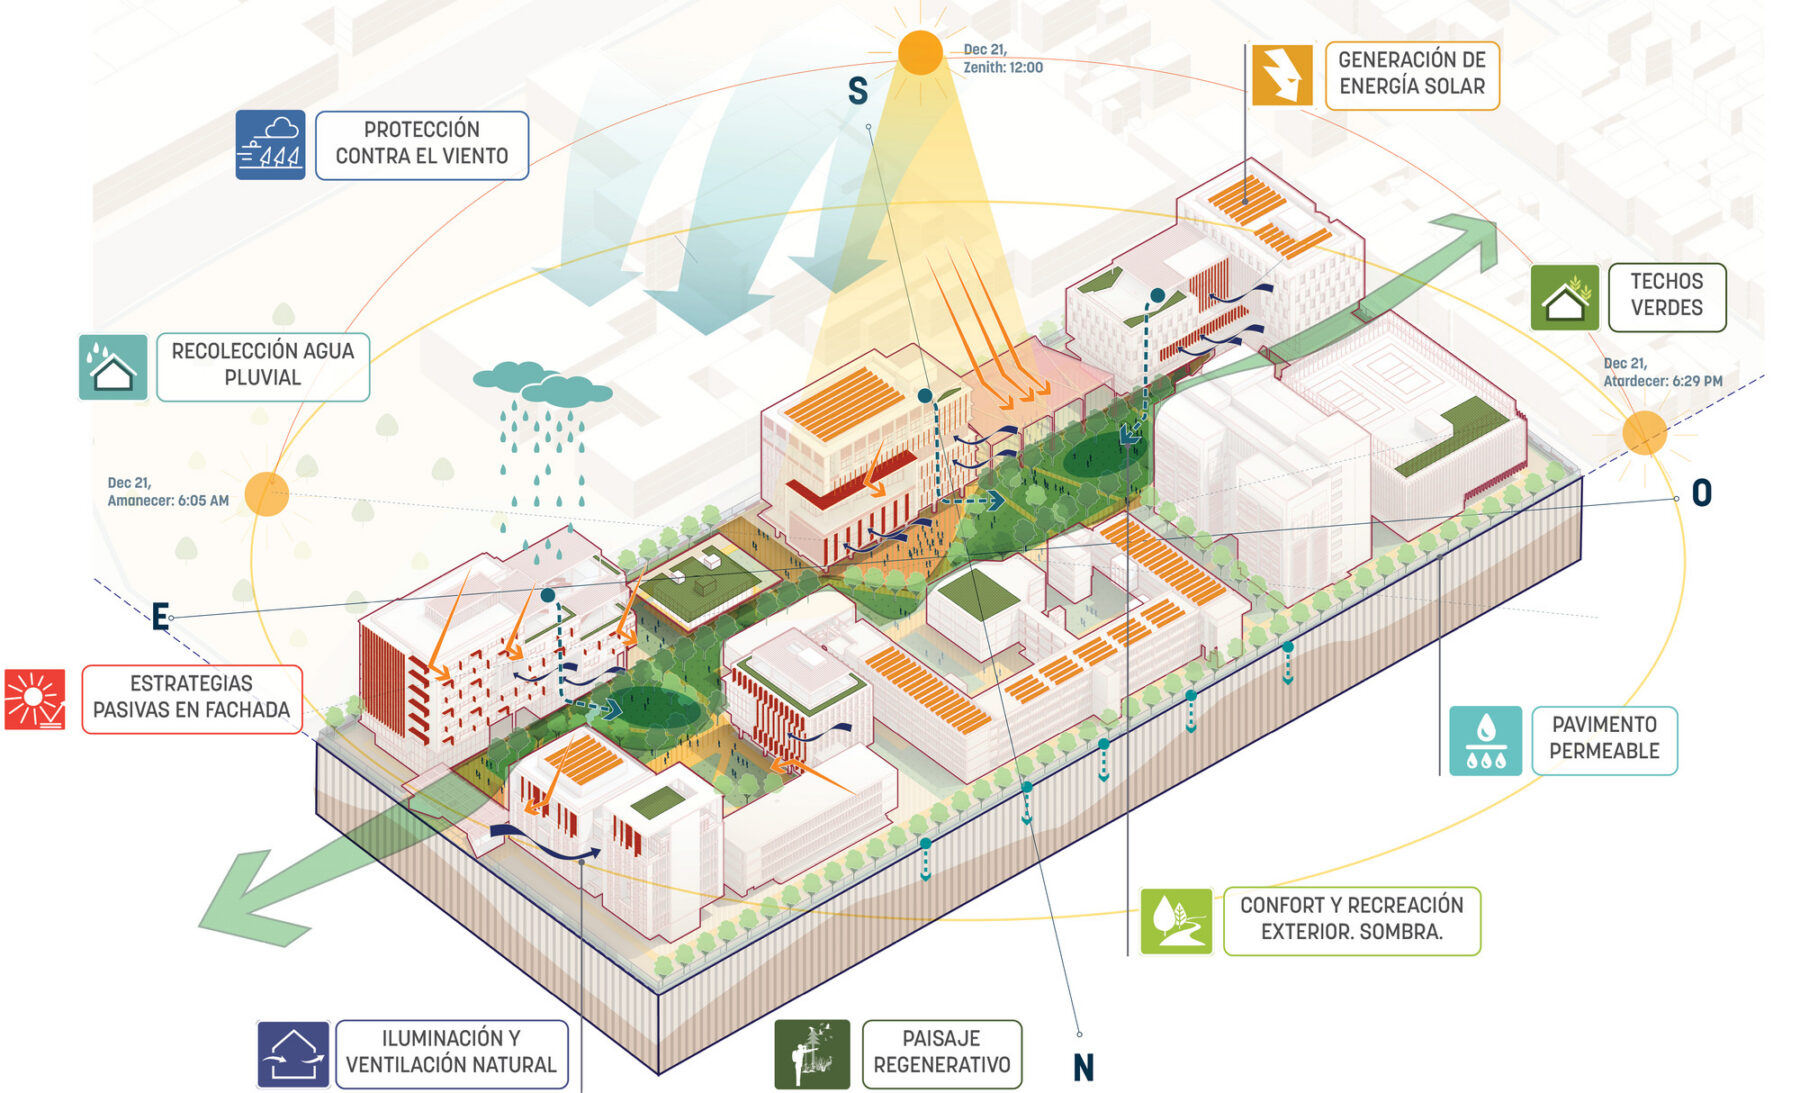
Campus wide sustainability strategies
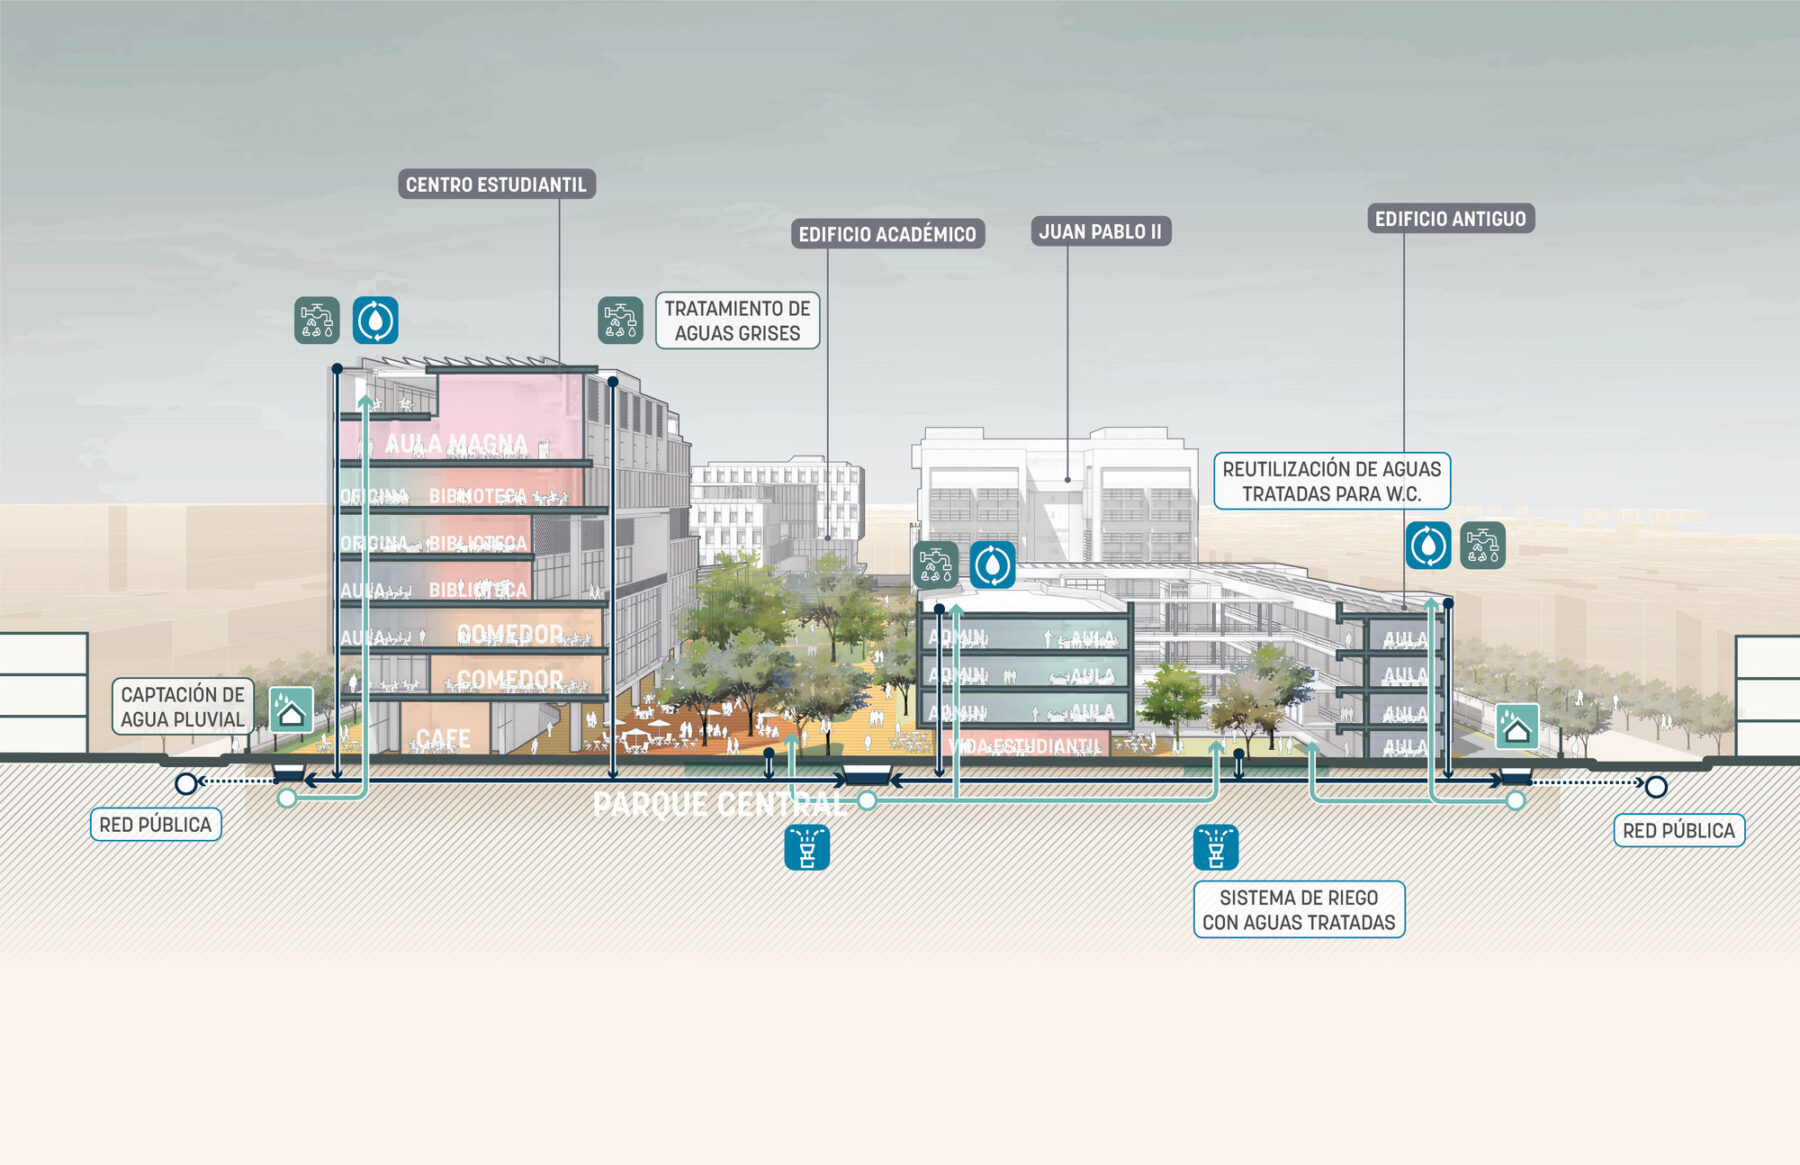
Detailed north-south section through campus core
Architecturally, ground floors along the central spine are designed to open directly onto it, blending indoor and outdoor activity so that collaboration spills out of classrooms and into the landscape. Together, these strategies give USAT a cohesive identity, one that ties existing buildings to future growth under a single, resilient framework.
Anchoring this model are key new additions to campus: a new entrance experience, a series of shade structures, and the new student center, among additional academic buildings each strategically located to support the master plan’s goals.
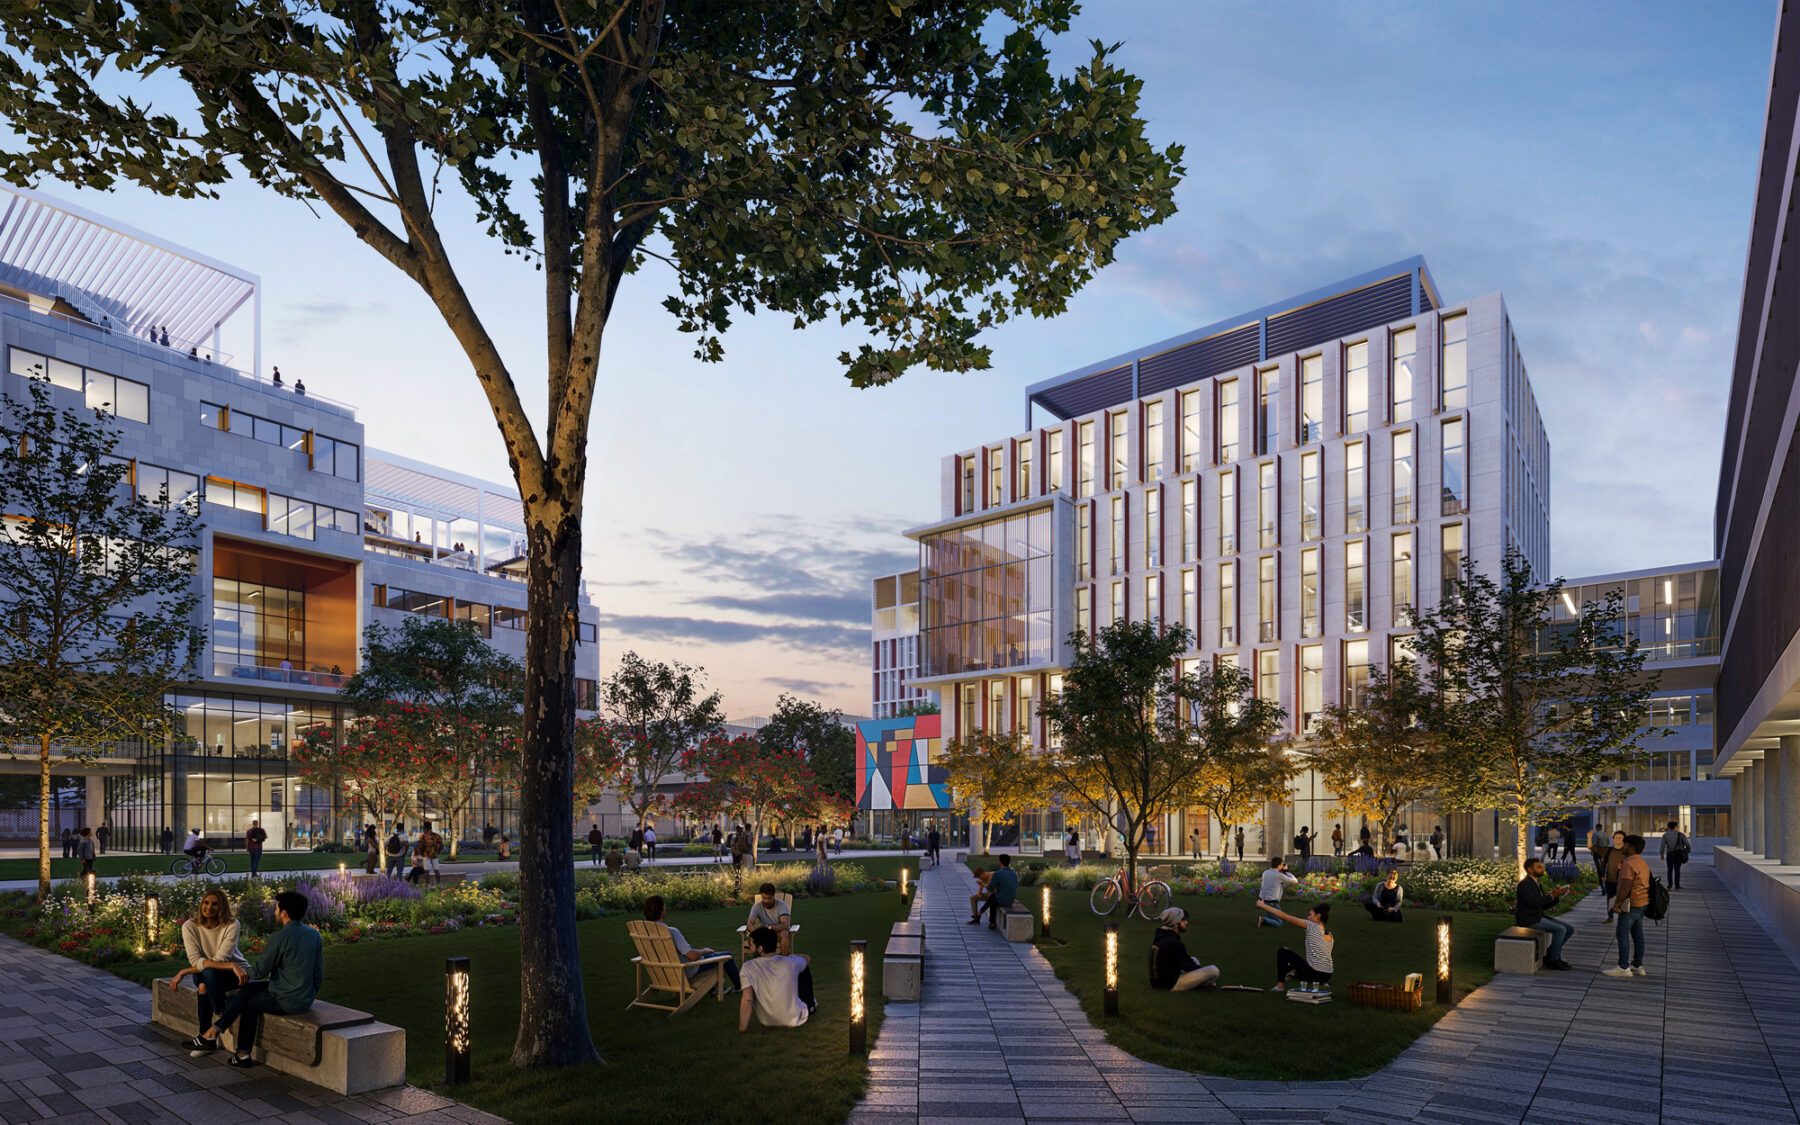
Integrating new and existing buildings with regenerated open spaces
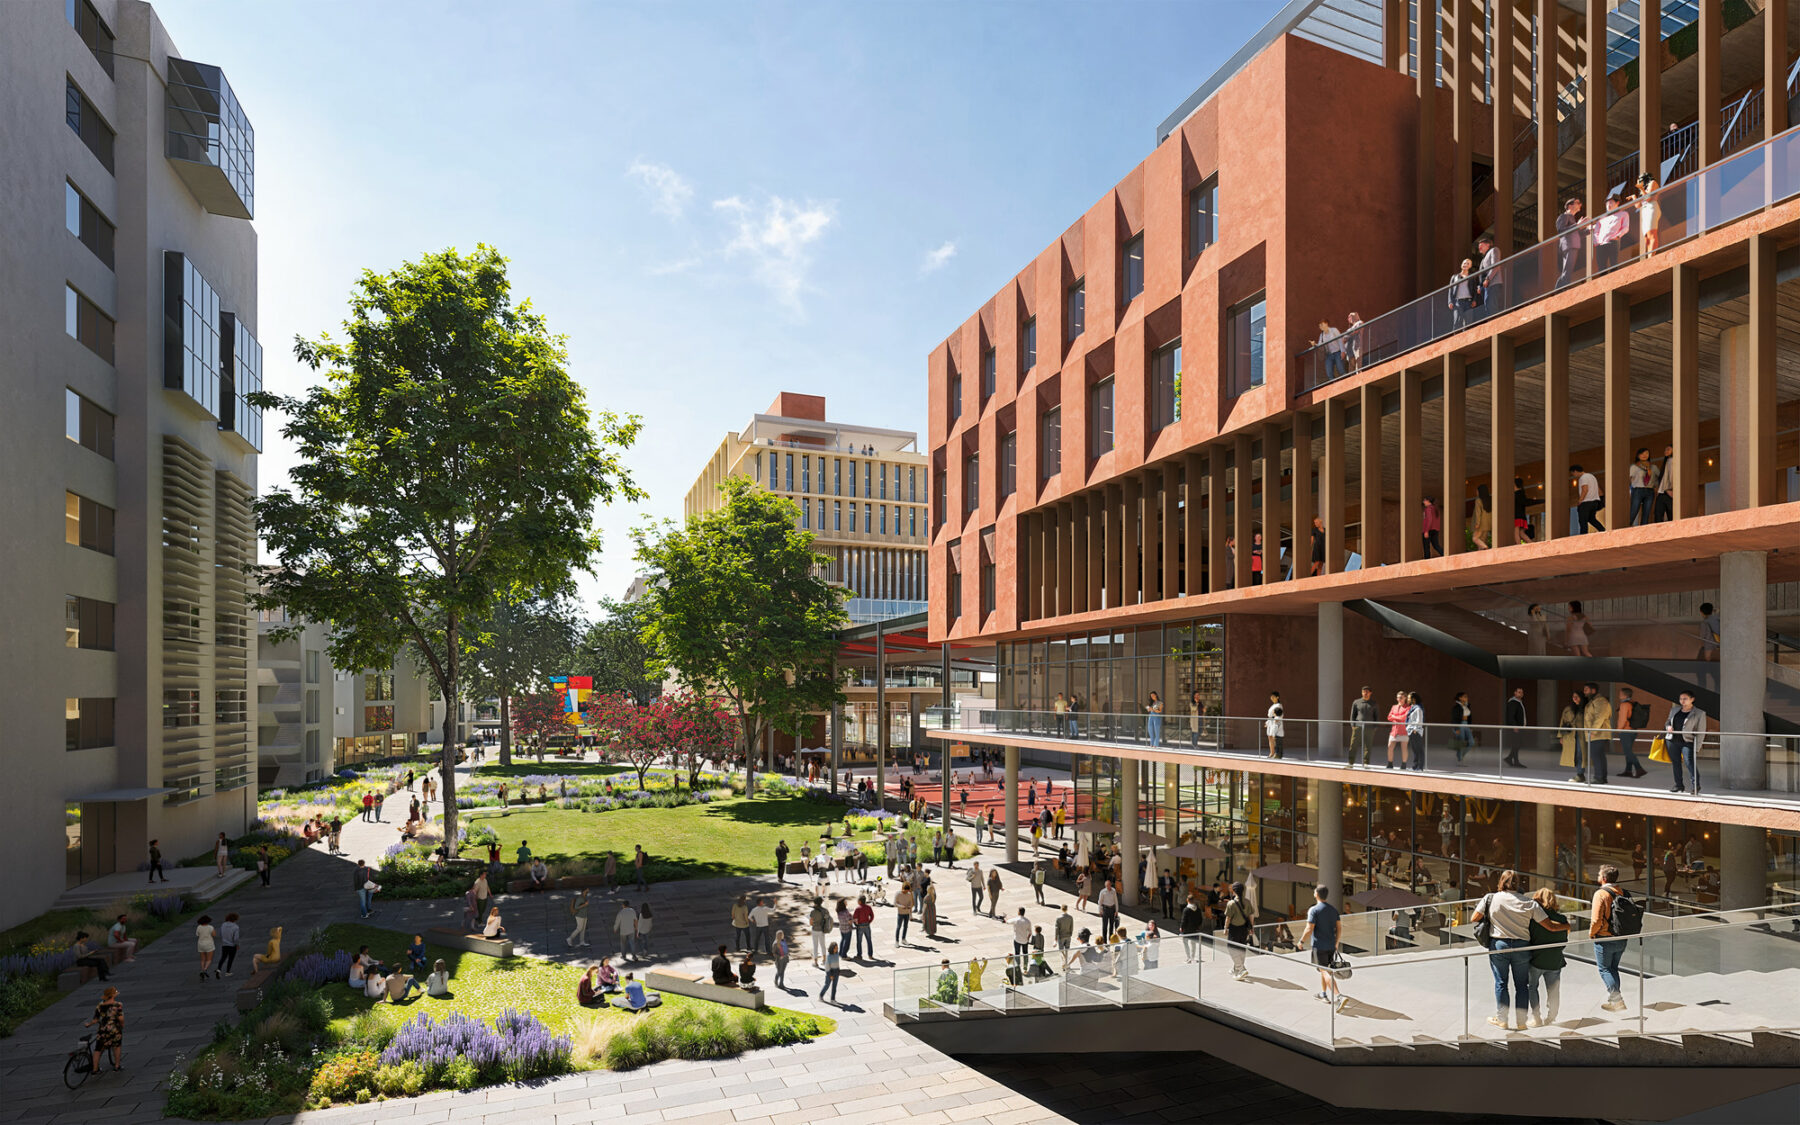
Linear park connecting new and existing buildings
Near the campus entrance, a set of the academic and admissions buildings stand tall to establish the visual impact and announce USAT’s presence to the highway, drawing in visiting prospective students and families as they approach. Just below it, a new entry plaza sets the campus back from the highway and creates a safe drop-off area, setting a welcoming, deliberate entry for accessing campus, directly addressing the highway adjacency safety concerns.
Proposed campus entrance
As the anchor of the master plan, the student center is strategically designed to be the heart of campus and provide multipurpose programming to encourage collaboration and connection among faculty and students. Its placement creates an outdoor plaza that frames the central campus space as the focal point of daily life. This building marks the project’s first phase of implementation, with design development kicking off in 2026 as Sasaki and USAT continue their partnership.
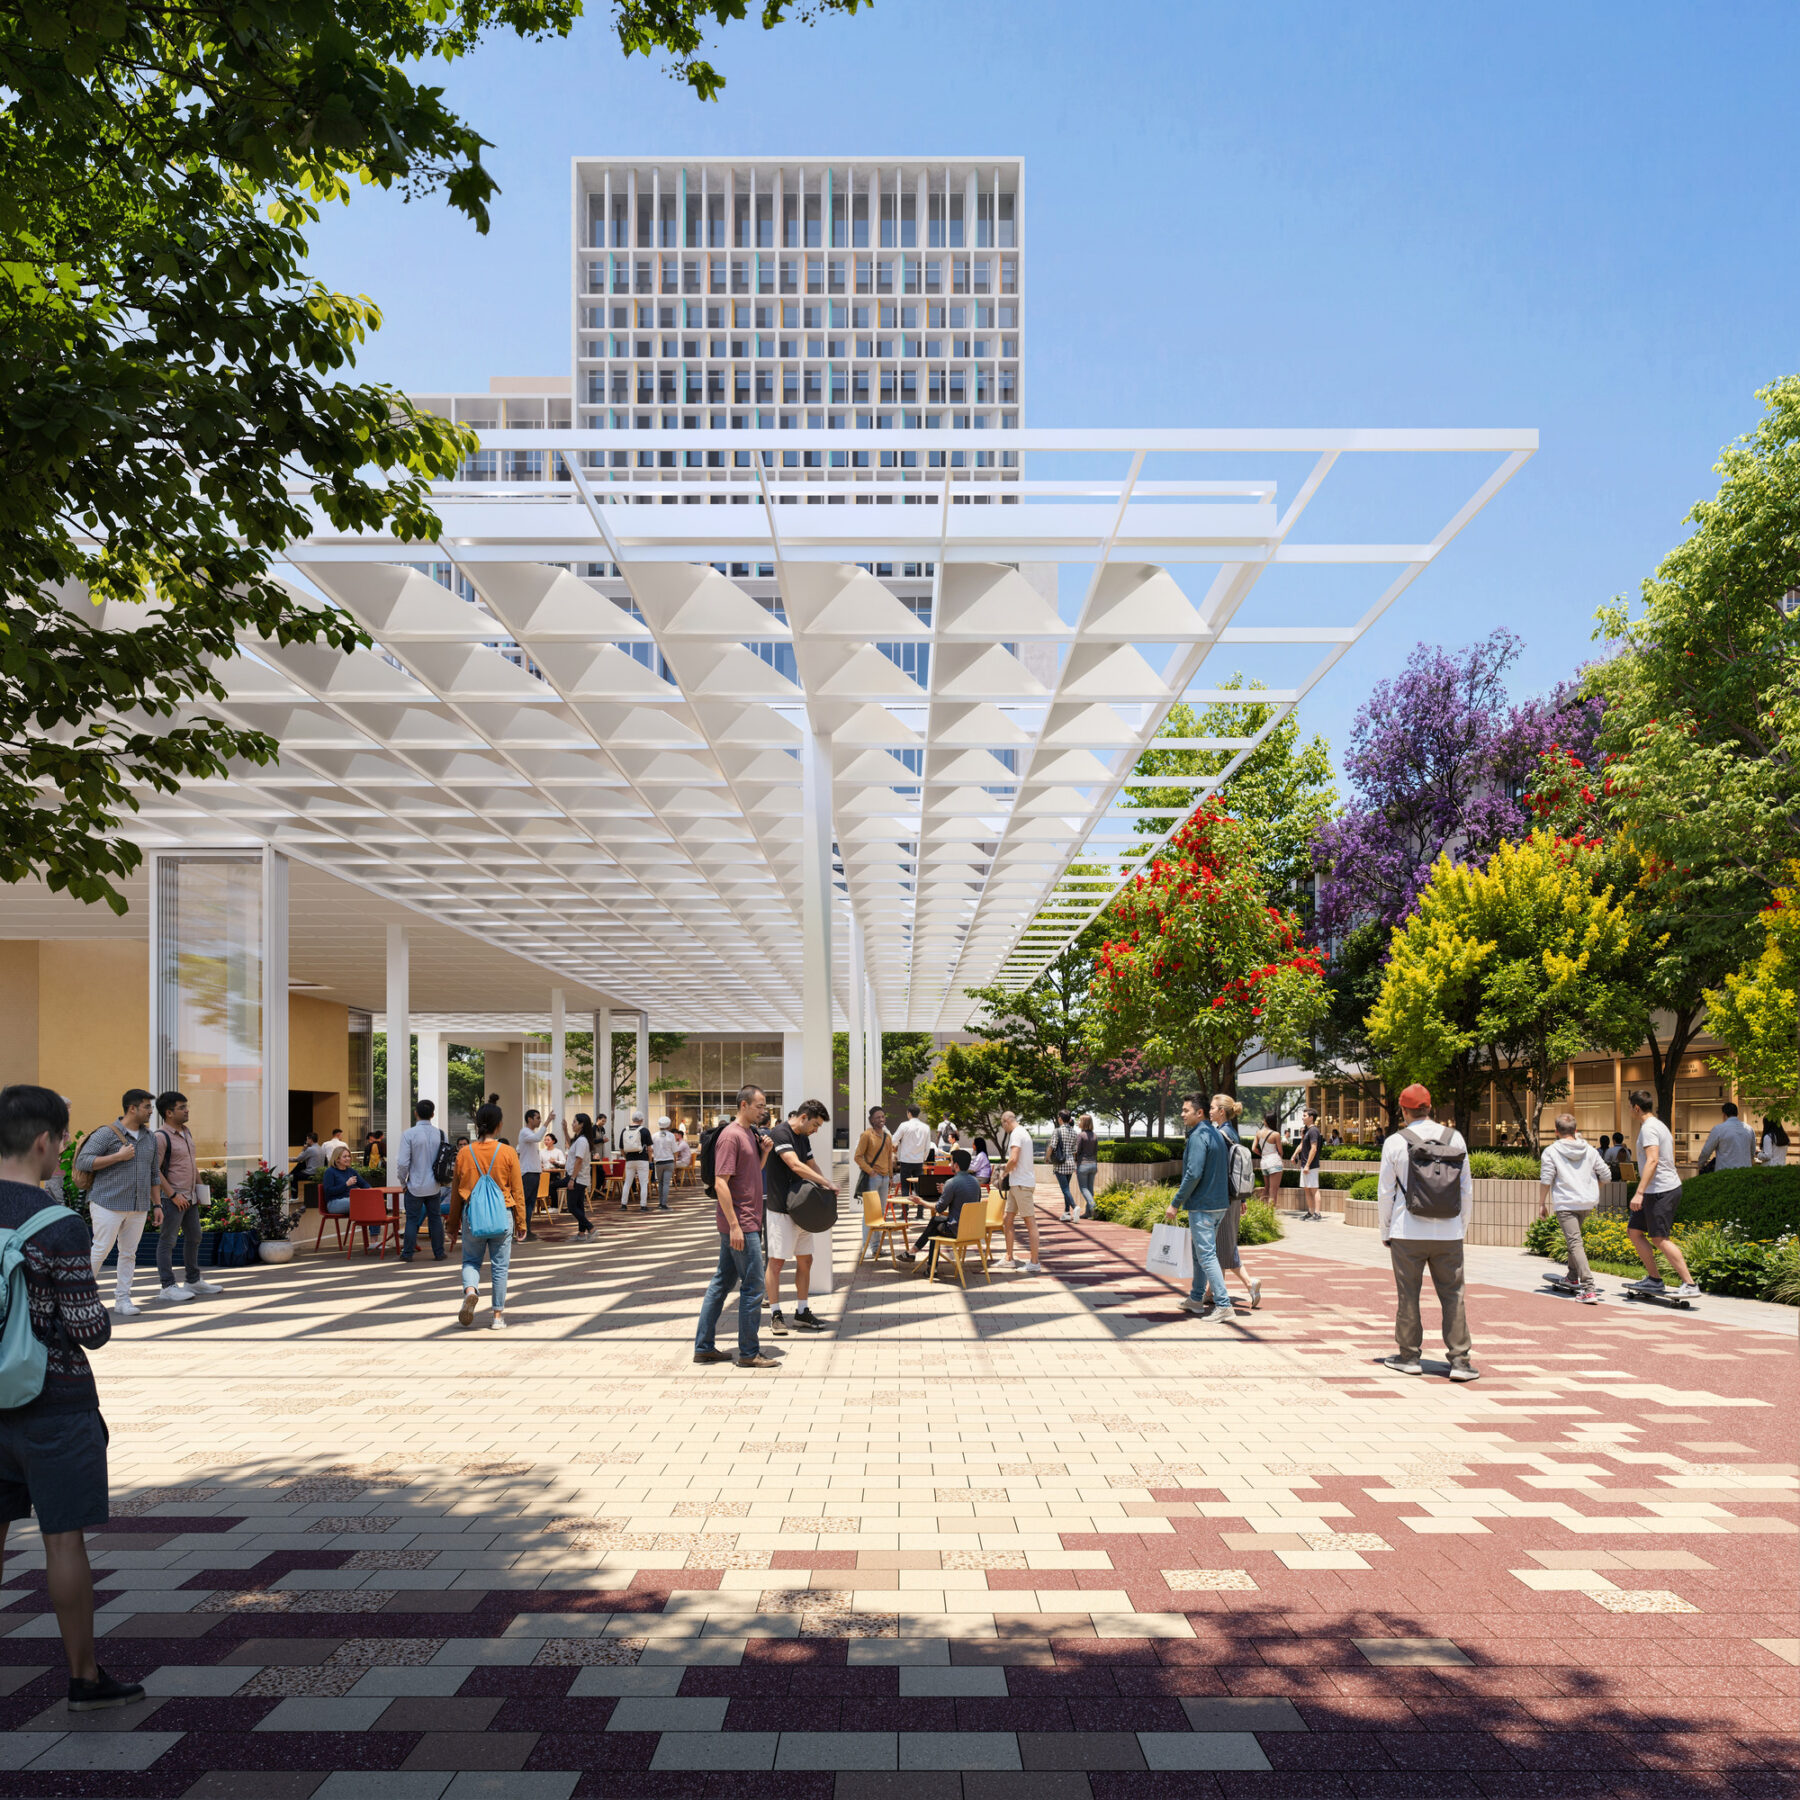
New dining pavilion at the student center complex
A conceptual plan for the university’s neighboring Campus II envisions large outdoor spaces for a tree nursery, sports and recreation programs, along with the return of a USAT medical facility, a service lost during the pandemic. Following implementation at the main campus, the team sees potential for real estate development on a portion of Campus II, which would financially support the main campus’s maintenance and continued growth.
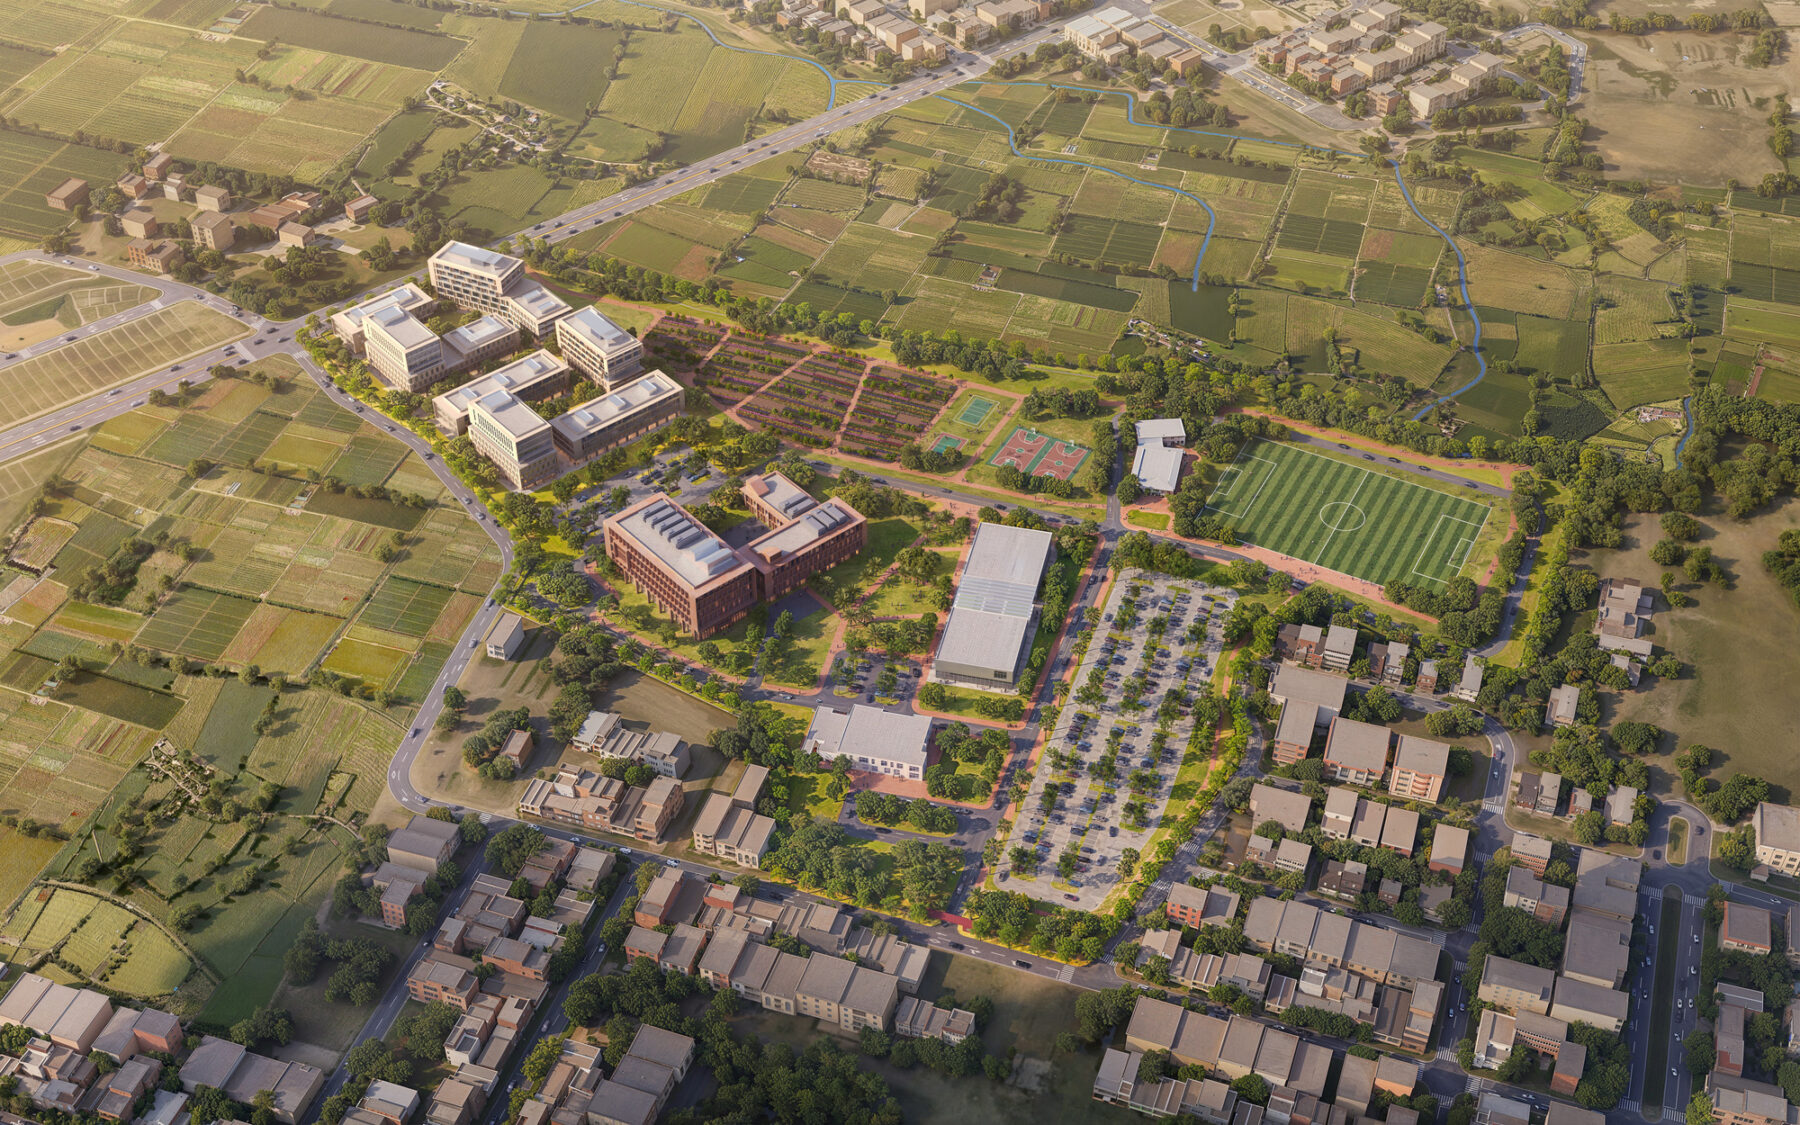
Vision for Campus II
For more information contact Pablo Savid Buteler or Antonio Furukawa.
Lima, Peru
Monterrey, Nuevo Leon, Mexico
San Miguel, Lima, Perú
Santa Cruz, Bolivia
Santiago de Chile, Chile