The Frederick Gunn School Tisch Center for Innovation and Active Citizenship
Washington, CT
 Sasaki
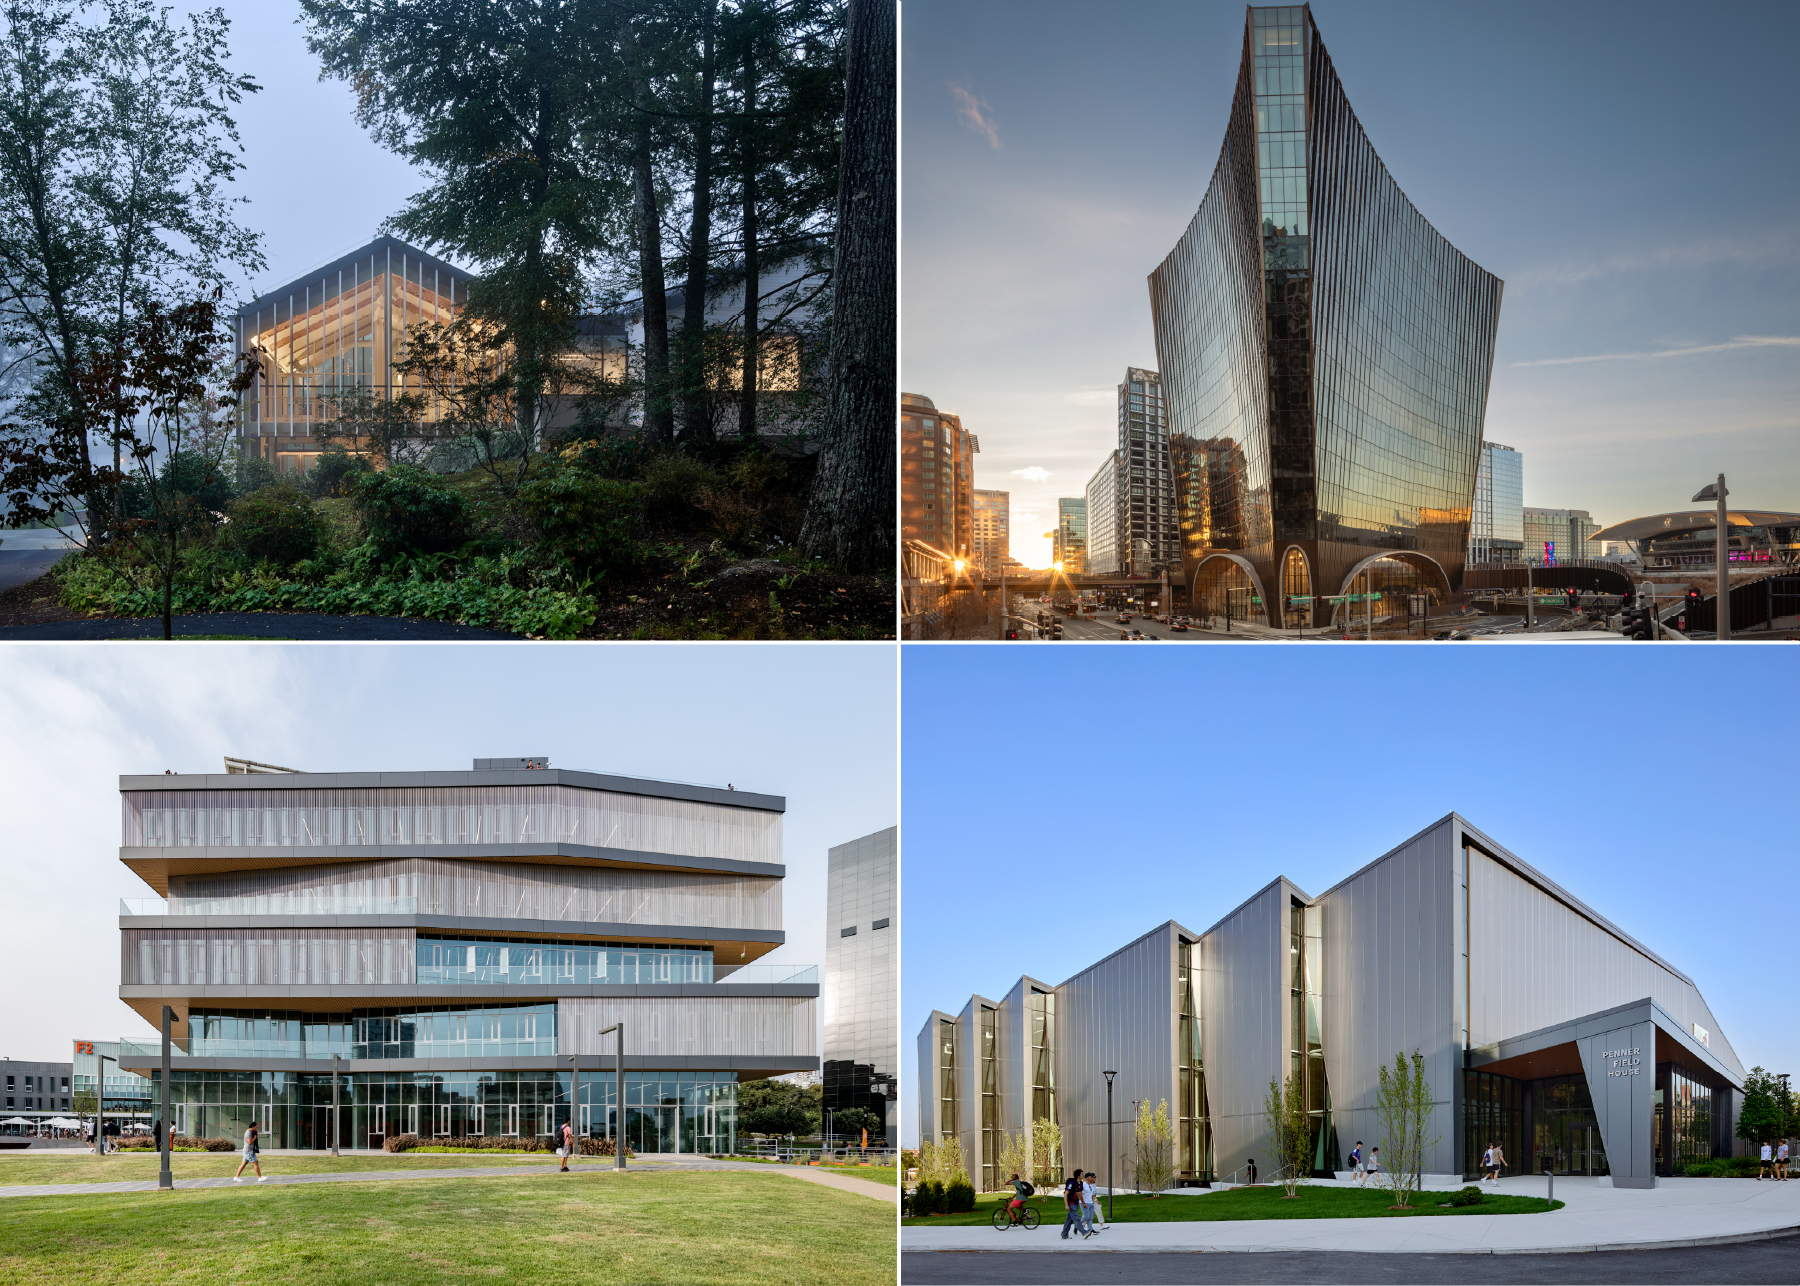
The American Institute of Architects (AIA) New England Awards celebrate design excellence in architectural projects in New England, as well as architecture by New England-based architects across the world. Sasaki is proud to share that four projects have received awards for the 2026 program.
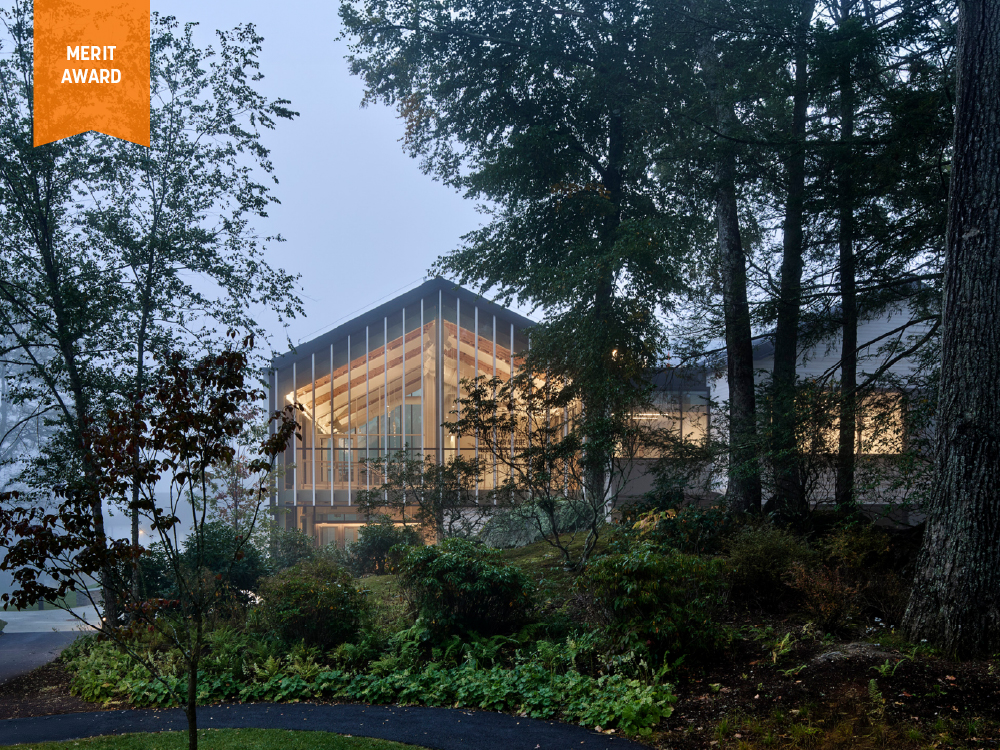
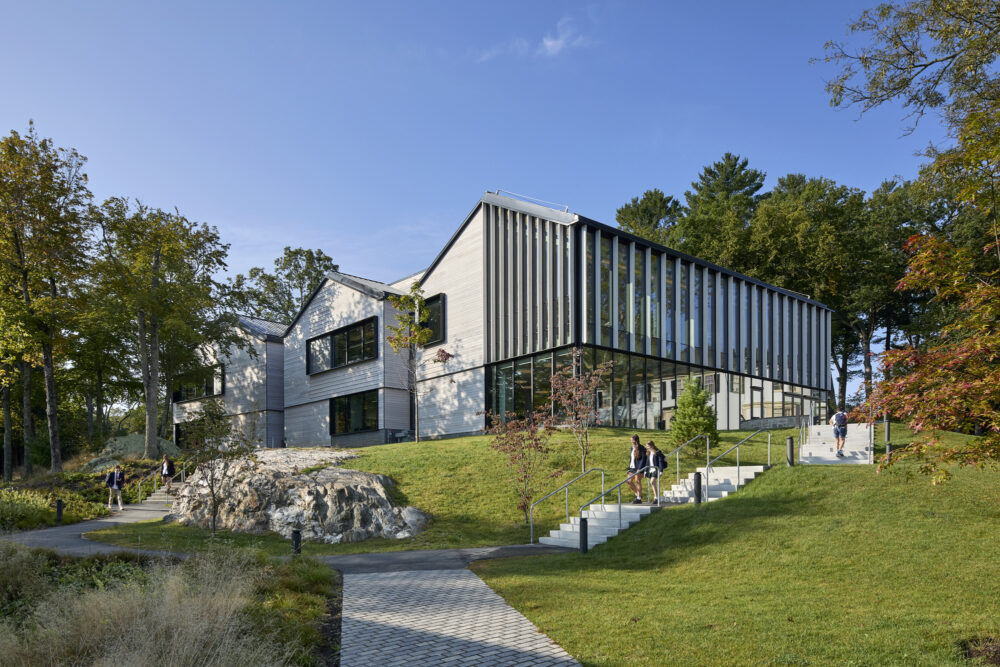
The Center for Innovation and Active Citizenship at the Frederick Gunn School is a next-generation hub that unites a range of purpose-built spaces and flexible environments for civic education, such as the Entrepreneurship Center and the Center for Just Democracy, under one roof. The building’s footprint and landscape design preserve the rock outcrops and mature trees on the site, and on-site stormwater management systems and native plantings help build resilience and restore the Connecticut woodland habitat.
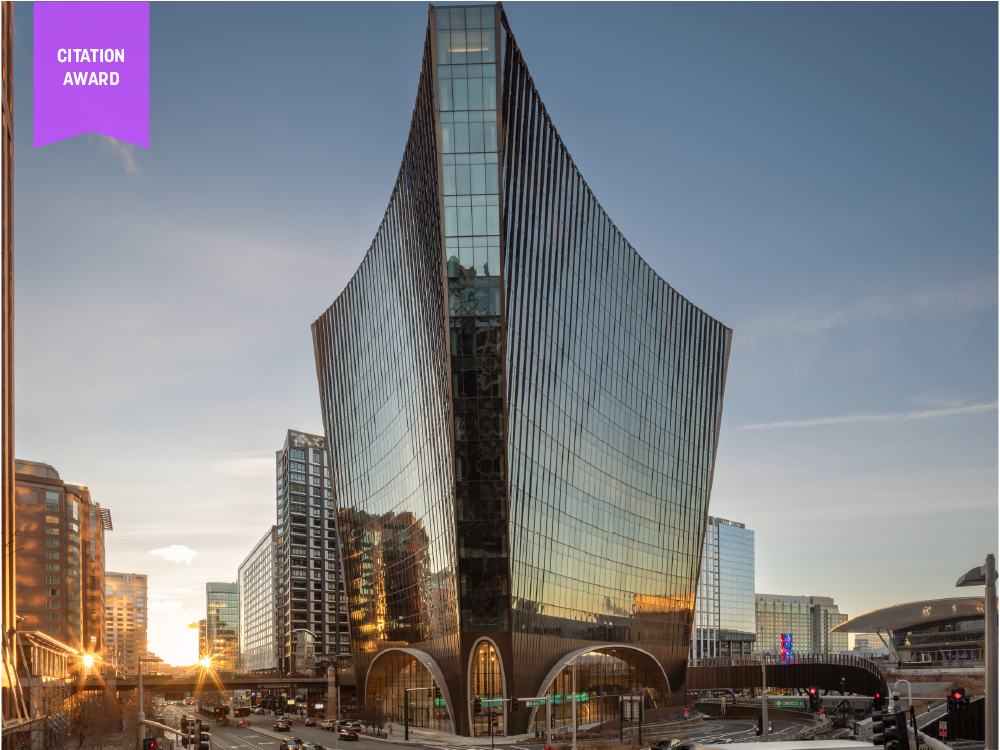
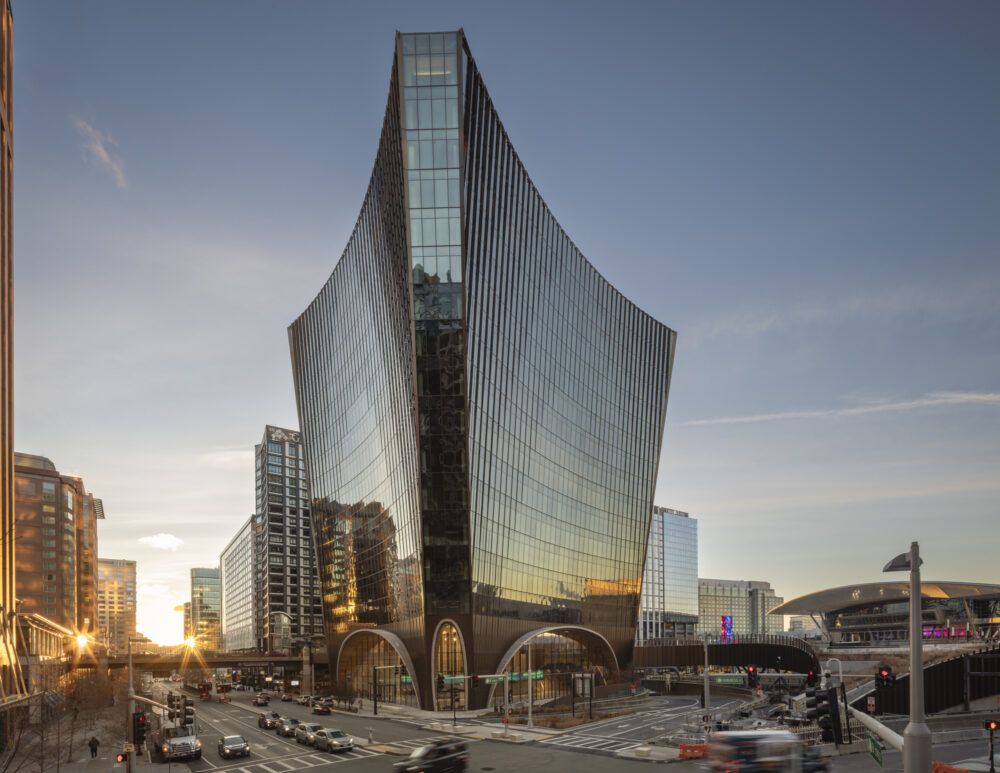
10 World Trade establishes a new model for commercial development in Boston’s Seaport by balancing commercial performance with meaningful contributions to the public realm. Rising from a site constrained on all sides by transportation infrastructure, the project challenges prevailing development patterns of dense, lot-line podium buildings by prioritizing openness and stitching together a formerly fragmented pedestrian experience.
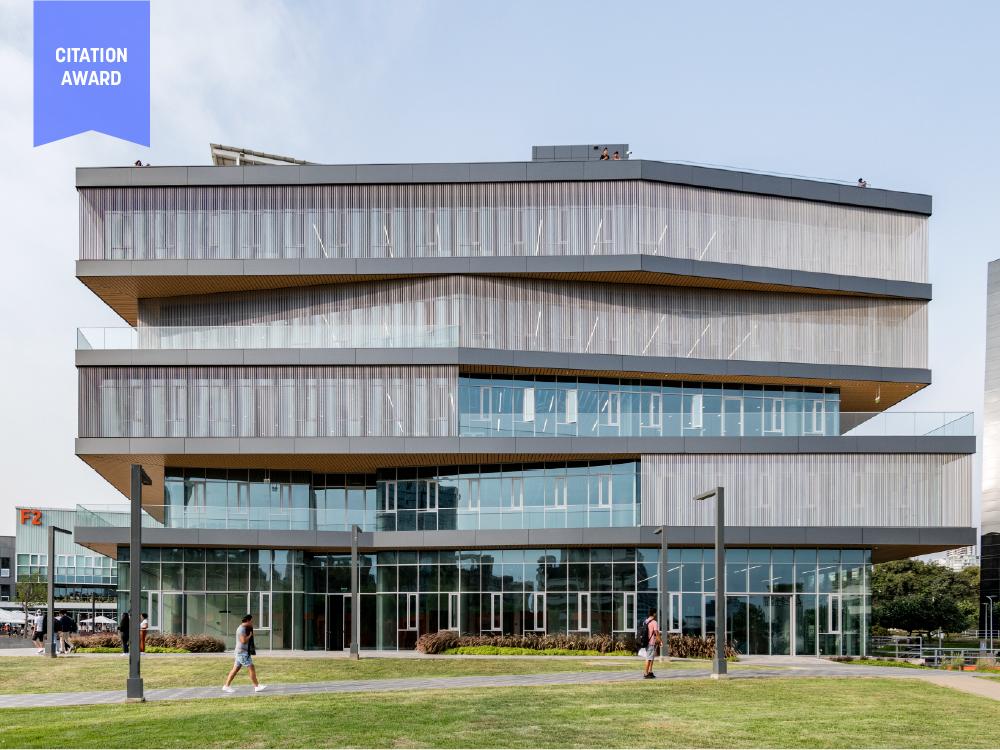
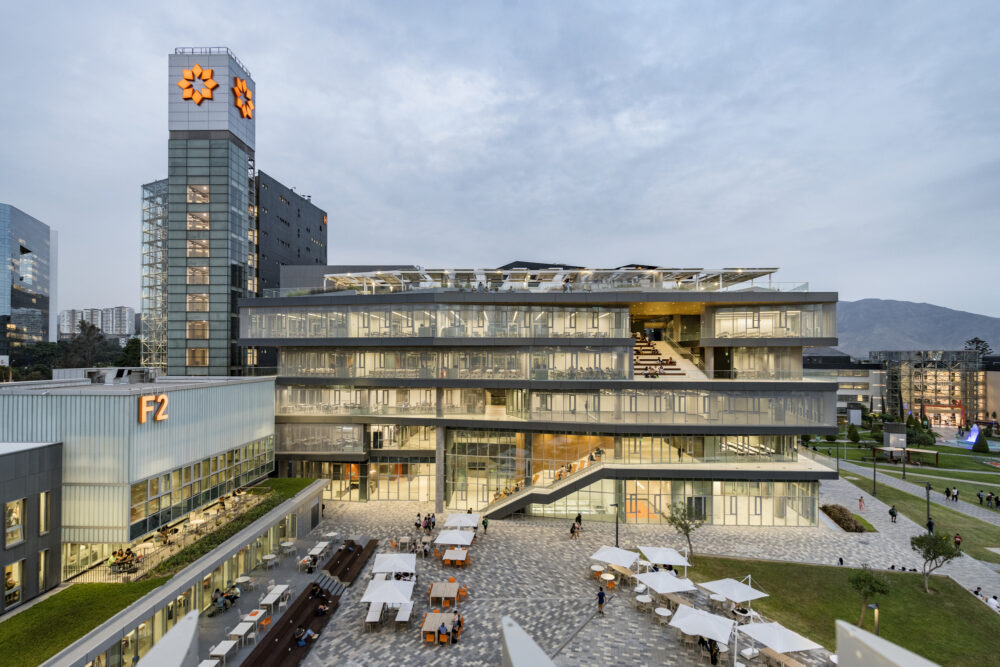
The Universidad de Lima Center for Technological Innovation is a vibrant complex for collaboration and cross-disciplinary thinking among students, local industries, and fellow regional institutions. Designed as an addition to the existing campus engineering building , the five-story center showcases innovation across different technological fields and acts as a physical manifestation of the institution’s shift to a new enterprise-university collaboration model.
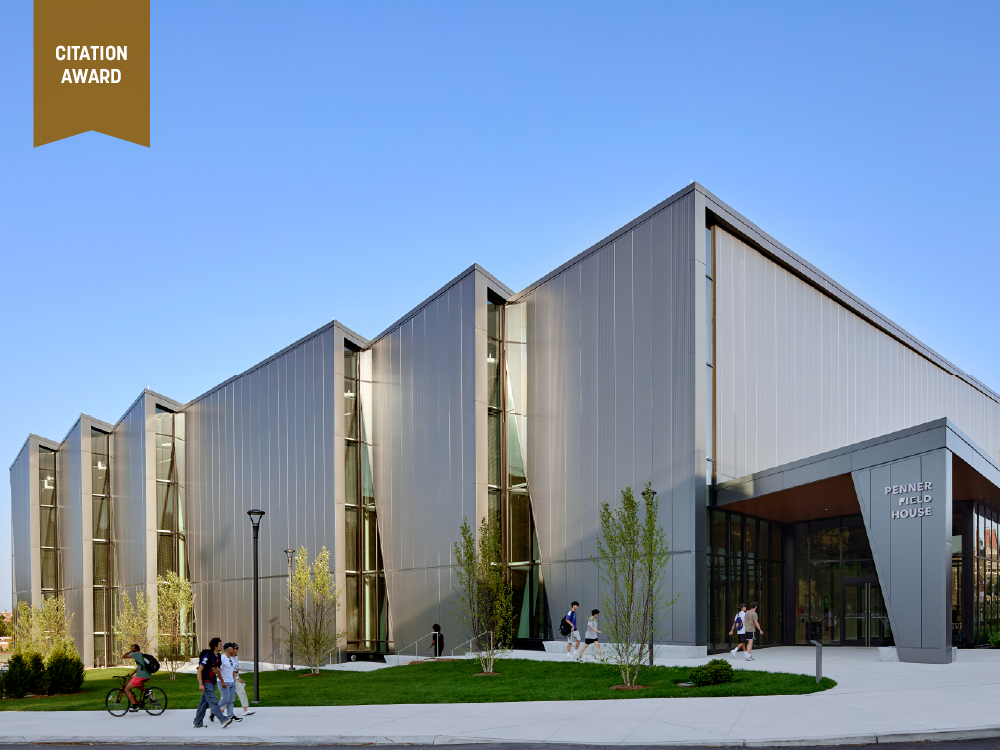
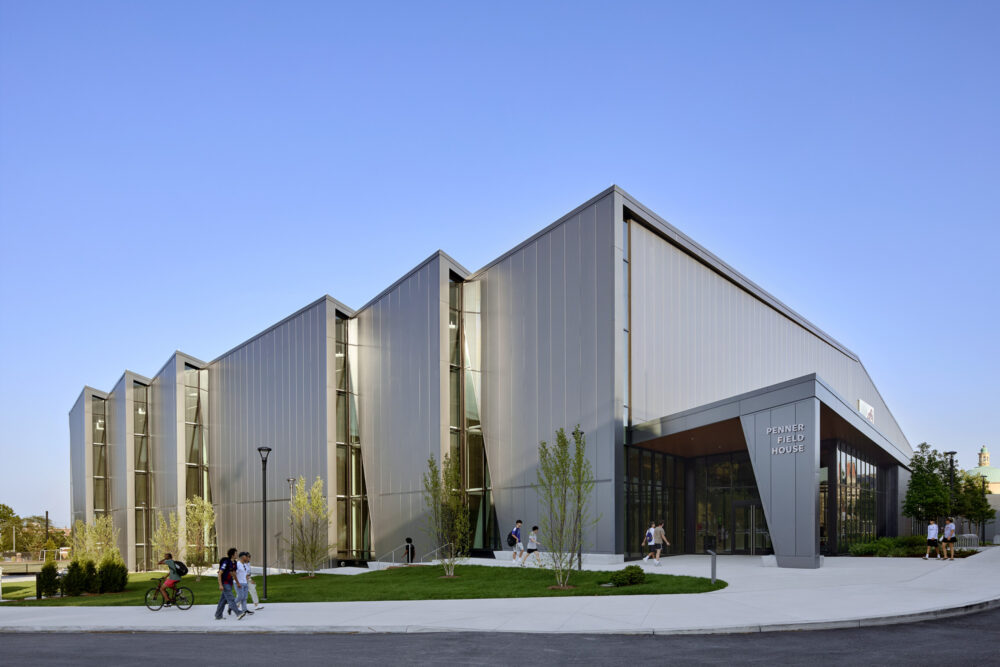
Balancing function, context, and community, the Penner Field House at Brown University fulfills a critical program need for an all-season training and recreation space while remaining sensitive to its residential context through building scale and massing strategies. Unconventionally, the building’s structure runs in the long span direction to create an asymmetrical form, allowing eave height to be lowered on the residential side and higher on the campus promenade, inviting daylight and views into the facility.
Congratulations to each of Sasaki’s design teams. To learn more about the awarded project entries, visit AIA New England’s page.