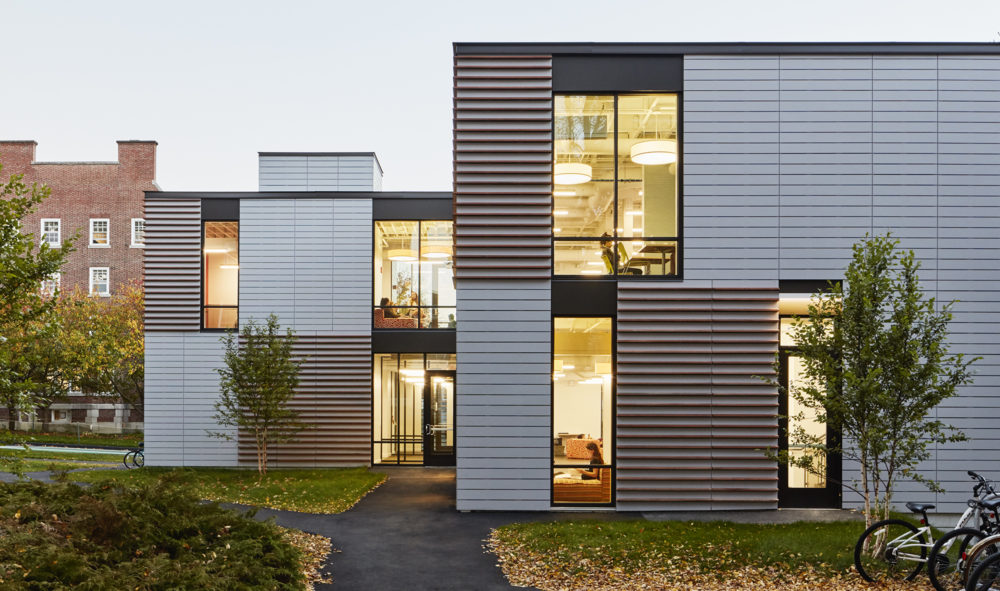
Dartmouth College Brace Commons and East Wheelock Housing Renewal
Hanover, NH
 Sasaki
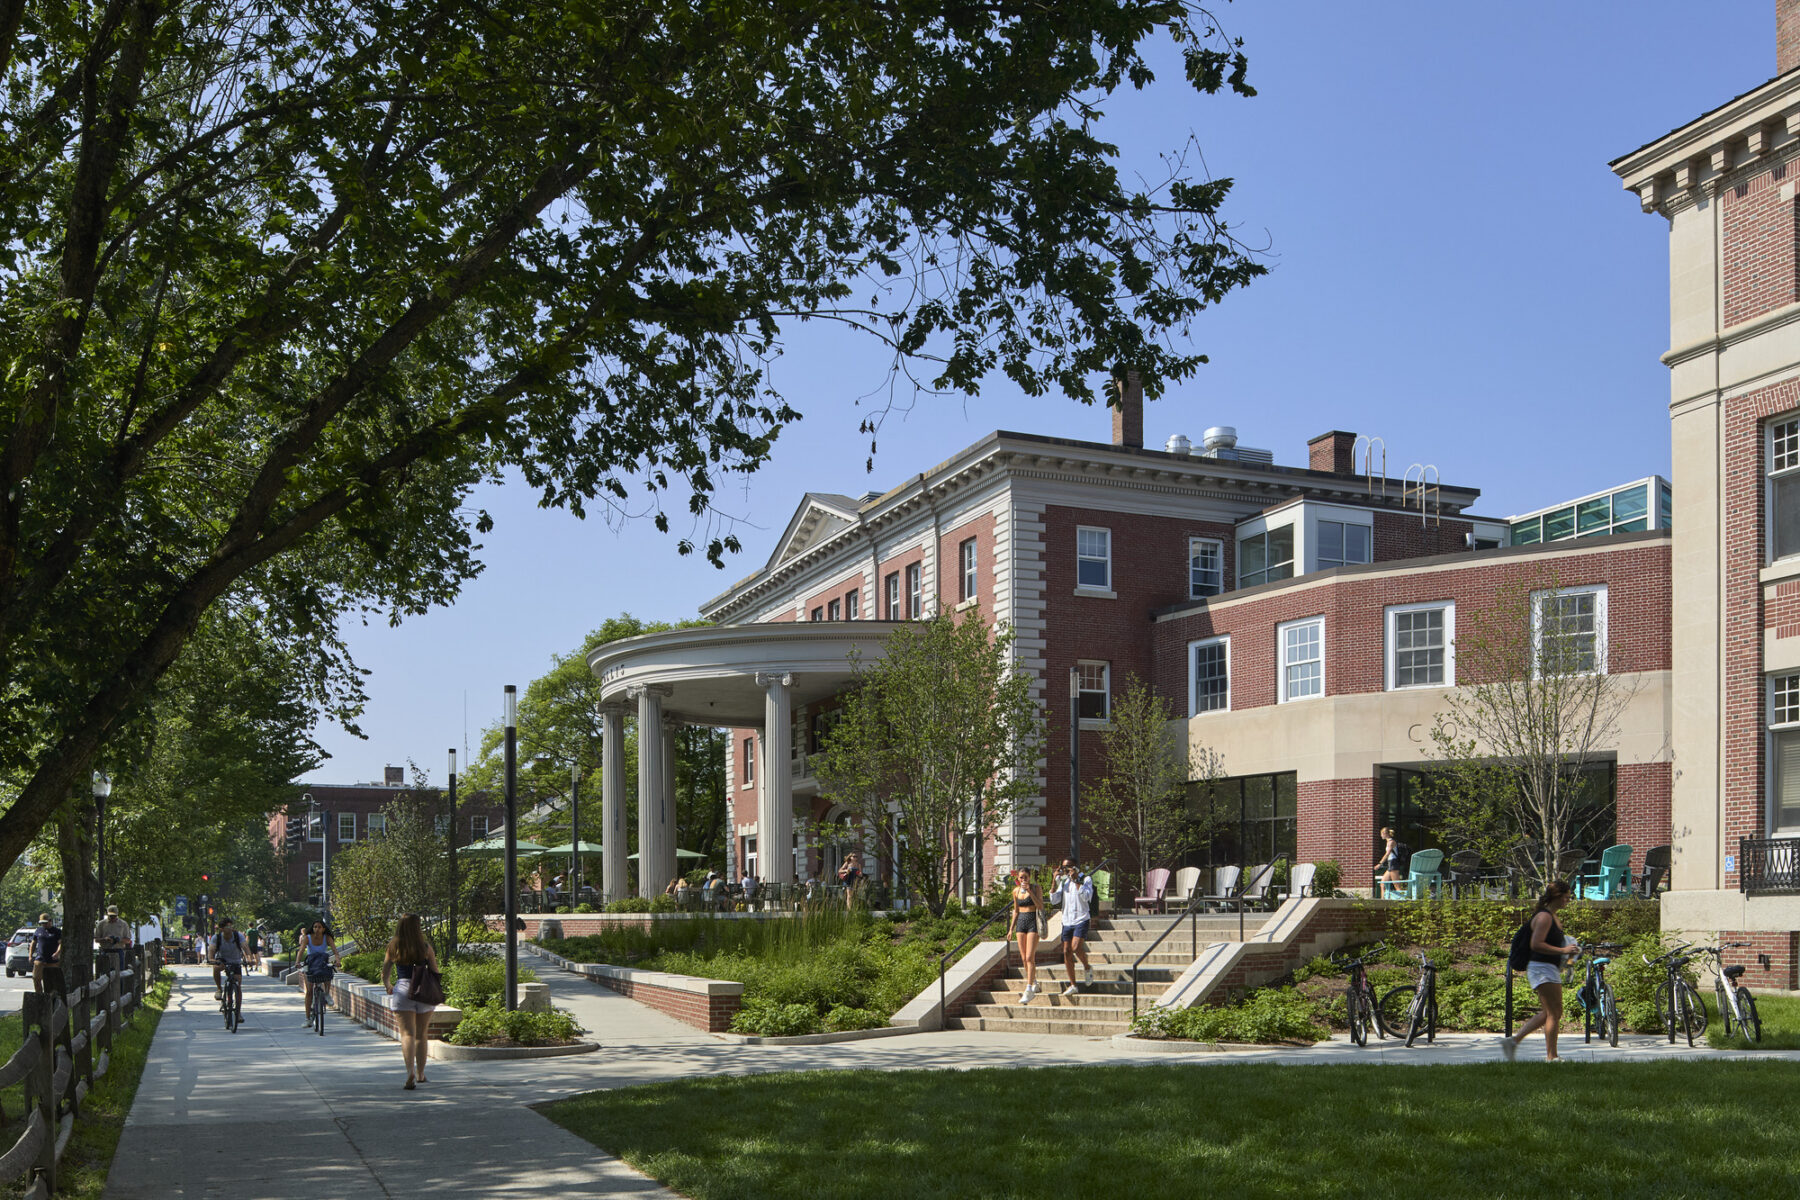
At the heart of Dartmouth College, the Collis Student Center has long been a hub for student engagement and campus connection. Originally constructed in 1901 as College Hall and expanded over the decades, the building today houses student government, dining, and key student‐life offices, serving as the everyday living room for Dartmouth students. Yet for years the landscape surrounding the Collis Center —one of the most visible and beloved gathering spots on campus—had become inaccessible, closing off a symbolic and physical entry point to student life. Sasaki’s design reimagines this critical threshold as Dartmouth’s front porch and an inclusive crossroads for campus life.
As home to student government, numerous organizations, dining venues, and informal gathering spaces, the Collis Center has long served as the social heart of student life at Dartmouth. Yet, despite its centrality, its surrounding landscape and outdoor terraces had not evolved to meet the needs of a contemporary, accessible campus, and were not well suited to support the many activities that take place there. Sasaki’s work with Dartmouth reenvisions this critical threshold with a design that is open, inclusive, and a connecting point for campus and Downtown Hanover.
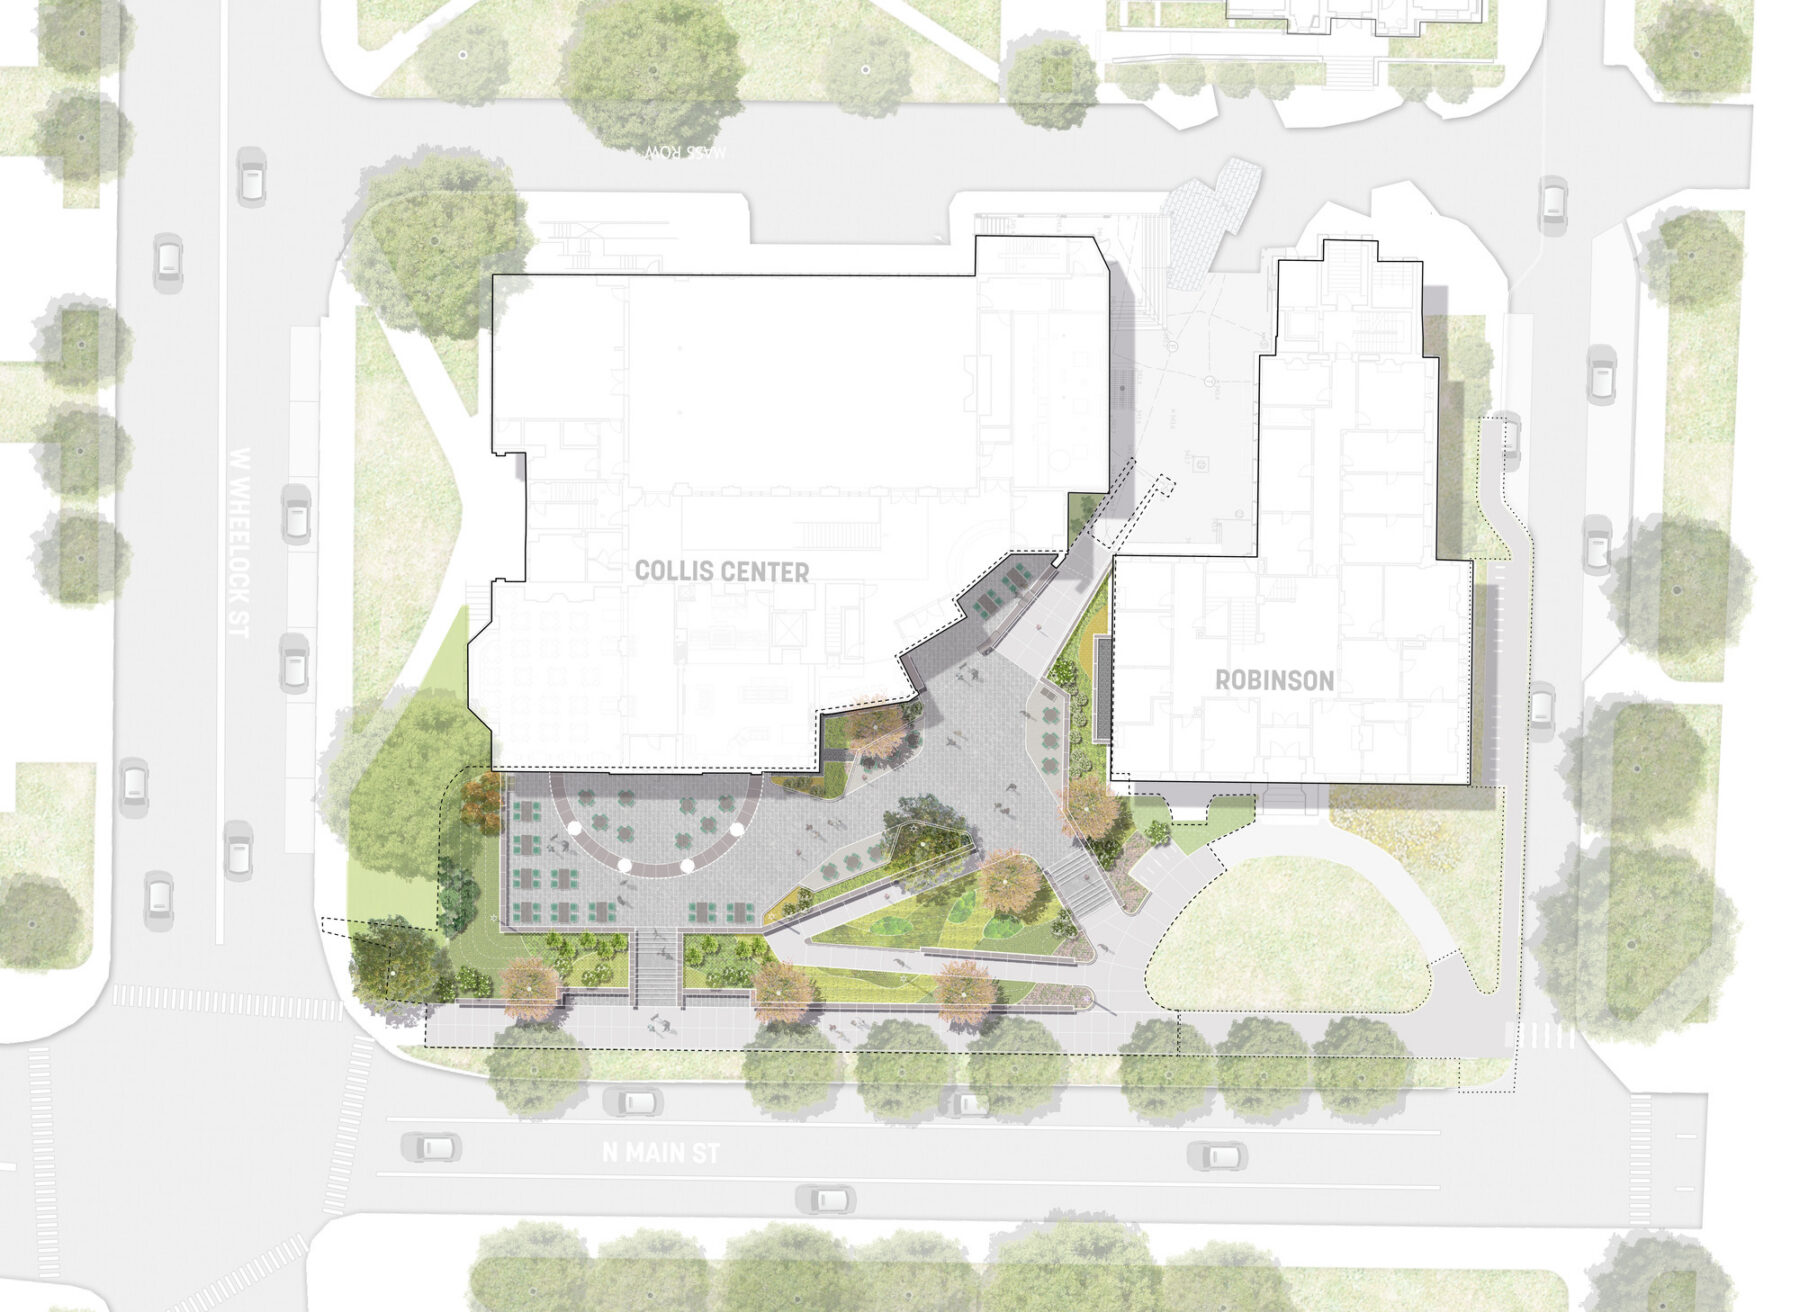
Sasaki’s design revitalizes the landscape surrounding the Collis Center, transforming a historically inaccessible site into an open, inclusive, and highly visible gathering space.
Building upon previous Sasaki-led planning efforts that identified a need for more deliberate, student-centered indoor and outdoor environments, the Collis Center Landscape Precinct Plan was developed to better integrate Collis, Robinson Hall, and 1953 Commons into a cohesive network of outdoor spaces. Through extensive engagement with students, faculty, and staff, the design team calibrated the scale, proportion, and programming of each zone to support a balance of everyday activity and large-scale events. The resulting plan envisions outdoor dining terraces, flexible study and social areas, and a more inviting campus edge that encourages connection between Dartmouth and the Hanover community.
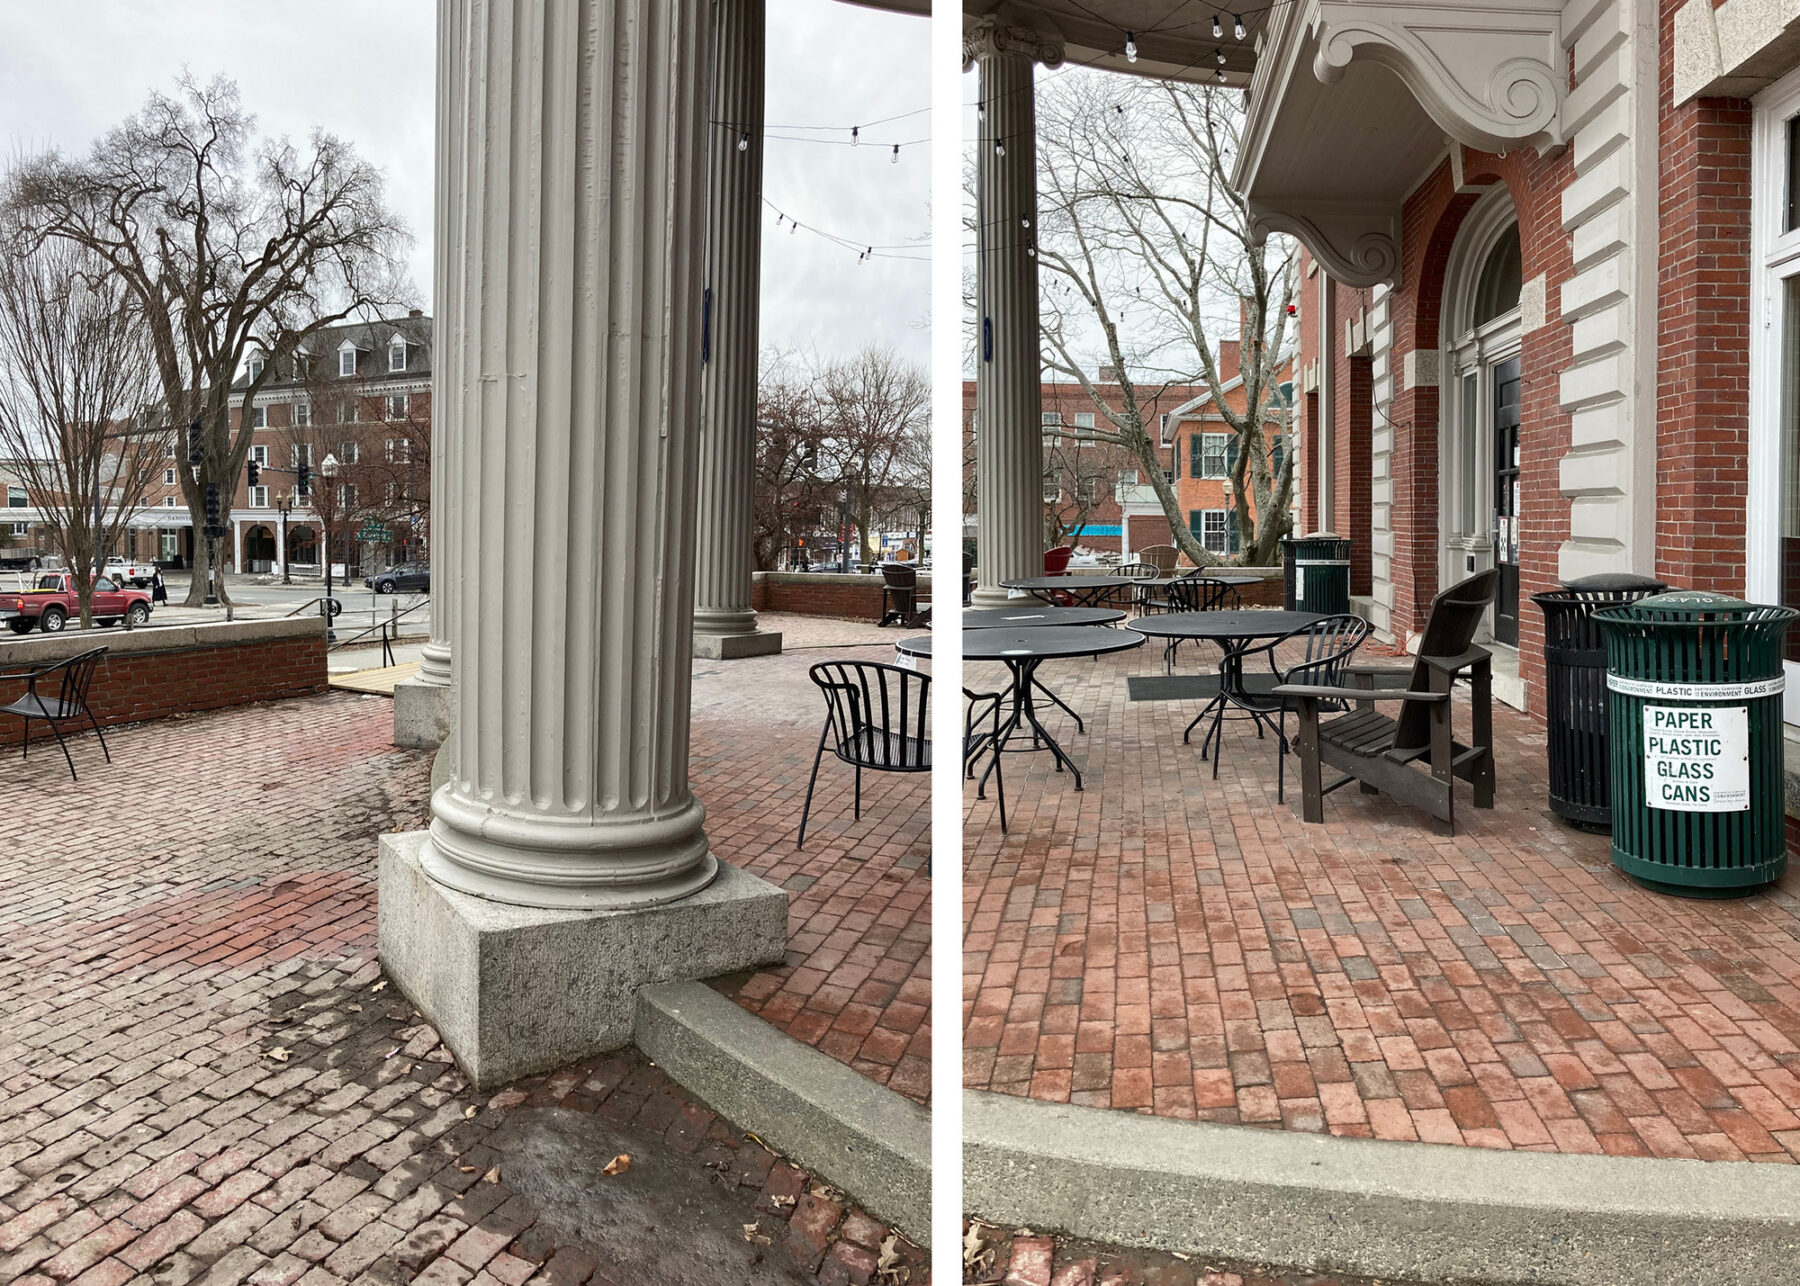
The Collis Student Center porch prior to renovation, with deteriorating pavement, changes in level, and negligible green space.
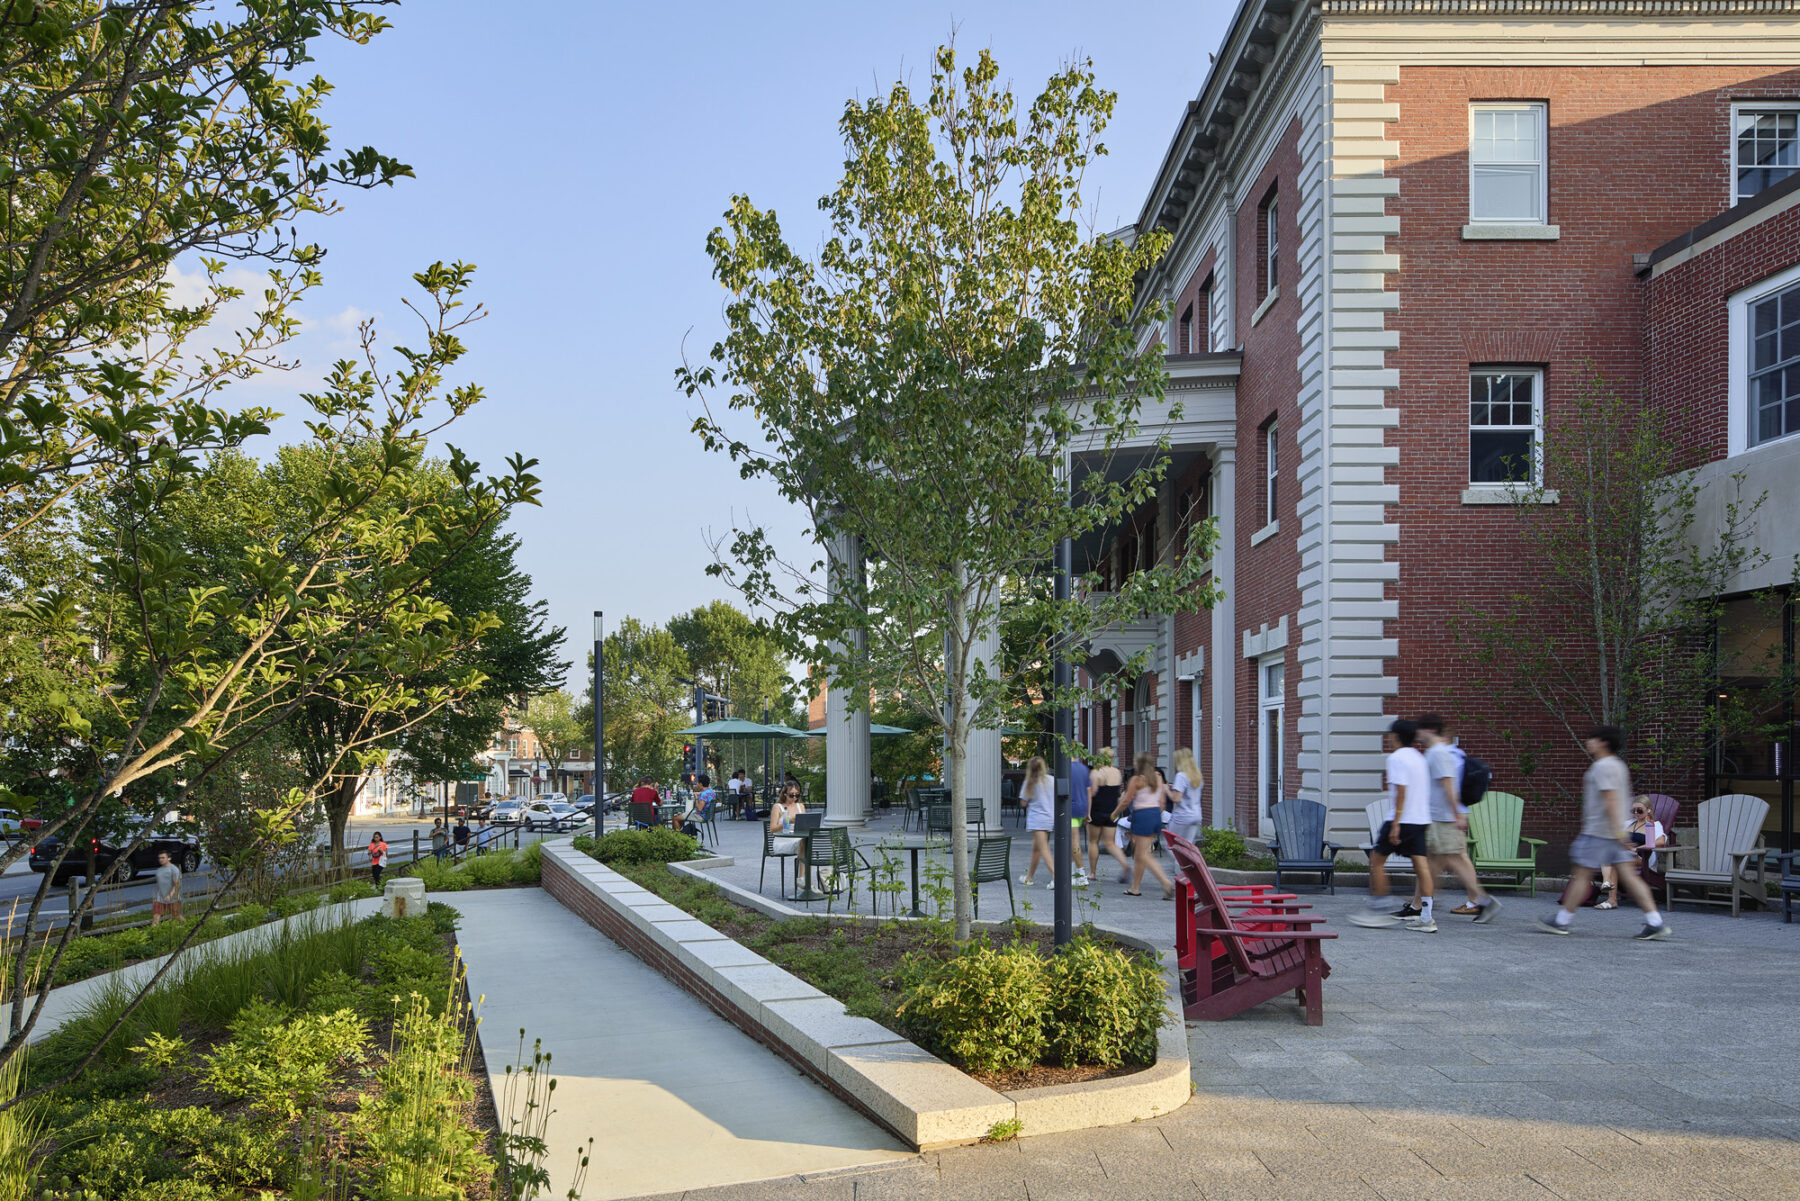
After renovation, the porch and adjacent patio spaces are at the same elevation with new pavement contained by lush plant beds.
Following completion of the precinct study, Dartmouth engaged Sasaki to implement the first phase of work: the renovation of the Collis Center’s front terrace and surrounding landscape along North Main Street. The existing brick and concrete terraces—long limited by poor accessibility and dated infrastructure—are replaced with an elegant new landscape that enhances universal access, improves circulation, and strengthens the building’s visual connections to the Hanover Green.
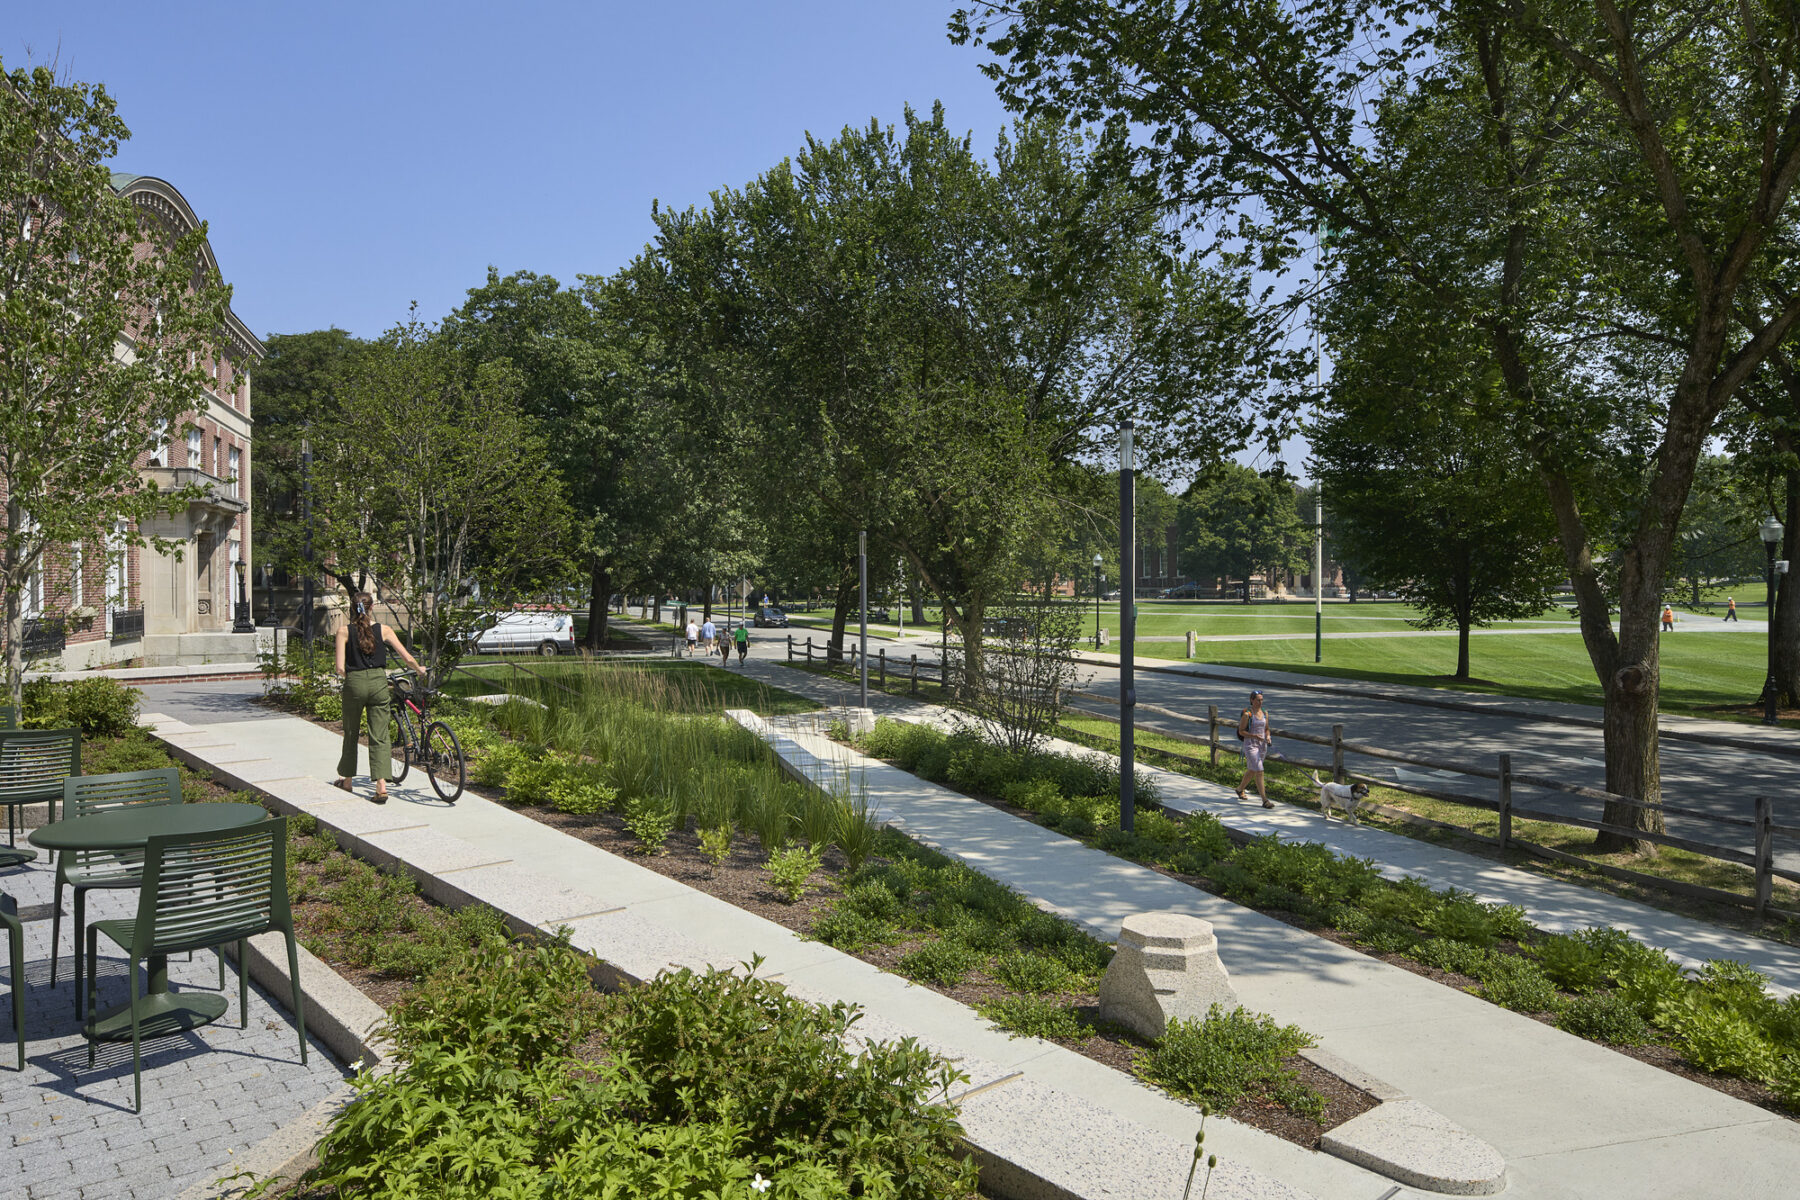
Accessible pathways ensure universal access to the Collis Center.
Key improvements include the reorganization of the front terrace and circulation to improve accessibility, replacement of deteriorated materials with durable stone paving and permeable unit pavers. Snow melt systems were integrated into the paving and stairs to ensure year-round usability, and new planting areas were introduced to frame gathering and performance spaces, using native and well-adapted plant species to support pollinators and wildlife.
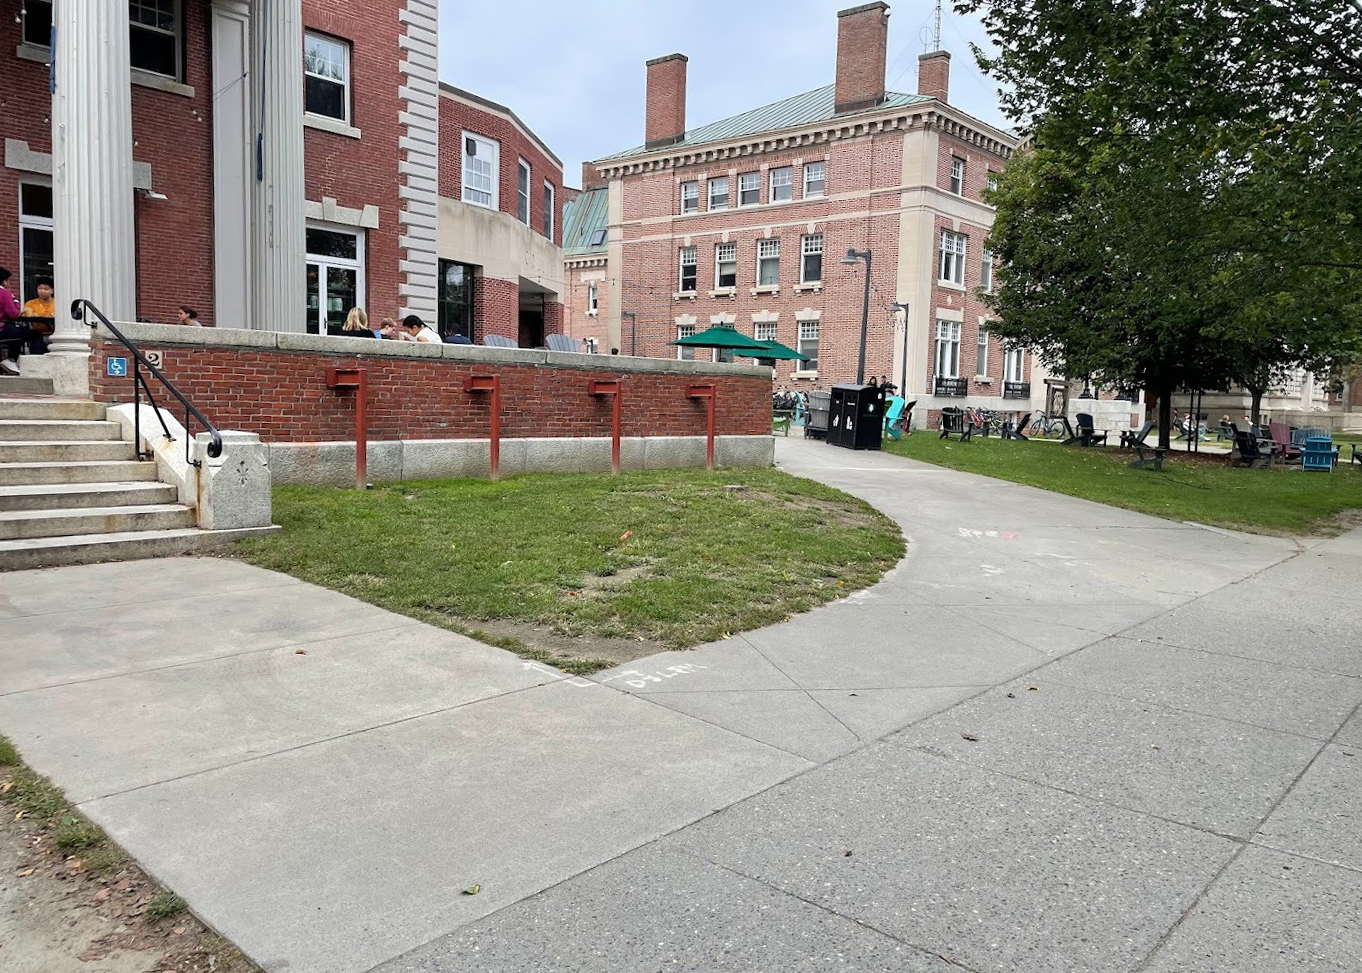
Collis and Robinson Hall before renovation, with failing retaining wall, poor visual connectivity, and lack of unified character.
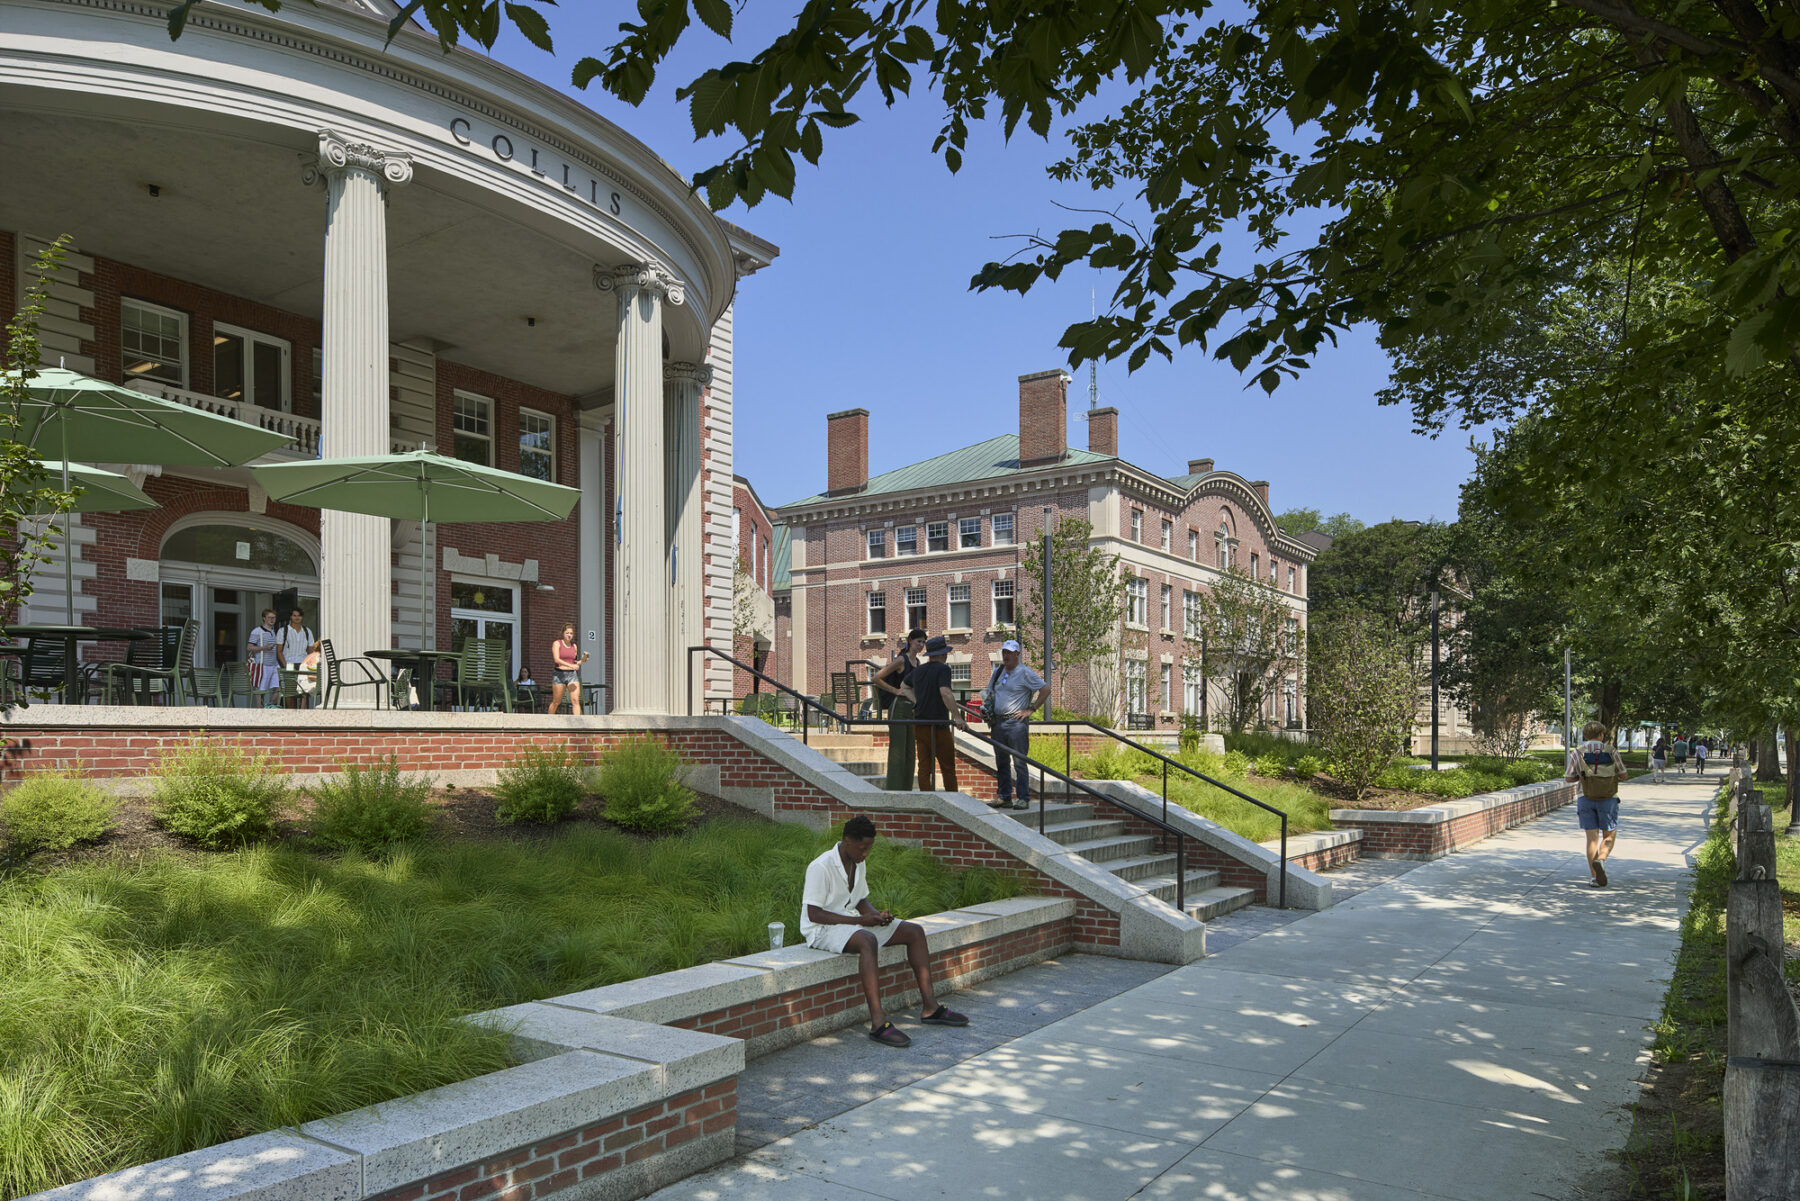
After renovation, the porch area is more generous and connected to the sidewalk level with proportioned steps, ample seating, and N. Main Street frontage is unified through planting and material language.
The renovation upgraded aged utility lines within the project area as well as water and sanitary systems. New infrastructure like accent lighting to support hosting a variety of student events and celebrations. The design preserves the character and history of Collis while transforming its setting into a welcoming, flexible outdoor space for students, alumni, and visitors alike.
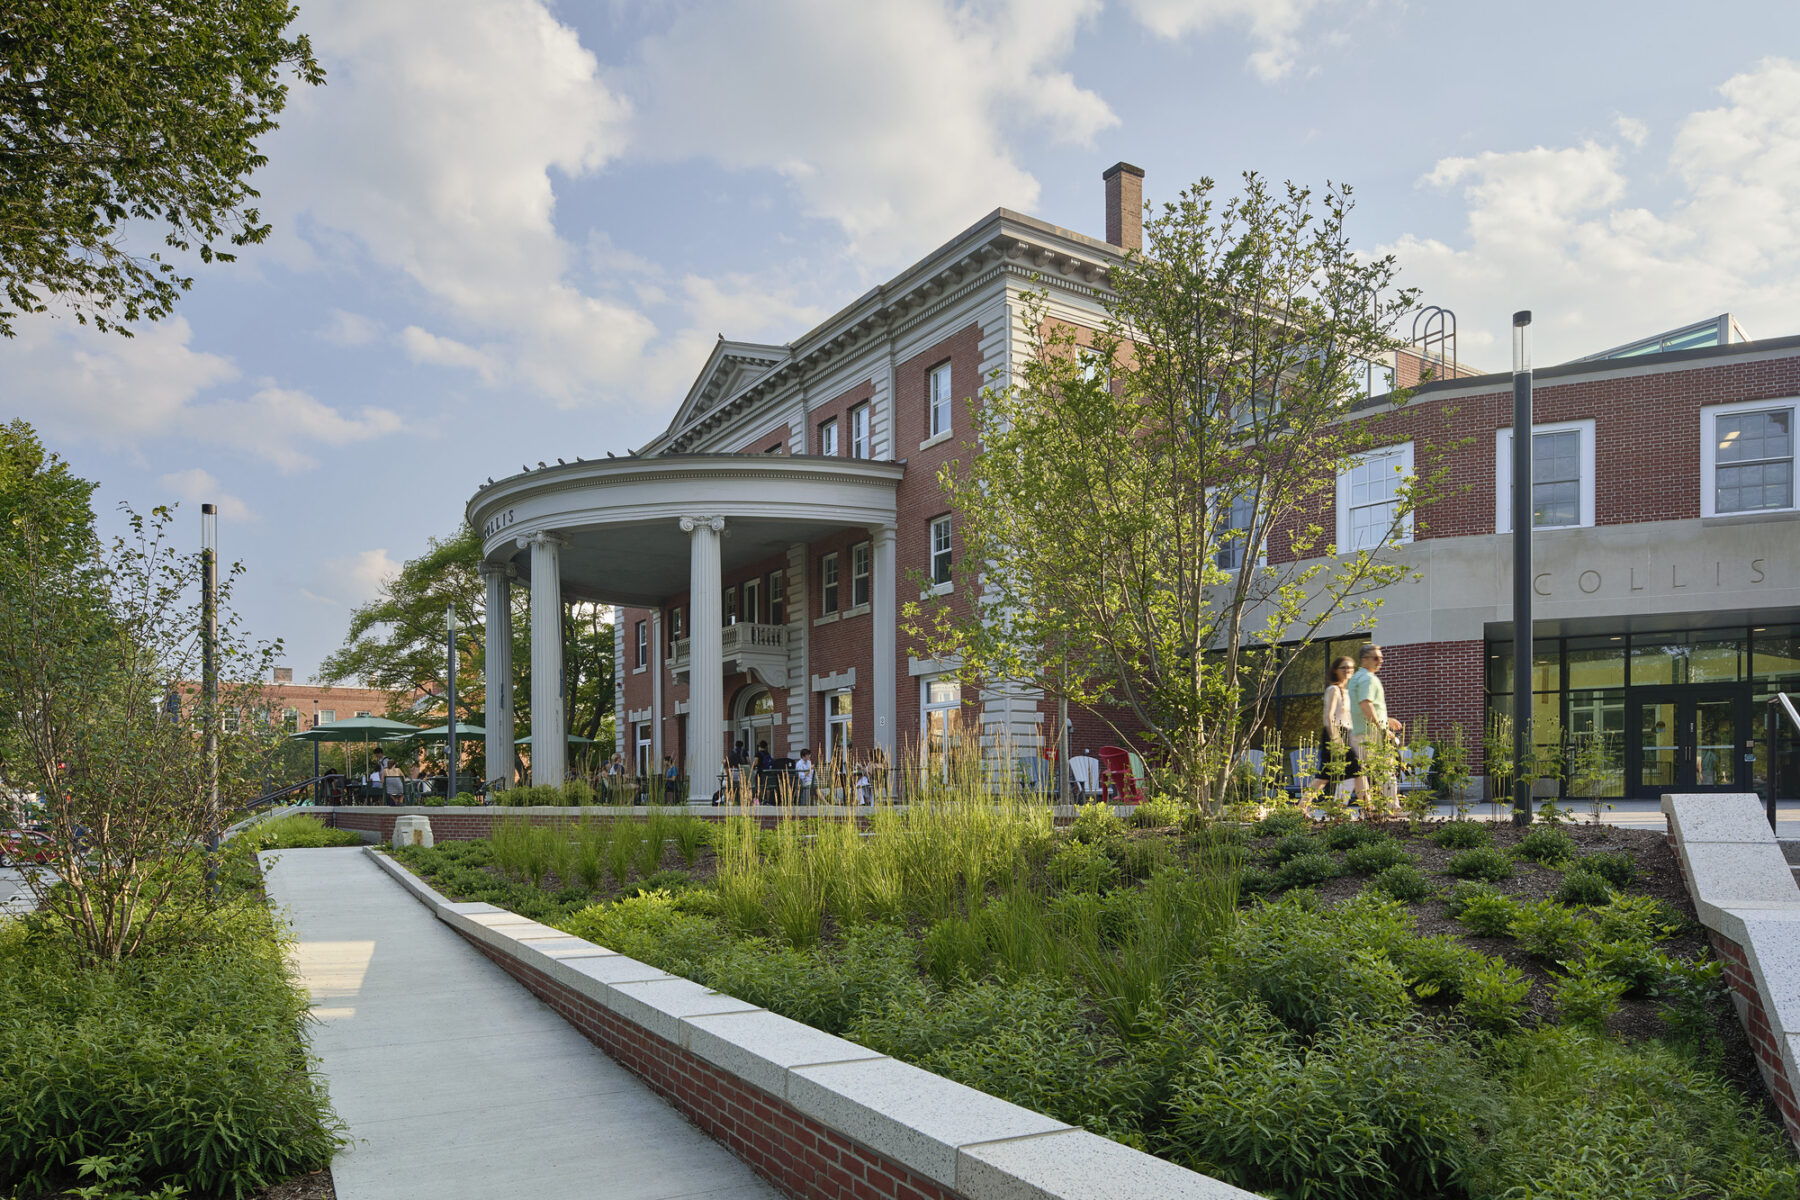
Accessible pathways and new planting areas create an inviting arrival experience.
The Collis Center landscape once again serves as Dartmouth’s “front porch”, a place where campus and community converge. The reimagined terrace provides opportunities for spontaneous interaction, outdoor study, dining, performances, and celebration, reinforcing Collis’s role as the social and emotional center of student life. Through careful design and collaboration, Sasaki’s work reaffirms Dartmouth’s commitment to accessibility, sustainability, and a campus environment that fosters connection and belonging.
For more information contact Andrew Gutterman.