
A mixed-use development poised to catalyze Baja California and its urban networks
Yumana Urban District
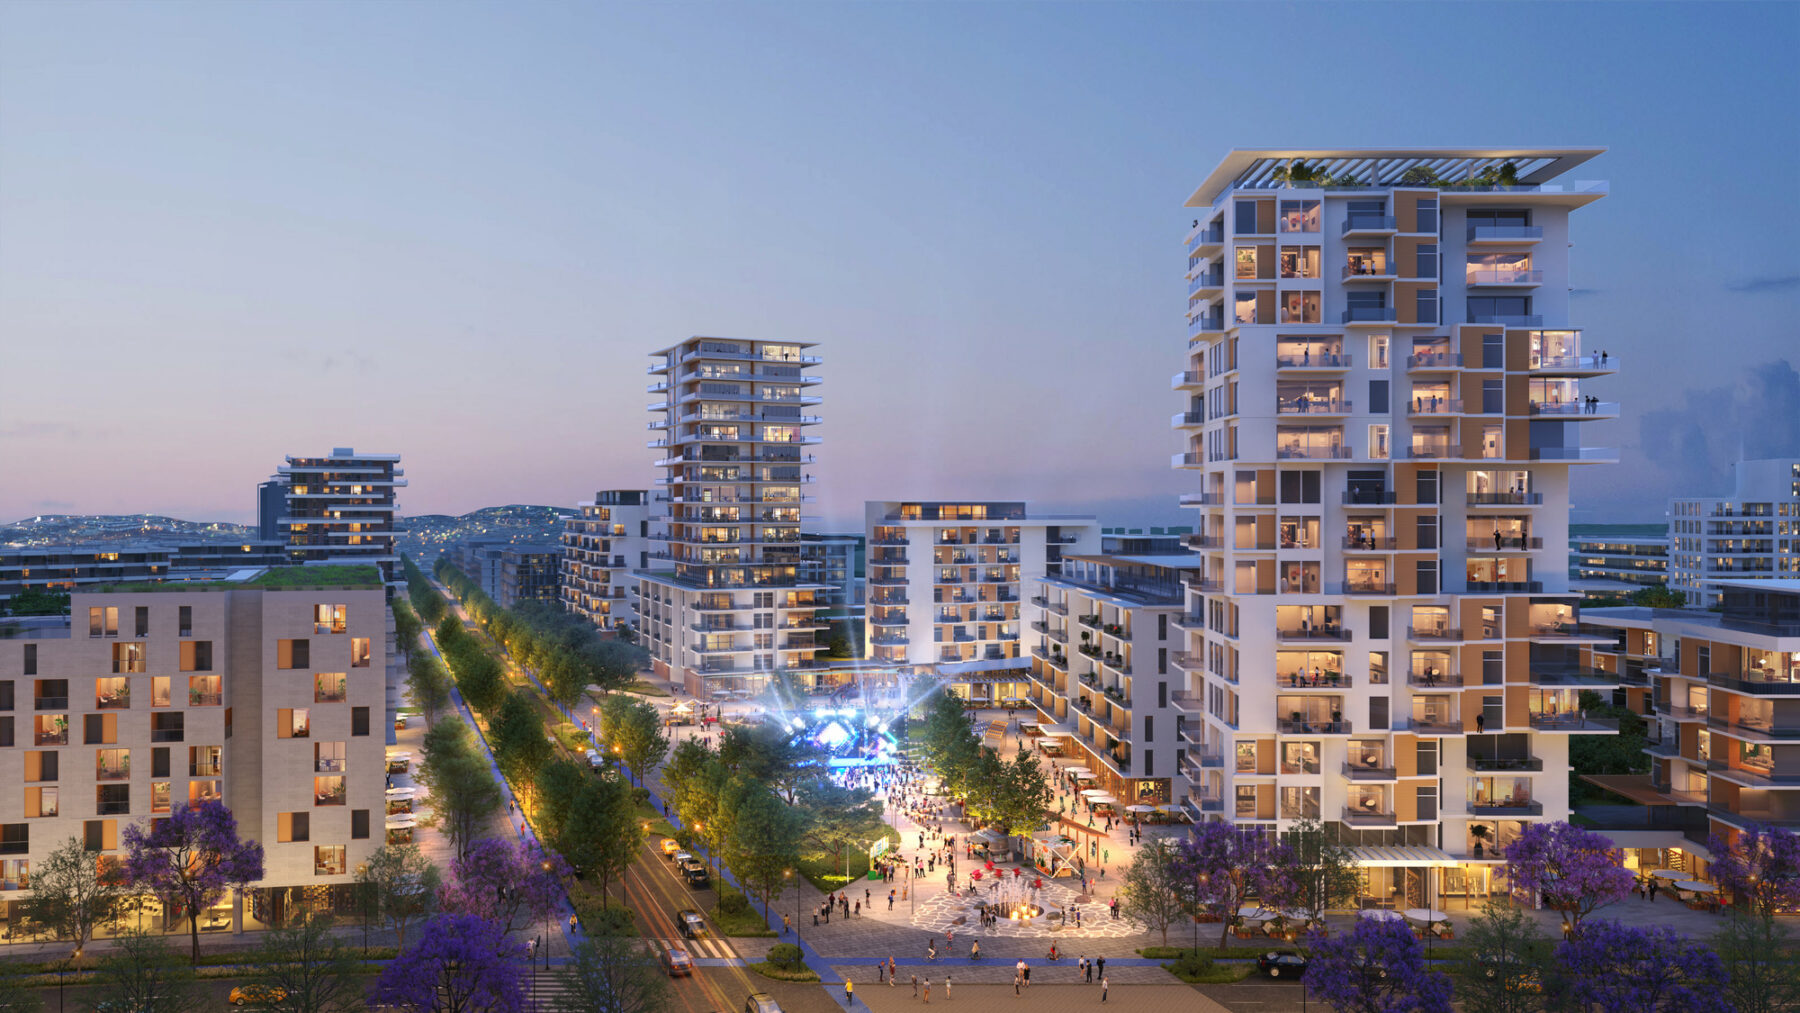
The Yumana master plan reimagines an unused hillside site in a key position near the U.S.-Mexico border as a vibrant crossroads for living and working.
Situated amidst the largest binational conurbation in North America, the Yumana site in Tijuana inhabits a dynamic zone of economic and cultural activity. The master plan for the 247-acre mixed-use development, as well as the detailed master plan for 39.5 acres within this site near the Tijuana-San Diego border, chart a new paradigm for living and working in Baja, California.
Over the course of the 12-month planning process, Sasaki collaborated closely with the developer, land owner and a team of interdisciplinary consultants to draft a holistic vision that synthesizes the ecological, humanistic, and market potential of the site into an actionable roadmap for development. The plan responds closely to the symbiotic relationship between Tijuana and San Diego, as well as the environmental and neighborhood context of Yumana.
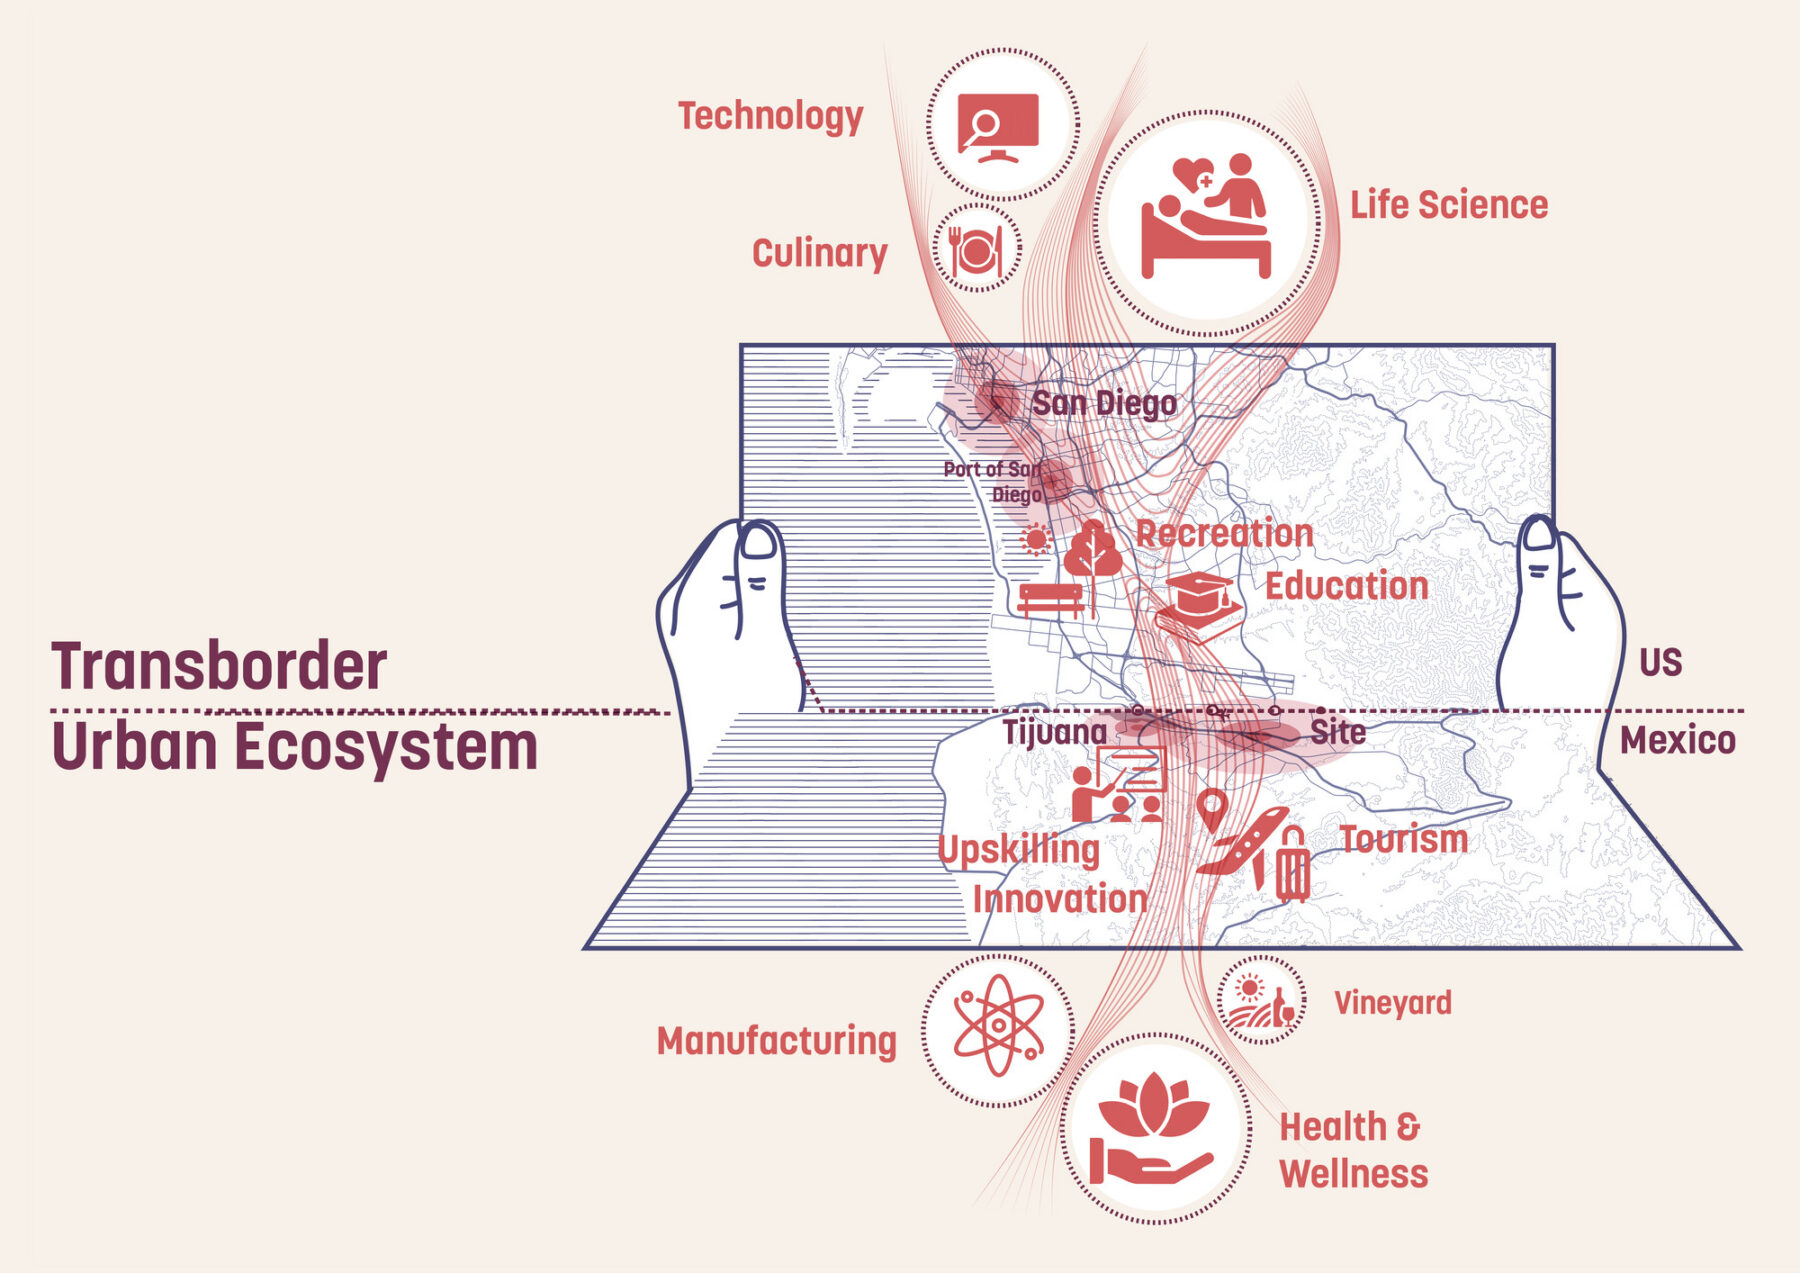
The design establishes a distinctive, transborder identity for the district.
A vibrant corridor
Yumana sits high on a plateau overlooking the city and the sea front below, and its existing surroundings include residential neighborhoods, educational institutions, industrial uses, and commercial and recreational destinations. With the United States Consulate, the Tijuana International Airport, and the Otay Mesa border crossing all in close proximity, the site is primed to operate as a strategic nexus that strengthens connections throughout the city across scales.
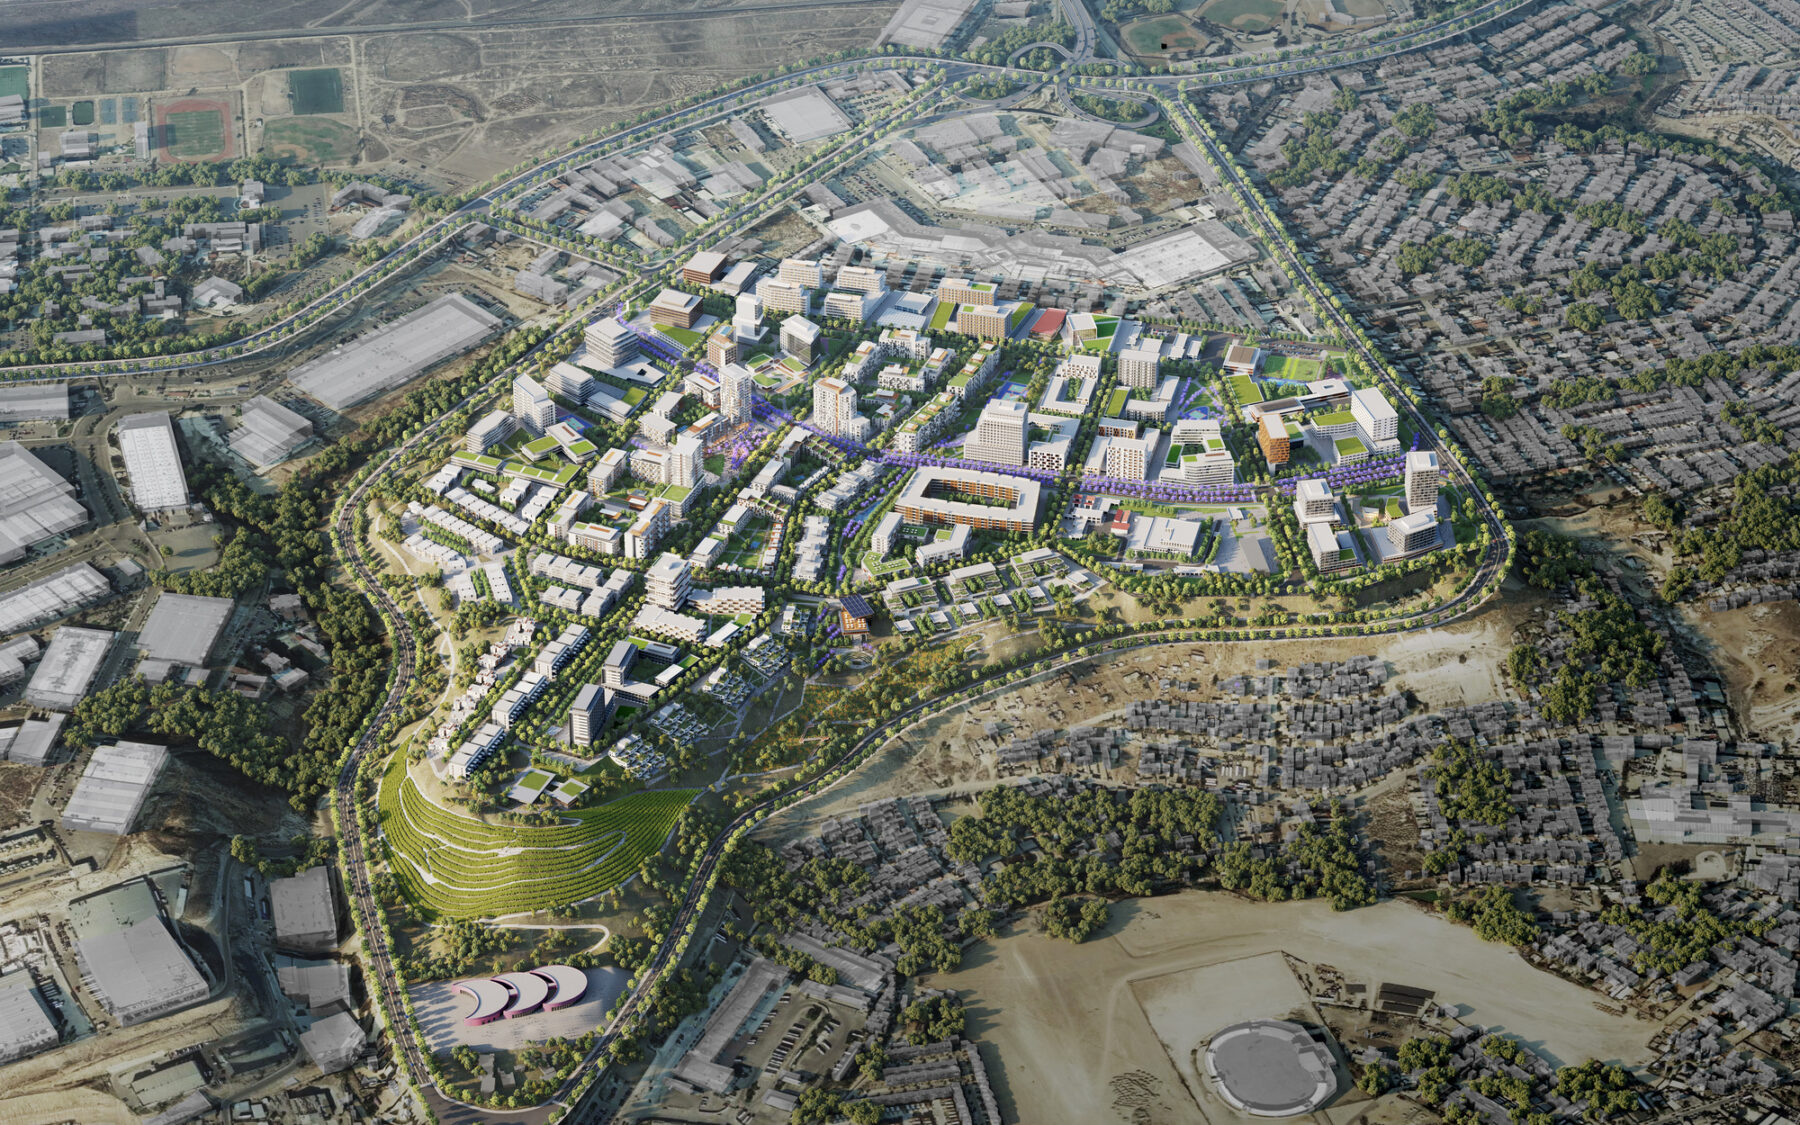
Positioned along one of the main roads and situated on one of the high points of the city, the site has the potential to become a local landmark overlooking Tijuana.
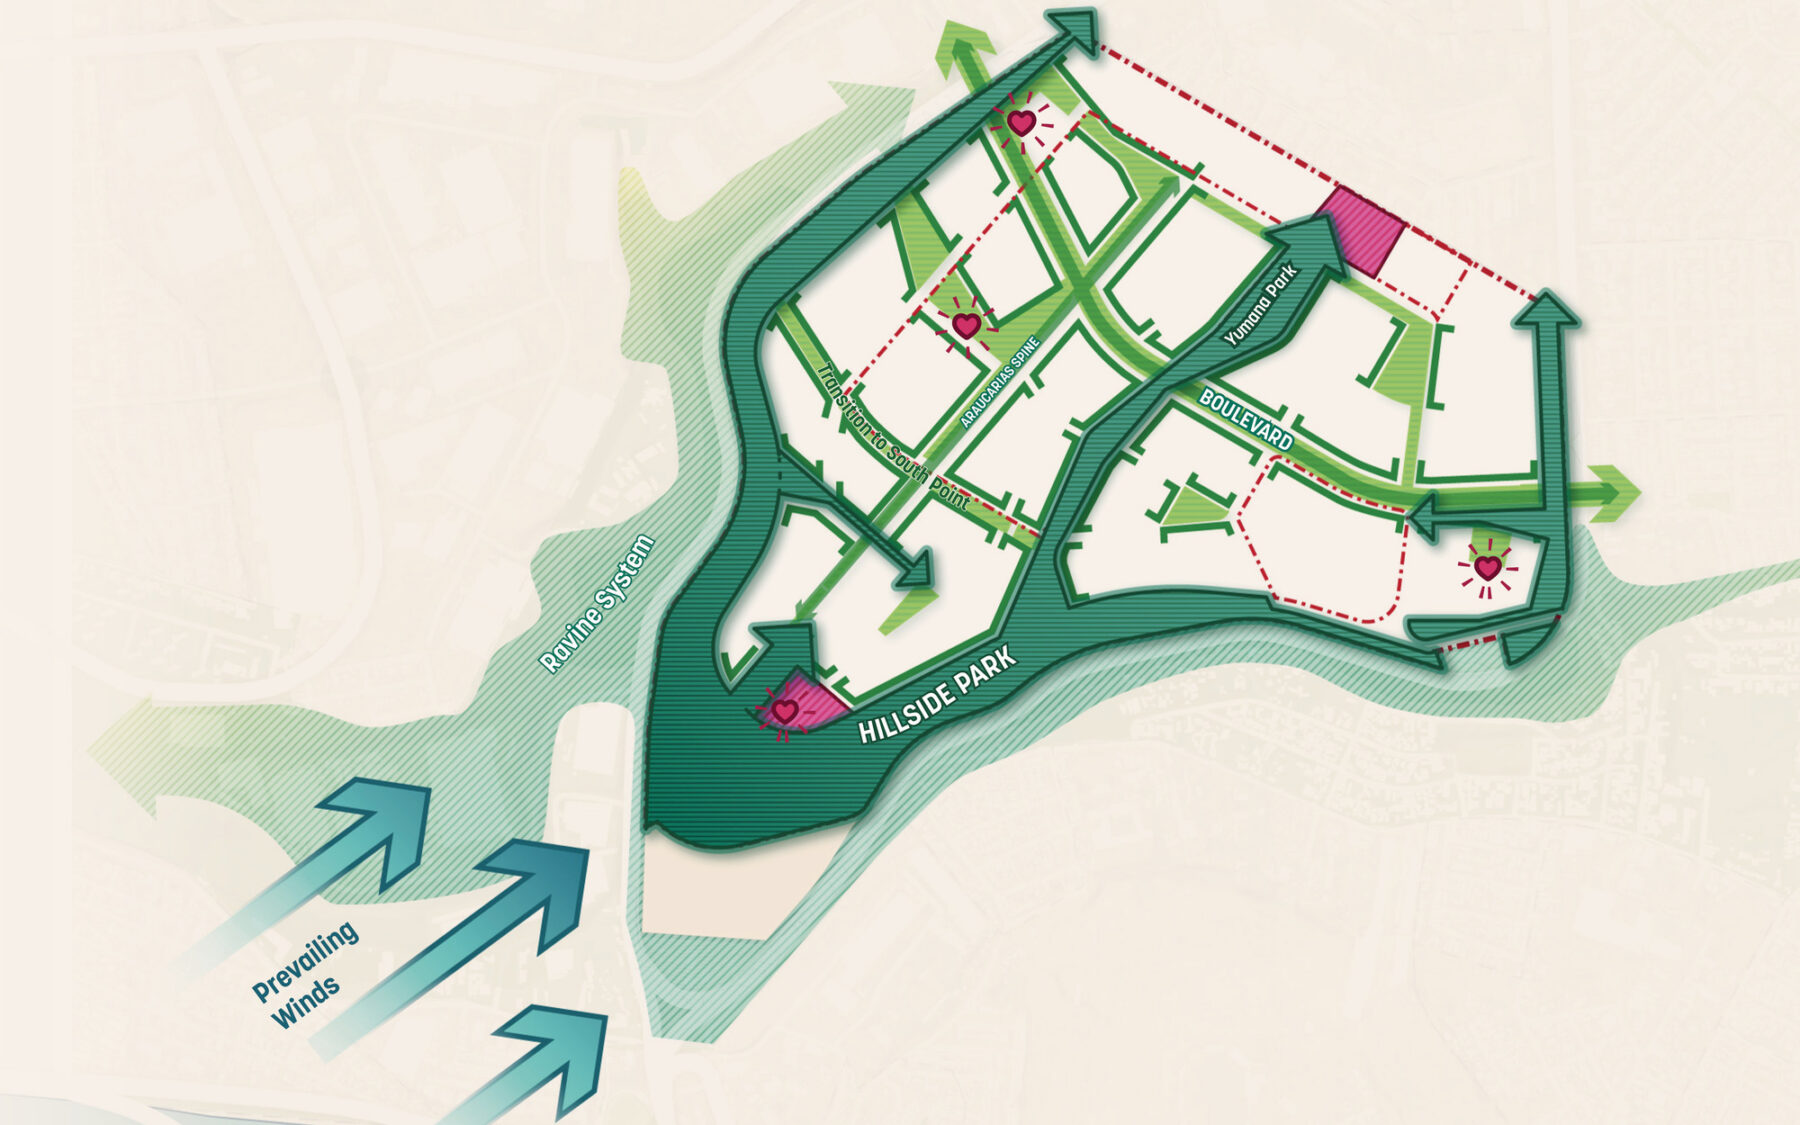
The framework creates an interconnected, human-centered, and sustainable open space network.
Home to a total population of around 5.7 million and the busiest border crossing in the world, the Tijuana-San Diego borderlands conurbation is an economically and socially vibrant nexus. Cost of living and geographic proximity to opportunities and resources are contributing to the steady growth of Tijuana, creating a vital need for mixed-use developments like Yumana.
Regenerative transformation
With a strong industrial sector and service economies, Tijuana has been undergoing rapid growth and urbanization in recent years, leading to a lack of open public spaces. The Yumana site is devoid of major vegetation, offering an opportunity to create more vibrant and resilient shared environments through ecological restoration and regeneration. The plan takes advantage of the ravines and terraces to build out the character of the landscape, and incorporates native flora throughout the parks and boulevards that unfold across the neighborhoods.
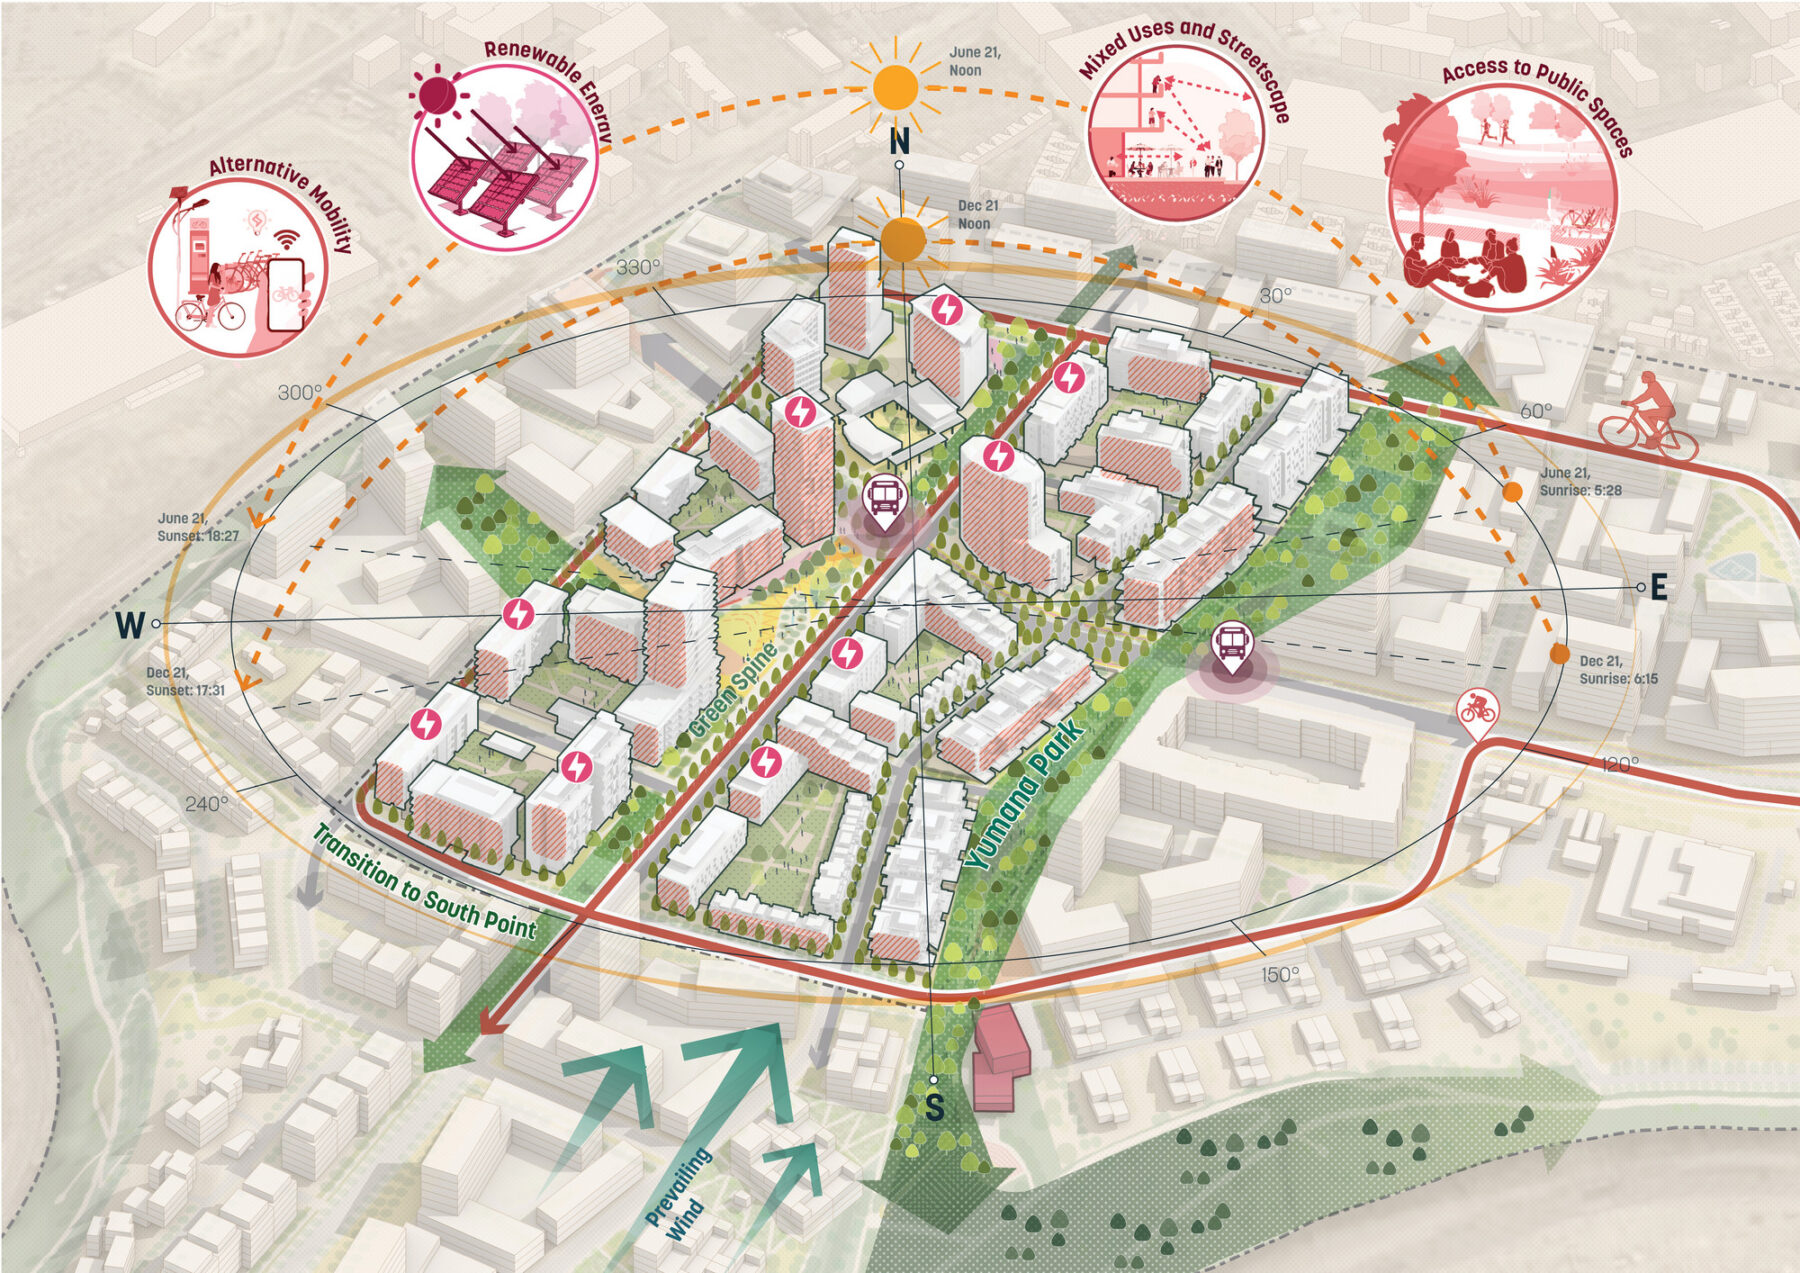
The construction plan incorporates optimal building orientation and glazing to reduce solar heat, and the public realm is centered on the pedestrian experience to minimize vehicular use.
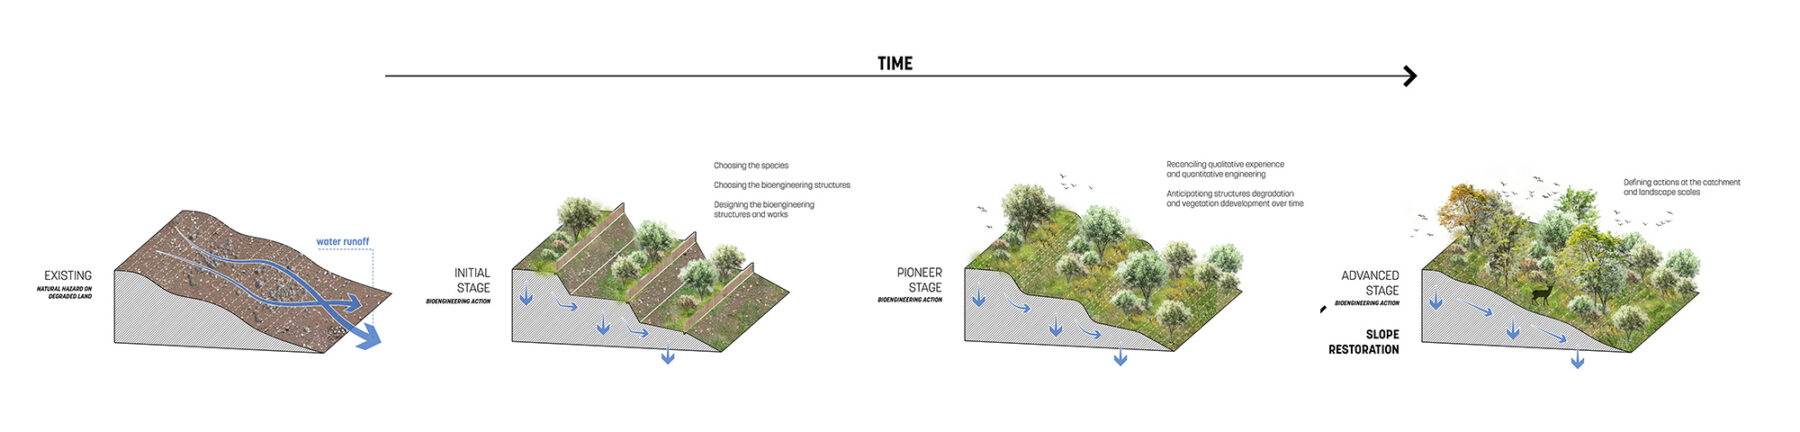
The phased, cost-effective soil regeneration plan addresses the lack of fertile topsoil due to the site’s former use as a quarry.
The development of the hillside will integrate ecological regeneration practices to restore the landscape and build resilience on the site of the former quarry. A phased soil regeneration process, along with water-sensitive design strategies to manage stormwater runoff are integrated throughout the site to help promote biodiversity and set a model for sustainable development in the region.
People-oriented neighborhoods
The property is divided into a series of neighborhoods organized around urban anchors, each with its own unique identity and connective corridors that facilitate access to public space and community amenities. With a focus on wellness and uplifting quality of life, the neighborhood format emphasizes walkability and generous access to shared open spaces to foster a sense of community.
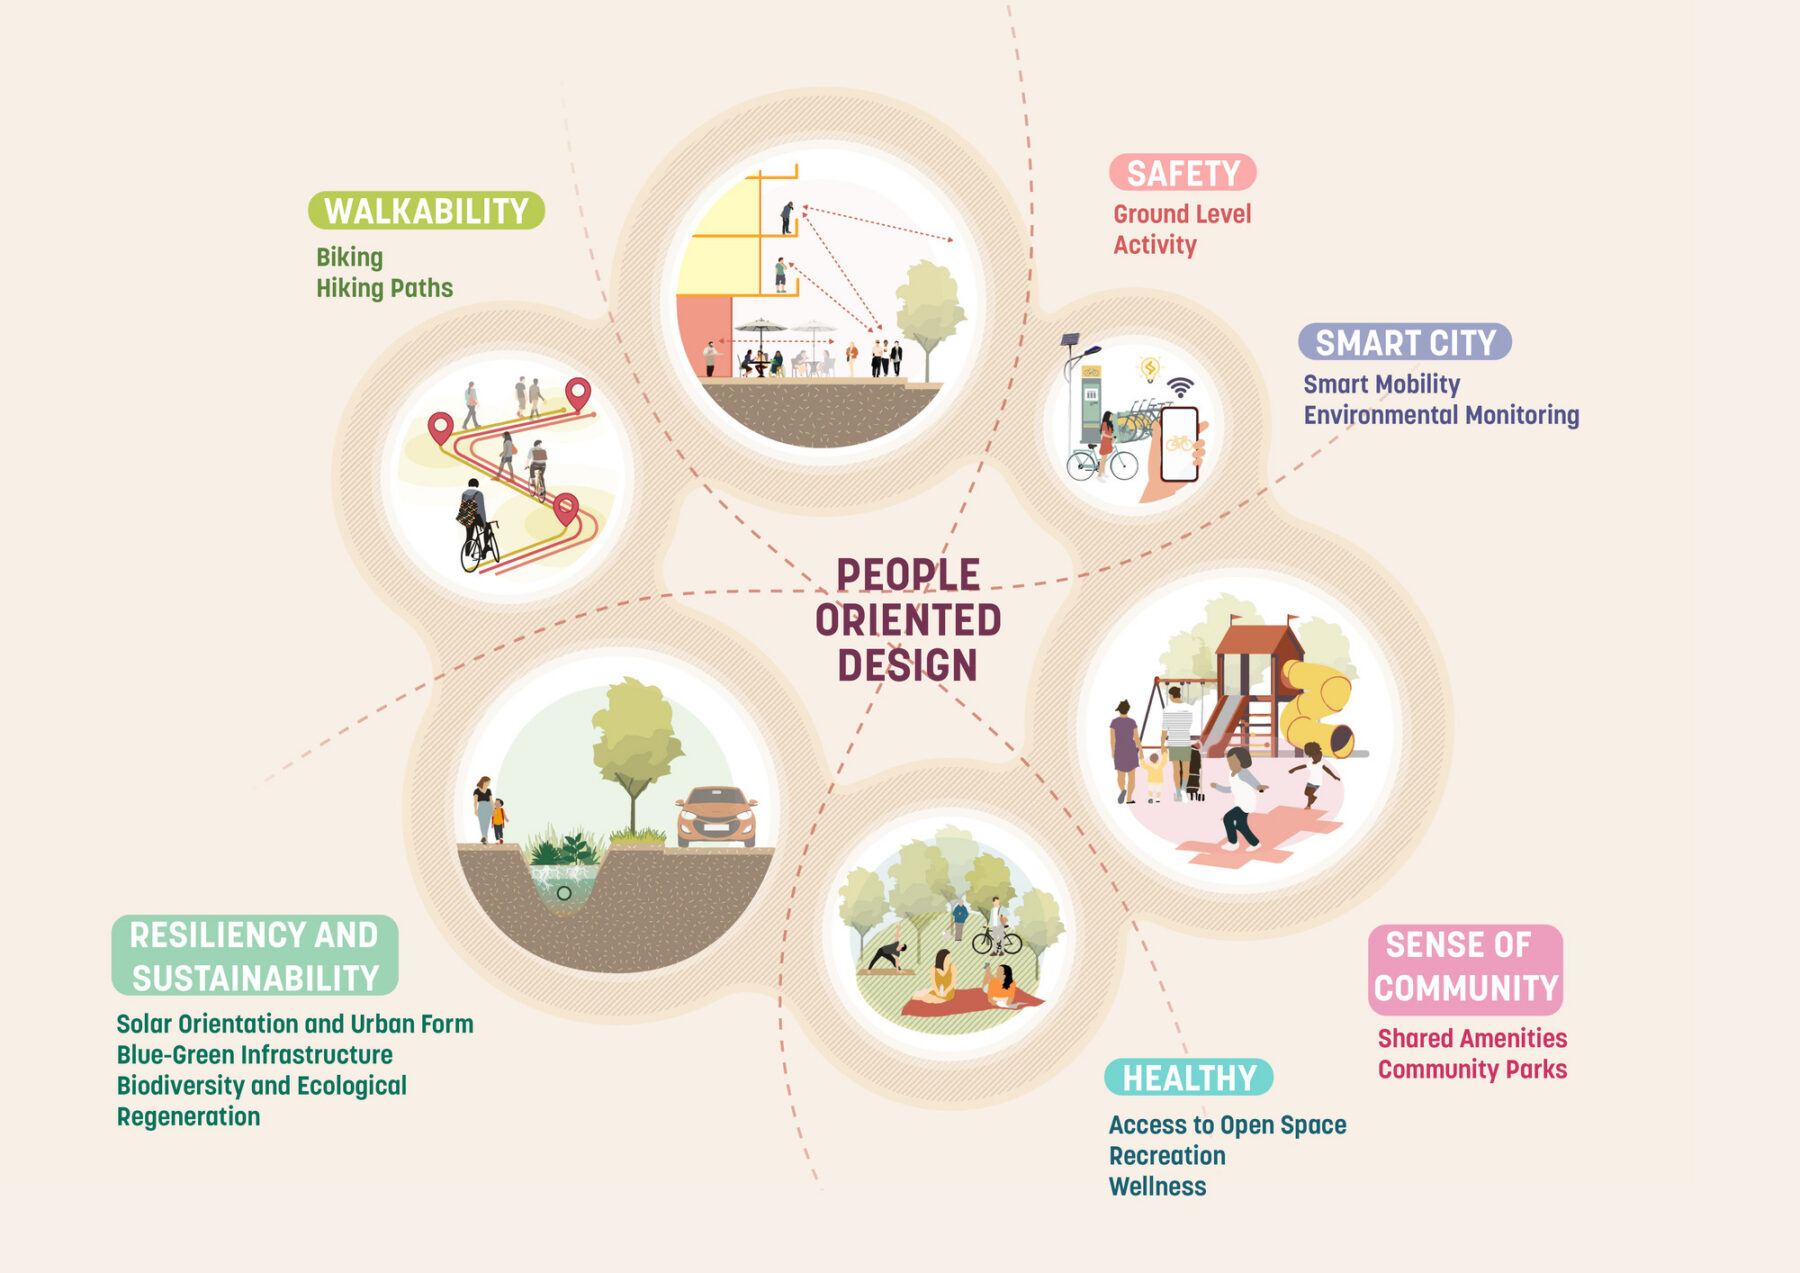
Yumana will foster wellness and healthy living with an approach to urbanism that is centered on quality of life.
In the residential South Point neighborhood, the hillside topography–formerly a barrier that divided the site from the surrounding urban environment–is reimagined as an opportunity to diversify the urban experience through hillside housing, terraced gardens and public spaces that integrate slope stabilization to take advantage of the dynamism of the hills and the panoramic views they offer. Nonresidential clusters like the Innovation District and the Wellness Hub foster the growth of health and services industries and provide indoor recreation opportunities to support the Yumana community at large.
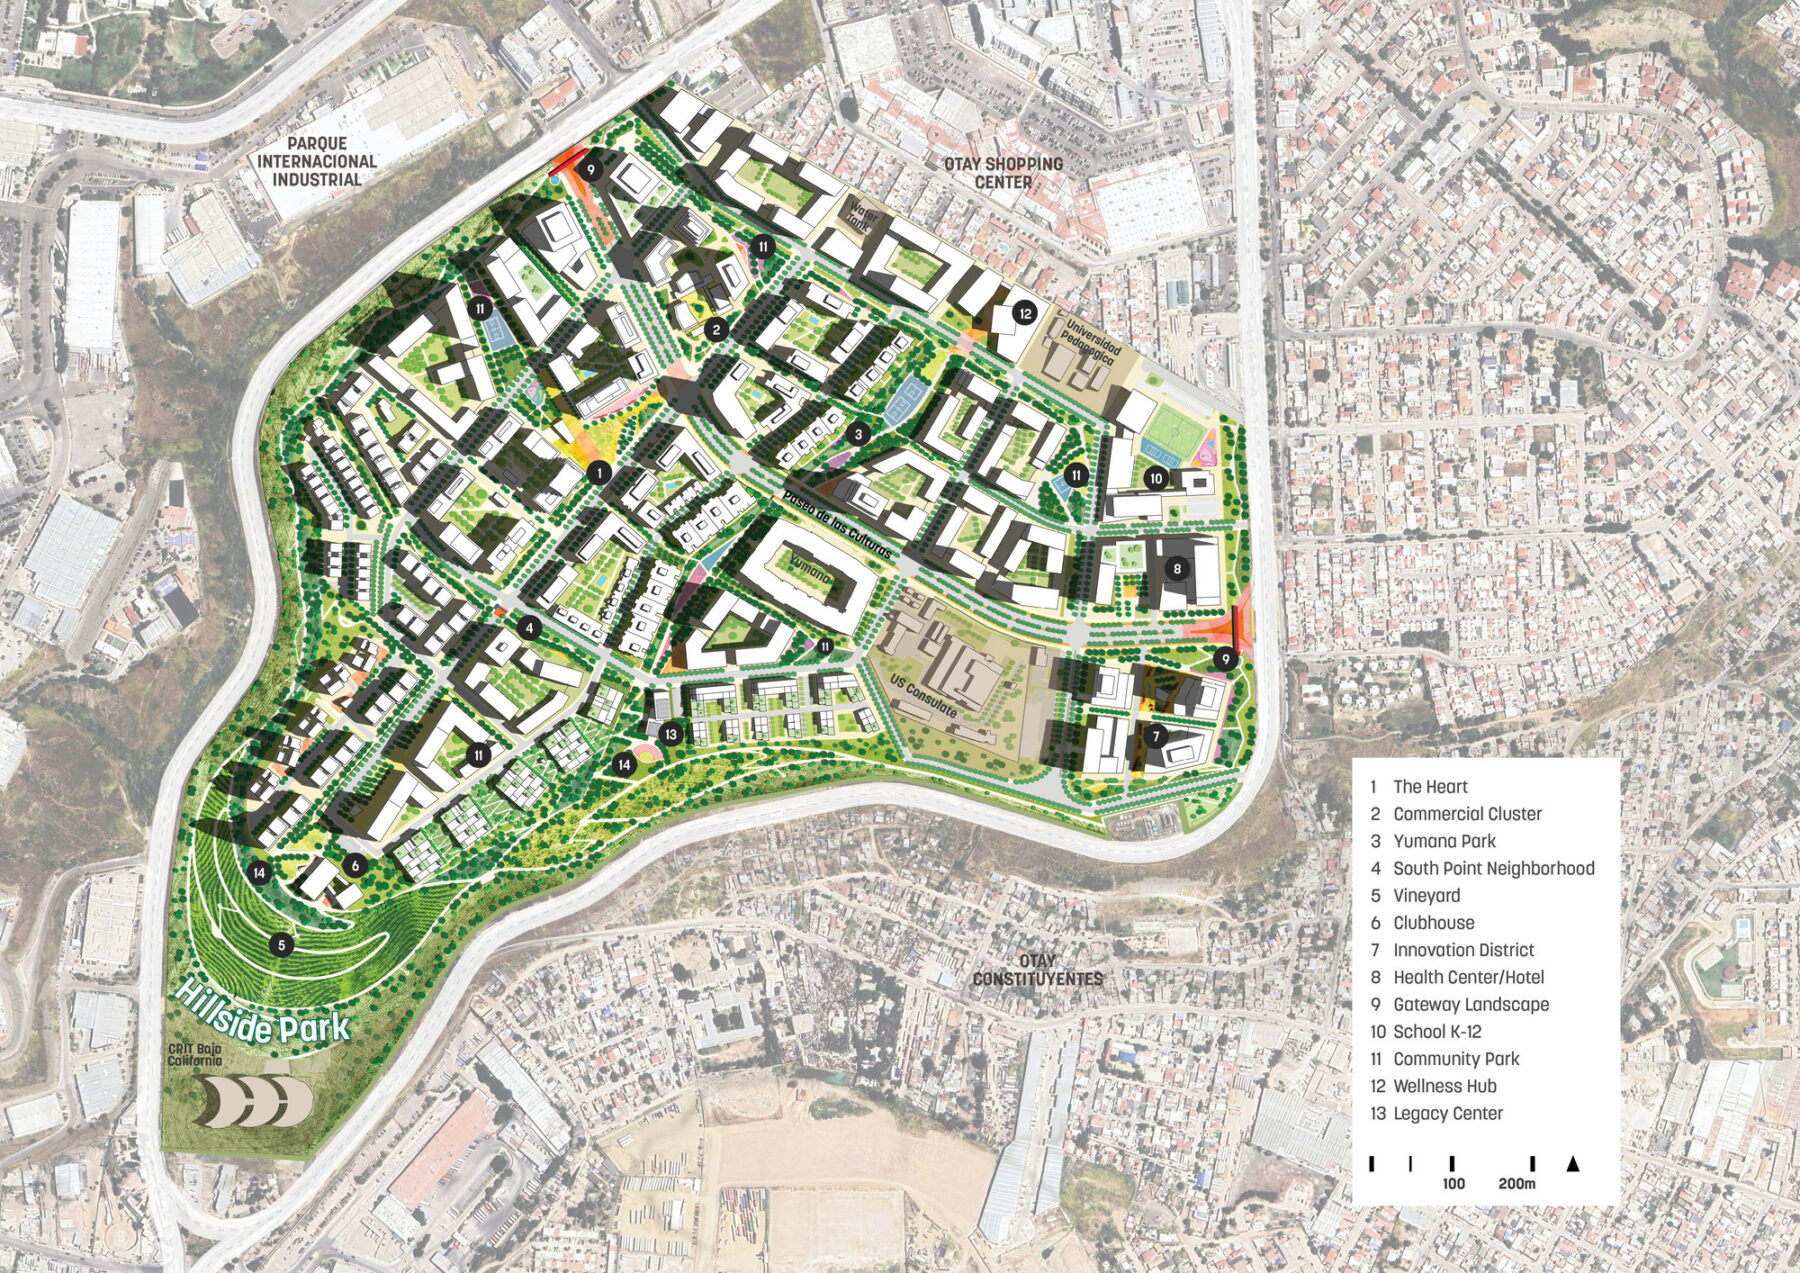
Site plan
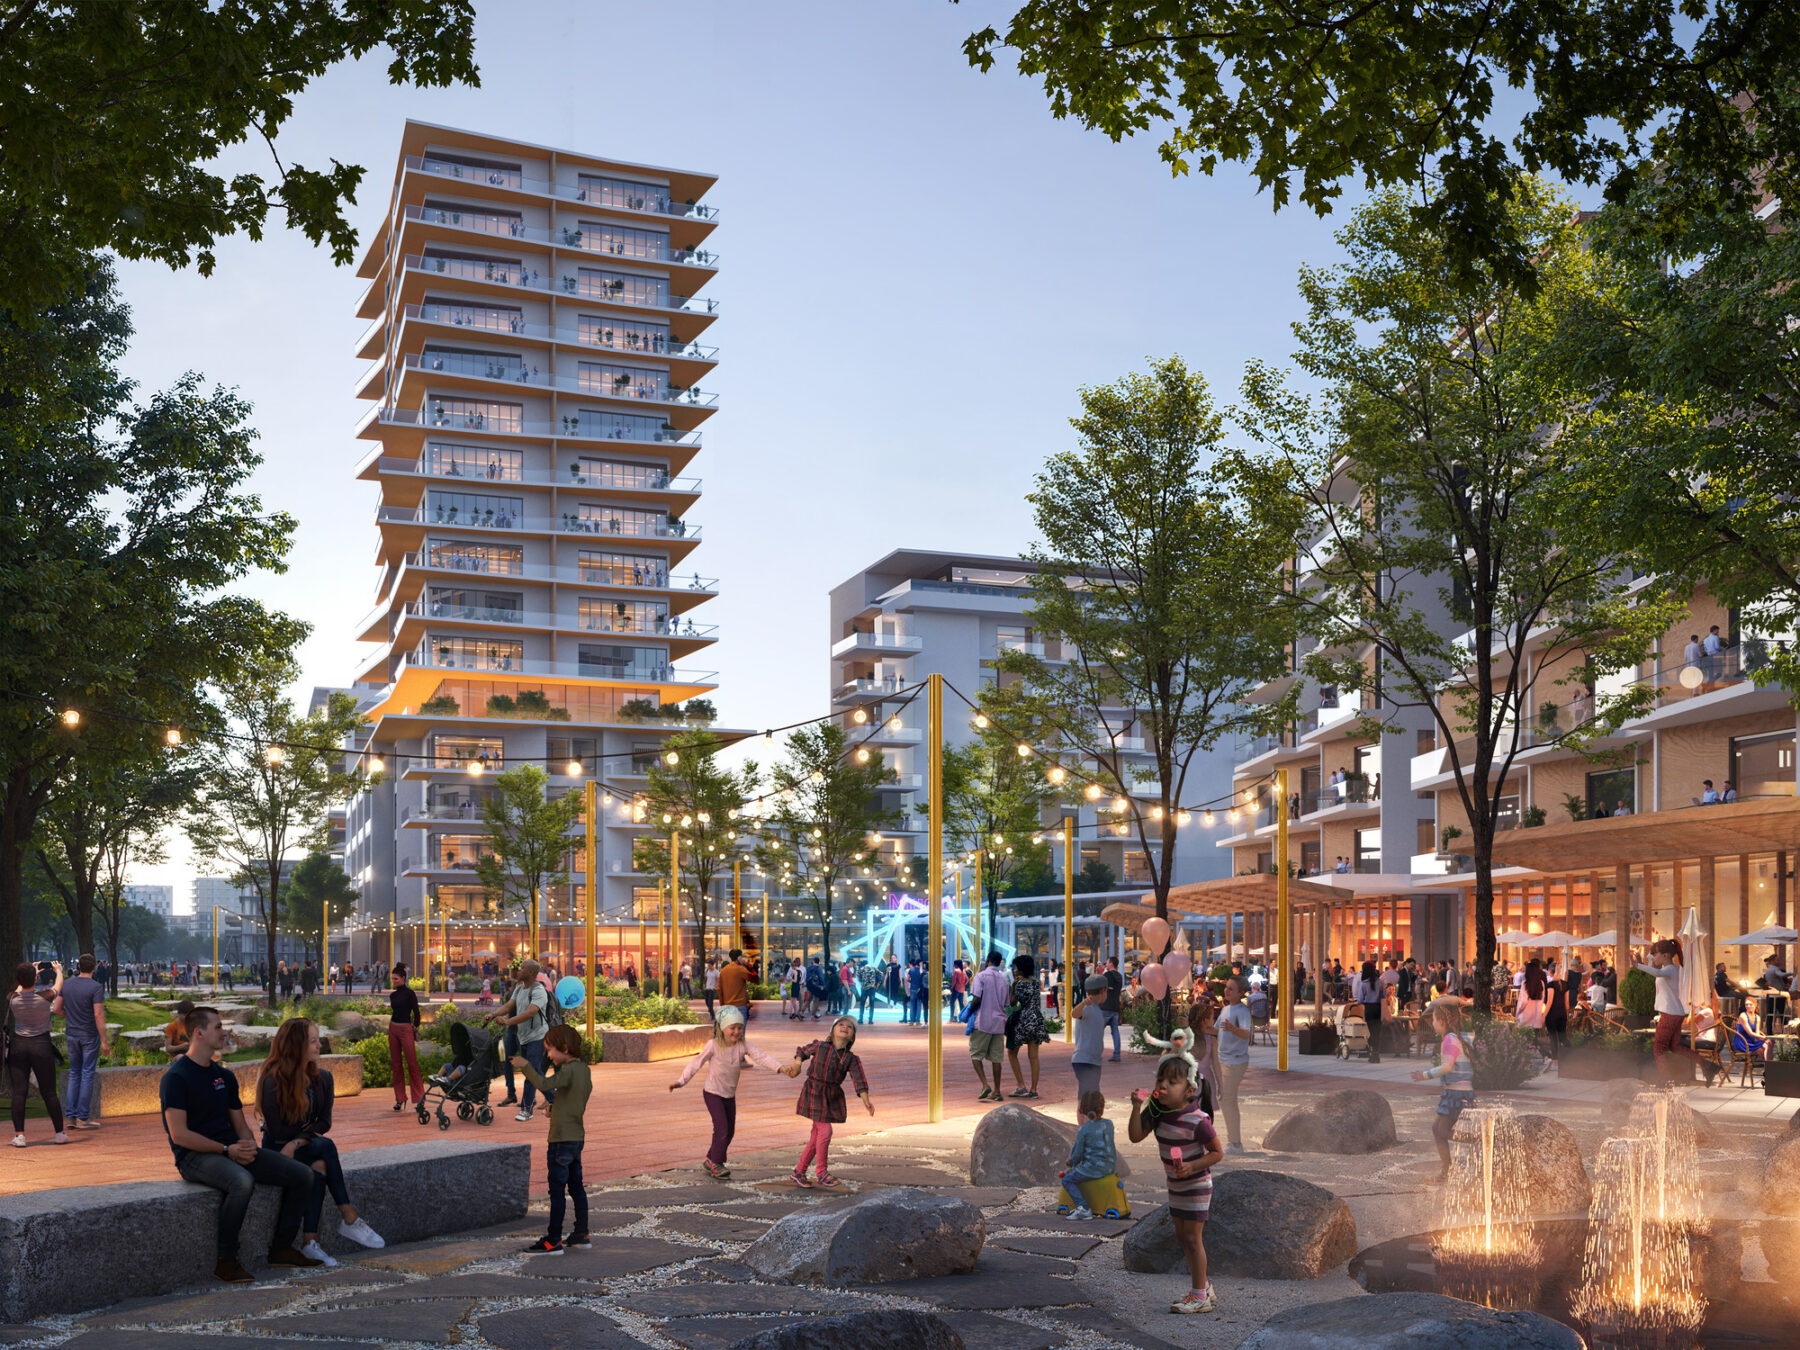
Public plazas throughout the site offer green spaces of respite and gathering for residents and visitors alike.
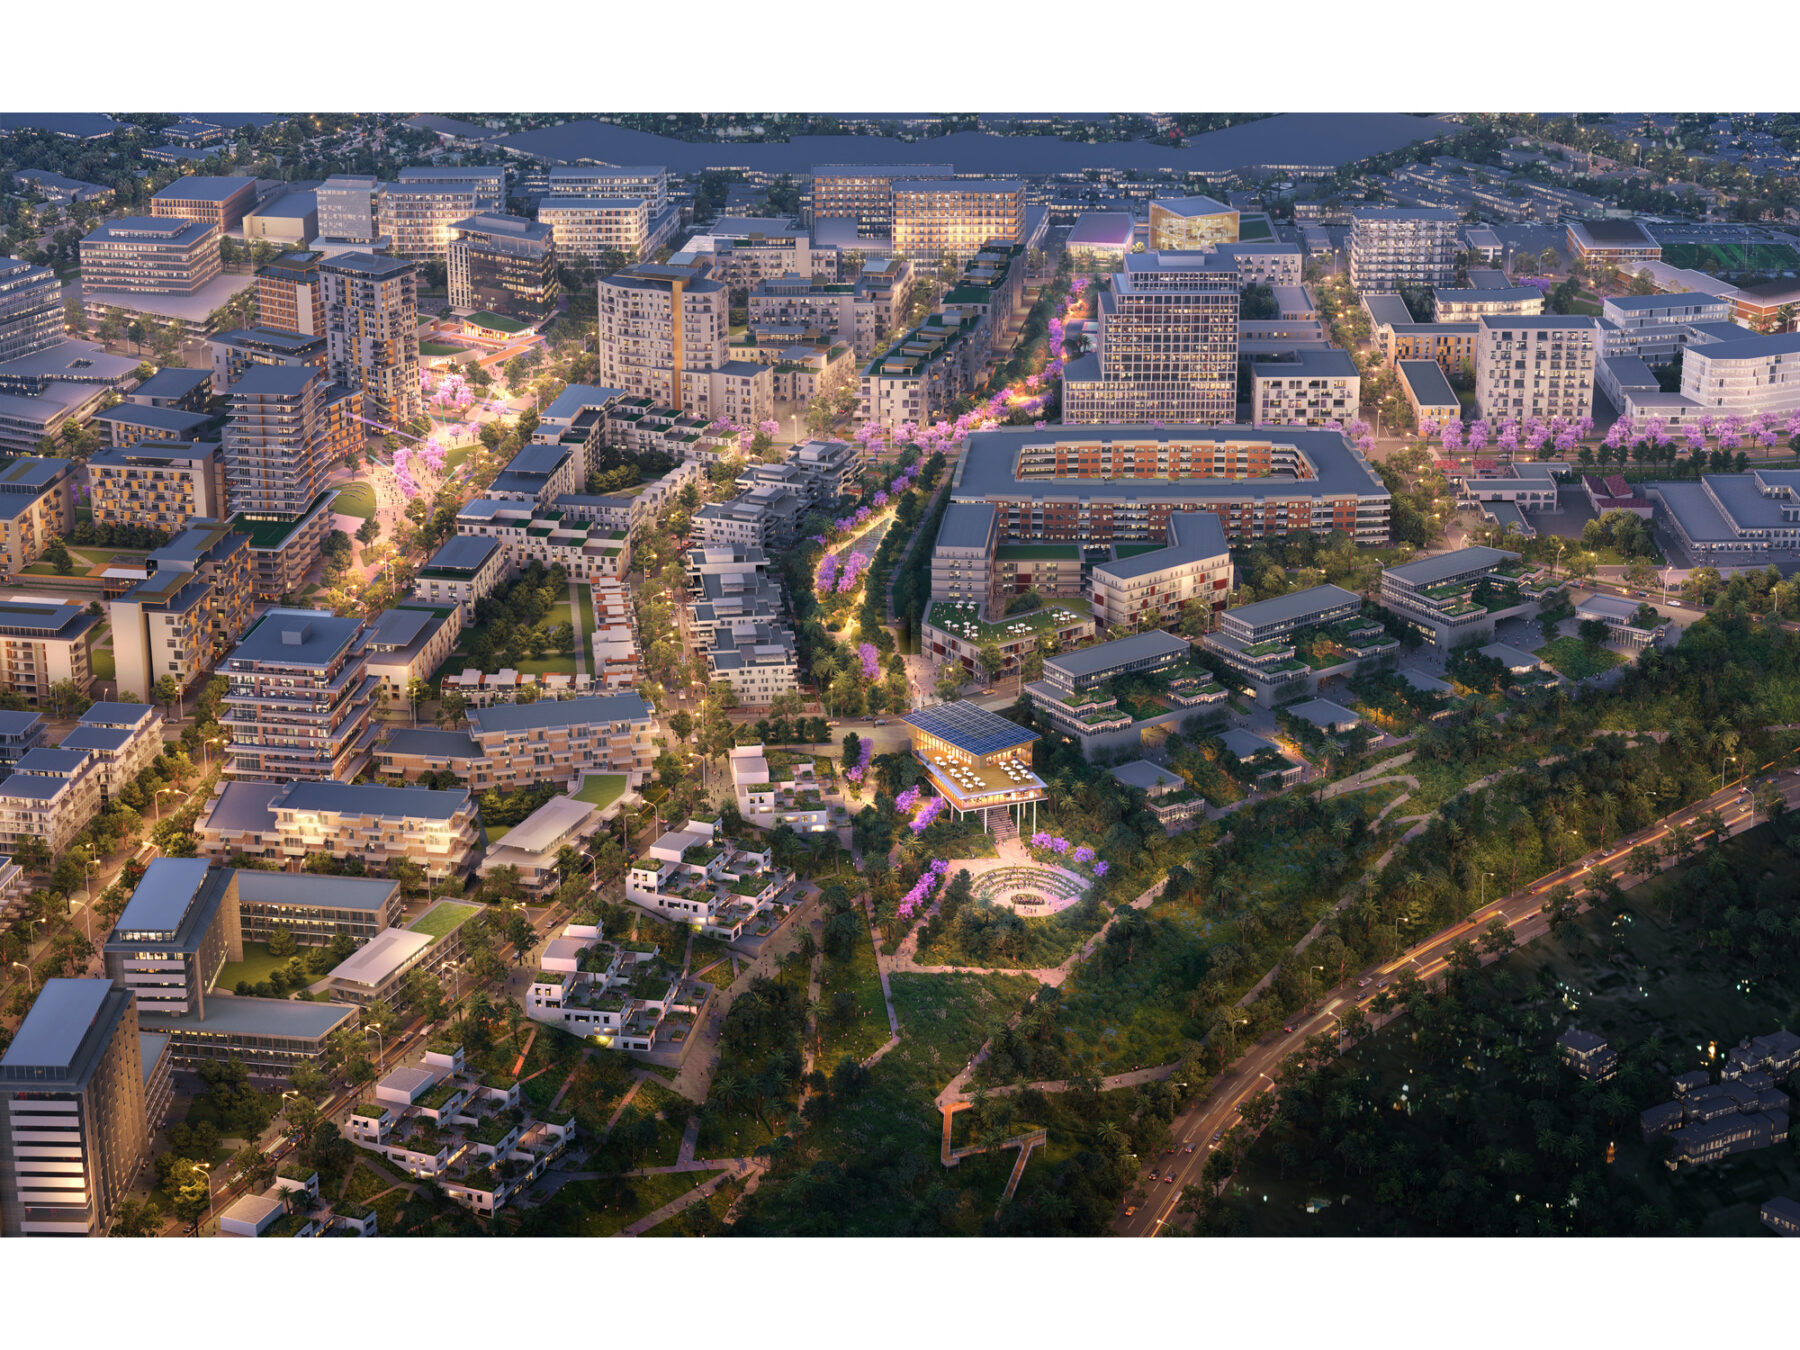
Yumana Park terminates at the Nature Legacy Center, a unique destination for showcasing regeneration and promoting education around Baja California ecology.
Yumana Park functions as the backbone of the interconnected landscape, meandering through the neighborhoods to bolster the network of recreational spaces and sustainability infrastructure. It is bookended in the north by the indoor recreational facilities of the Wellness Hub, and in the south by the Nature Legacy Center, an area where the hillside regeneration efforts will be concentrated, showcasing the vibrancy of the Baja California ecology.
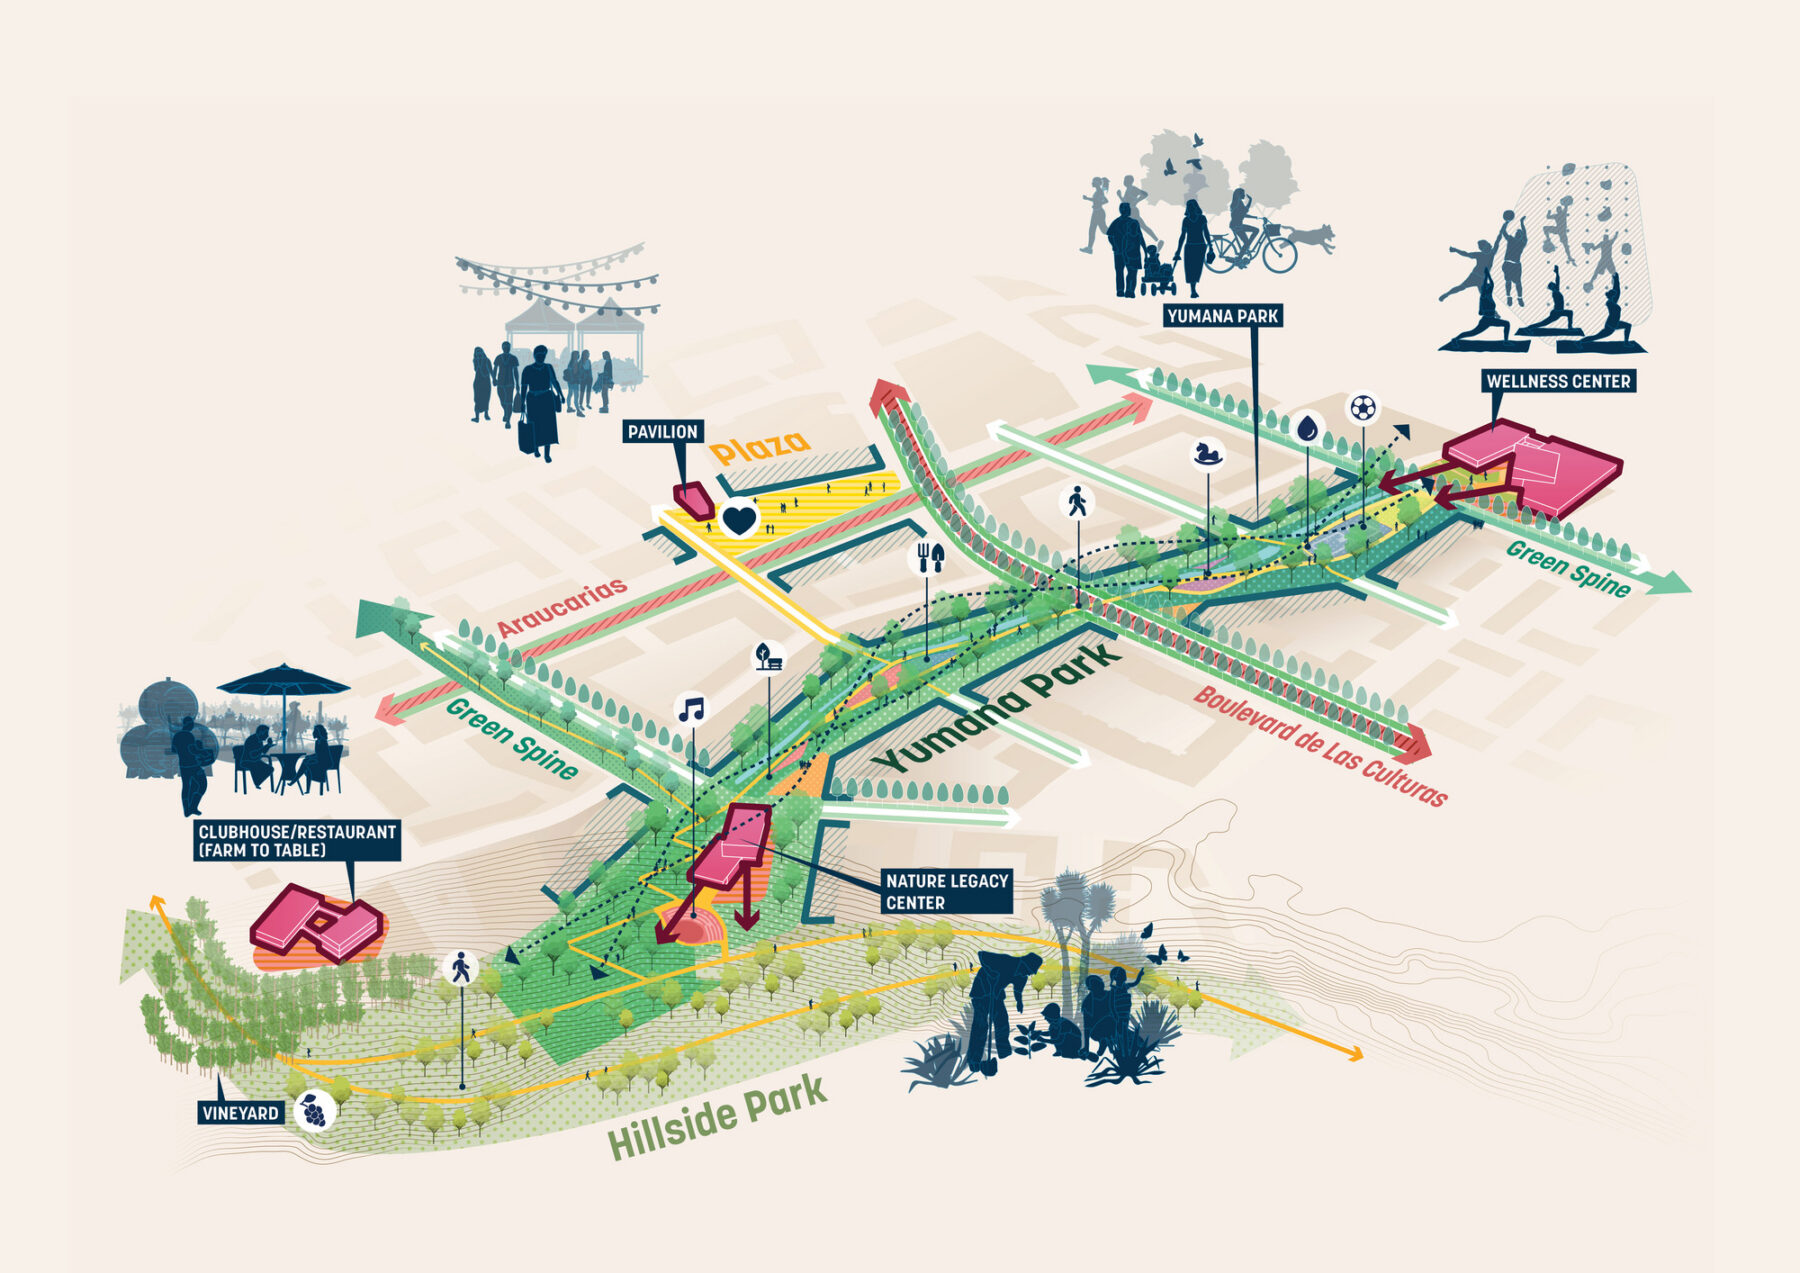
Residential buildings, dining and entertainment, and recreational facilities are integrated throughout the length of the park.
The site will feature a range of housing typologies adapted to the landscape and different lifestyles, with a priority on access to public spaces and outdoor views. With over 4,000 residential units planned, housing will compose around a quarter of the development area, similar in scale to the amount of land allocated for open spaces across the site.
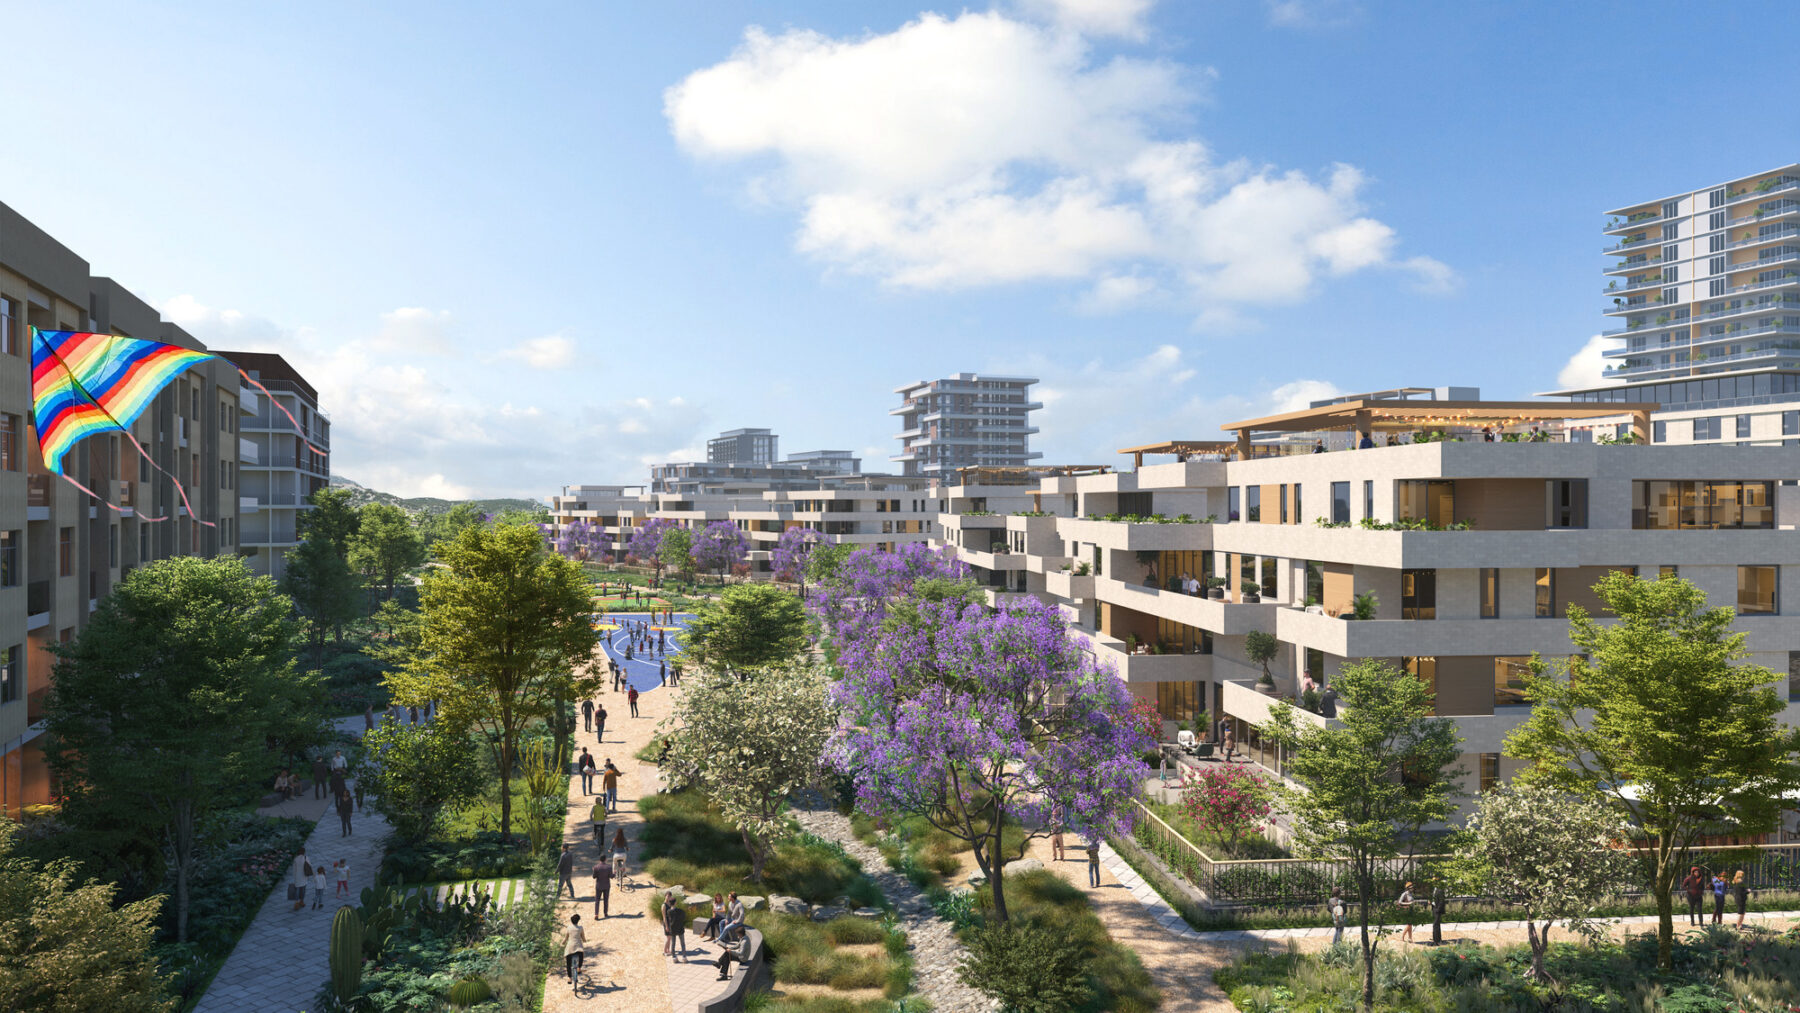
Apartments, townhouses, and duplexes are scaled to take advantage of the views of the landscape, emphasizing connections to open space.
Phasing and implementation
With a clear path towards implementation, the first phase of the master plan focuses on the 16-hectare (39.5-acre) core mixed-use heart of the development and introduces over 1,600 residential units. Early activation strategies are currently being planned as a means to launch the project and open the site to a broader audience. Future phases will consist of 20-hectare tranches with an emphasis on placemaking, connectivity to the larger framework, and market absorption.
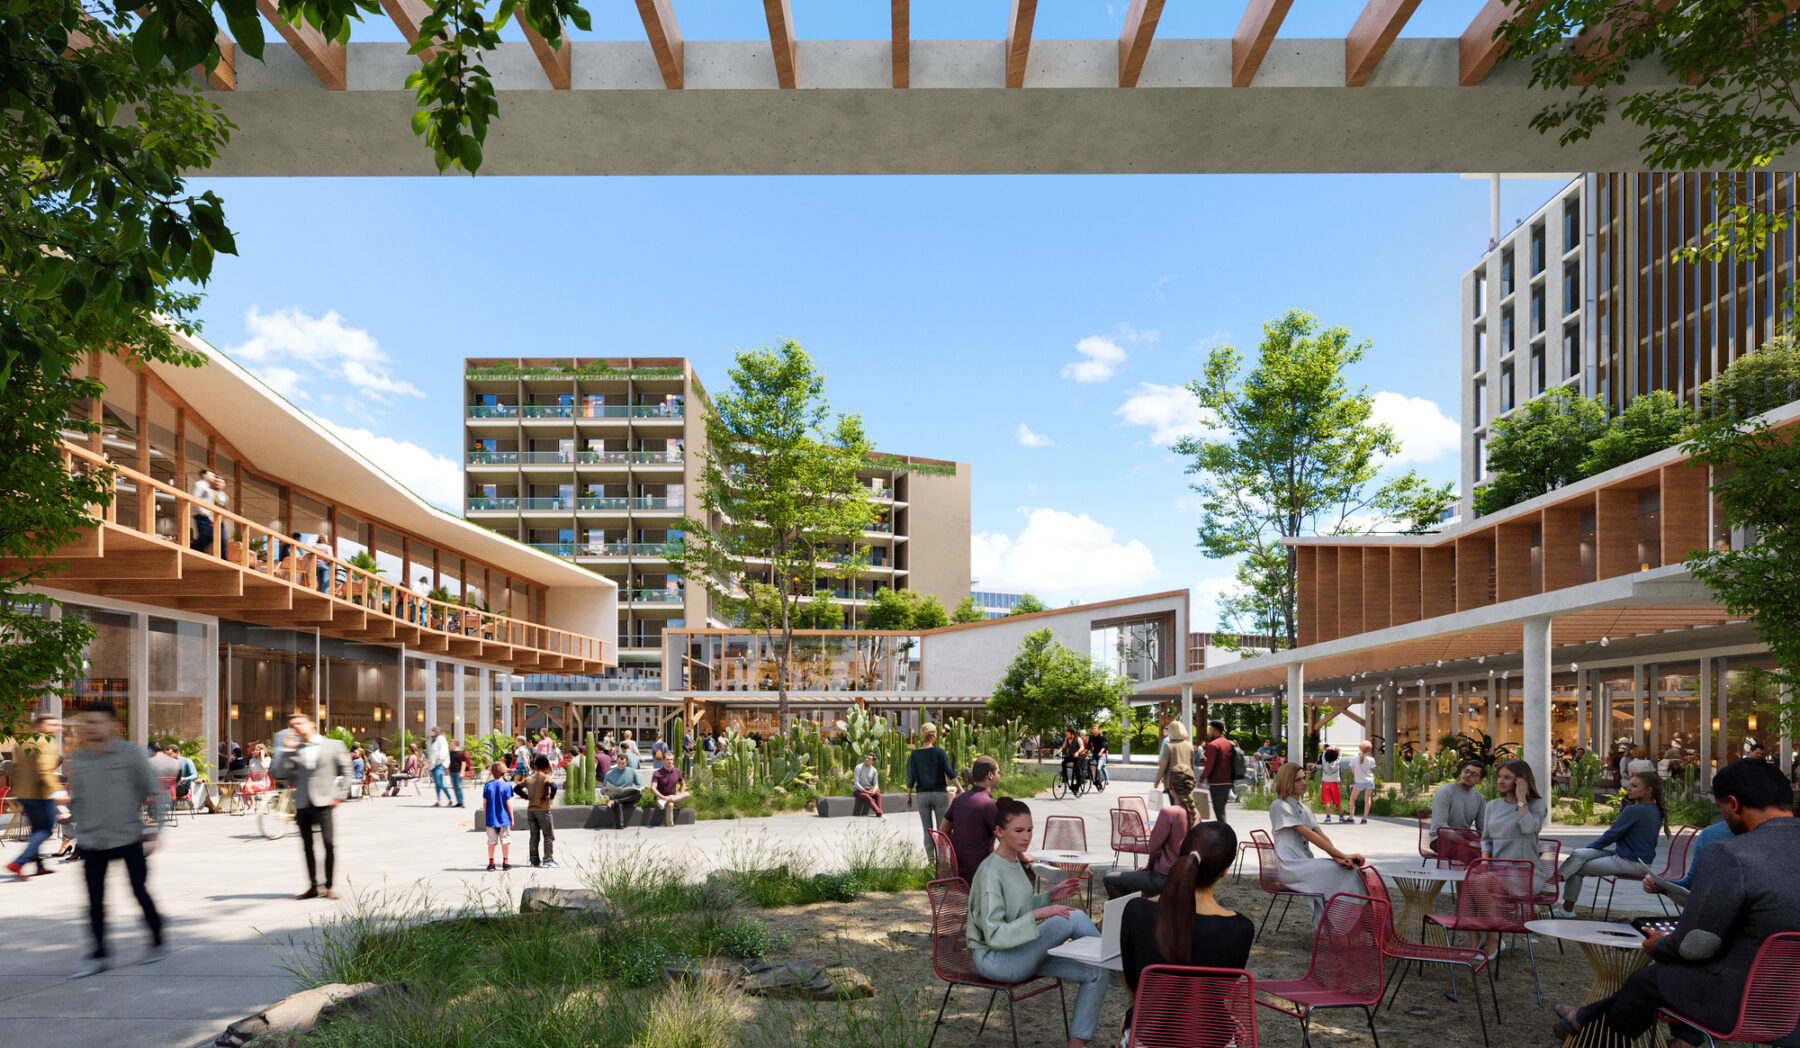
A commercial hub and sales center is part of an early activation strategy for the site.
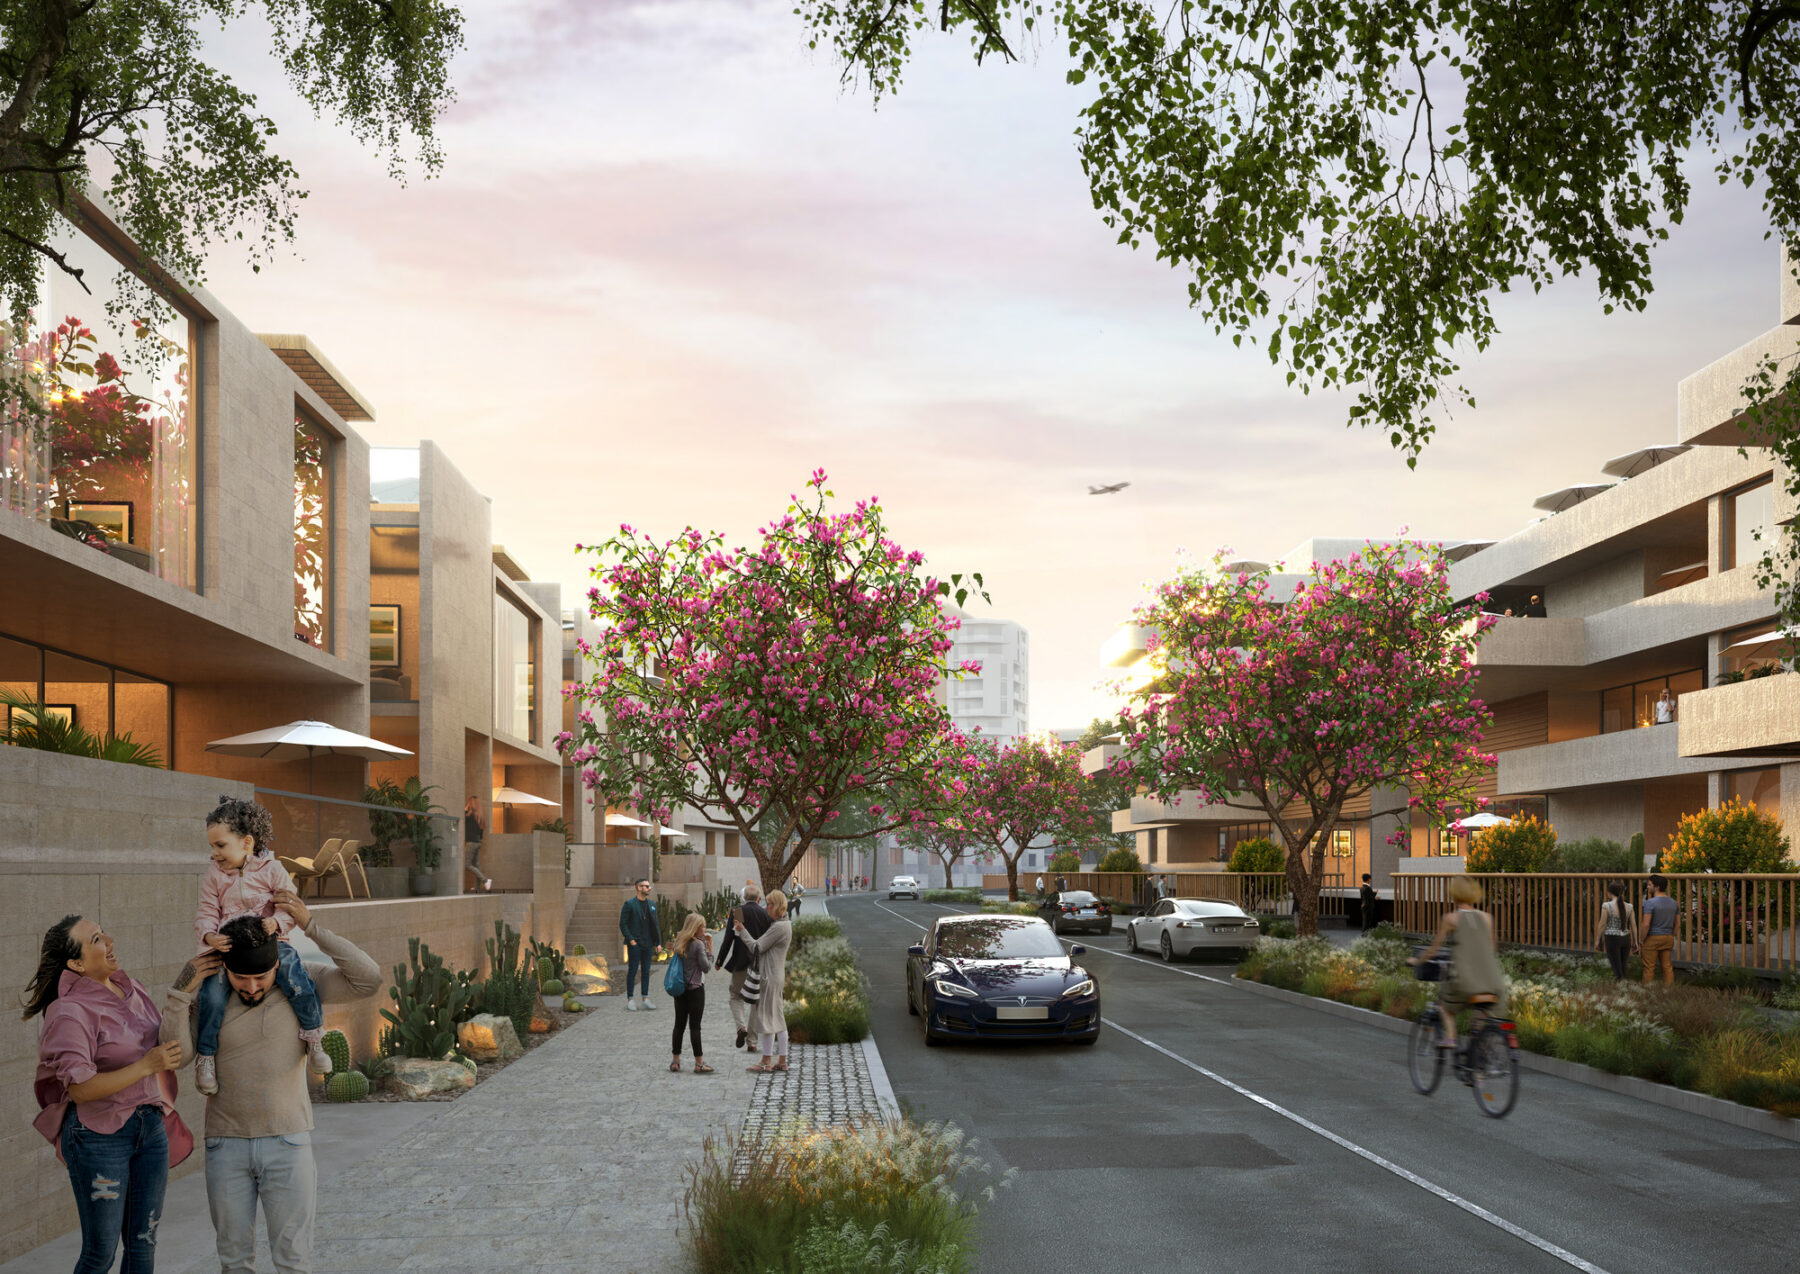
A diverse range of housing typologies are proposed in response to the unique Tijuana/San Diego market potential.
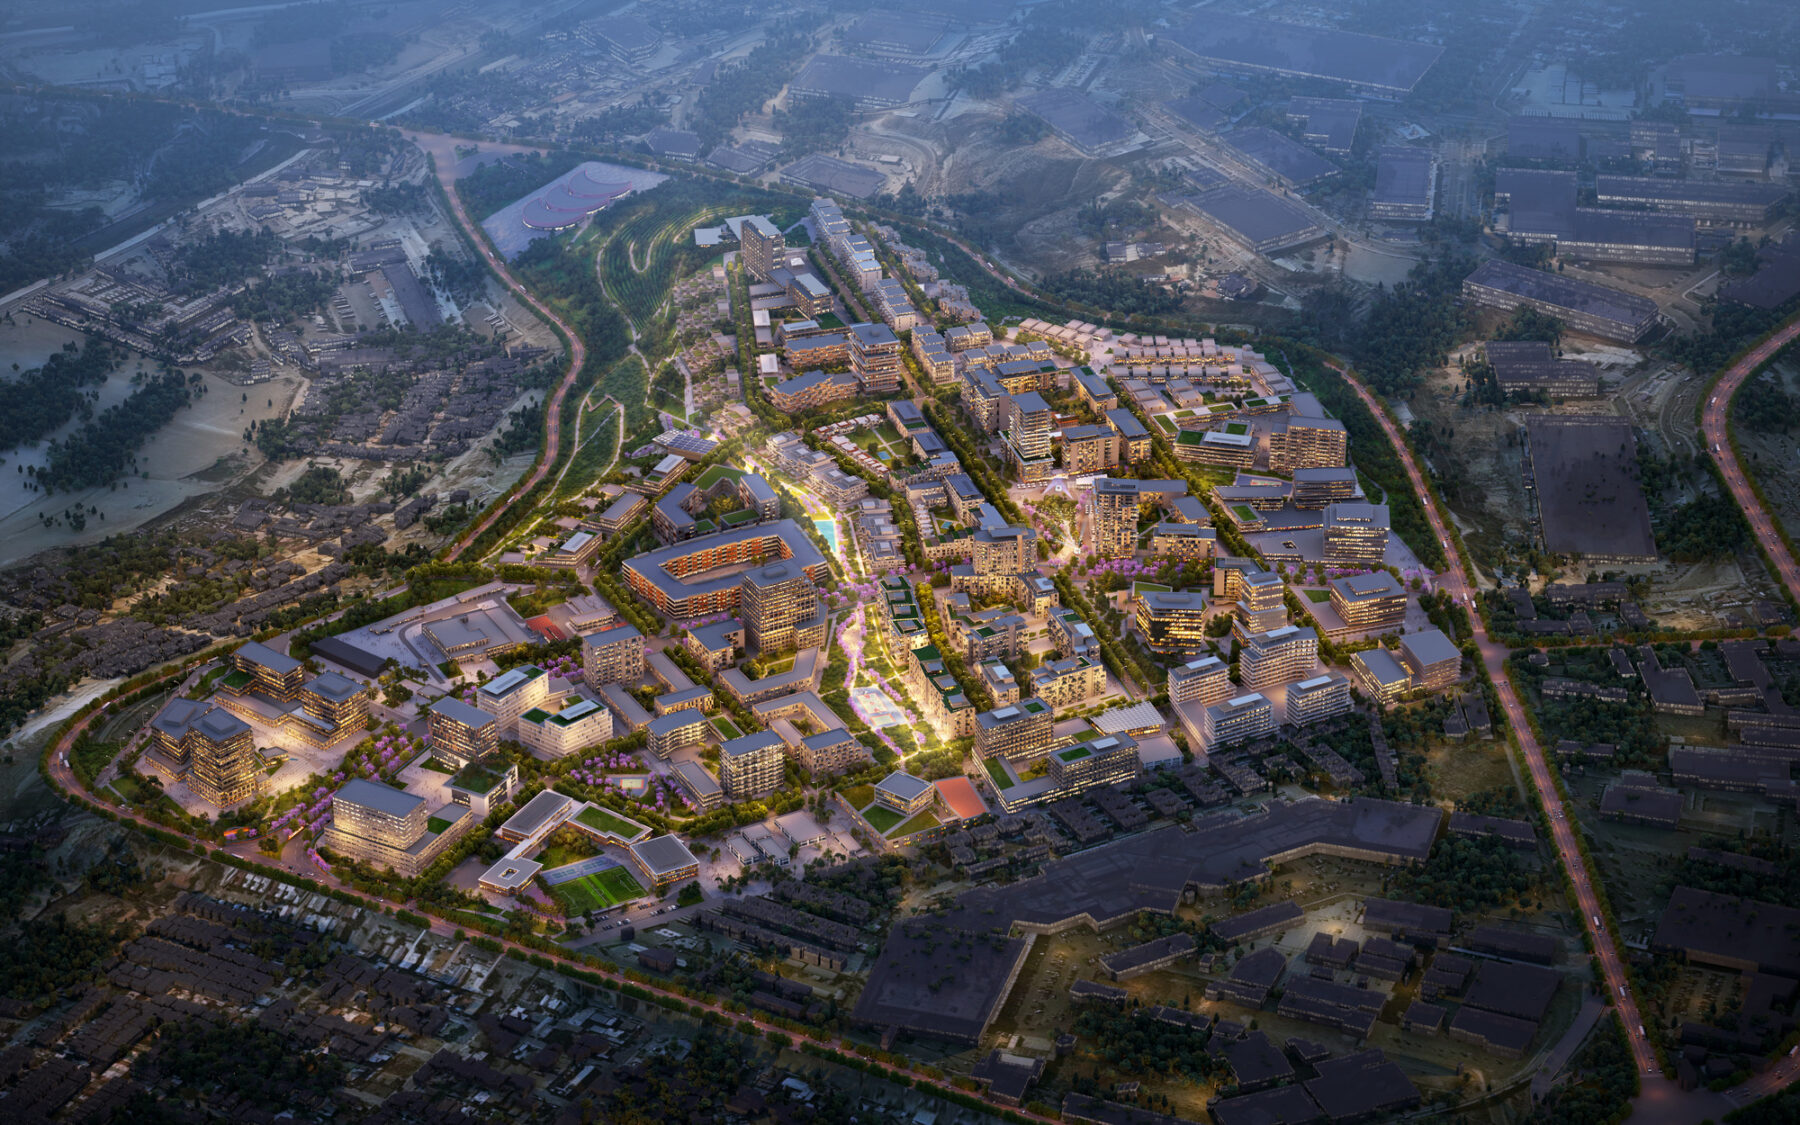
The framework leverages the site’s unique assets to create a compelling and legible vision for the site.
A commercial hub and sales center is part of an early activation strategy for the site.
A diverse range of housing typologies are proposed in response to the unique Tijuana/San Diego market potential.
The framework leverages the site’s unique assets to create a compelling and legible vision for the site.
For more information contact Pablo Savid Buteler or Victor Eskinazi.