Fairways and Runways: The Next Great Public Lands
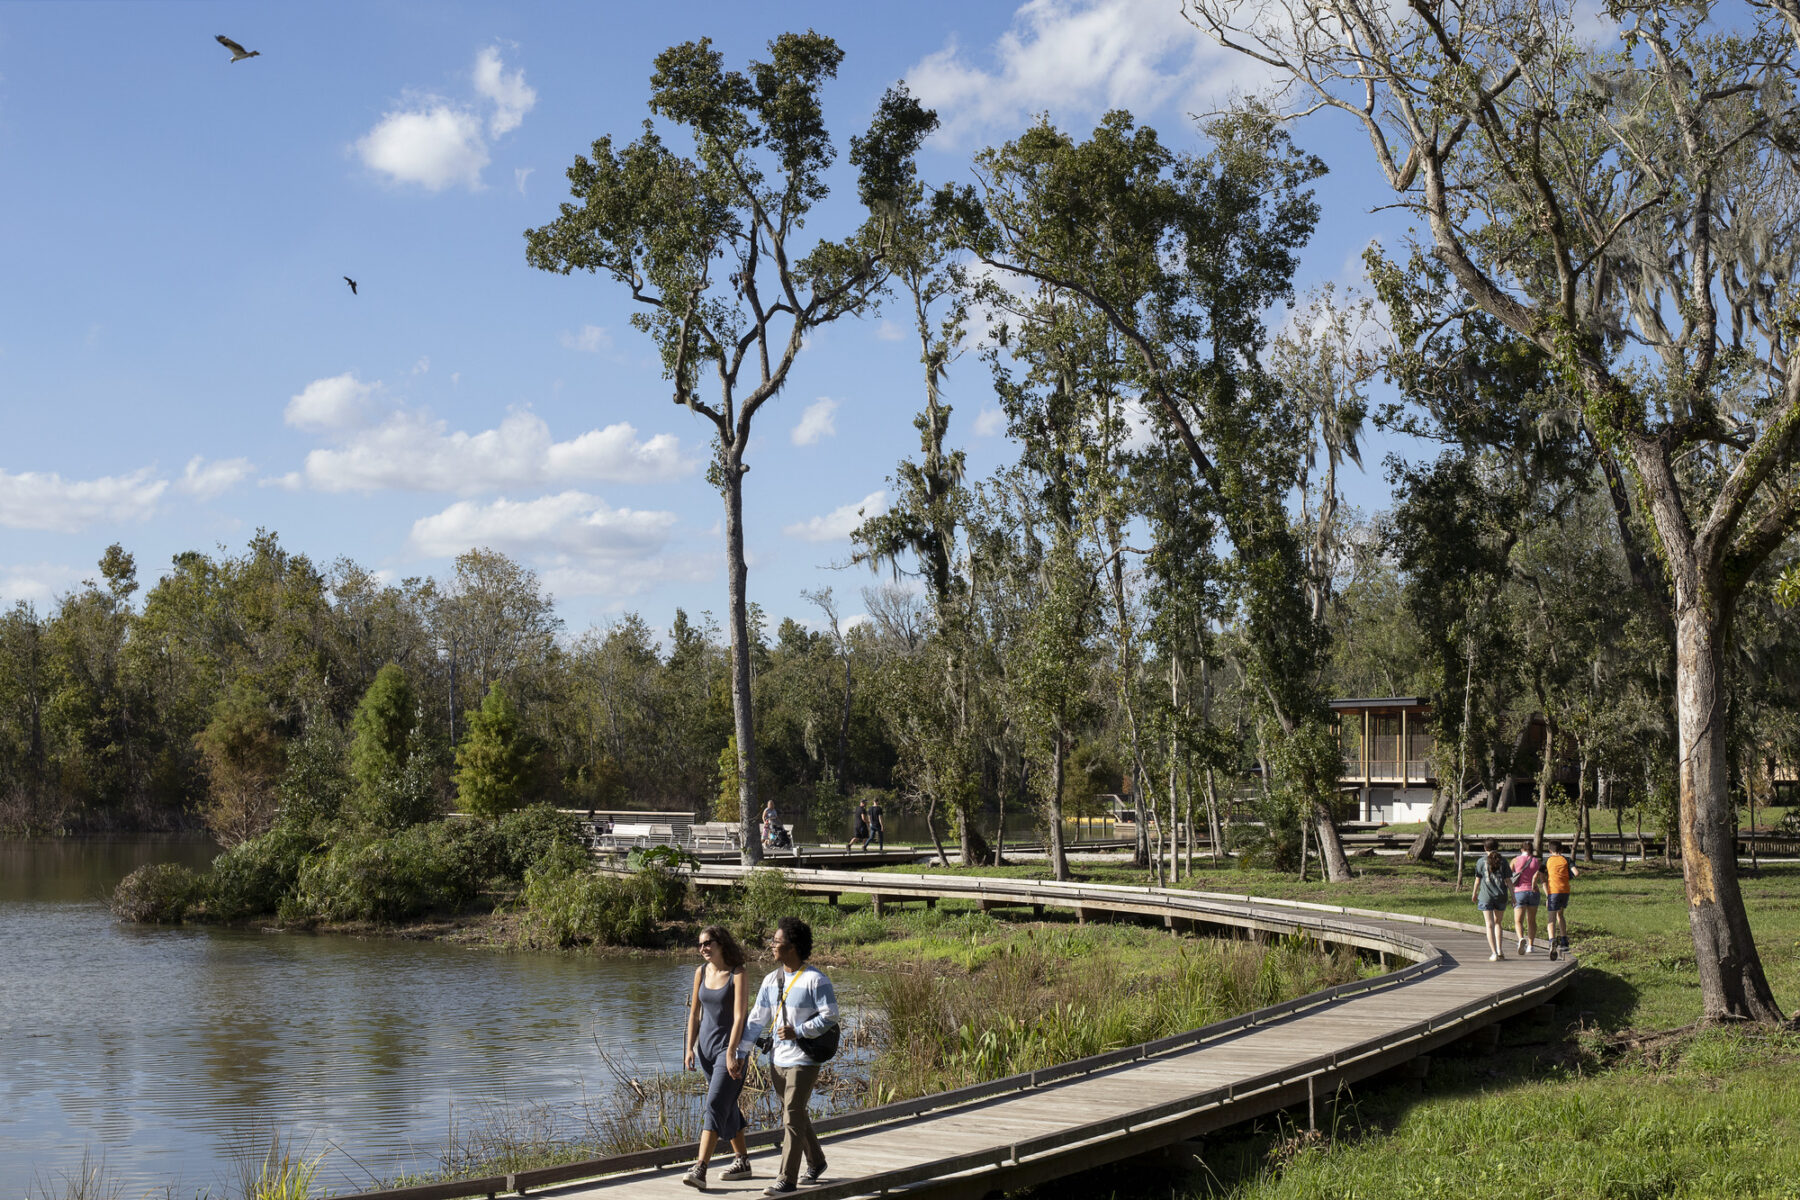
Once an abandoned rail yard, Bonnet Springs Park is now a treasured community asset
 Sasaki
Cities are constantly evolving, and so are the public spaces within them. With urban populations growing and the demand for accessible nature rising, municipalities and community groups are reconsidering underutilized infrastructure and imagining bold new possibilities.
At Sasaki, we see adaptive reuse as a powerful vehicle for spatial equity and ecological repair. By reconnecting fragmented habitats, restoring natural hydrology, and centering community voices from day one, we help cities turn isolated, underutilized footprints into vital civic infrastructure. The projects below demonstrate how thoughtful, community-led adaptation transforms the unexpected into the essential, creating resilient parks, plazas, and arboreta where people need them most.
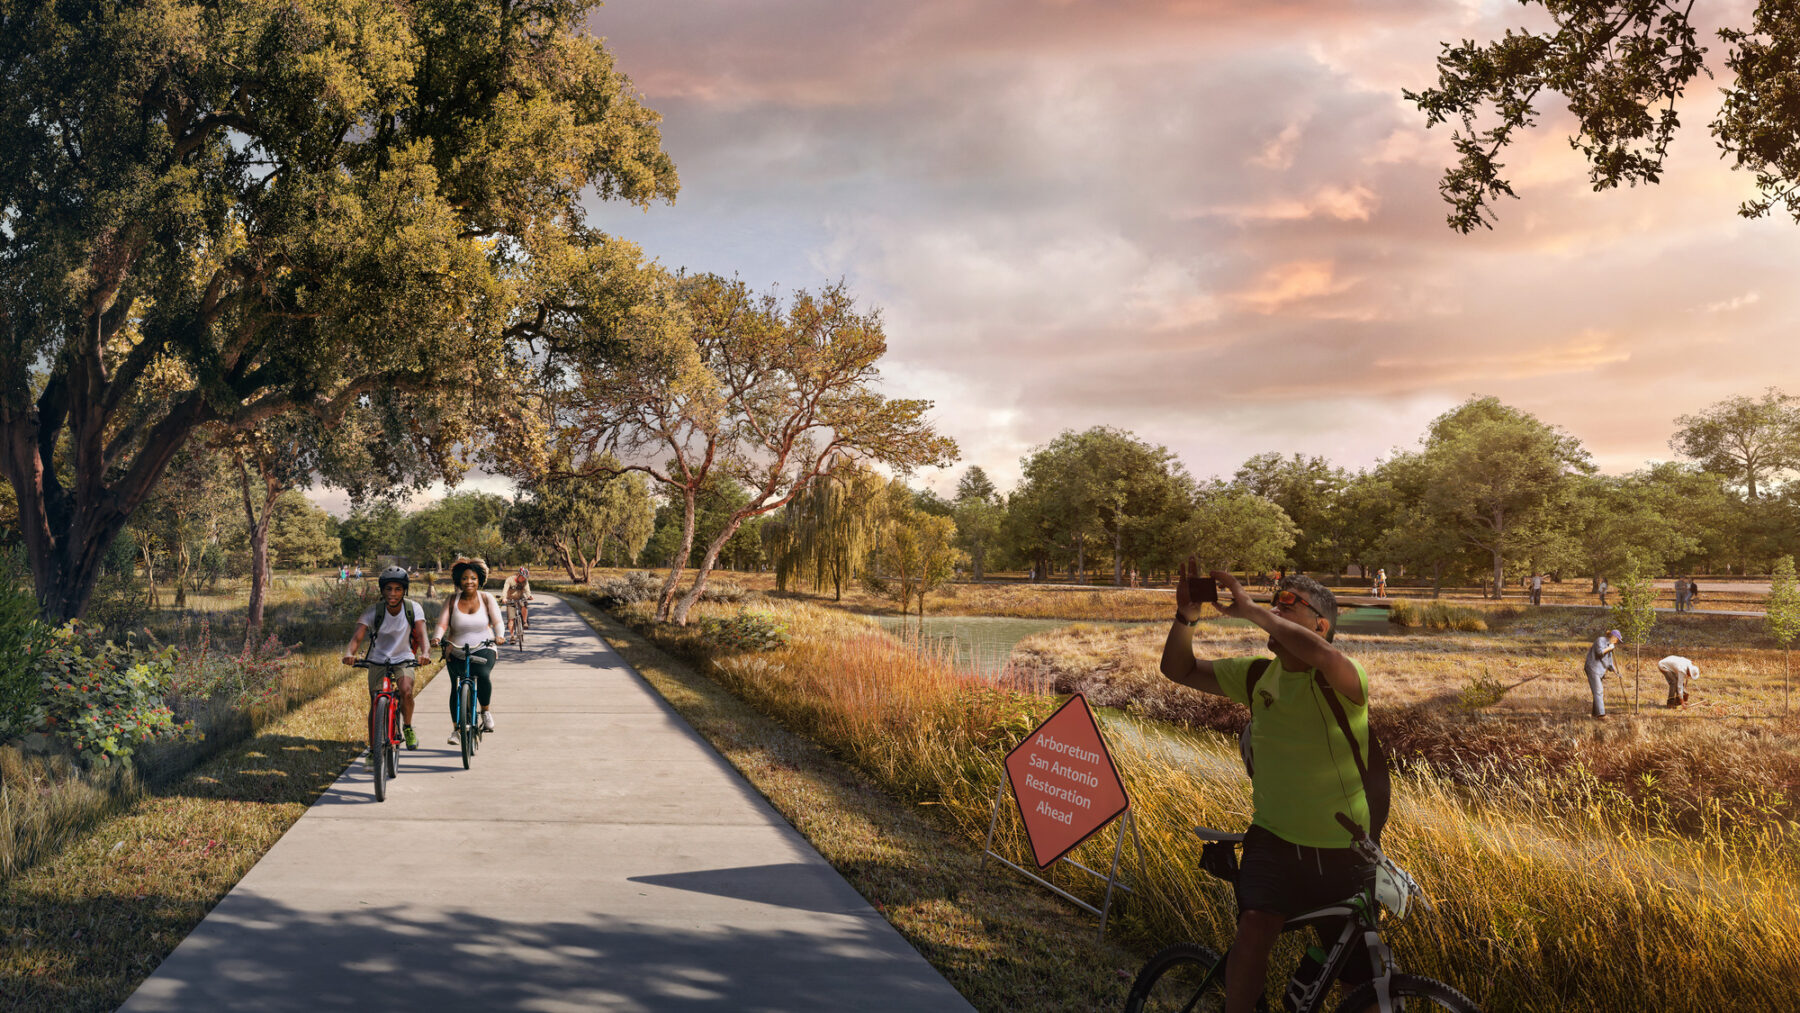
The future Arboretum San Antonio abounds with recreational activities
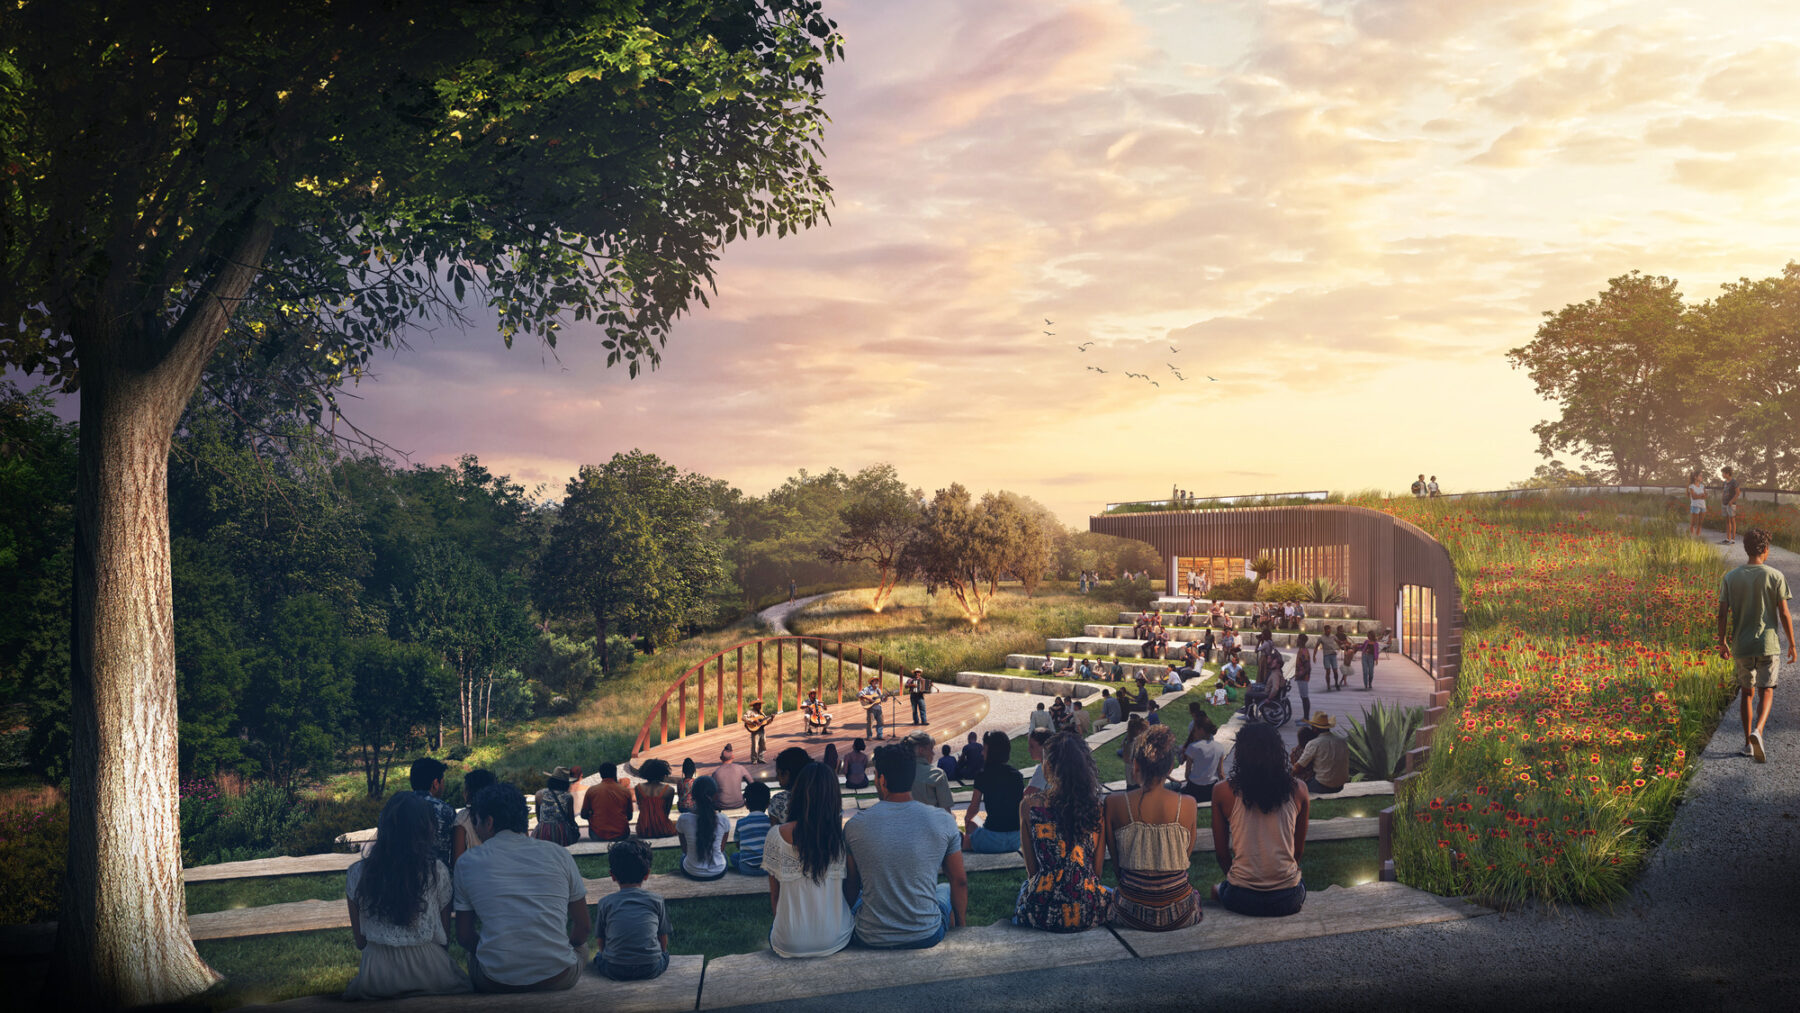
A community event center anchors the Arboretum
Last summer, Arboretum San Antonio and Sasaki unveiled Branching Generations—a visionary new master plan that will transform the former Republic Golf Course into one of the largest arboreta in the State of Texas.
Sasaki worked with the San Antonio community, the Arboretum staff, and a team of local consultants over the course of twelve months to establish the Arboretum’s strategic plan, design an implementable site plan, and complement it with a phased maintenance and operations strategy. Totaling over 200 acres, the new arboretum will bolster the existing canopy while adding new tree collections, restoring over a mile of Salado Creek, and interpreting the unique habitat of South Texas. From a privately-operated golf course that consumed nearly 70 million gallons of water yearly, to a sustainable and publicly accessible tree museum, the Arboretum will provide important amenities like outdoor classrooms, research facilities, a city tree nursery, and a community event center.
Implementation will take place over four phases. The first phase, which will cover approximately 31 acres, is anticipated to be completed and opened to the public in 3-7 years.
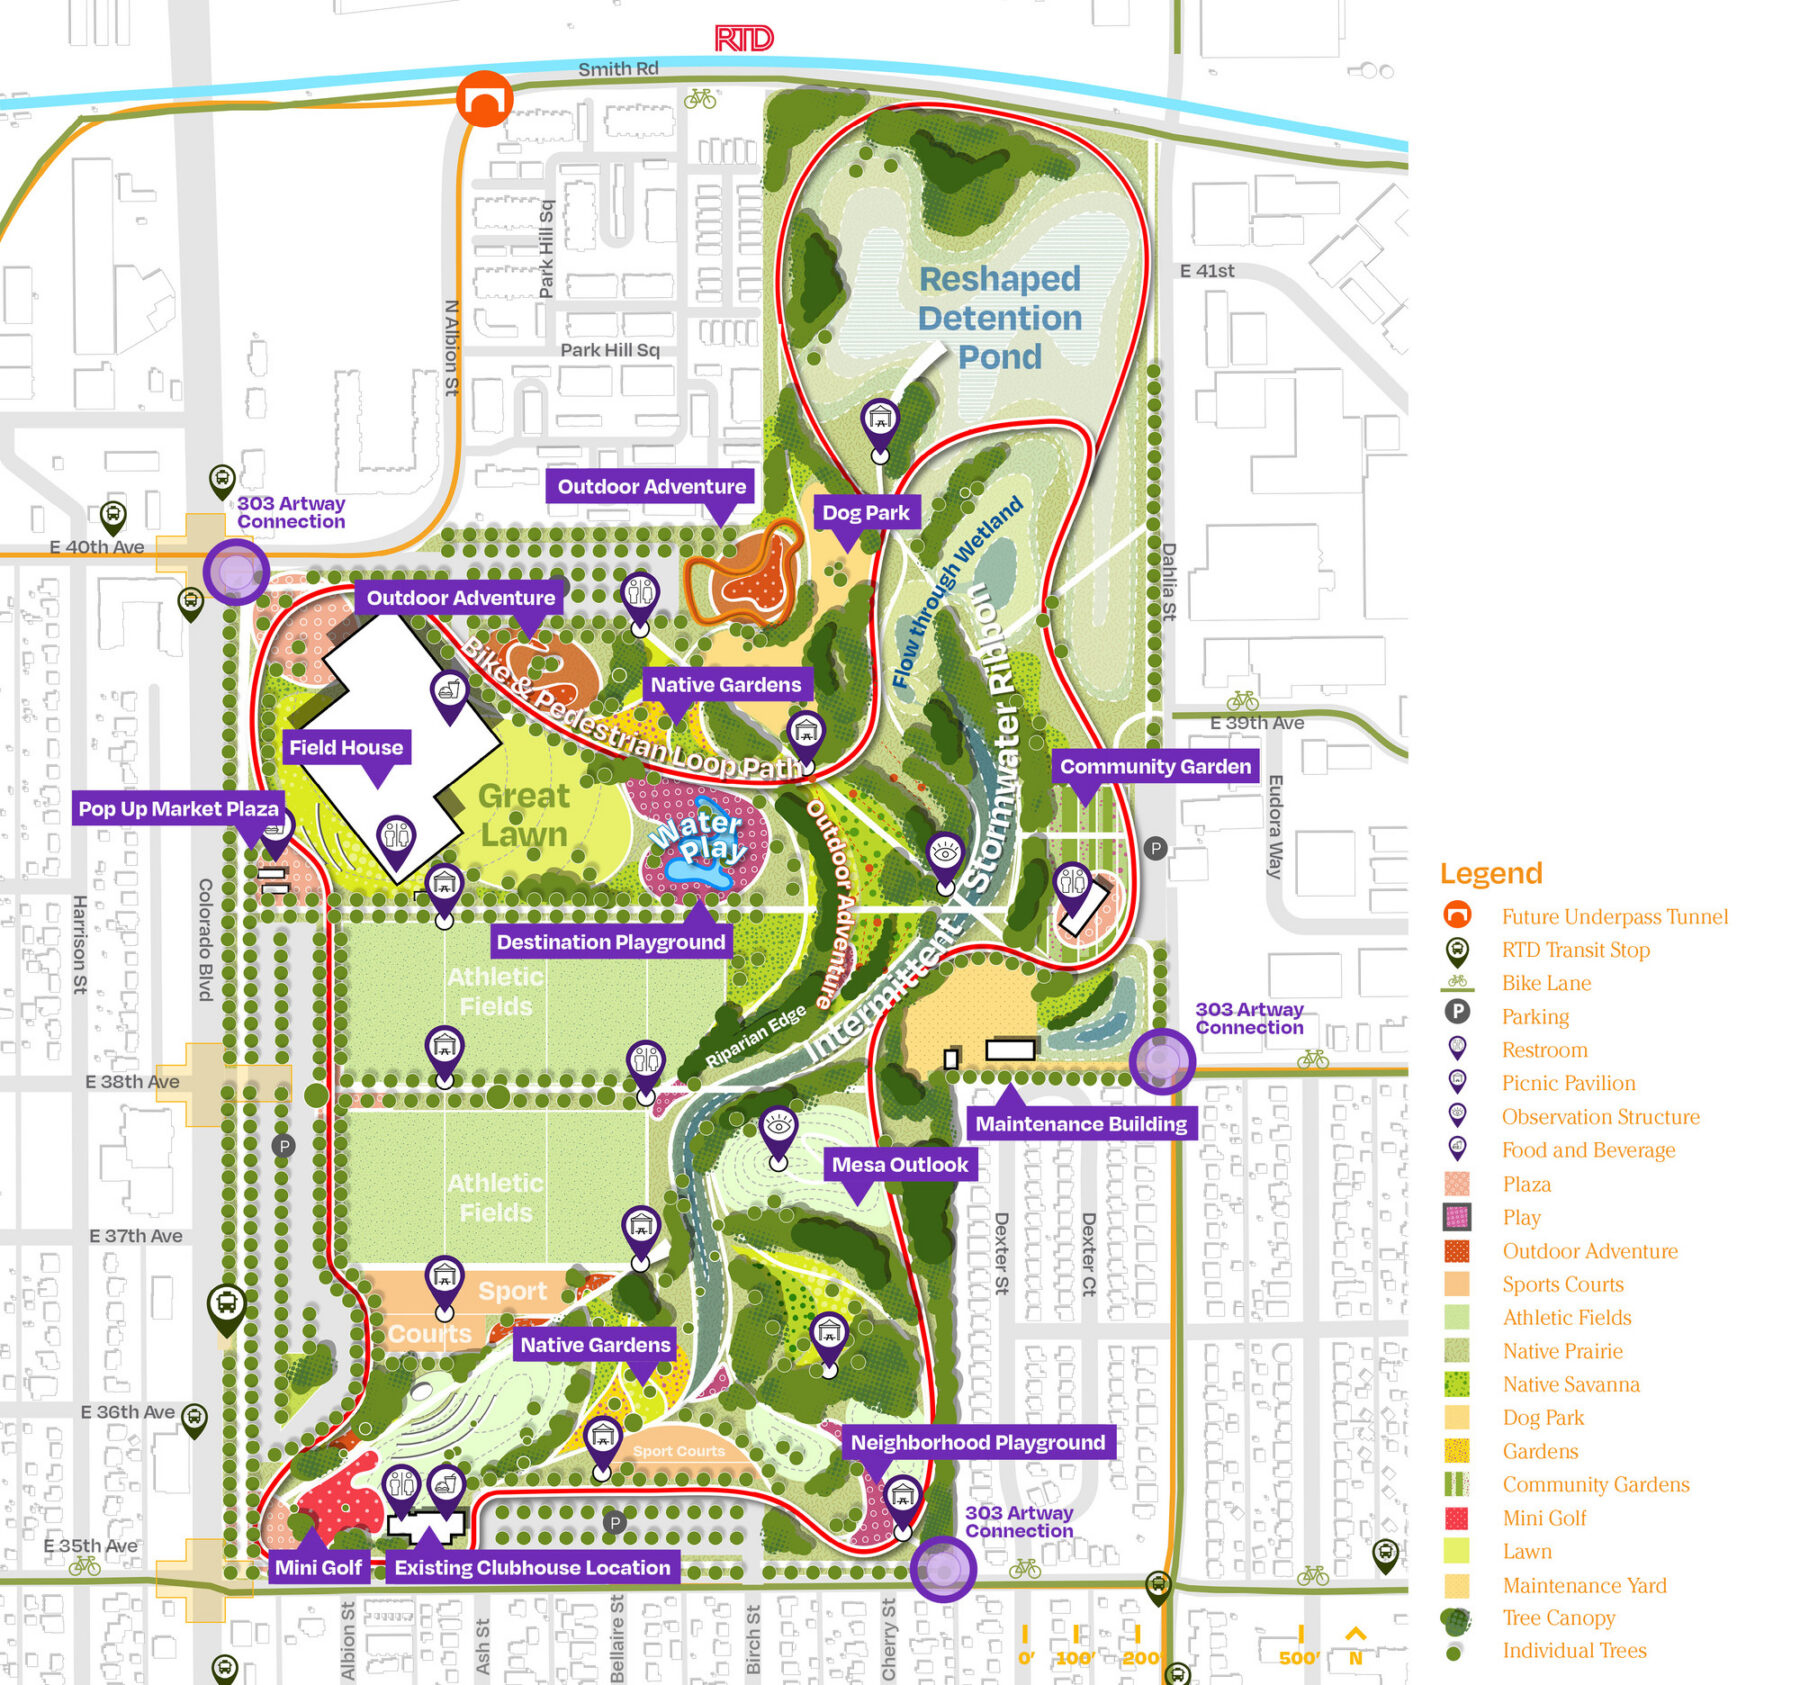
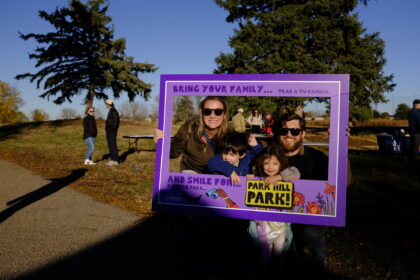
A once-in-a-century opportunity, Park Hill Park will transform a former 155-acre golf course into one of Denver’s largest urban parks, providing a vital new resource in an area long underserved and lacking premier green spaces. The site has a layered and rich history, from dairy farm, to airport runway, to golf course, and now, a passive, open space. An inclusive community process focused on equity, resilience, and environmental restoration envisions ecologically rich open areas surrounded by recreational and cultural uses that celebrate activity, interaction, respite, and community.
Sasaki’s Park Hill Park Framework Plan weaves together ecological repair, regional connectivity, and community history into a cohesive public landscape. Designed to treat 100% of stormwater on-site, the park integrates a central meandering creek bed, green infrastructure, and a flow-through wetland that mitigates downstream flooding while supporting migratory birds. The landscape goes further, restoring rare Steppe ecology with diverse native plantings, pollinator corridors, and an upland Mesa Hill overlook offering panoramic views of Denver and the Front Range.
Dynamic spaces for recreation, culture, and connection frame the environment. An “active” park edge along Colorado Boulevard features athletic fields, courts, and destination play areas, while a renovated clubhouse and the integrated 303 Artway celebrate local artists, leaders, and neighborhood heritage. Tying it all together is a continuous multi-use park loop and interconnected trail system that links surrounding neighborhoods to the site, providing accessible walking, jogging, and biking routes throughout the park’s diverse environments.
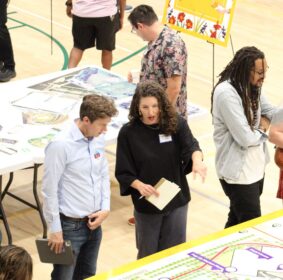
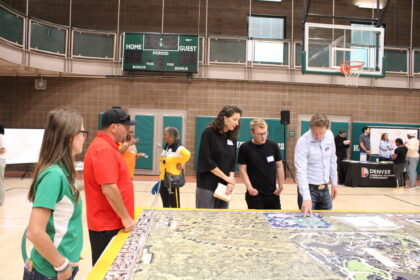
Sasaki led a robust engagement process that connected with thousands of residents across under-represented neighborhoods, youth groups, and senior centers. The framework plan, shaped by this shared community vision, secured strong local validation and $70 million in bond funding.
Park Hill Park stands as a prime model of community co-creation, turning a defunct golf course into a resilient, healthy, and culturally rooted landscape for future generations.
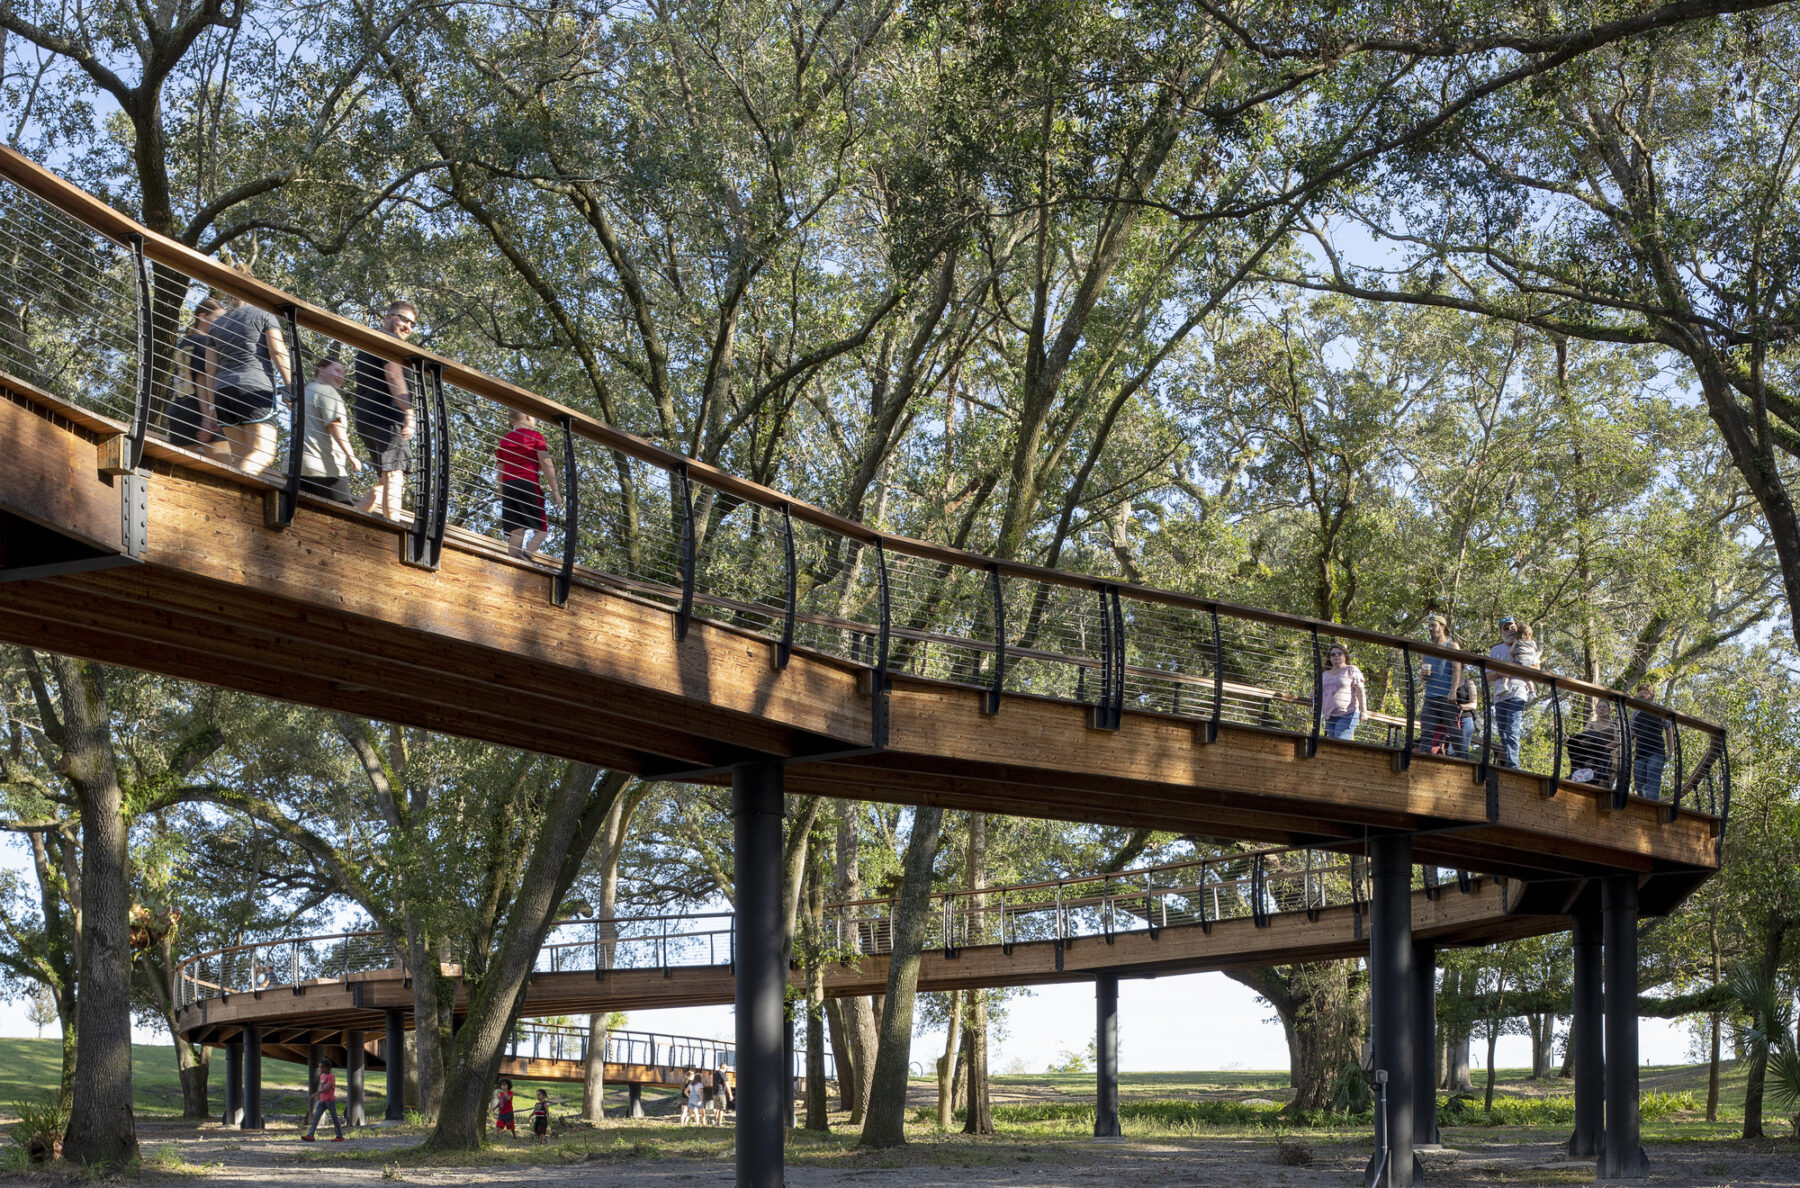

Recently voted one of the nation’s best city parks by USA Today readers, Bonnet Springs Park demonstrates what is possible when thoughtful design reconnects people with nature.
At the heart of the project was a bold ecological restoration plan to transform a railyard that had sat vacant for more than 40 years. Sasaki’s integrated team of landscape architects, civil engineers, and architects saw the contamination not just as a challenge, but as an opportunity. Rather than remove 300,000 cubic yards of contaminated soil, the team devised a strategy to keep it on site, cap it with clean soil, and reshape it into dramatic landforms that now define the park.
This remediation-first approach informed every aspect of the design. A sand seep spring was restored, invasive species were removed, and a network of bioswales was created to naturally filter stormwater. In the botanical garden, a large constructed wetland now treats regional runoff while also serving as a habitat and educational resource. Together, these systems showcase how ecological repair can be celebrated as part of the visitor experience.
Education is central to the park’s mission. The Nature Center tells the story of the site’s transformation and invites visitors to explore the ecology of the region. By pairing learning with recreation, Bonnet Springs Park encourages deeper connections between people and the environment.
Today, Bonnet Springs Park stands as a model of how design can heal damaged land while creating new community assets, a resilient landscape that is as inspiring as it is restorative.
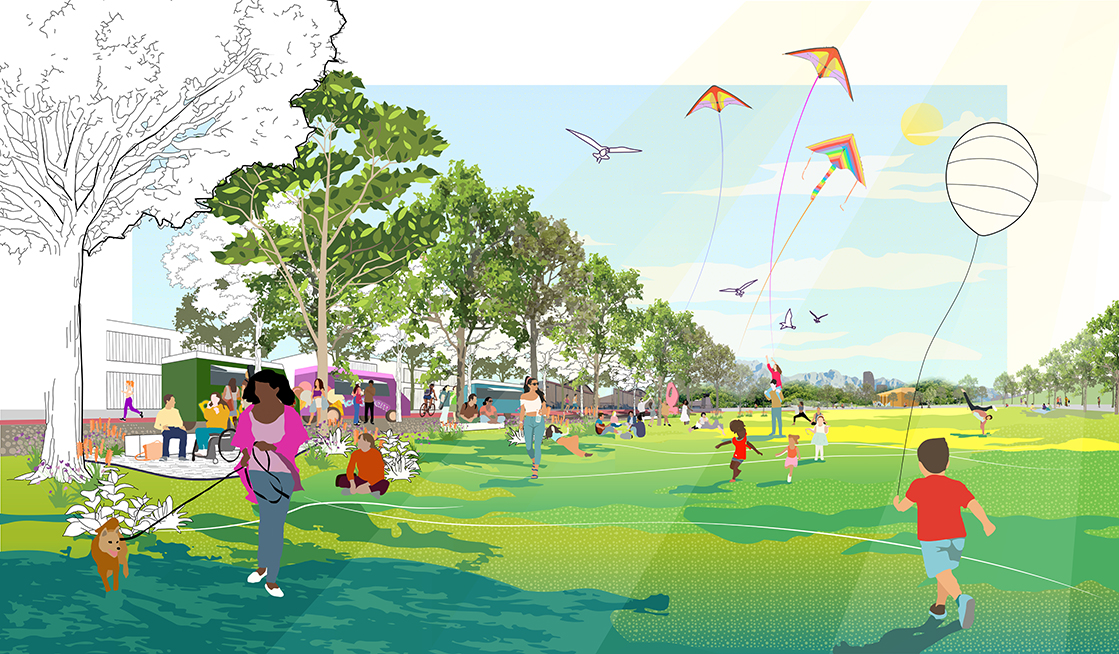
Conceptual image of recreation at the former Santa Monica airport
After the announcement of its closure, the Santa Monica Airport is finding a second life as a public space centered on a “Great Park.” The Santa Monica Airport Conversion Project, led by Sasaki, will establish a new vision for this 192-acre site, drawing from several rounds of community feedback over the last two years. Through in-person events, custom-designed games, surveys, and online engagement, the planning team has collected input that informed five guiding principles to form the foundation of the design.
Converting the insular, largely hardscaped airport will simultaneously enhance the public realm for people and benefit local flora and fauna. The renewed site will serve as an ecological stepping stone for local species, allowing them to adapt to new habitats as the climate changes, and will be a vibrant, accessible, and sustainable new green space for Santa Monica.
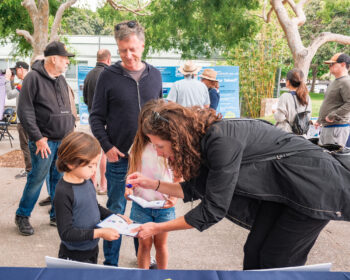
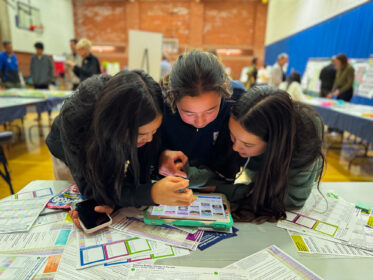
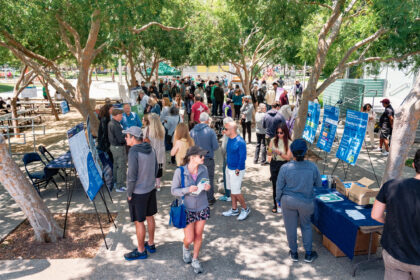
As urban populations grow and change, so do the opportunities to rethink how we use land within our cities. Sasaki is partnering with communities across the U.S. to transform these underutilized and post-industrial spaces into vibrant parks and open spaces that restore ecosystems, support community identity, and reconnect people with nature. Each project demonstrates how thoughtful design, ecological stewardship, and sustained public engagement can turn unexpected places into essential neighborhood assets.
Explore how Sasaki is helping cities and towns imagine new futures for their spaces. Read the full stories behind these transformative parks and join the conversation on how design can help shape more resilient, inclusive, and connected communities.