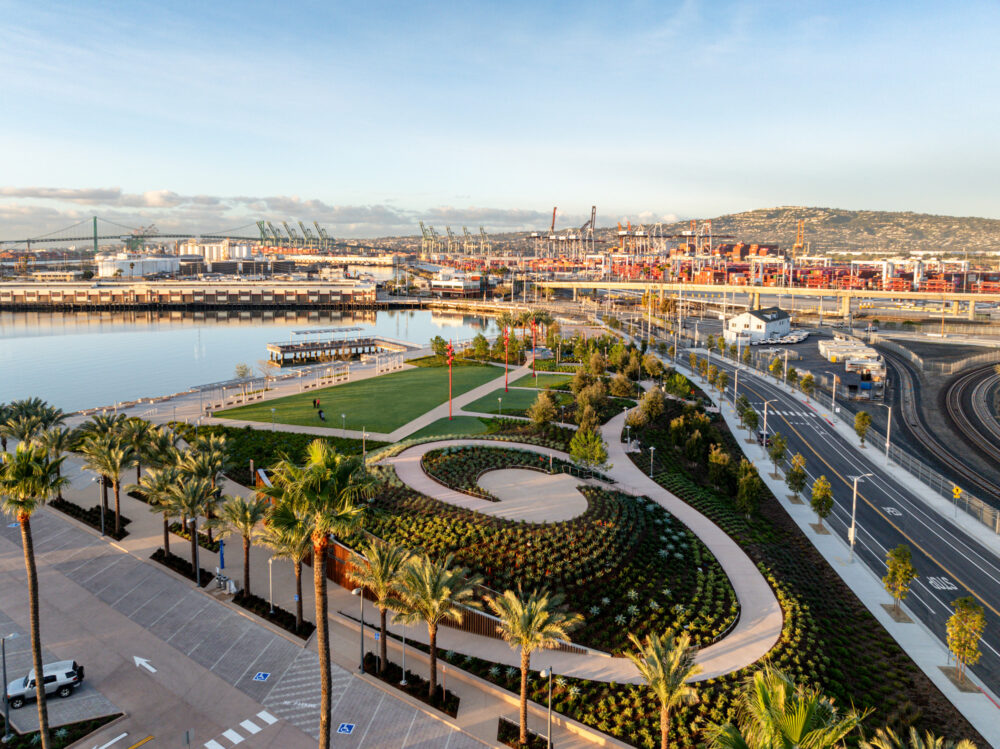
Wilmington Waterfront Promenade
Los Angeles, CA
 Sasaki
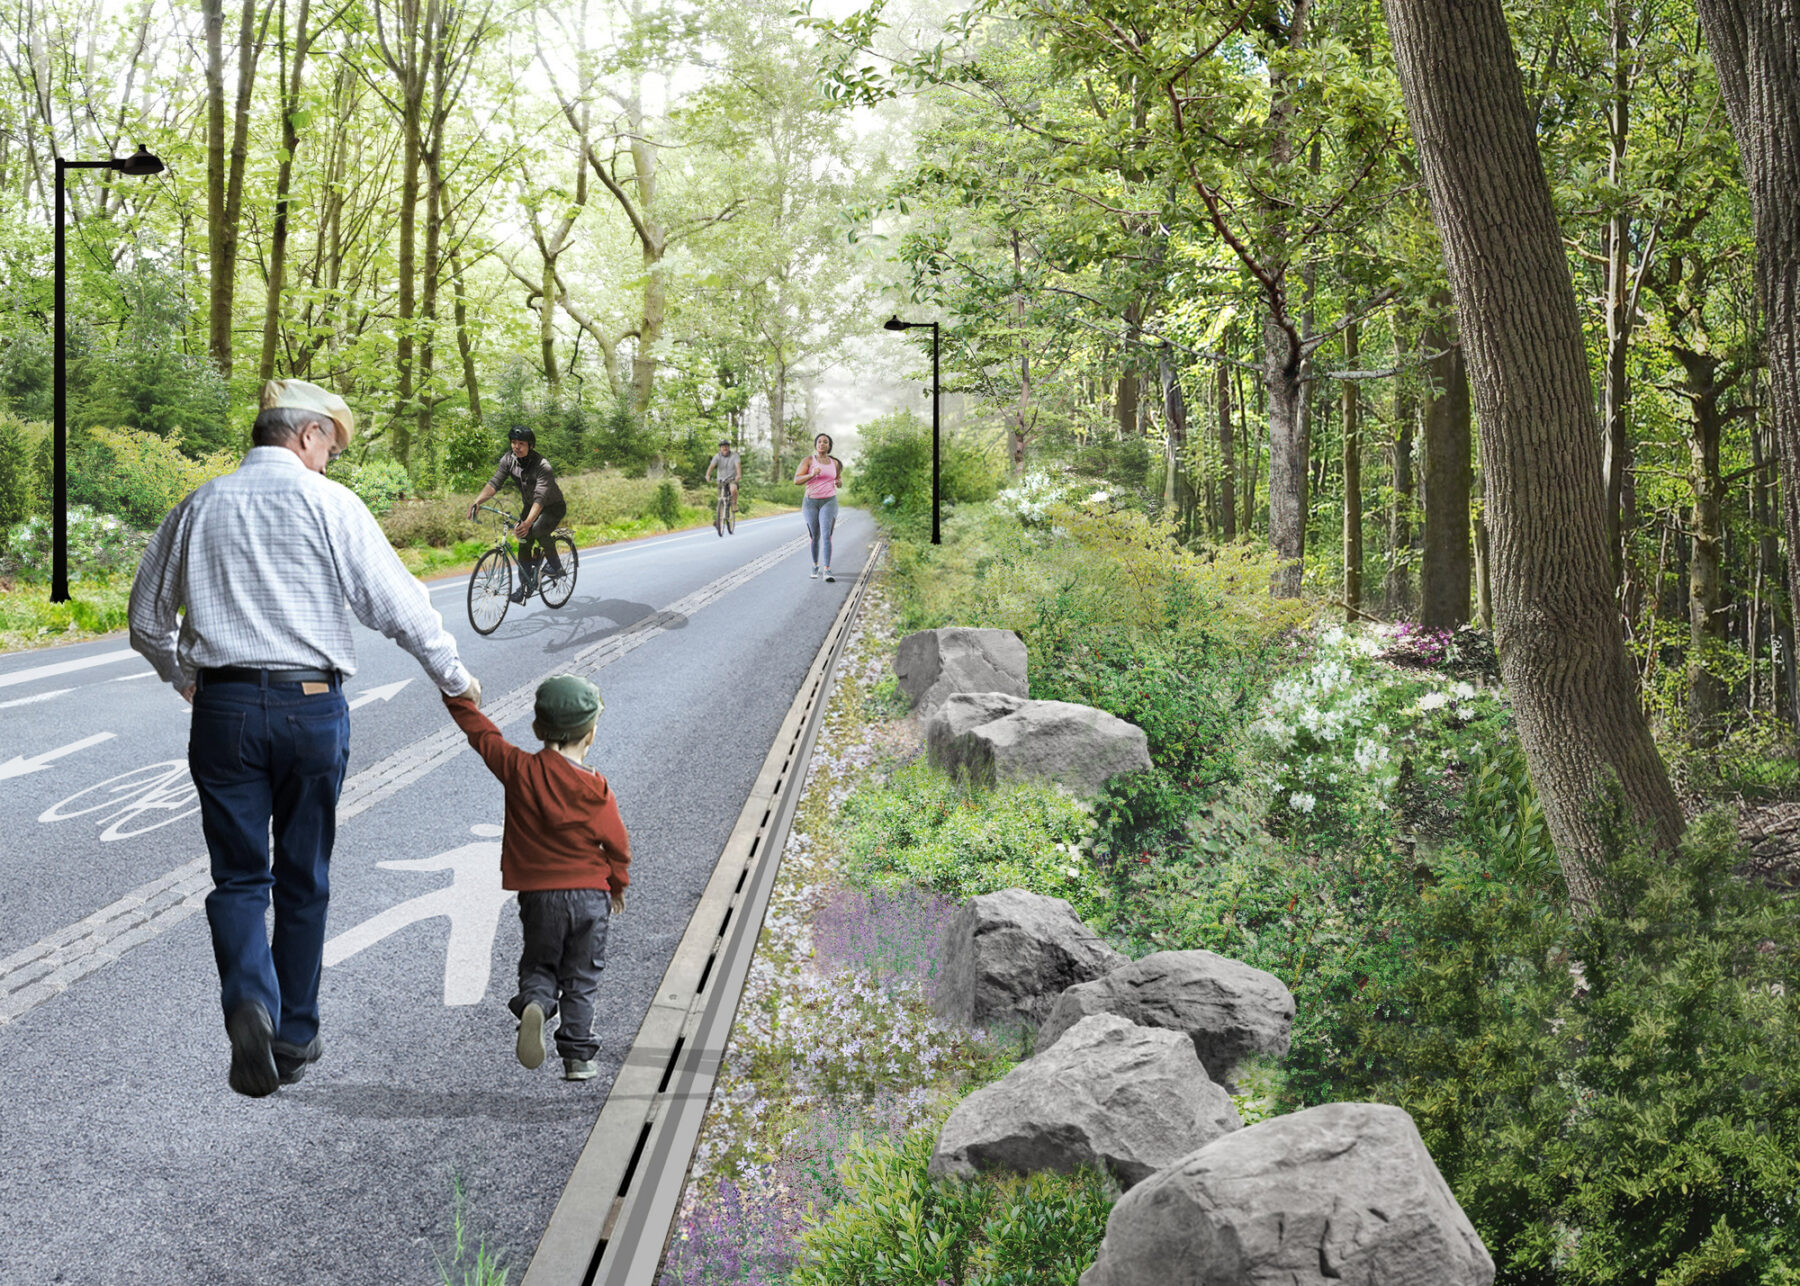
The QueensWay Metropolitan Hub (Met Hub) project transforms an extant track of the Long Island Rail Road into a new linear public park for Queens. A quiet presence in the city, the former rail right-of-way is currently overrun by invasive plant species, and plagued by limited access and visibility. The Met Hub is the first phase of the QueensWay and initiates key themes of the master plan’s vision for the entire corridor.
The QueensWay Met Hub project is designed to connect communities and provide important outdoor amenities for the public. It improves pedestrian access to Forest Park, links to the adjacent existing ballfields, and adds 47 acres of new public open space. Using creative deployment of NYC Parks and NYCDOT standard materials, finishes, and plantings,the QueensWay Met Hub weaves urbanity and industrialization with the power of natural systems. The project creates new and inviting places of arrival, unveils history through materiality, and creates moments for outdoor gathering, learning, play, and respite.

QueensWay Met Hub (Phase 1) Existing Plan
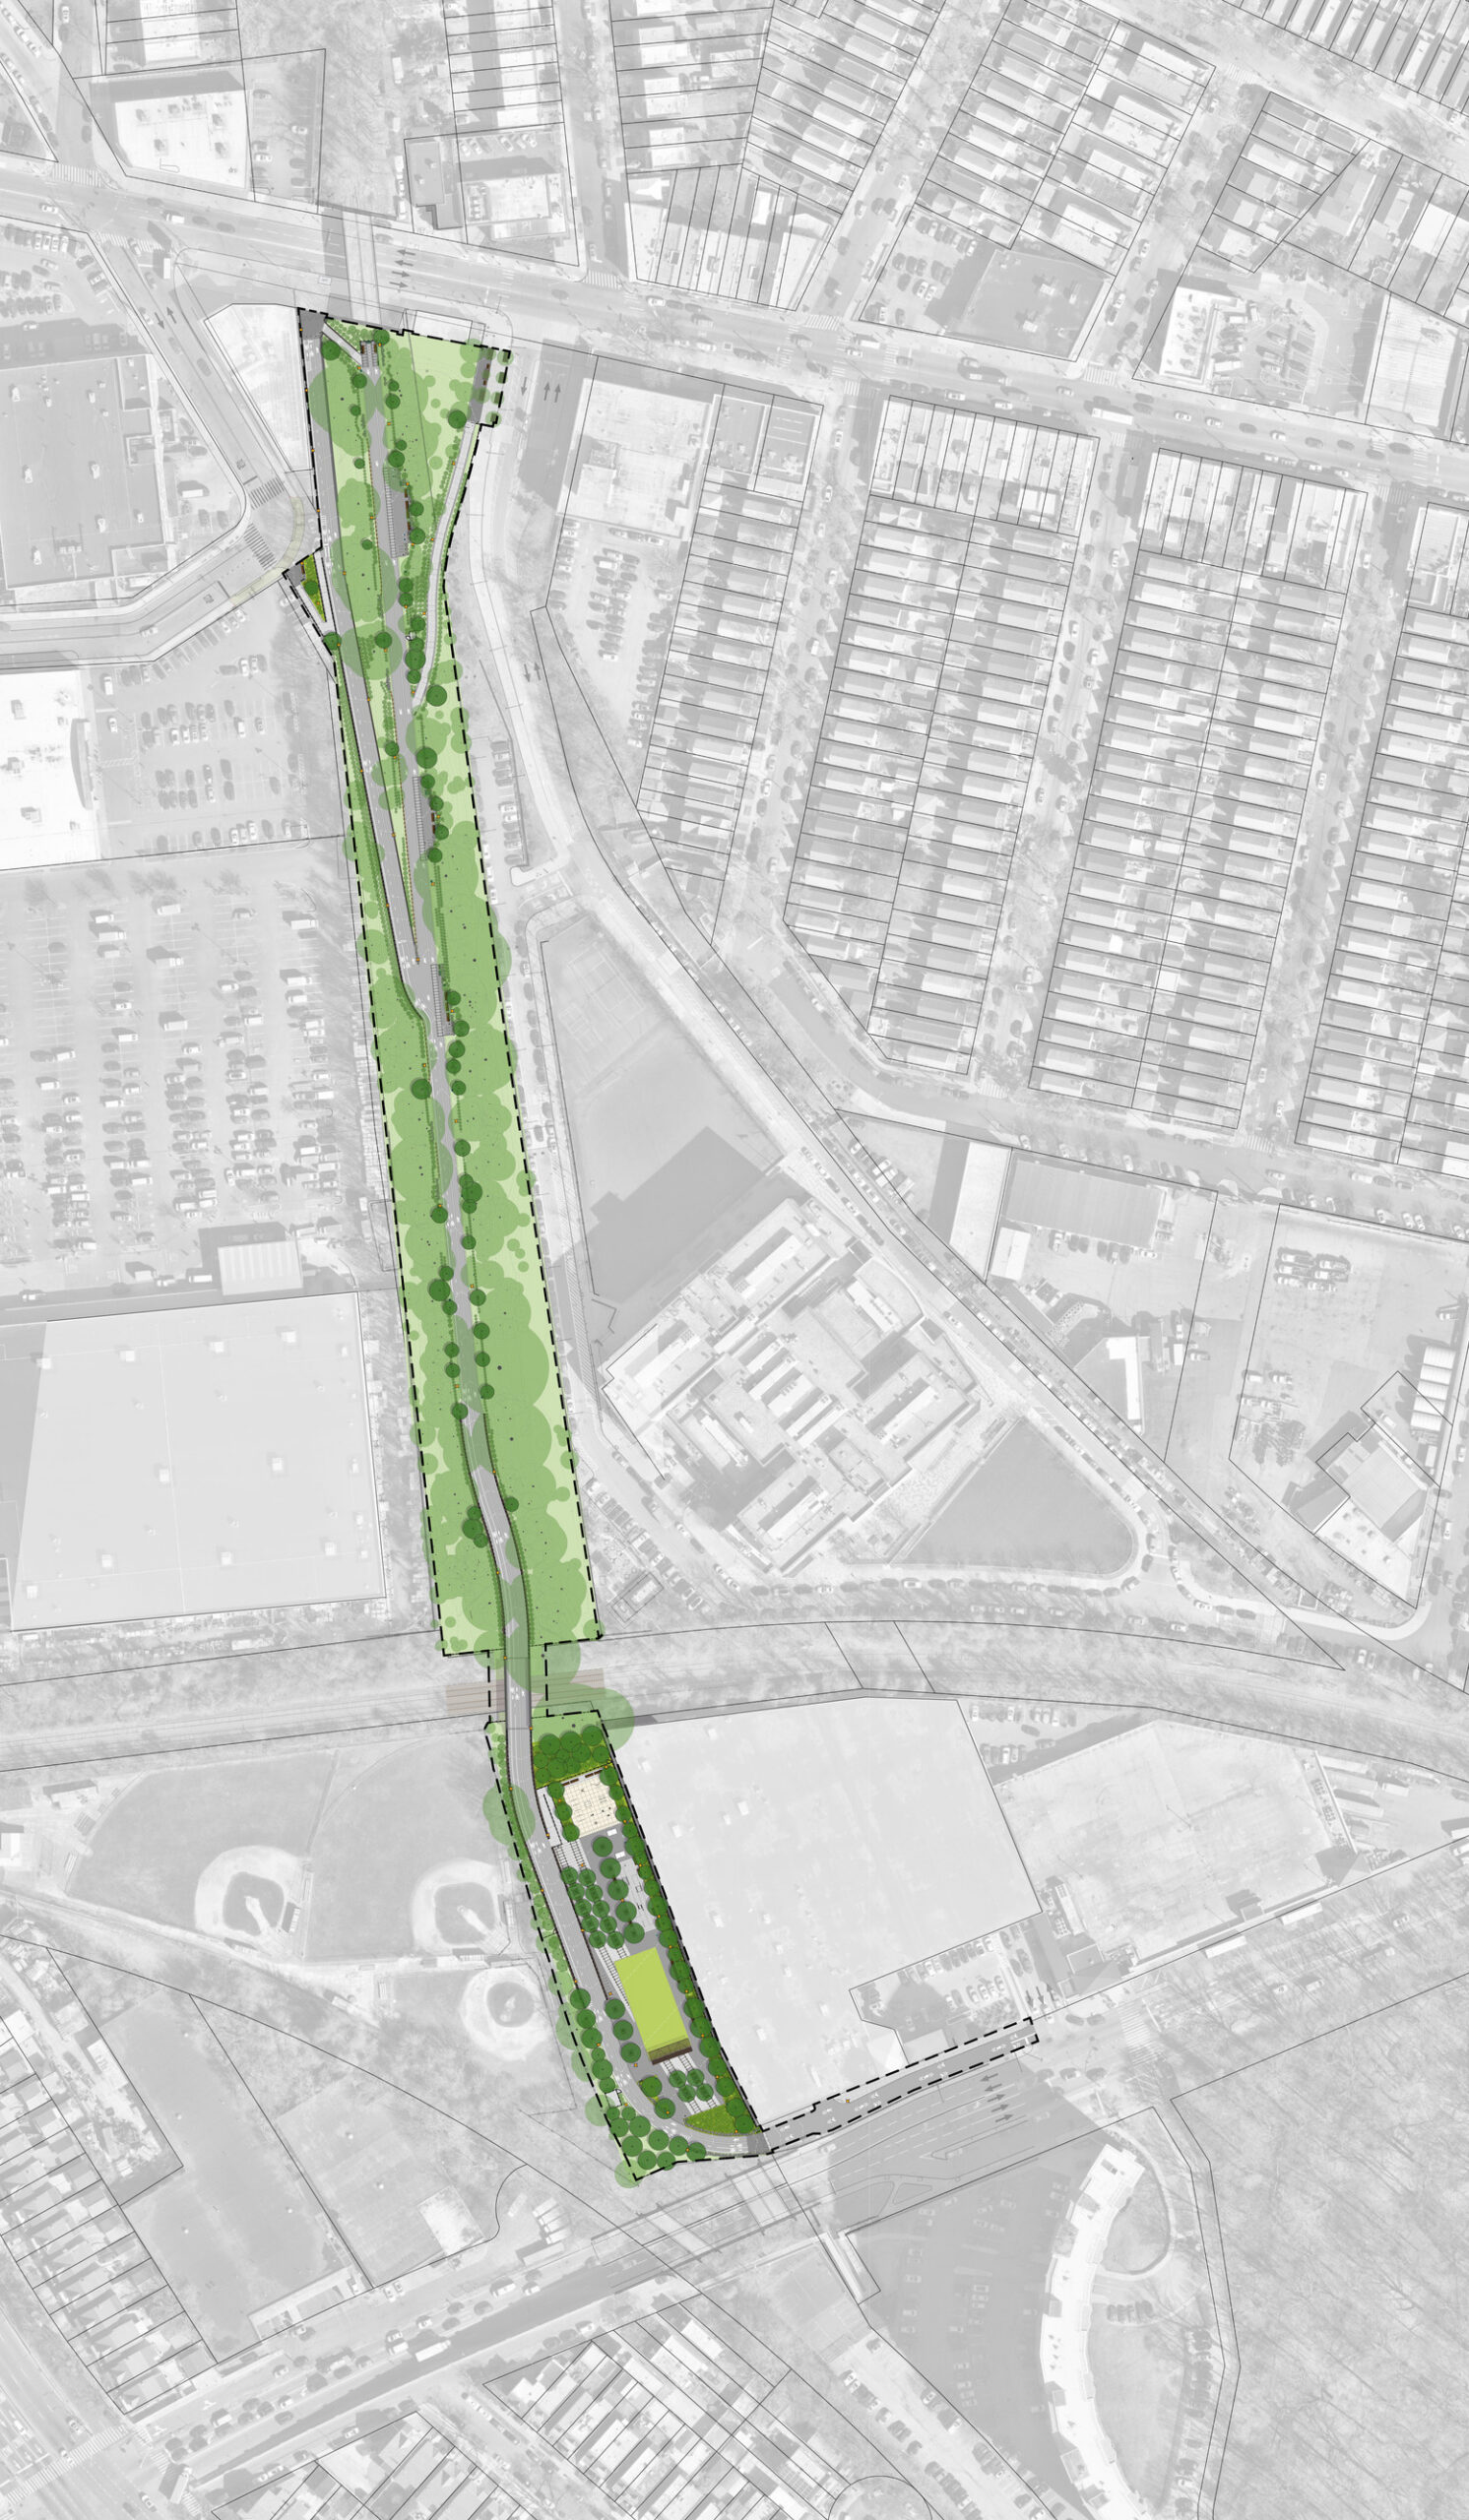
QueensWay Met Hub (Phase 1) Proposed Plan
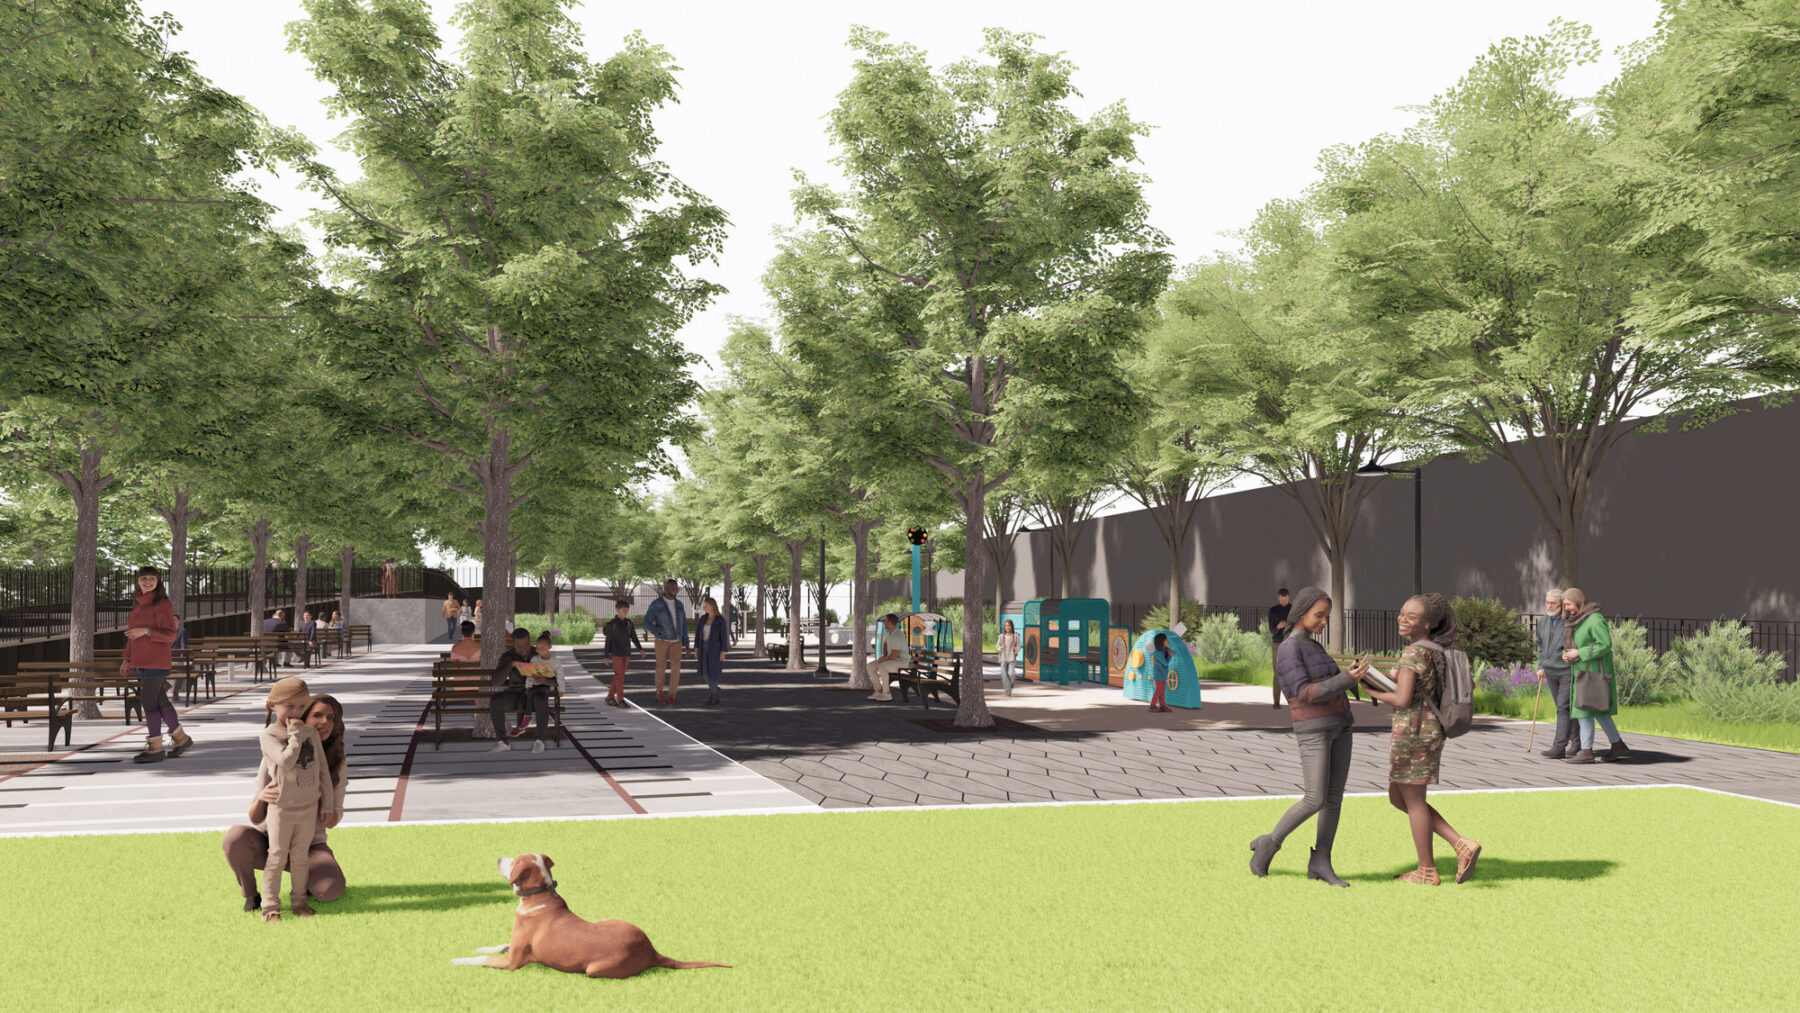
The playground, fitness area, and railway allee from the lawn
Through its design, the QueensWay Met Hub weaves together an expression of the glacial geology of the area, its history as a rail line, and the emergent vegetation that reclaimed the site after it was abandoned in 1962. Glaciers shaped the landscape through which the trainline cut a linear path, creating a datum in plan and section against which nature emerged, and now against which a new set of program spaces can evolve.
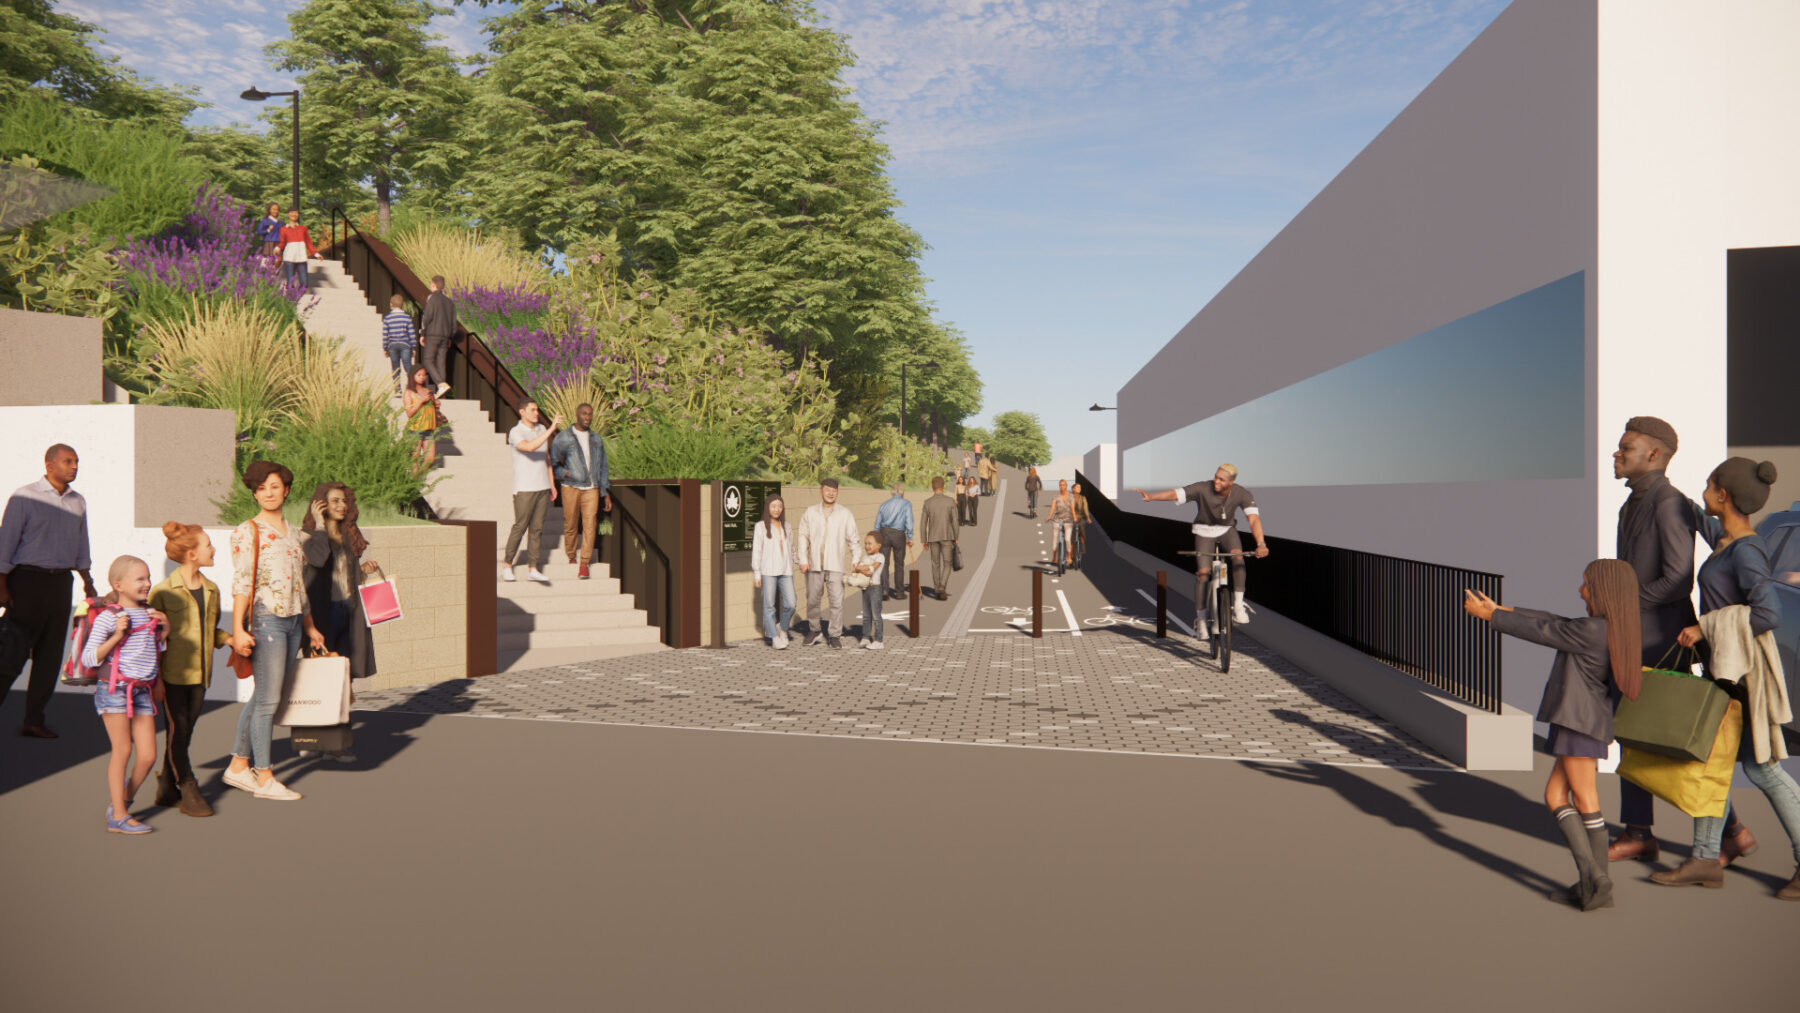
An inviting entrance at Metropolitan Avenue to the QueensWay shared-use bikeway.
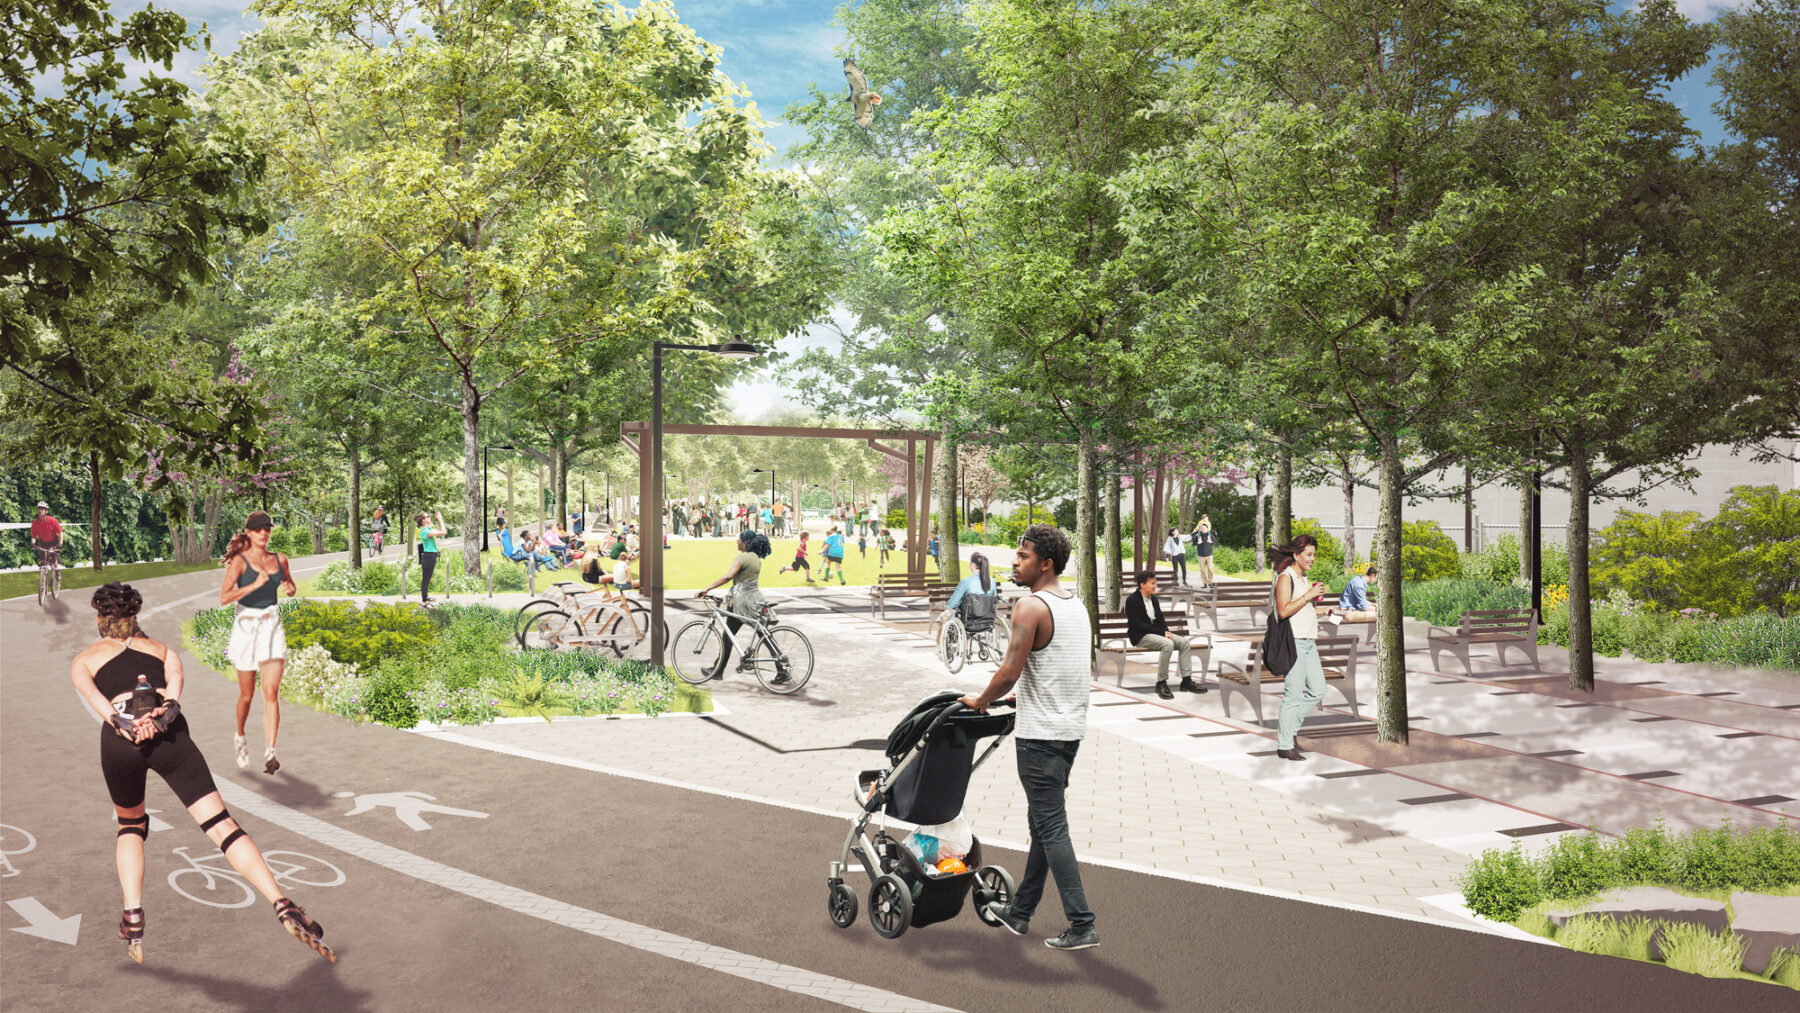
People using the shared-use bikeway have a chance to pass through the entire site or pause at any number of amenity spaces.
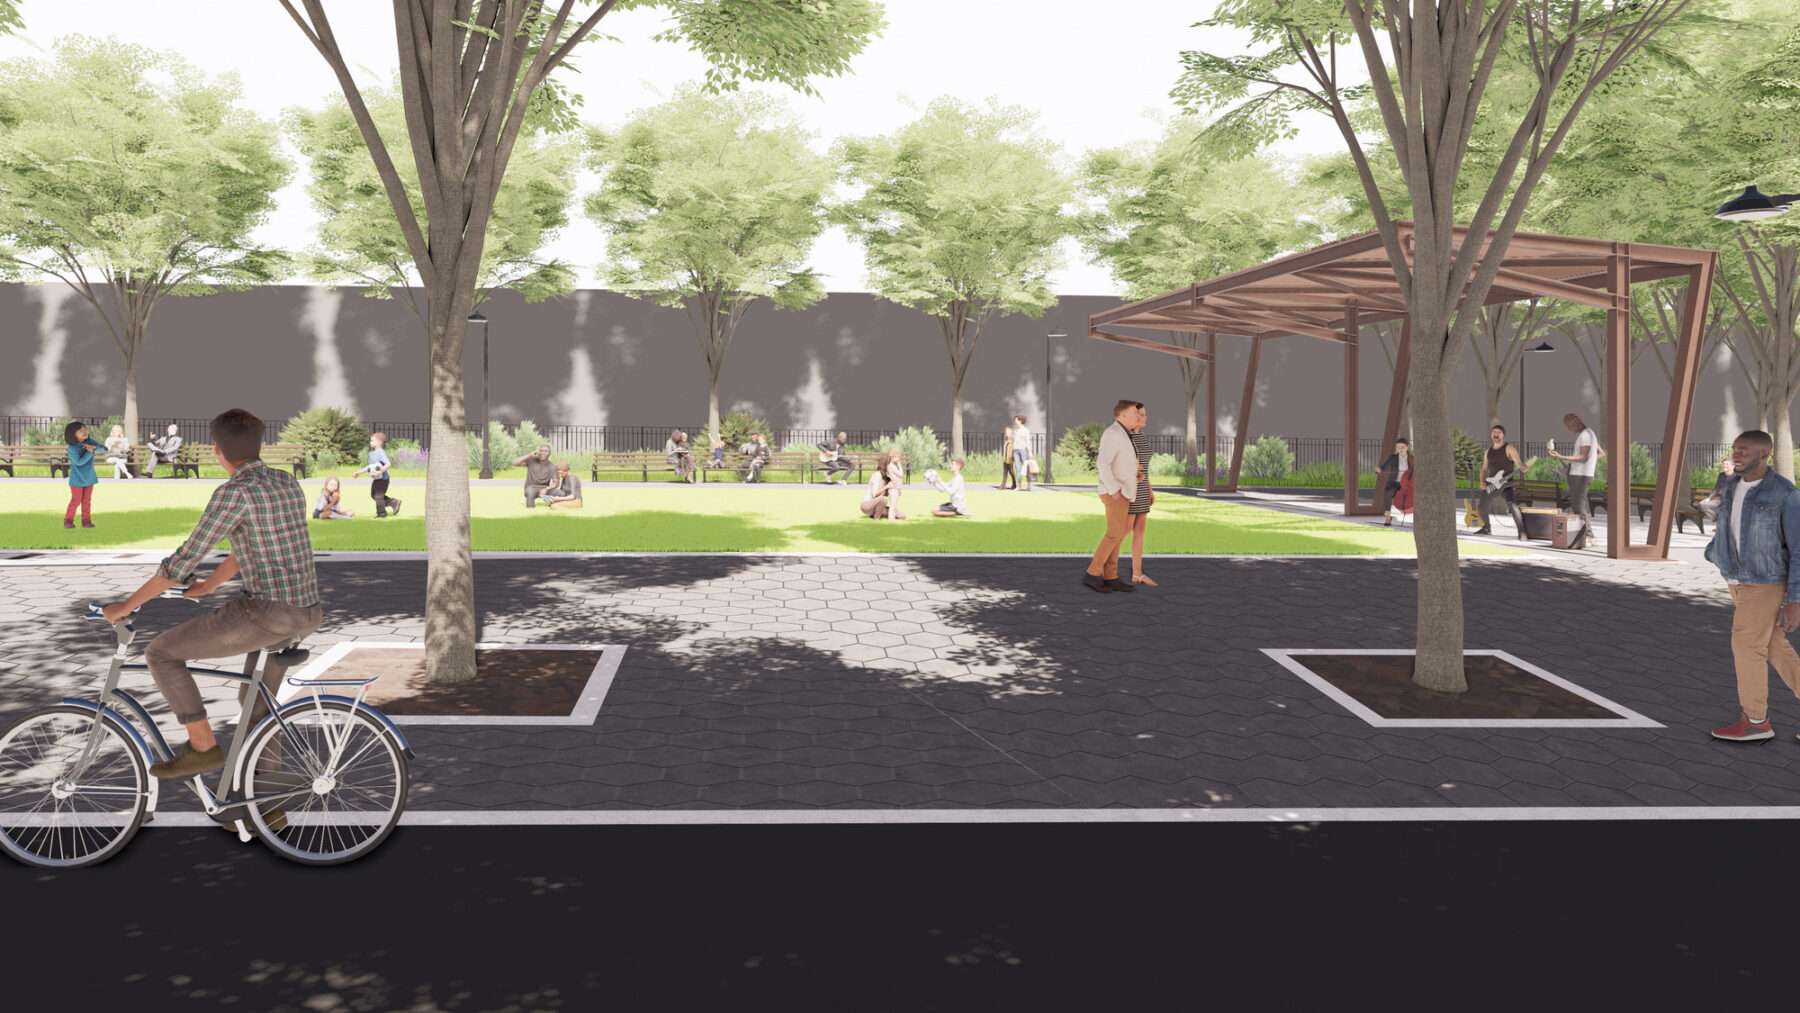
The lawn provides a flexible programming space that can be used for events or daily activities.
The QueensWay Met Hub elements include signage, sheet pile walls, lighting, and vertical structures inspired by the materials and forms of the railroad. Distinctive paving patterns reinforce different themes related to their location. Boulders and larger rocks representing glacial moraines and erratics are used as grounding signature elements at entries, to define more intimate seating areas, and to punctuate moments along the path. Rocks and native plantings create microclimates and accentuate habitat along the trail. The design embraces the rare opportunity of creating a park through a mature landscape, removing non-native and invasive species, and carefully replanting to accentuate the tension and beauty of the site’s wildness.
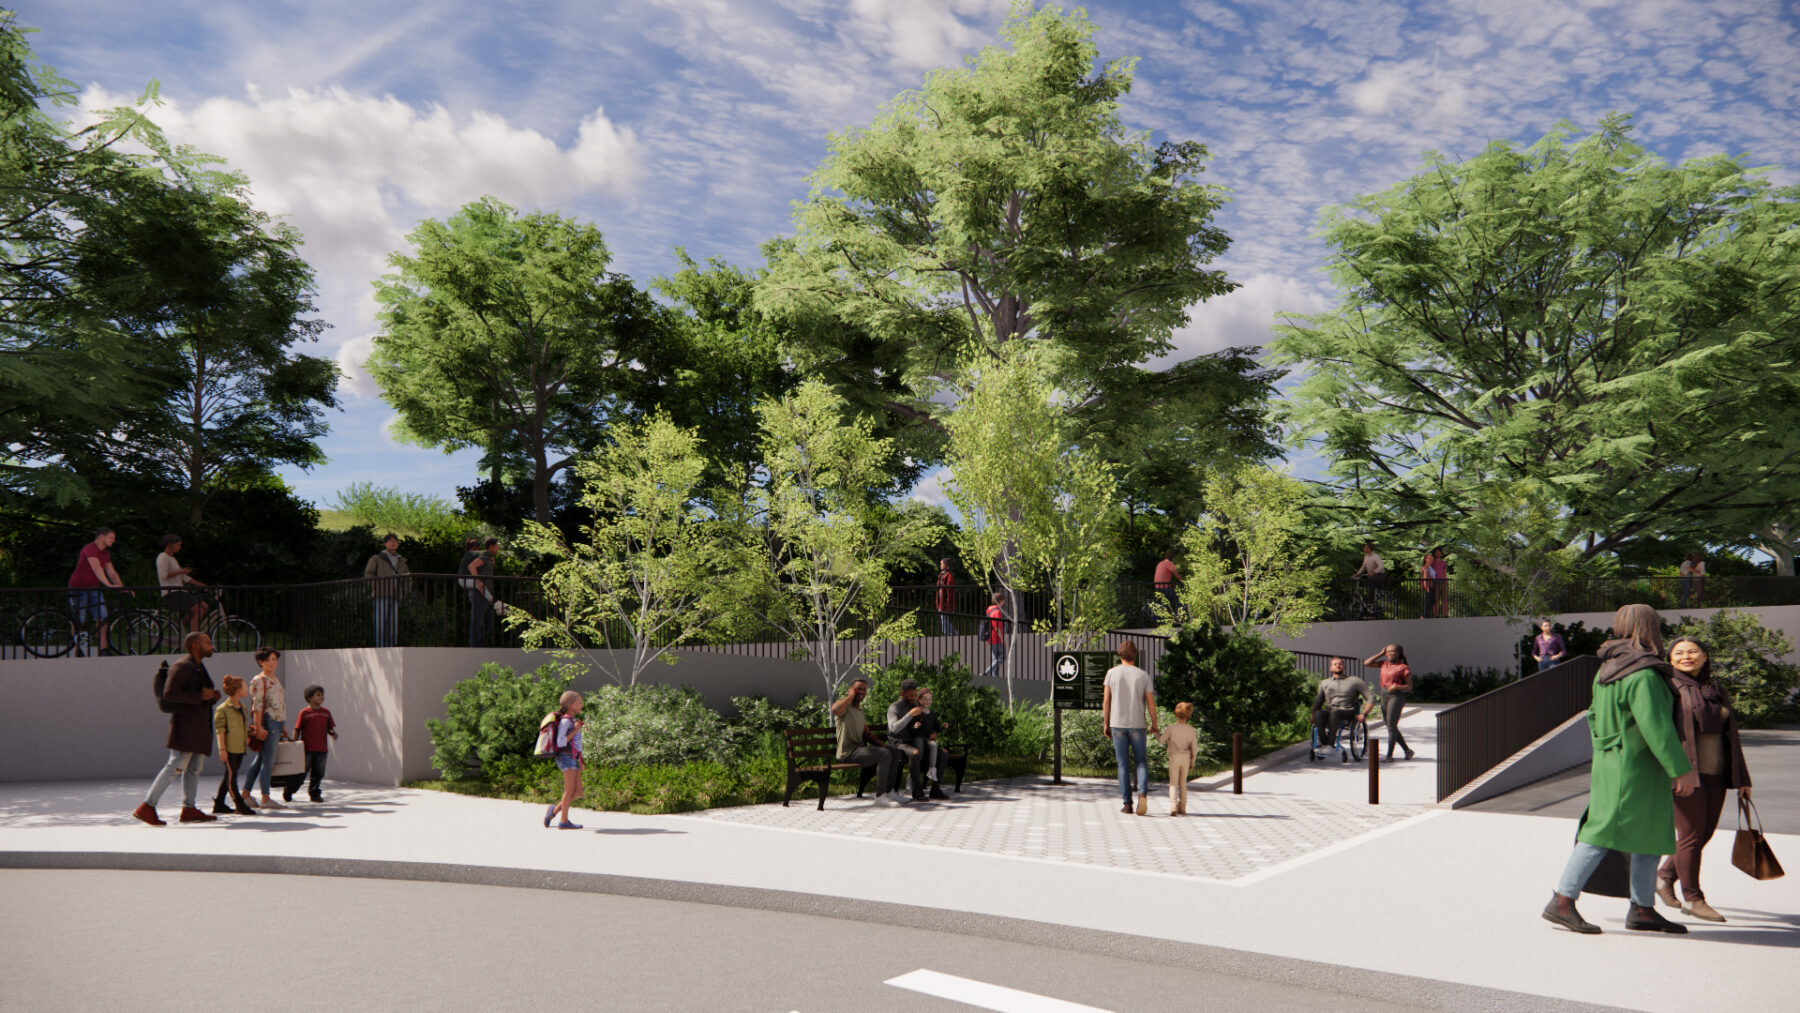
The Trotting Course Lane entrance creates a welcoming and accessible new green space
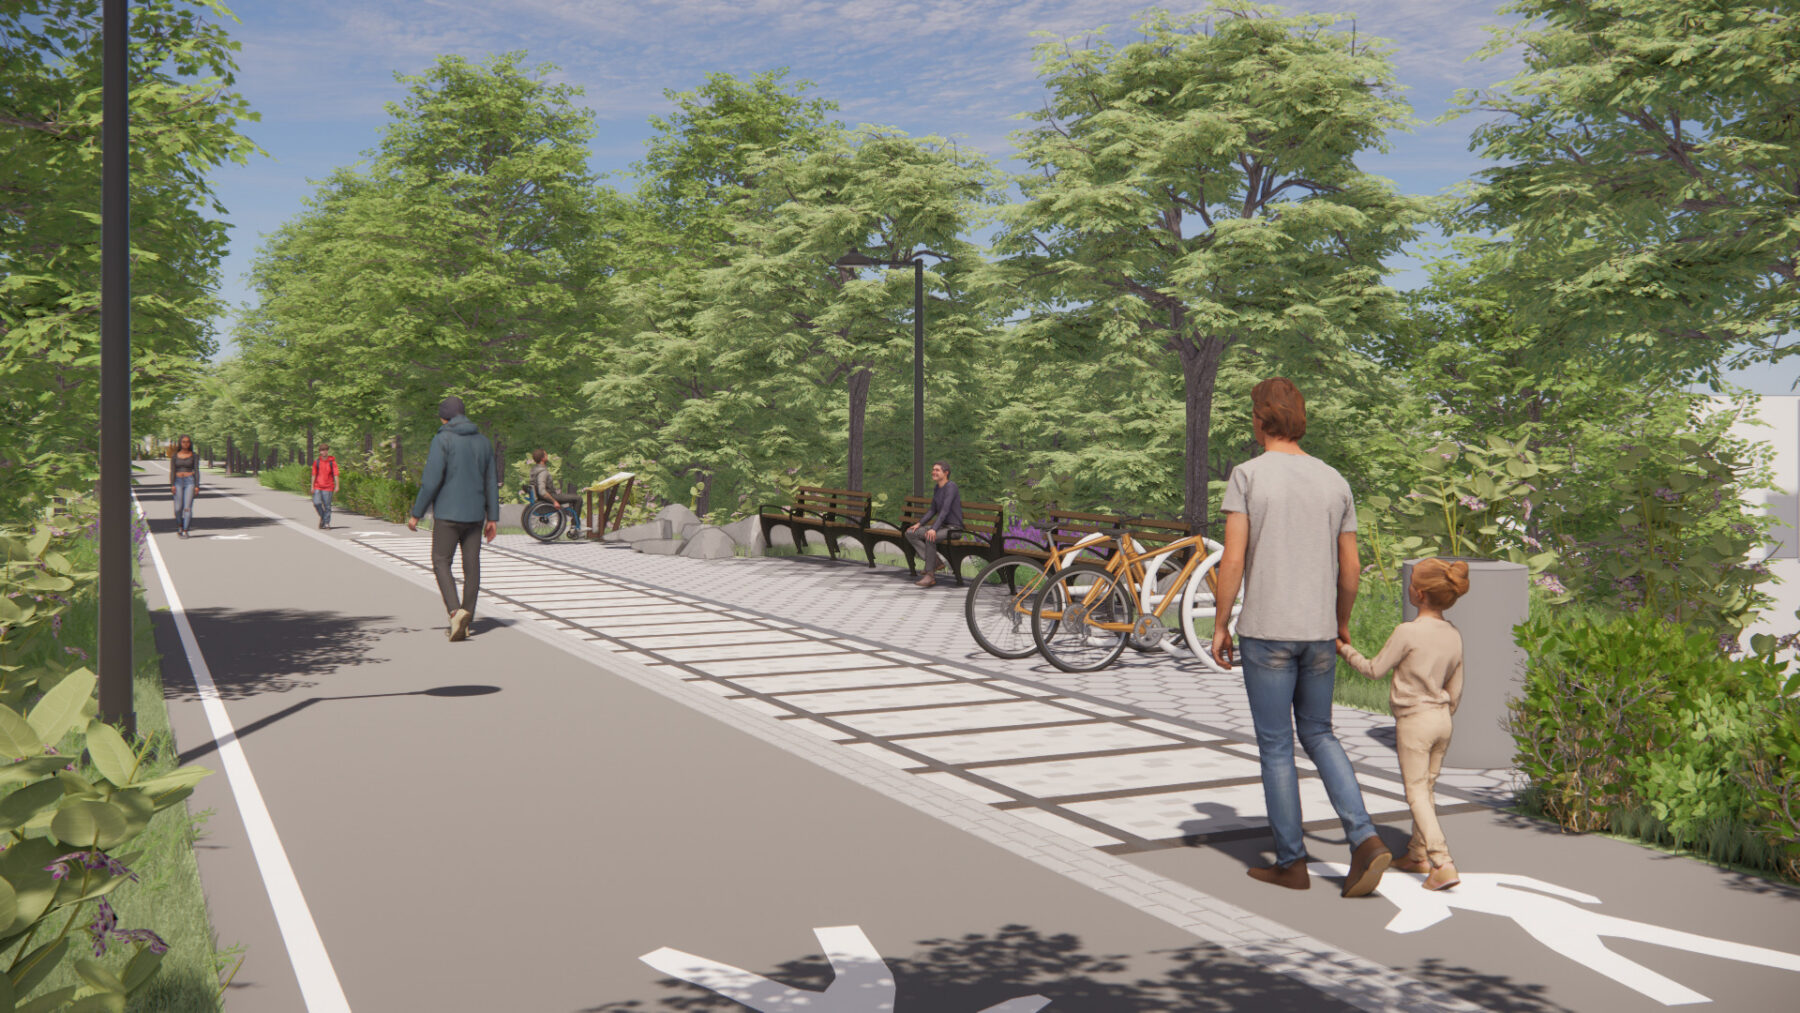
Seating areas along the shared-use bikeway provide moments of respite
Visit the thequeensway.org for more information and updates.
For more information contact Zachary Chrisco or Philip Dugdale.