Bates College Stoddard Fitness and Well-Being Center
Lewiston, ME
 Sasaki
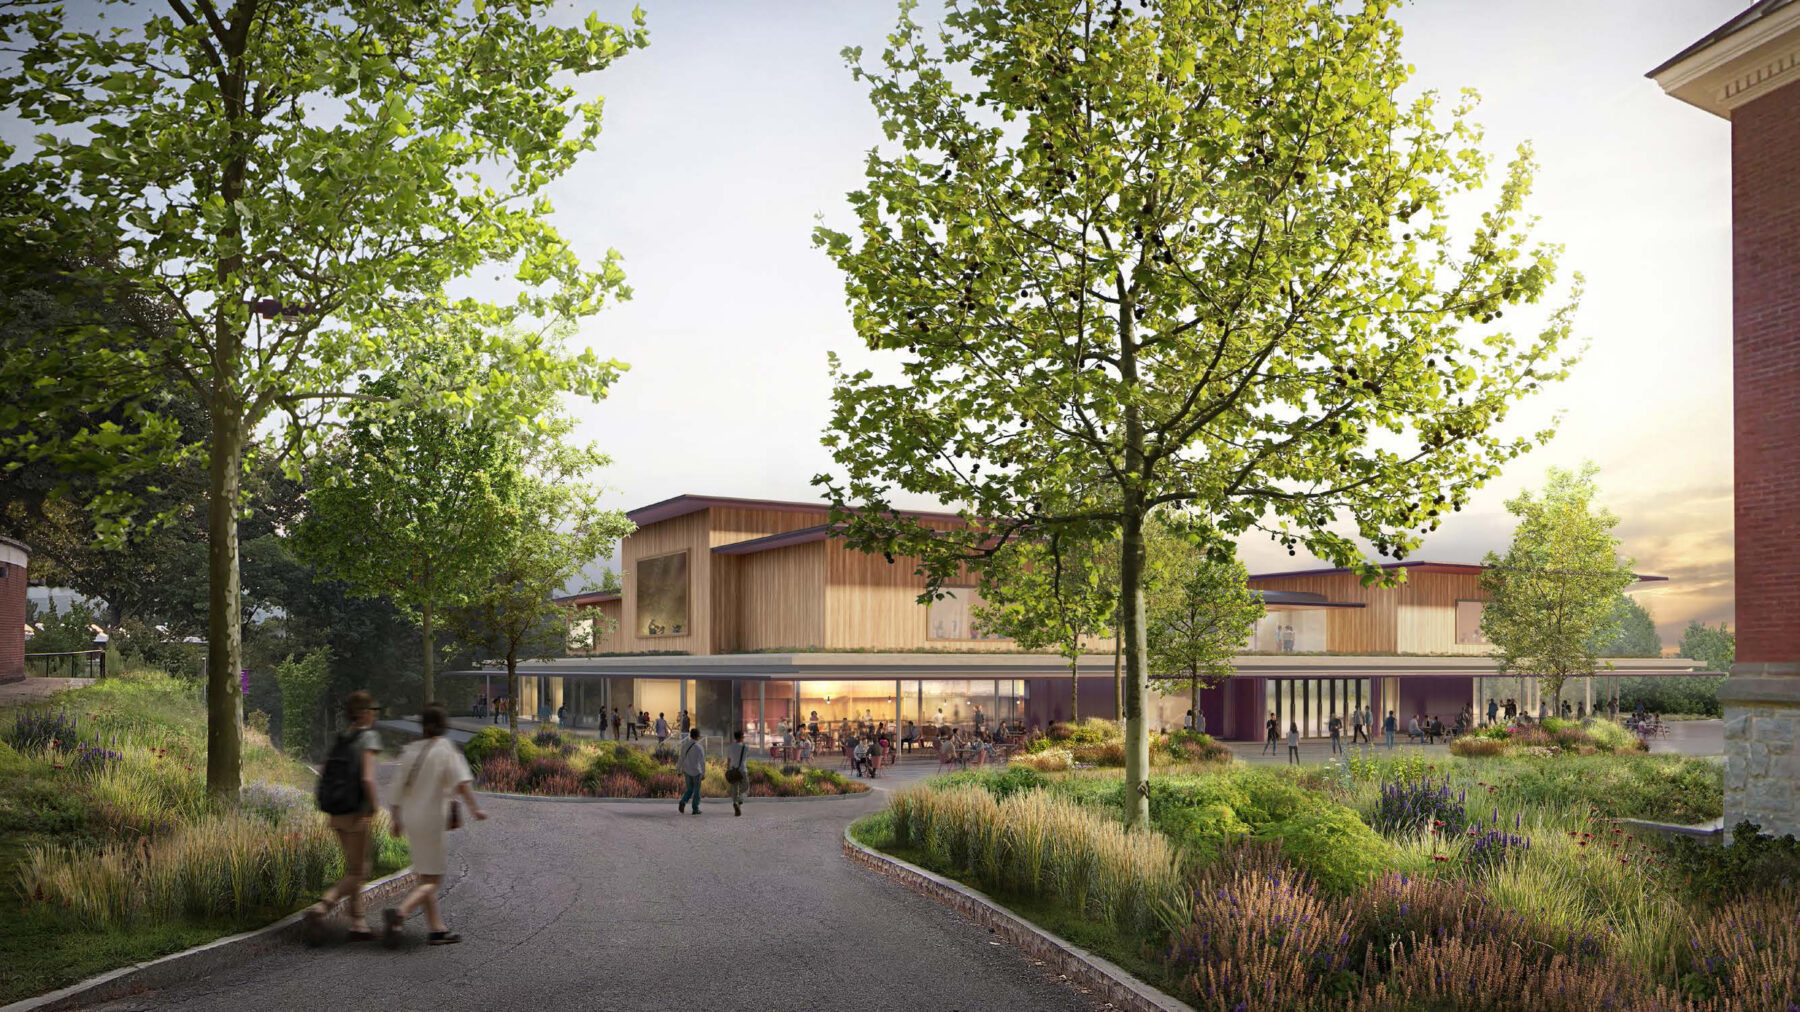
Renderings courtesy of Herzog & de Meuron
The new Student Center at Amherst College establishes a vibrant crossroads for campus life. Linking the historic upper quad with an emerging greenway, it creates a shared destination for gathering, nourishment, creativity, and well-being. Designed in collaboration with Herzog & de Meuron, the project transforms the former Merrill Science Center site into a dynamic hub that unifies social and academic life at the heart of the campus.
Strategically positioned between two distinct campus elevations, the building mediates between the formal character of the Upper Quad and the more informal landscape of the Greenway. Multiple entrances connect these levels, while an internal network of stairs, passages, and shared spaces creates a continuous circulation spine that draws students through the building. This connective framework transforms the center into both a gateway and a gathering place encouraging chance encounters, collaboration, and community throughout the day.
Working closely with the design consultant Herzog & de Meuron, Amherst College, and the broader consultant team, Sasaki translated the design intent into a fully realized building that responds to the complexities of site, program, and campus context. The fully realized building integrates seamlessly with Amherst’s infrastructure, landscape systems, and long-term campus goals.
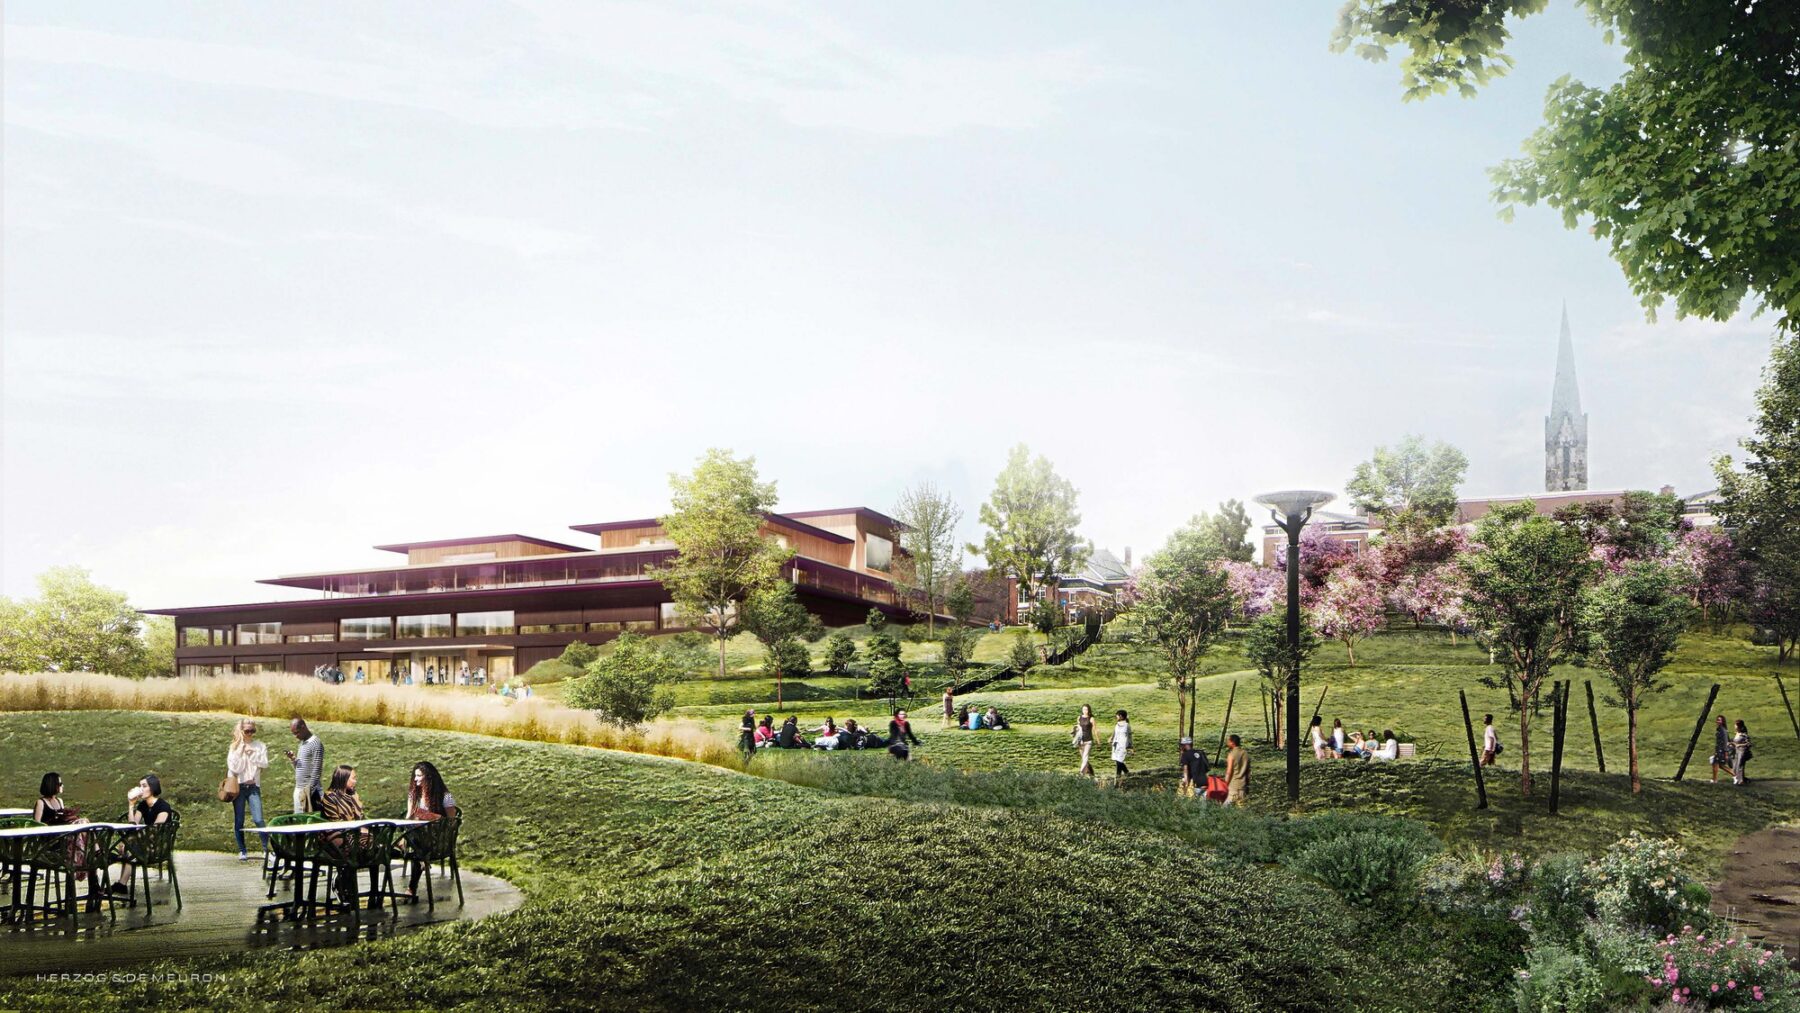
View of the building from the greenway
The four-story building organizes a diverse program into an interconnected sequence of spaces that supports the rhythms of student life. The ground level opens directly to the Greenway, welcoming the campus community with flexible event spaces, music practice rooms, and the Alumni Pub. Above, social and communal environments create opportunities for gathering, studying, and informal connection.
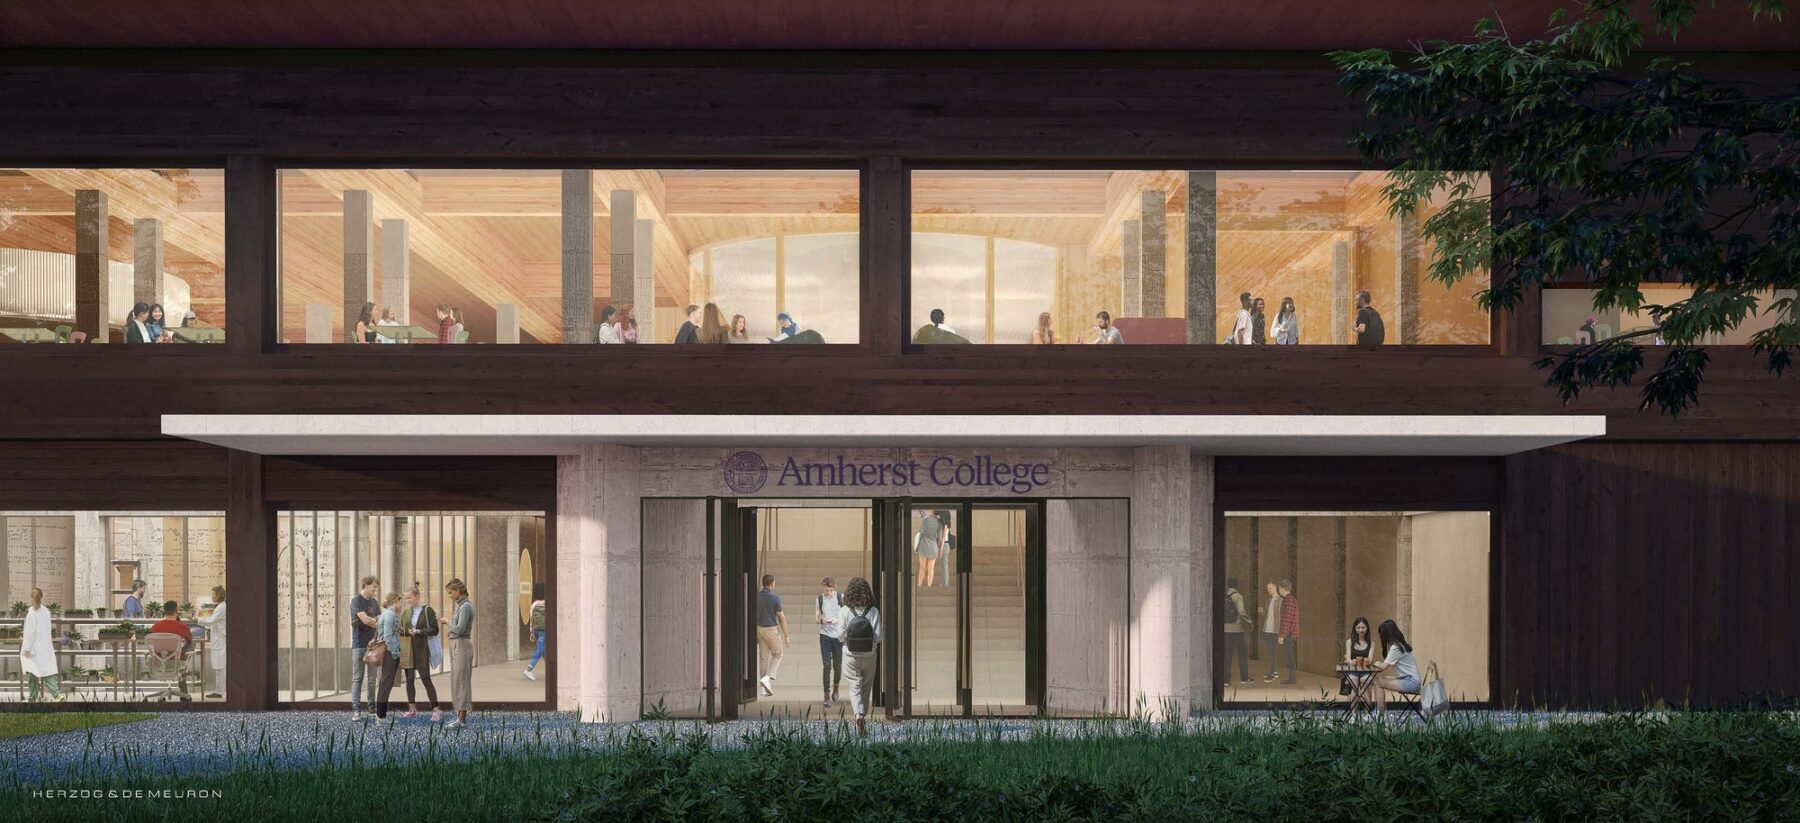
Level 1 main entrance off the greenway
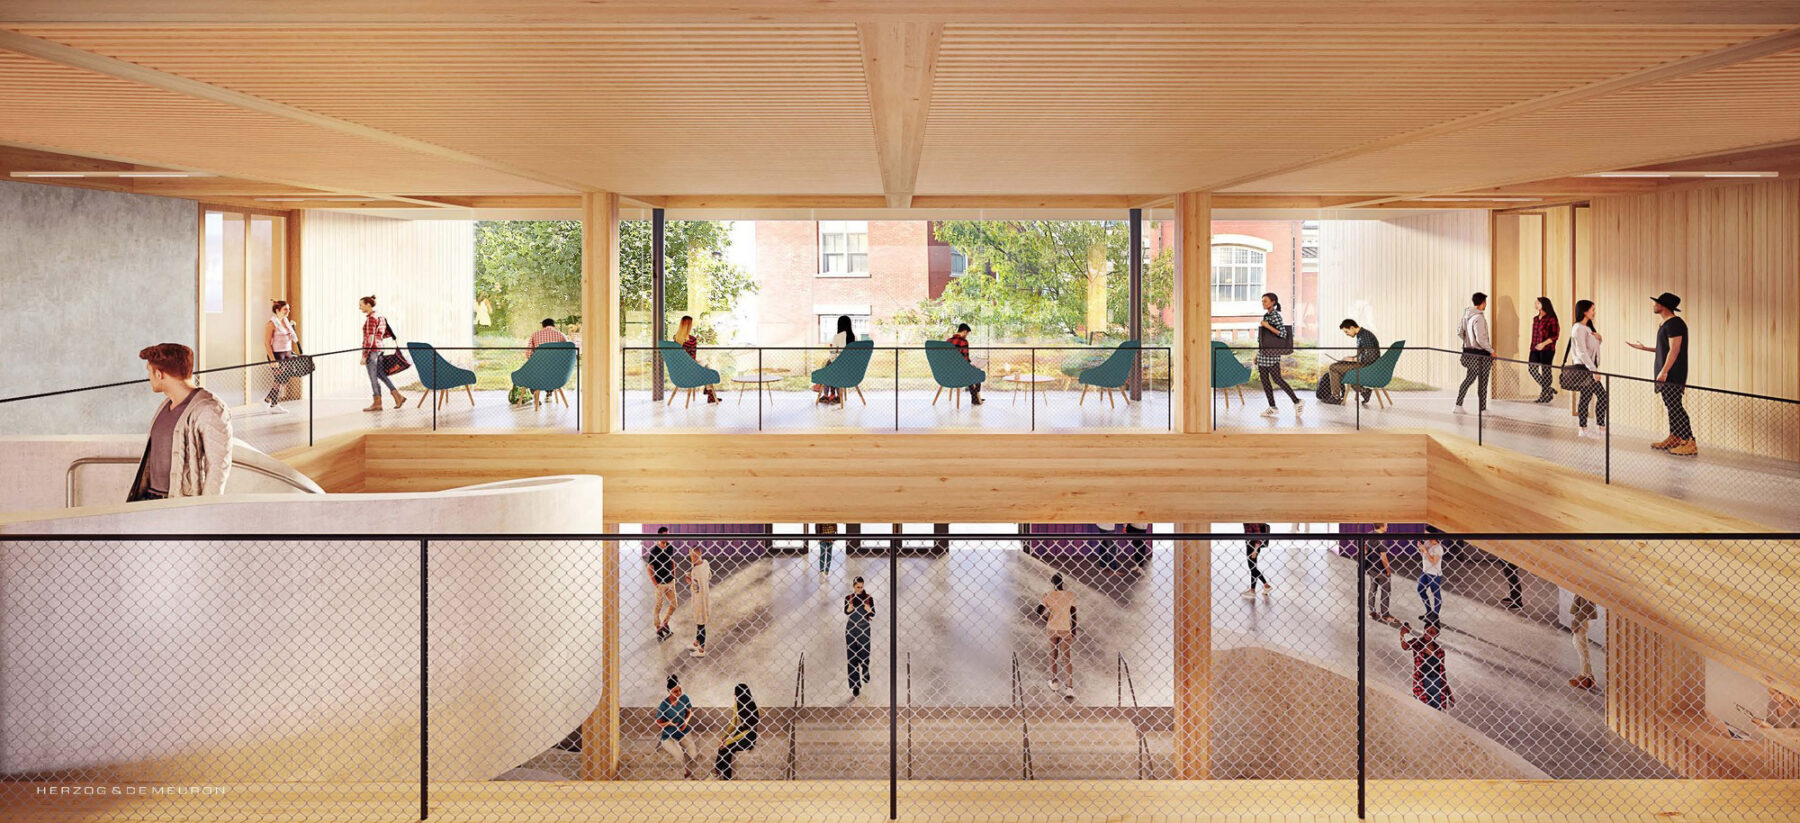
Lounge space around the main stair with views to the winter garden
At the center of the building, the dining commons anchors daily campus life. Expansive seating areas and multiple food venues provide varied, healthy dining options while accommodating the high volume of students who pass through the space each day. Natural light and views outward create an open and inviting atmosphere that extends the dining experience beyond the interior.
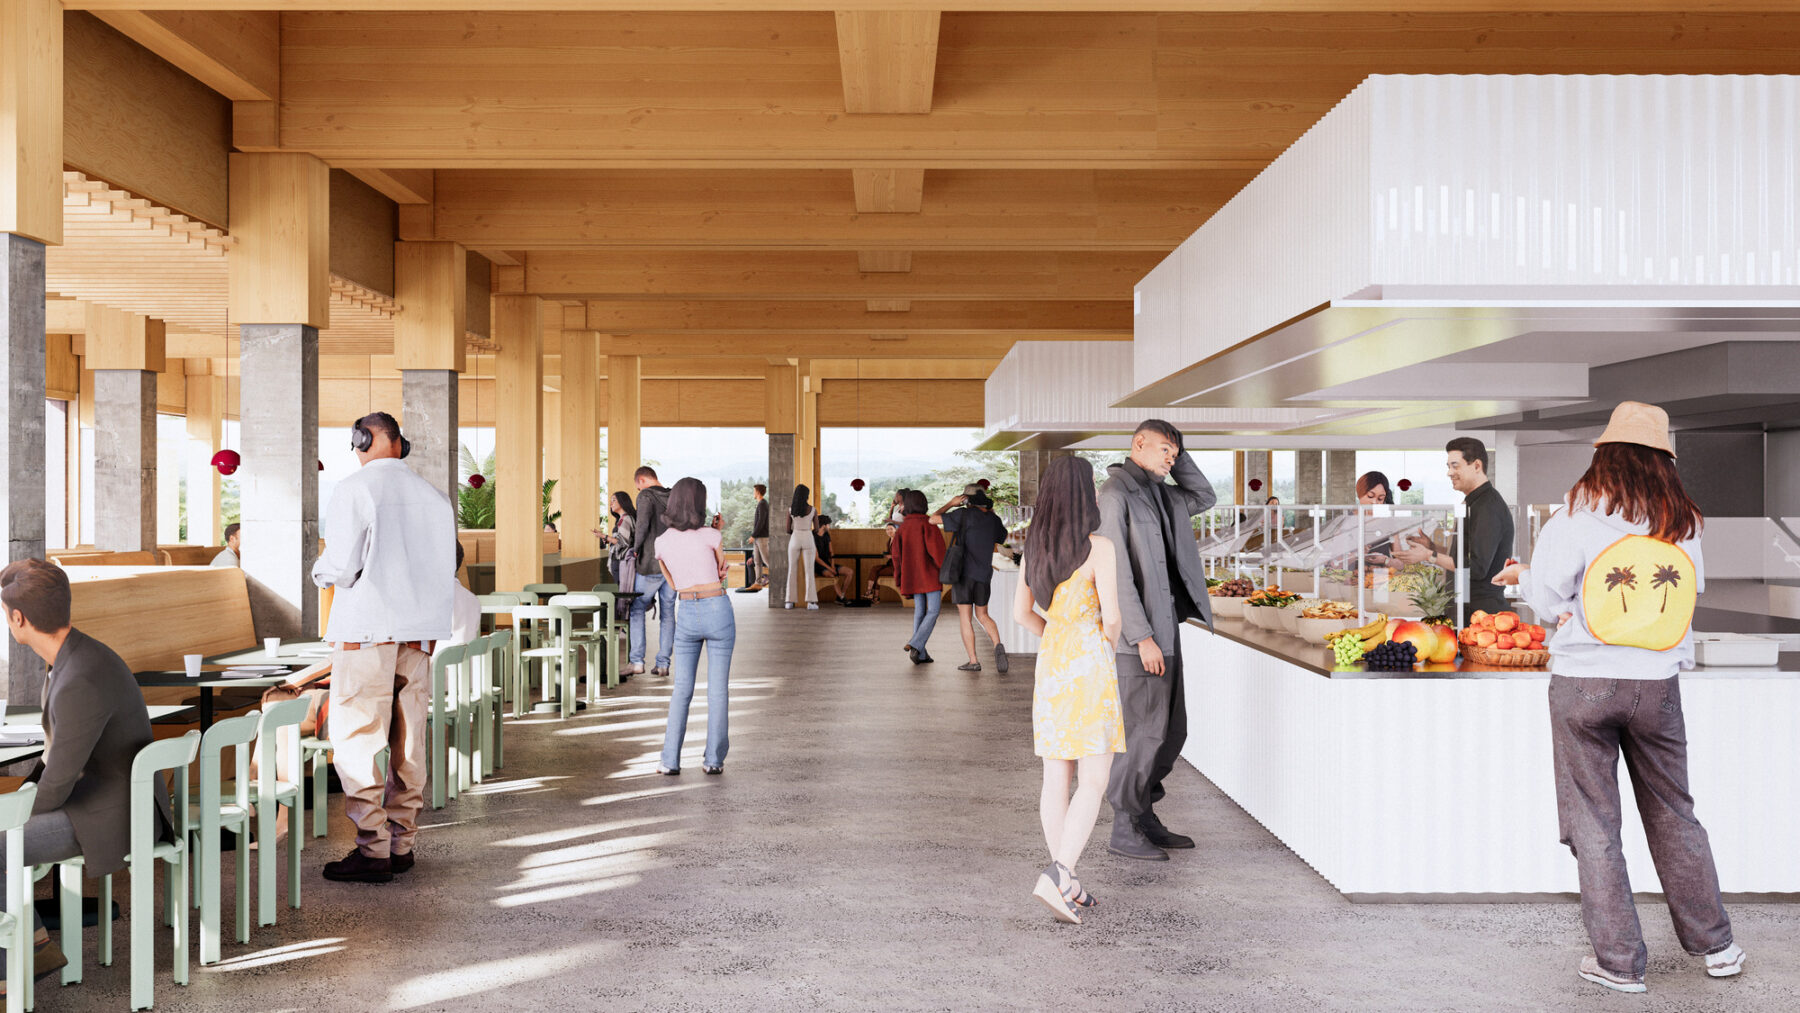
View from dining entry looking at the East servery and seating
Upper levels introduce a range of spaces that support both social interaction and quiet retreat. A café, cultural resource centers, lounges, and a winter garden provide places for conversation, reflection, and collaboration. Throughout the building, a network of terraces and overlooks strengthens connections between floors and frames views of the surrounding campus and the picturesque Holyoke Range in the distance.
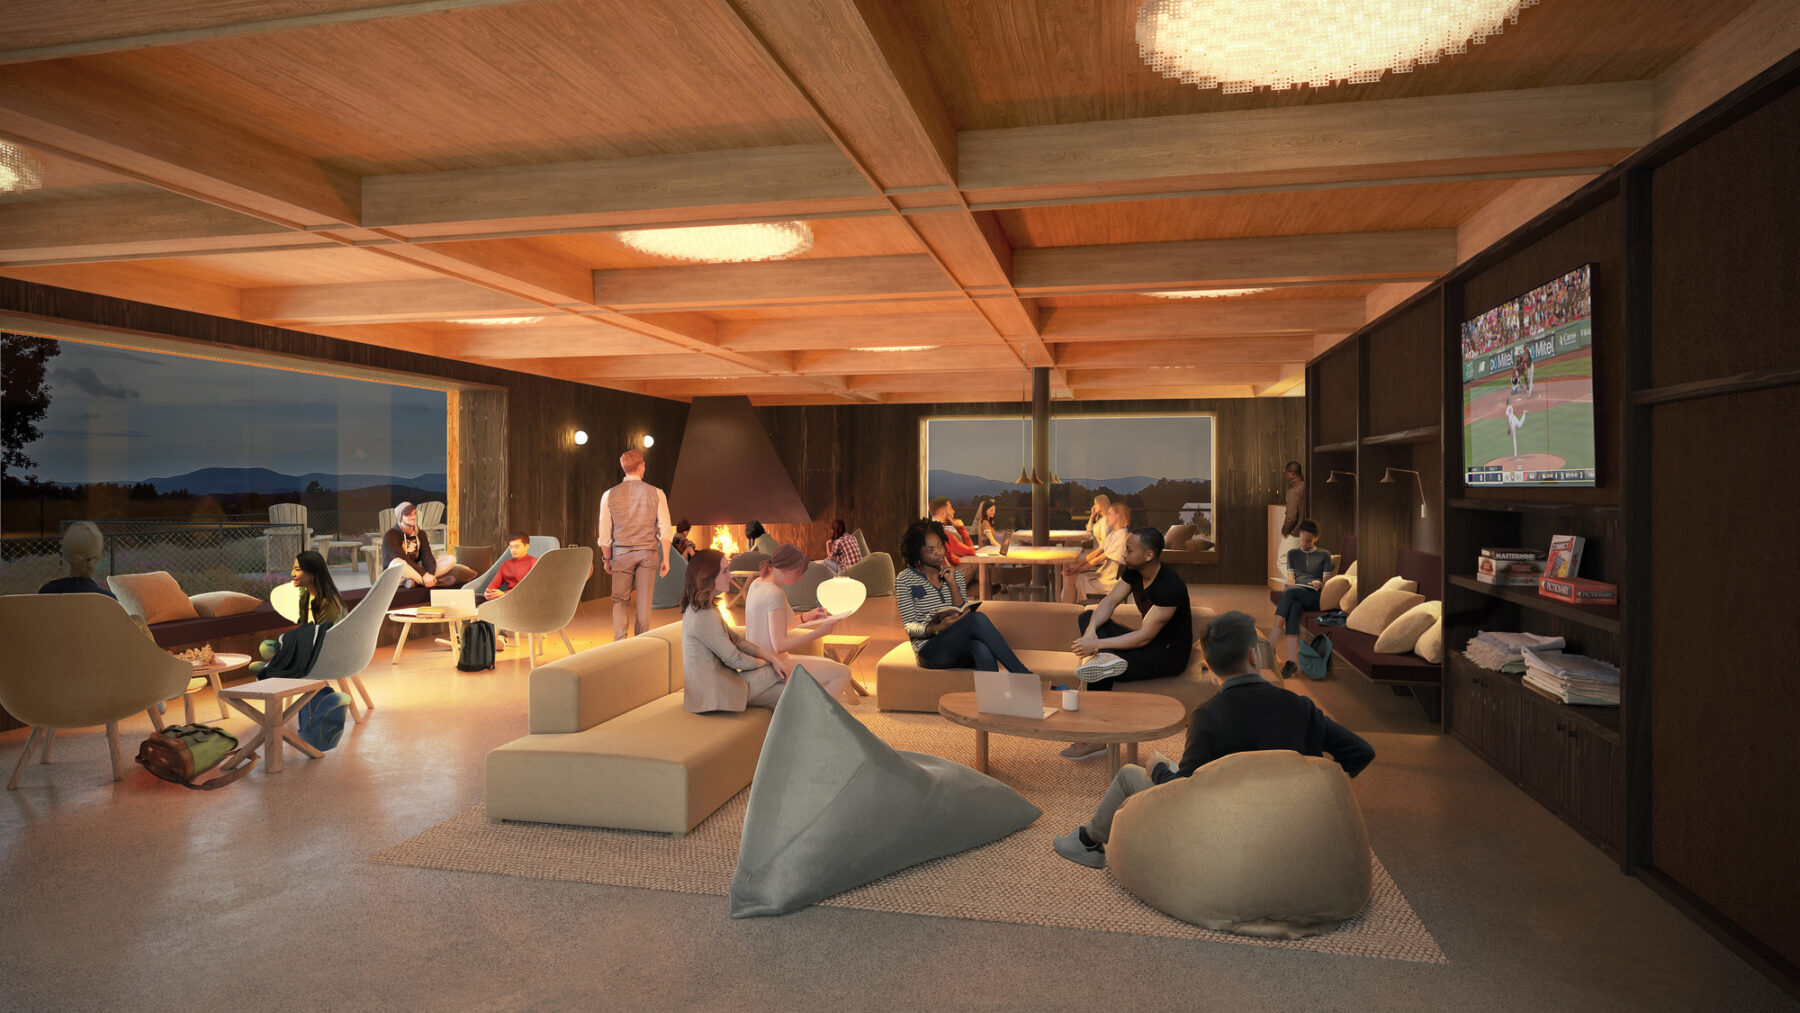
The den lounge on Level 4 is a space where students can relax, study, meet with friends and enjoy the expansive views.
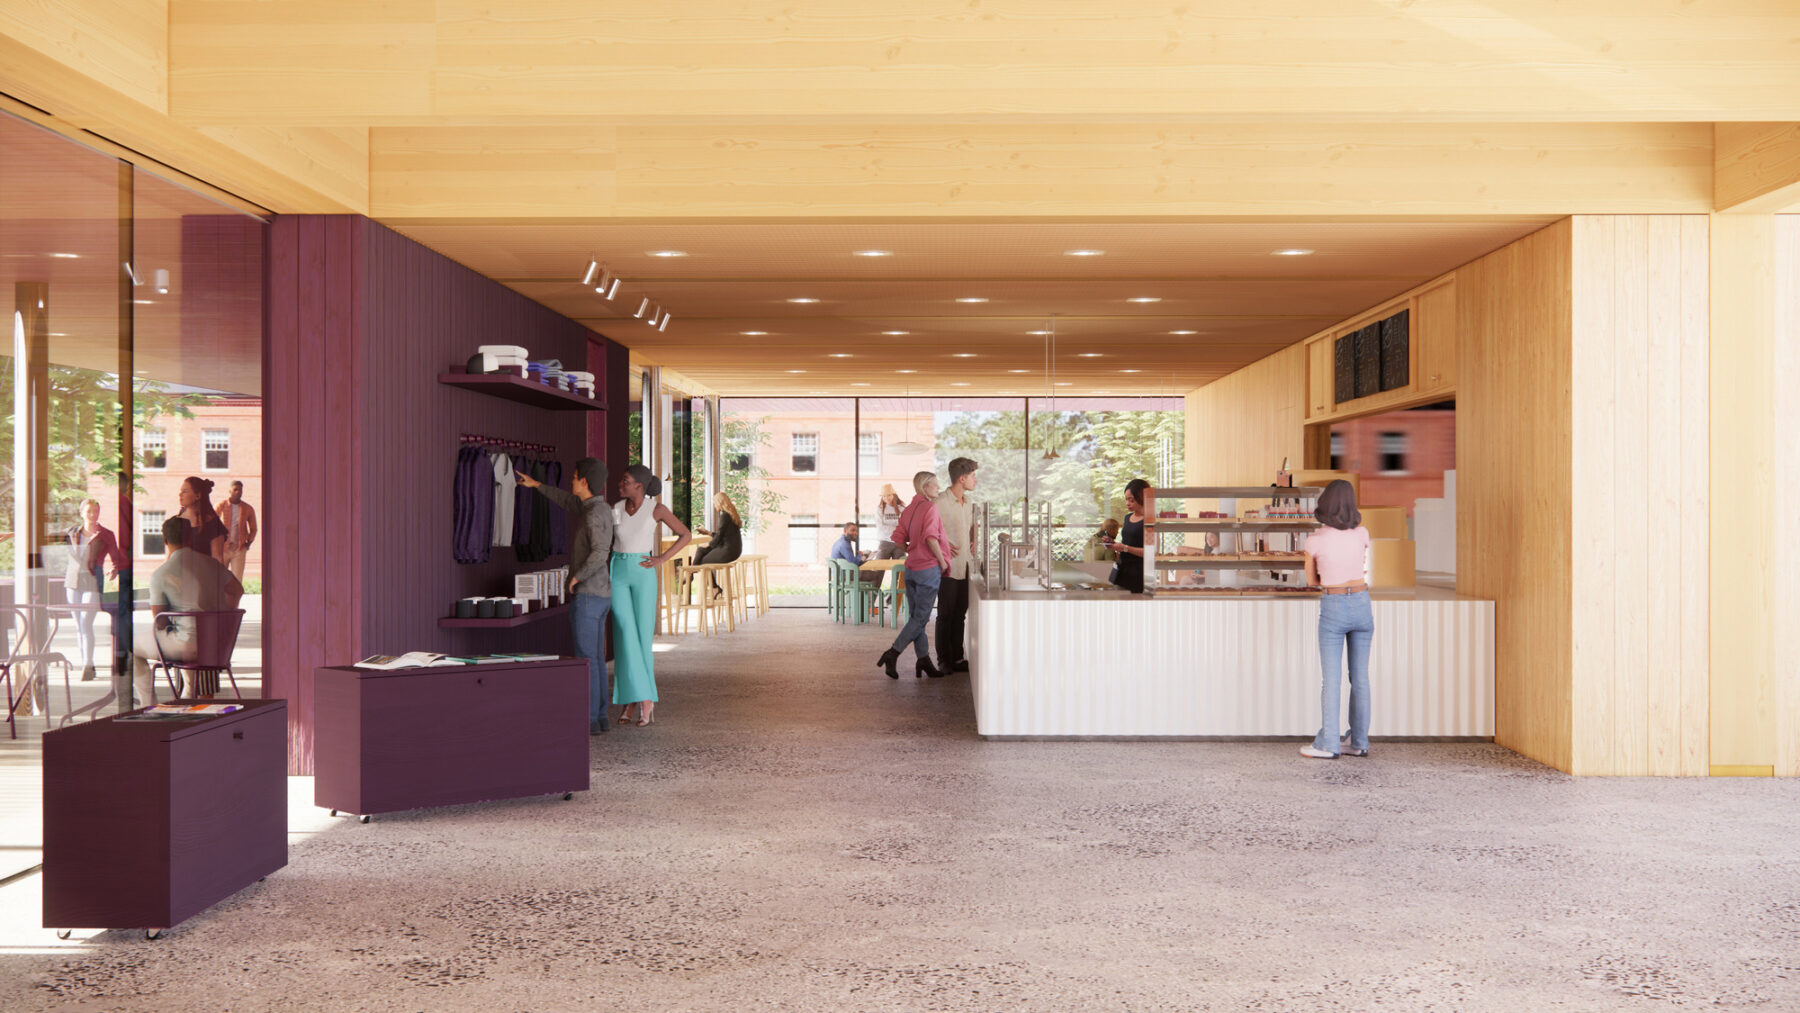
Cafe entry on Level 3
Sustainability and giving new life to an existing campus asset were fundamental to the project’s conception and construction. Early studies and embodied carbon analysis explored multiple re-use scenarios that quantified the impact of keeping the foundation and several floors of the existing concrete structure. The final design preserves and repurposes two floors of the existing concrete structure with a mass timber transfer table above topped with two floors of mass timber. This approach resulted in reduced material waste and a significant reduction in embodied carbon that is 33% from a baseline steel structure building.
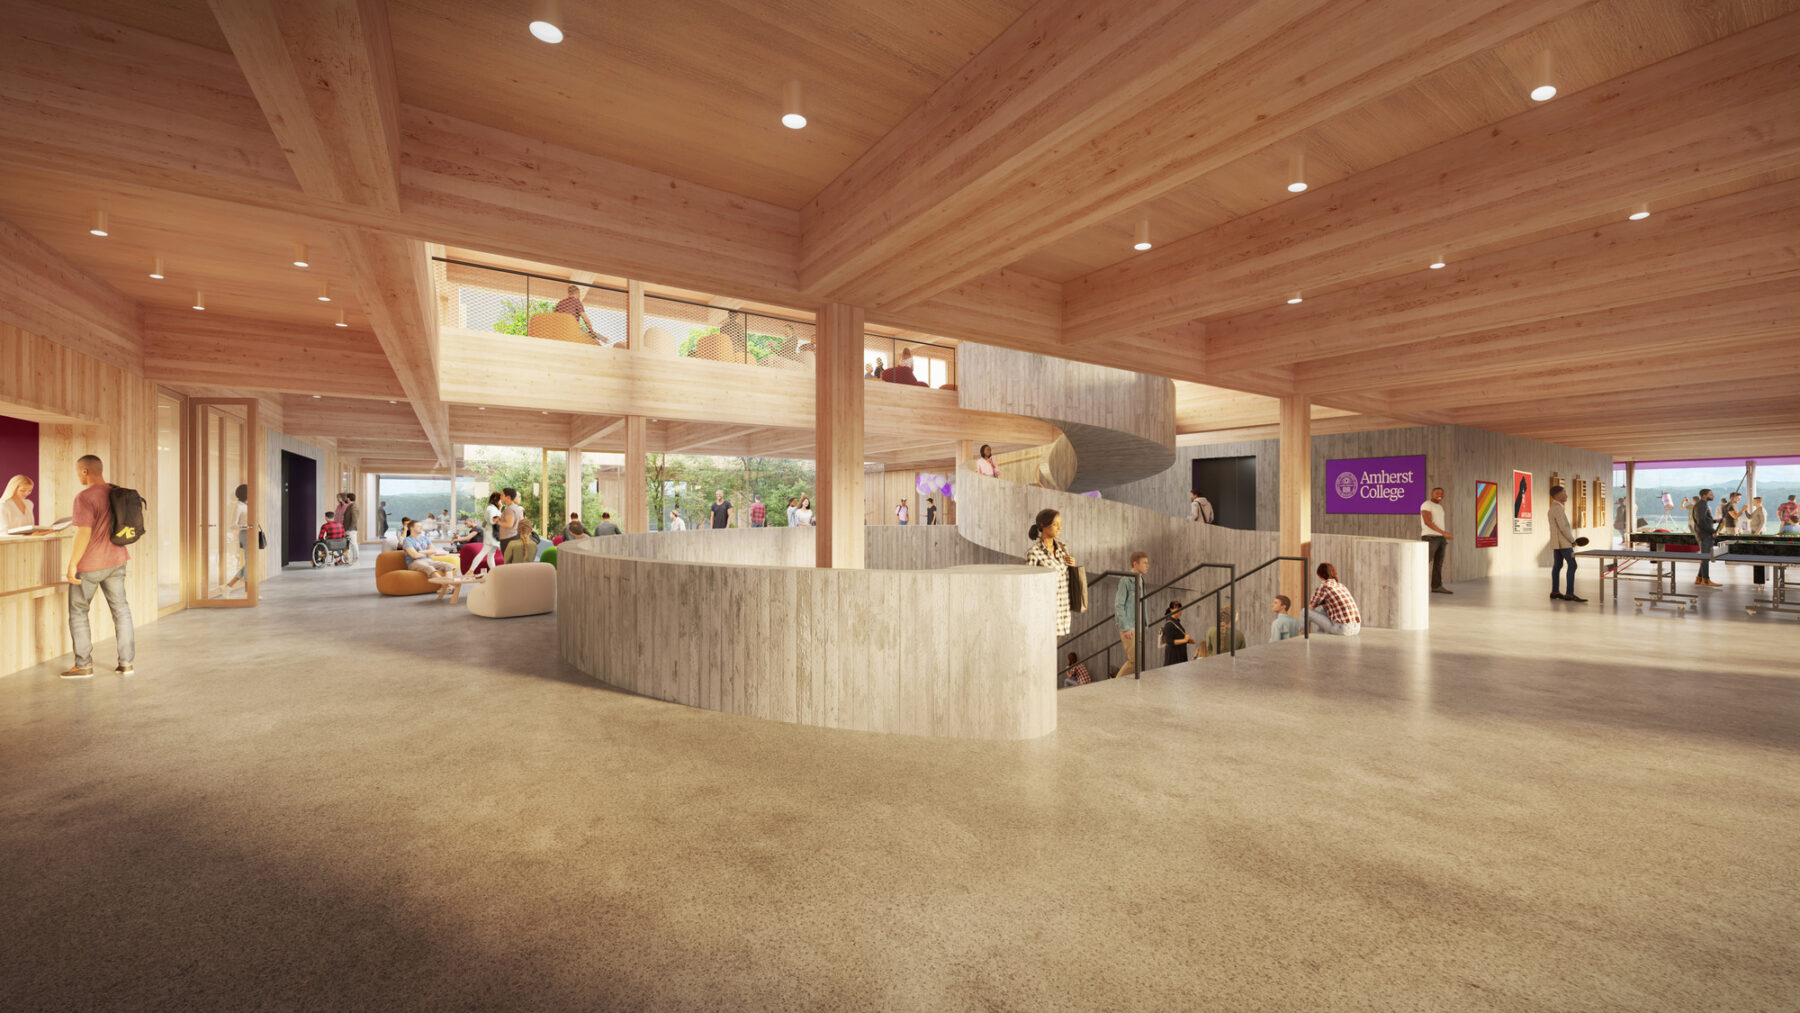
Above the retained base, the two new levels of mass timber—constructed from responsibly sourced black spruce—introduce a warm, low-carbon structural system that reinforces the building’s connection to natural materials. The exposed timber structure brings a sense of warmth and craft to interior spaces while supporting the college’s commitment to reducing its environmental impact.
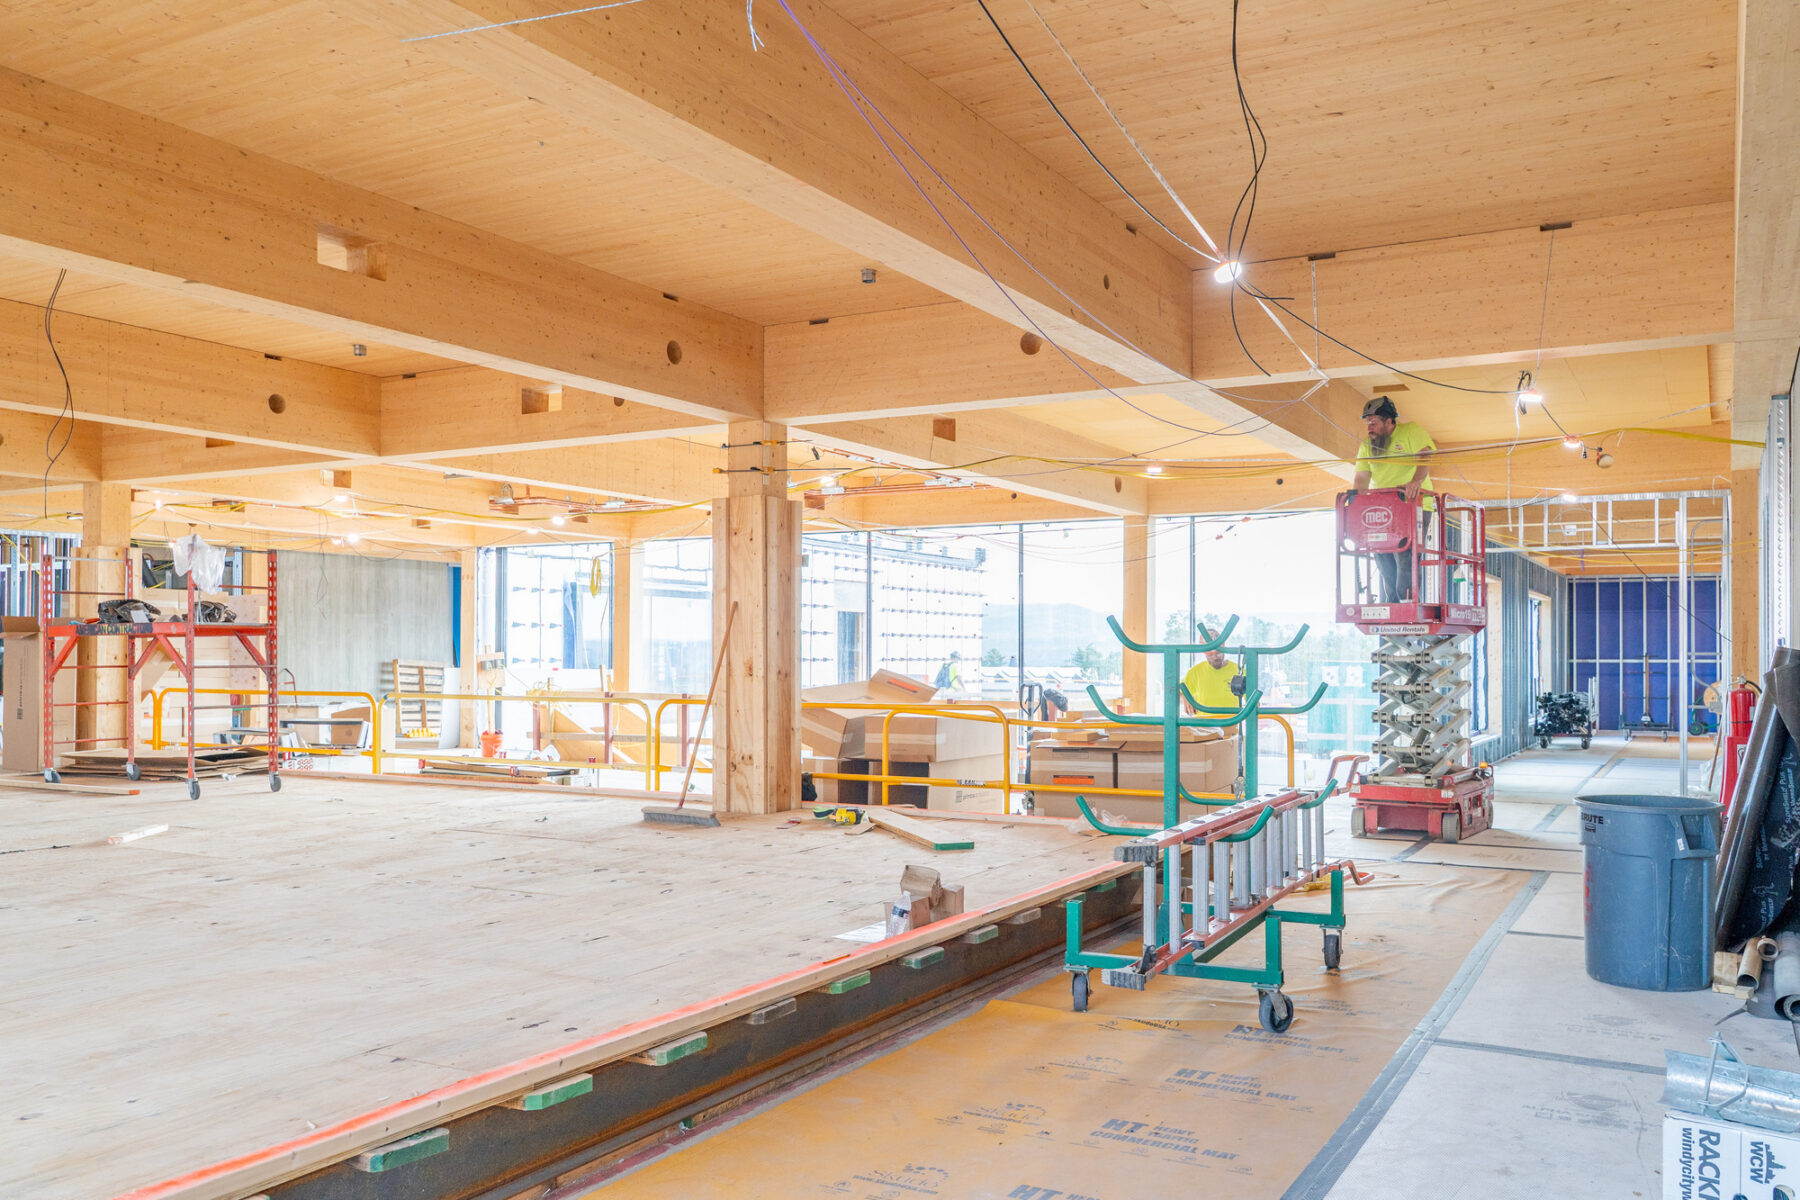
Level 4 Lobby Space
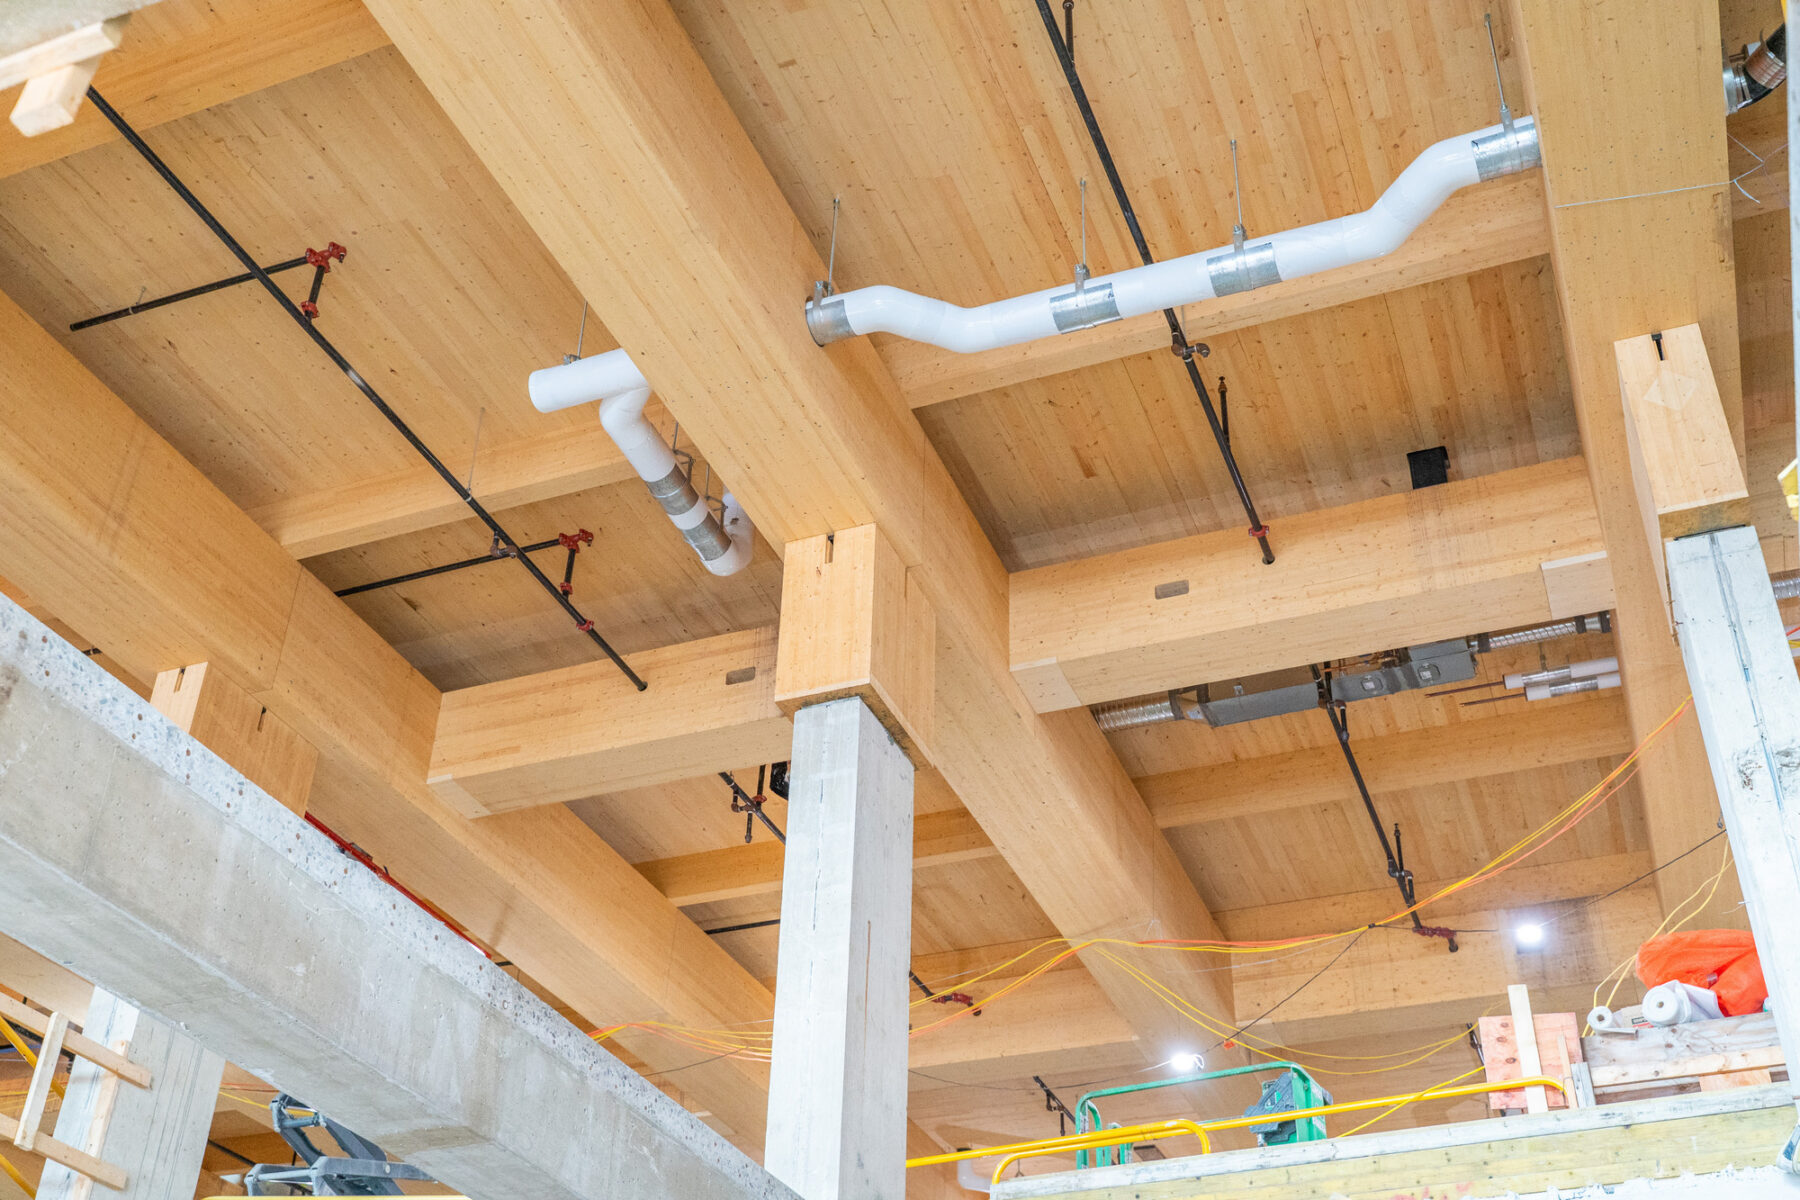
Exiting structure and mass timber transfer table intersection
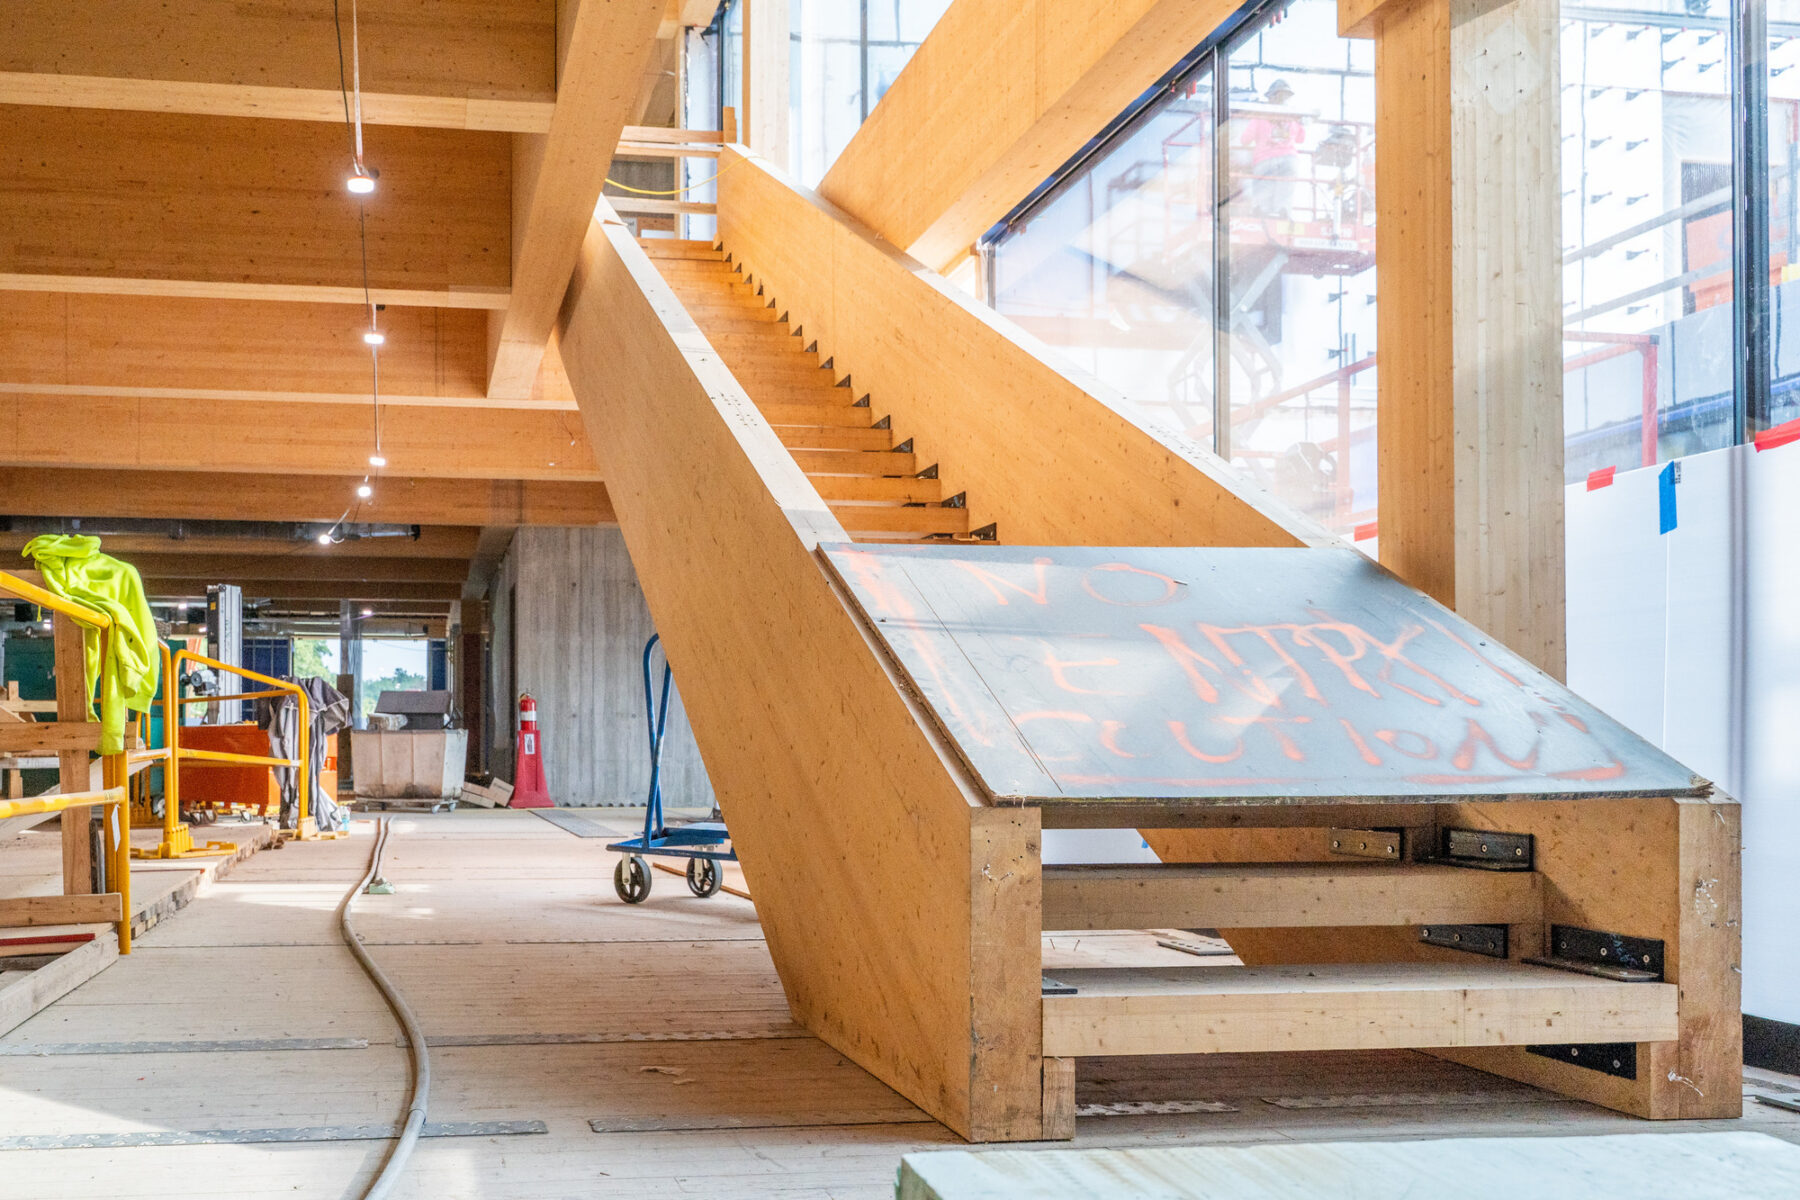
Cross Laminated Timber stair install
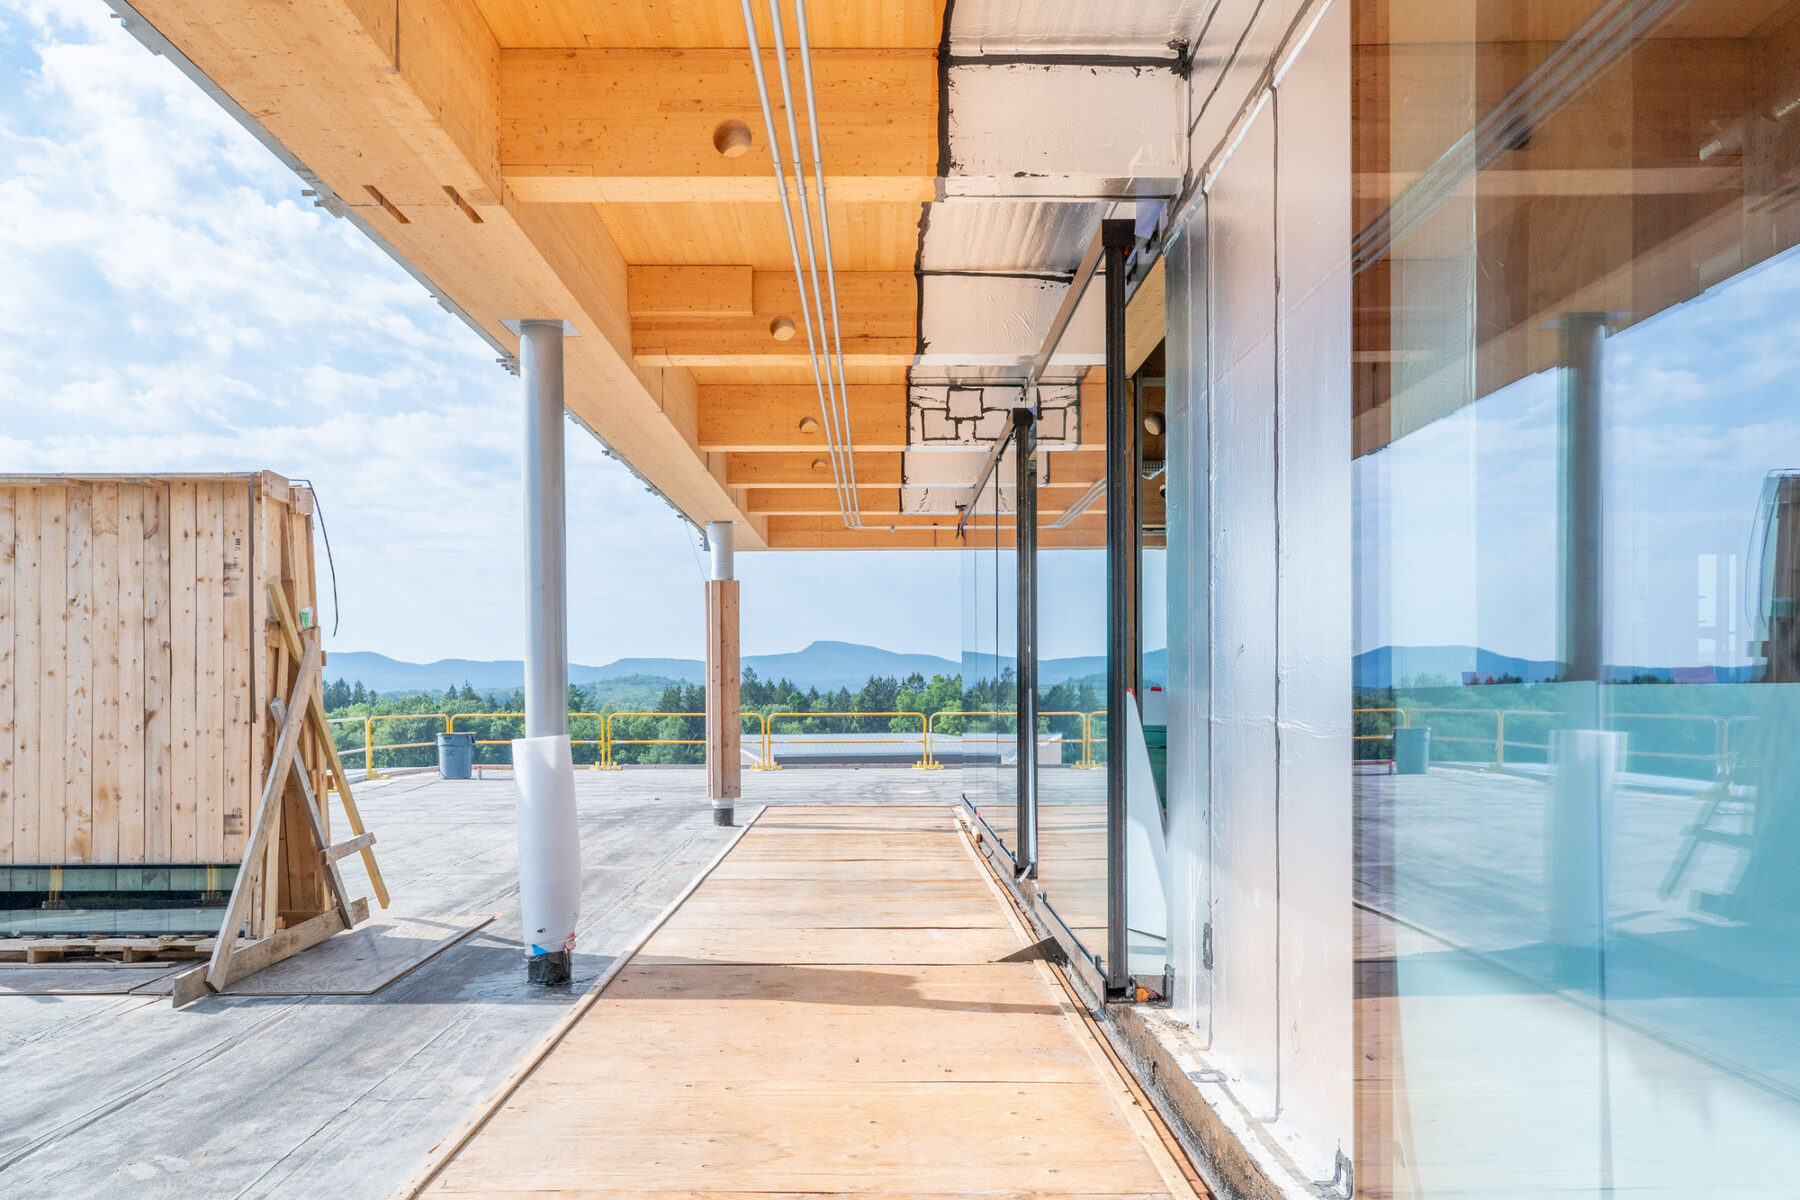
Exterior canopy overhang
Level 4 Lobby Space
Exiting structure and mass timber transfer table intersection
Cross Laminated Timber stair install
Exterior canopy overhang
Additional strategies further advance the building’s sustainability goals. Generous roof overhangs help moderate solar gain while allowing daylight to penetrate deep into the building. Rooftop photovoltaic arrays contribute renewable energy, and thoughtfully designed terraces and outdoor gathering areas extend student life into the landscape.
By weaving together dining, student life, and wellness in a single, highly connected environment, the Student Center redefines the social heart of Amherst College. The building provides a welcoming setting for everyday interaction while supporting the evolving needs of future generations of students—an enduring center for community, exchange, and belonging.
The topping out of the mass timber structure was celebrated in 2025, marking the completion of the building’s primary frame. With interior build-out and landscape work underway, the Student Center is on track to open in the fall of 2026, welcoming the Amherst College community into its new center for dining, gathering, and campus life.
For more information contact Chris Sgarzi.