Universidad de Lima Master Plan
Lima, Peru
 Sasaki
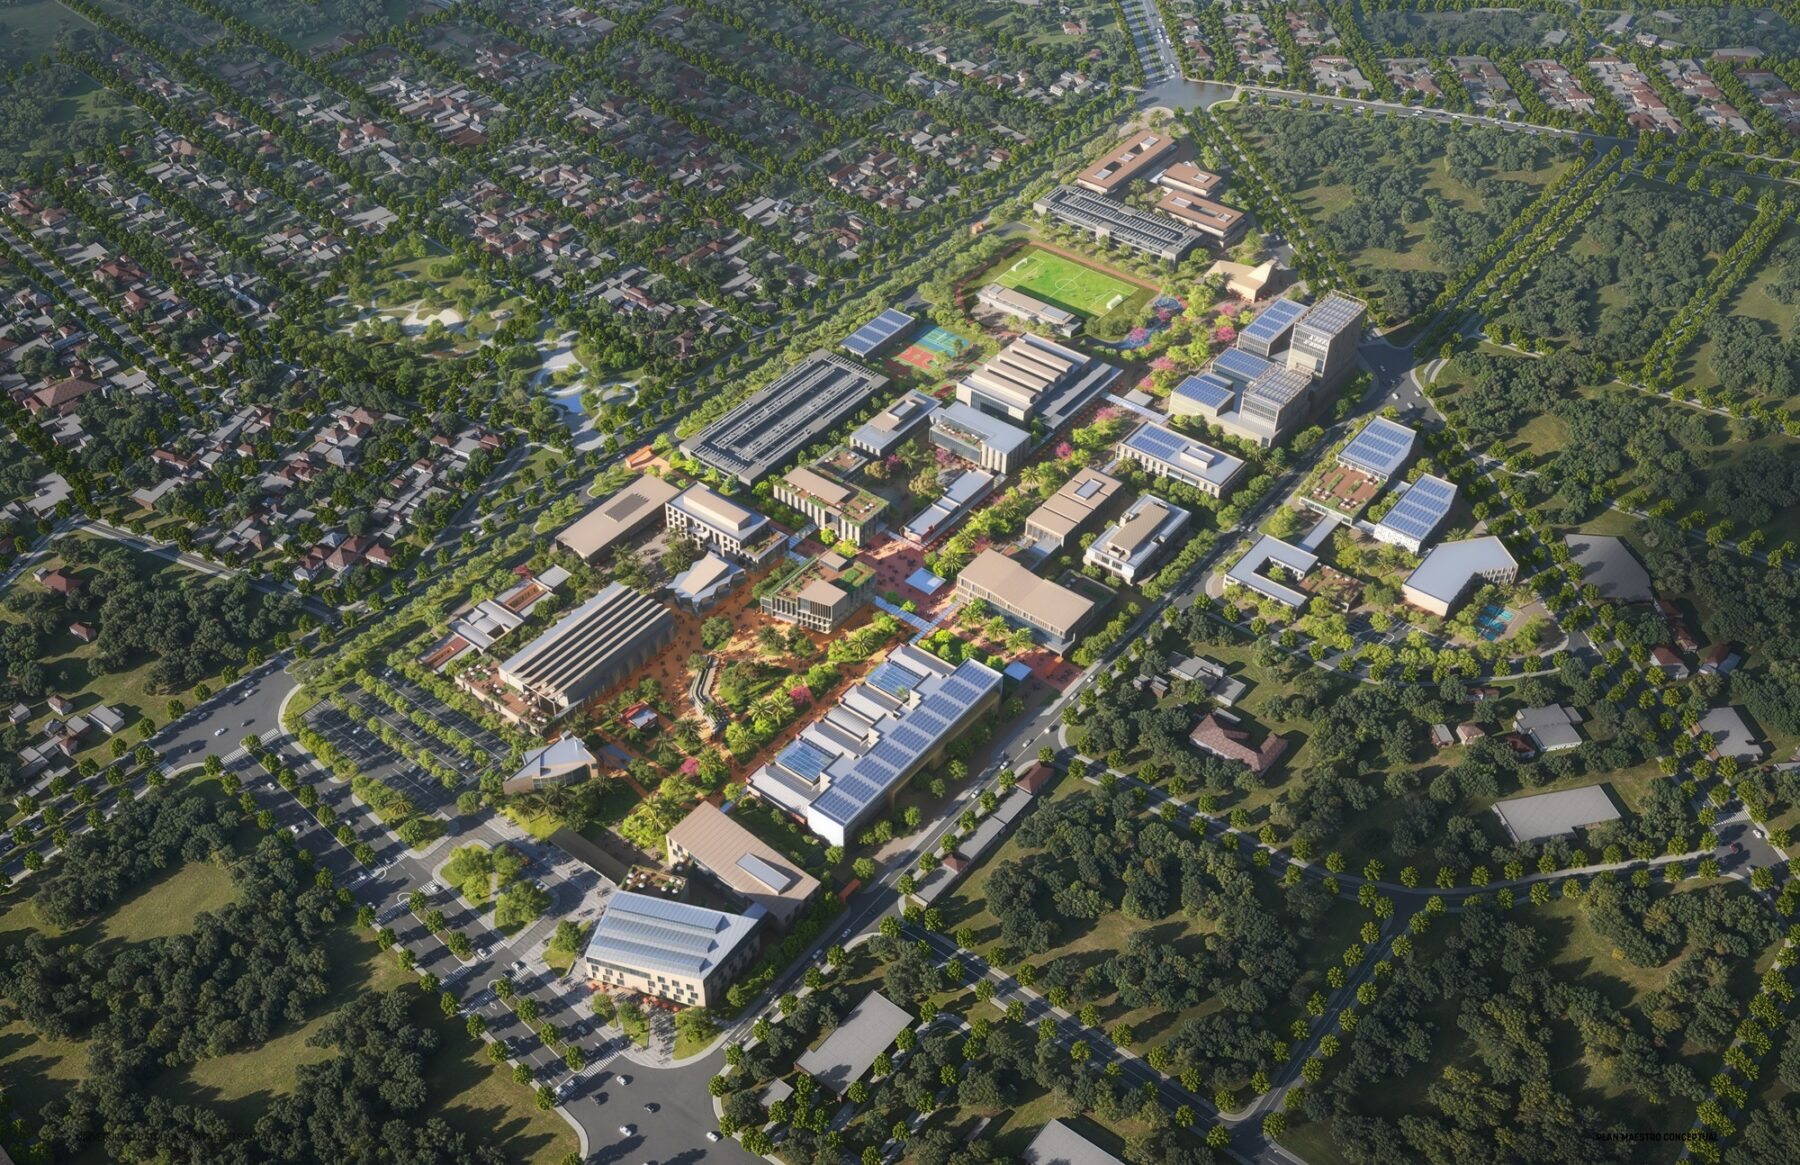
The plan for UCB Santa Cruz establishes a flexible framework for the long-term evolution of the campus while positioning the institution as an anchor in its larger district
Driven by a vision for a modern, human-centered, and sustainable campus that supports holistic education, research, and engagement with society, the Universidad Catolica Boliviana (UCB) Santa Cruz campus partnered with Sasaki to establish a framework to guide institutional development for the next 25 years with purpose, balance, and a long-term outlook.
The Santa Cruz campus – one of multiple UCB campuses across Bolivia – sits in an emerging area of the city and is positioning itself as an anchor in the district. In response to enrollment growth, the master plan establishes a new spatial structure for the campus through a verdant and interconnected landscape network centered around walkability, sustainability and resiliency.
This new armature creates a cohesive open space identity, reinforces connectivity between existing and proposed buildings and establishes a flexible framework for the long-term evolution of the campus.
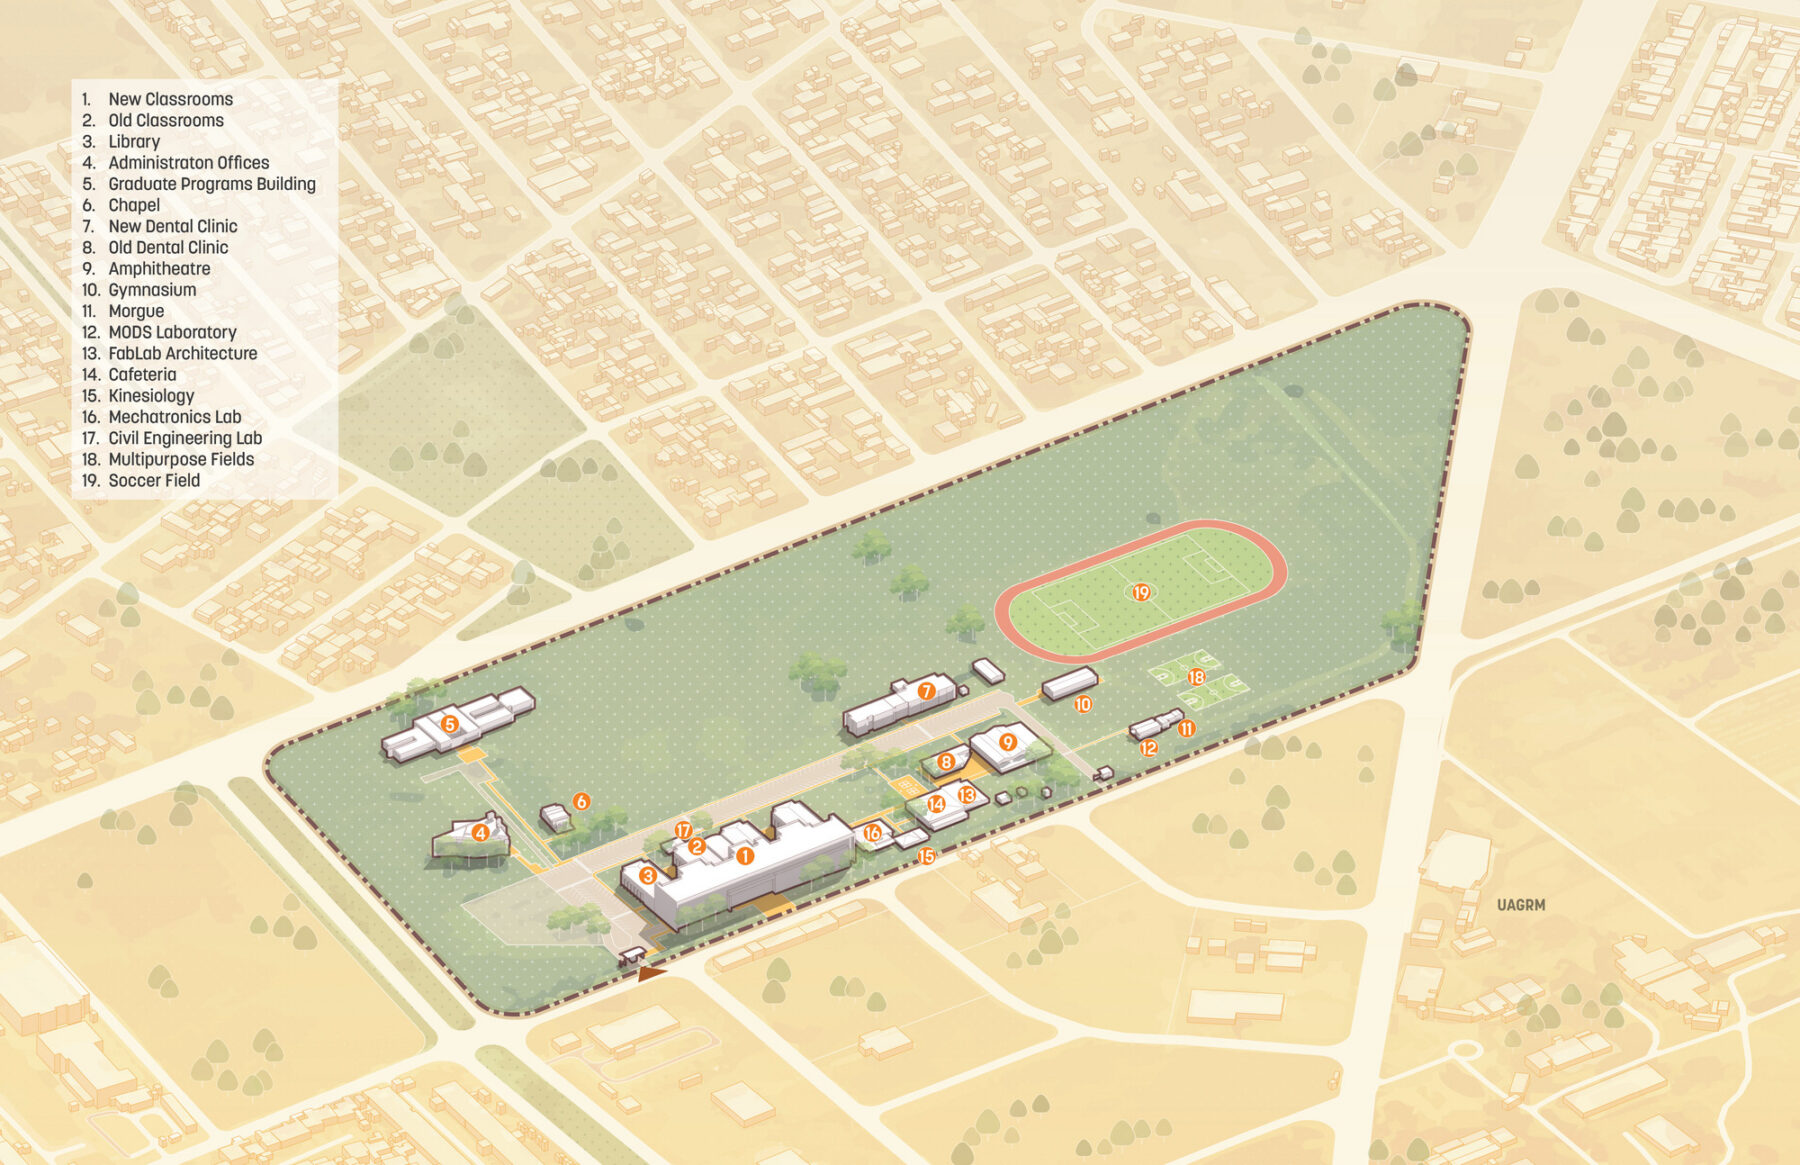
Existing campus lacked a cohesive approach to open space, connectivity and growth
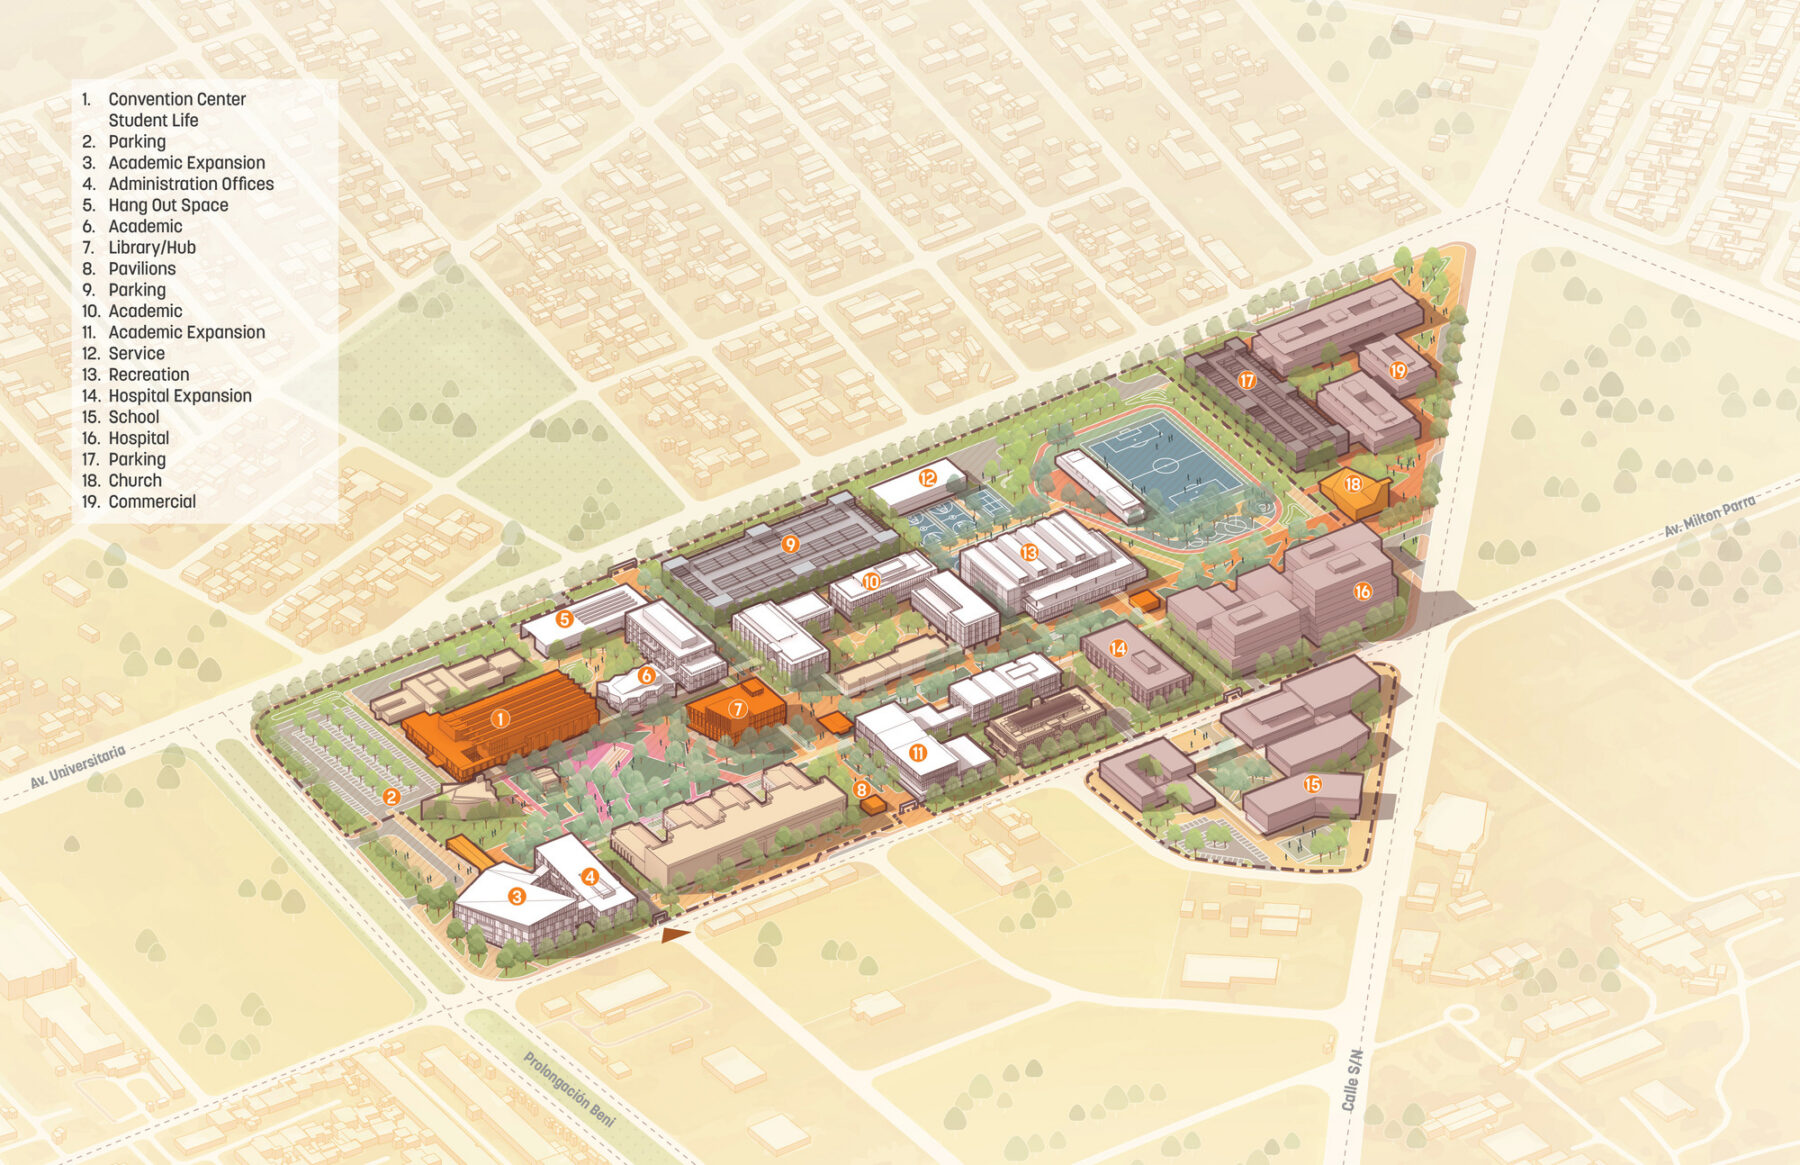
Proposed plan creates a compelling framework for the evolution of UCB Santa Cruz as a green campus
To align the physical development of the campus with UCB’s educational model, Sasaki defined design strategies that centered on supporting academic excellence, and advancing sustainability and community well-being. Through a robust process of stakeholder engagement complemented by Sasaki data and design tools, the design team translated these insights into a set of six design principles.
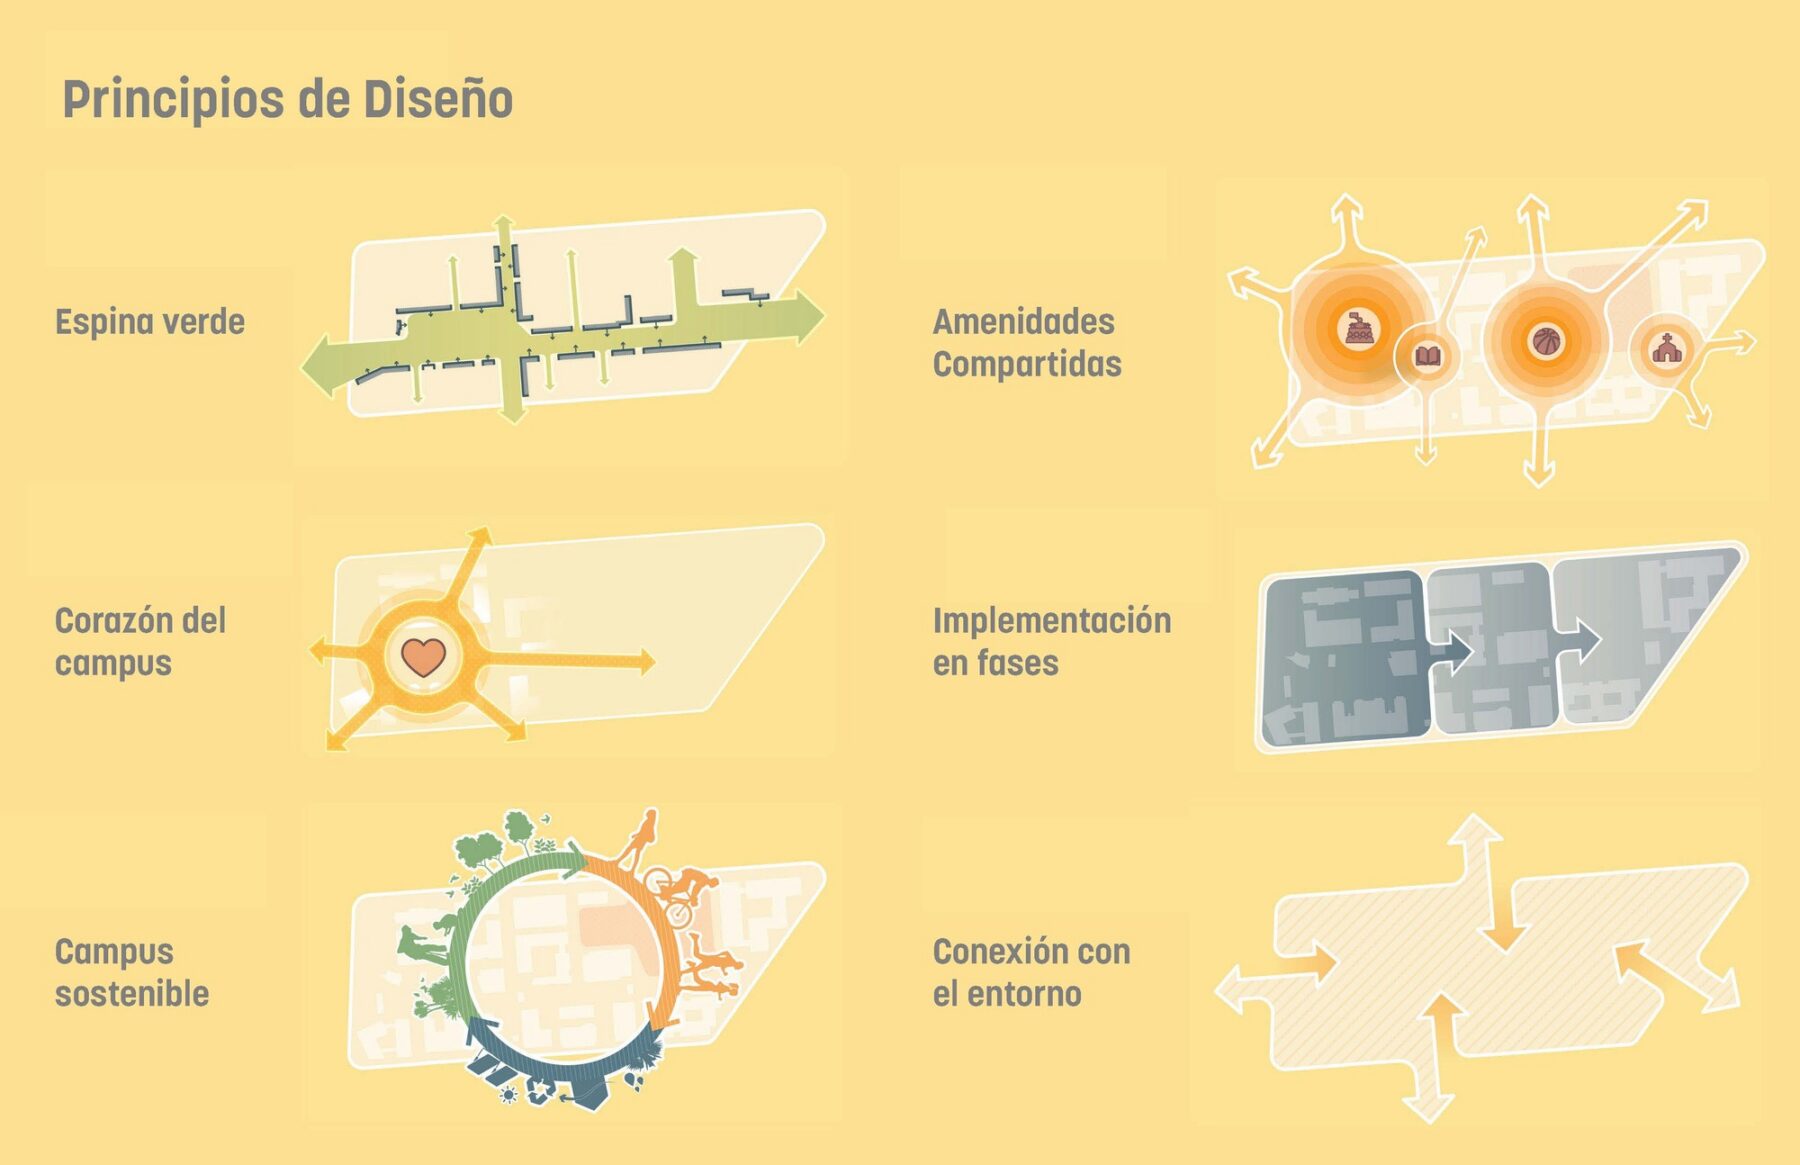
The plan is driven by six primary design strategies
1. A Green Spine as a unifying campus landscape element
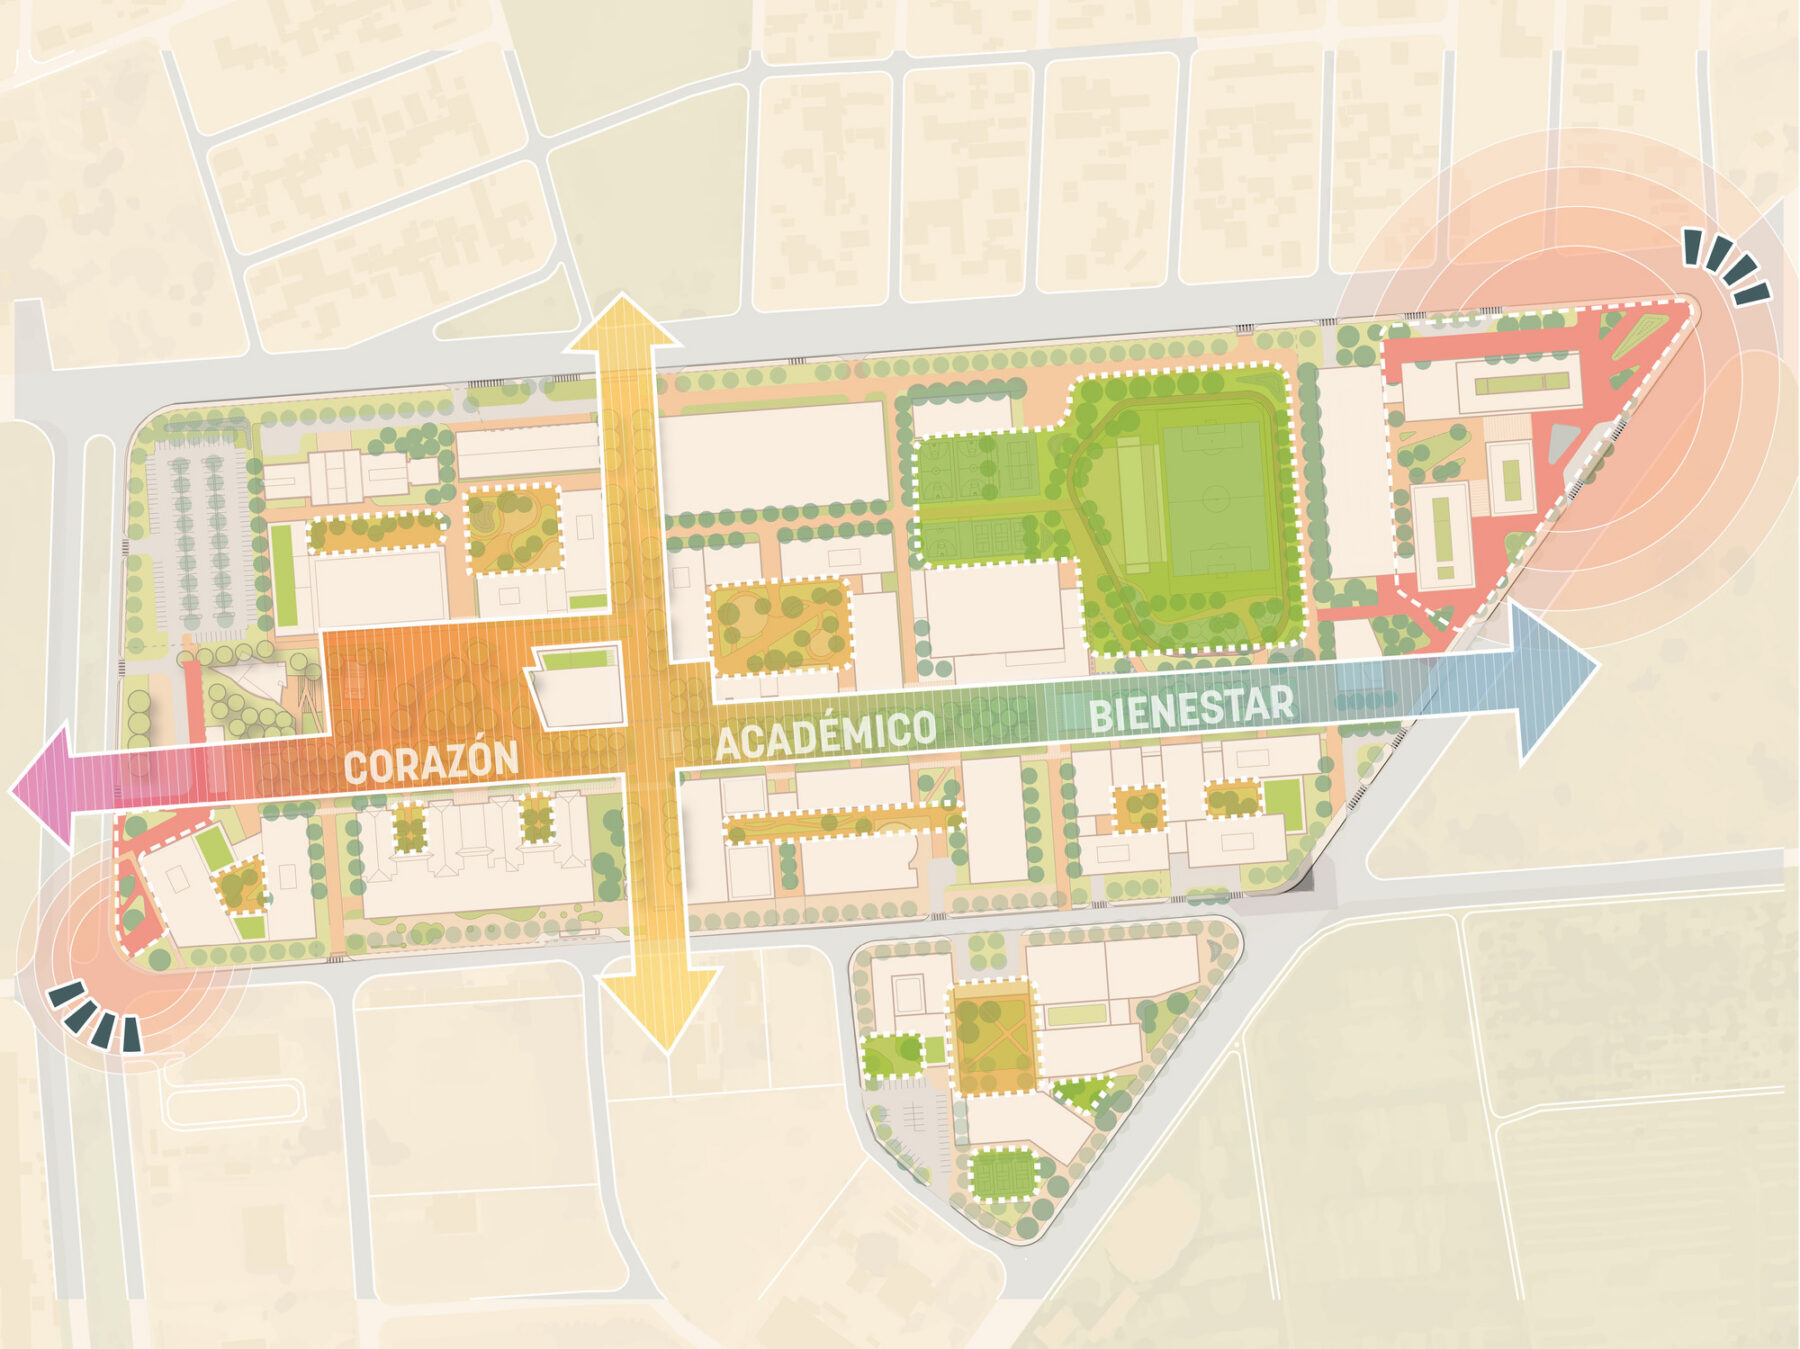
A central open spine organizes the campus along the east–west axis, linking future development areas through a connected landscape framework while secondary north–south connectors strengthen pedestrian integration, improve circulation, and support diverse academic, social, and recreational campus experiences.
2. Create a heart for the campus
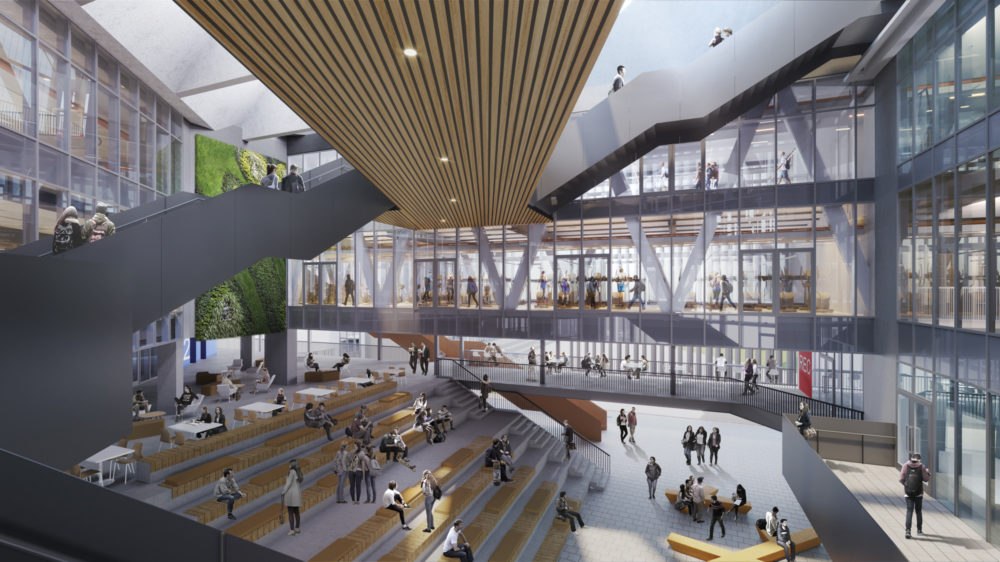
A recognizable campus heart brings together student life, academic spaces and administrative uses creates a vibrant gathering space and open commons for collaboration and engagement
3. Integrate sustainability across buildings and landscape
The plan implements integrated sustainability strategies tailored to local climate conditions to reduce energy use, promote natural ventilation and daylighting, and support long-term resilience through comprehensive stormwater management.
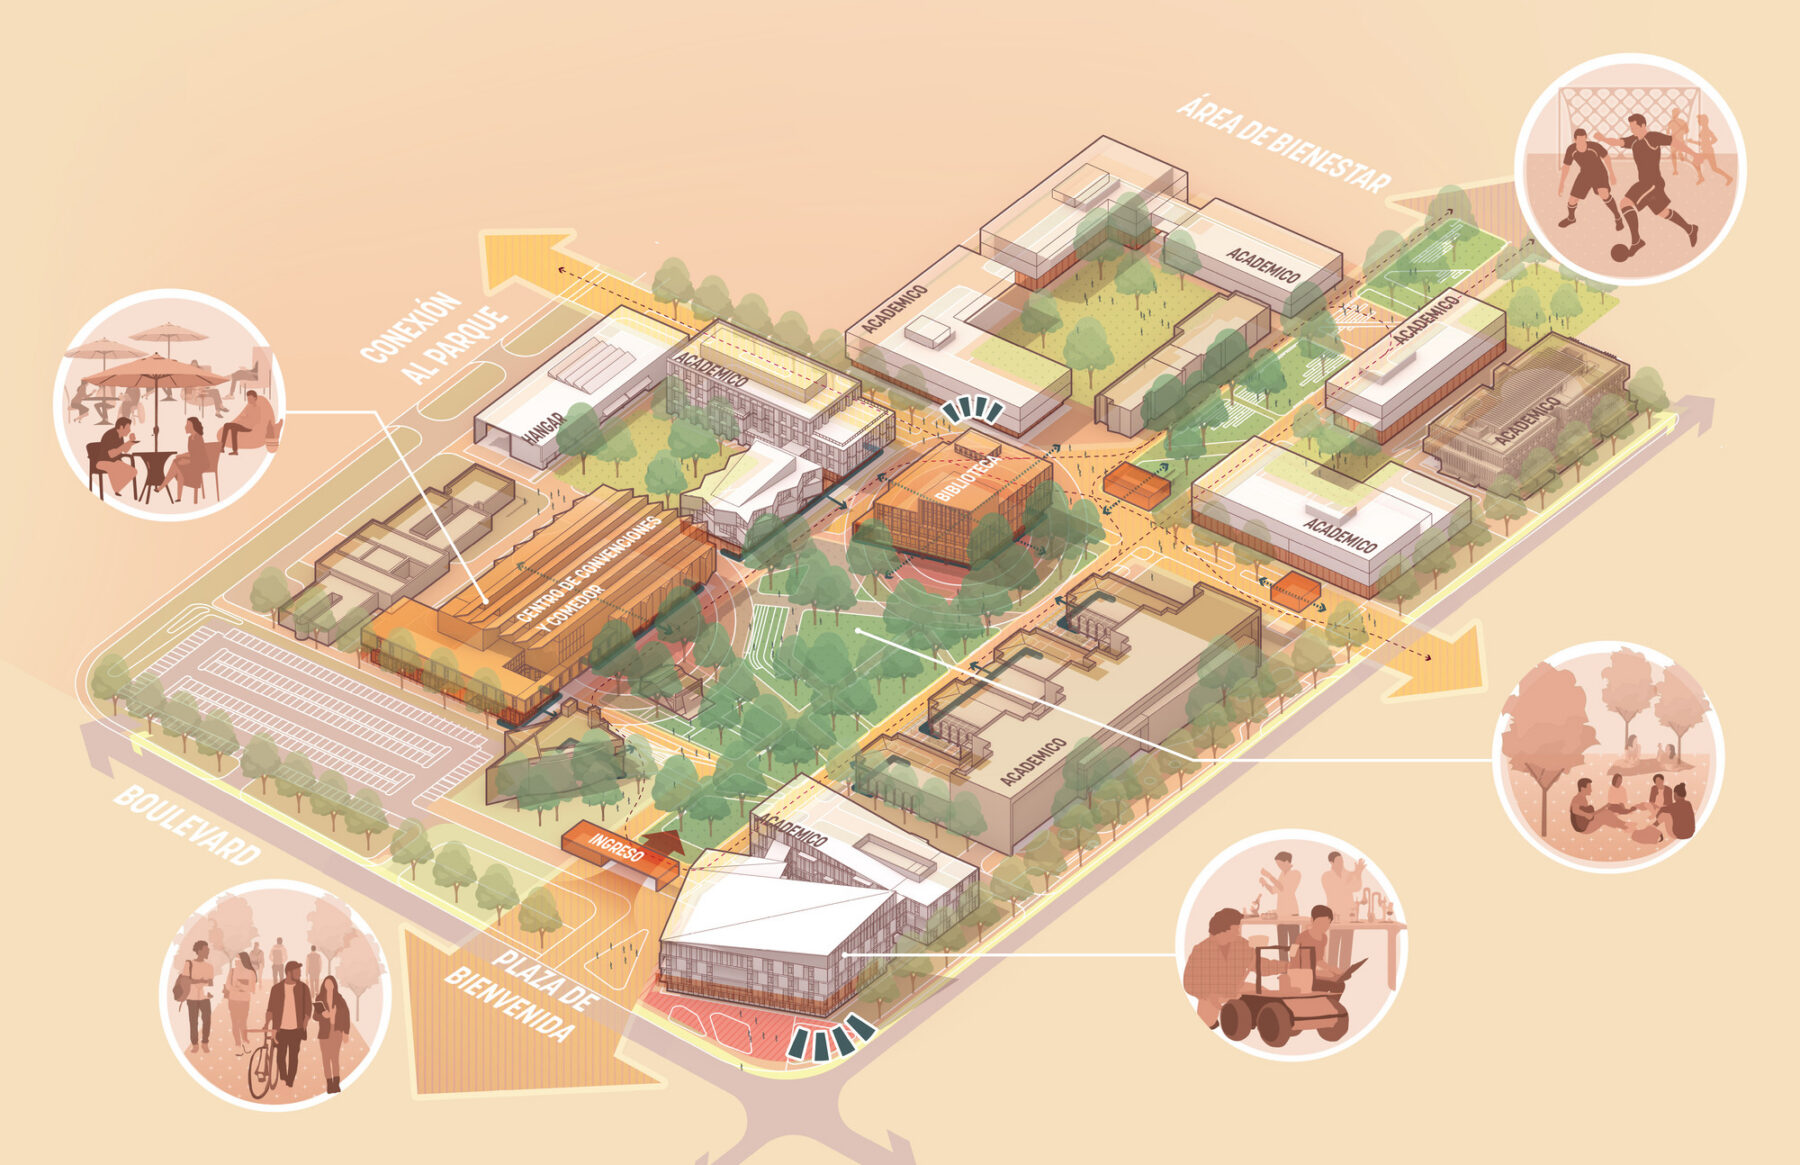
The campus heart brings together student life, academic spaces and administrative uses
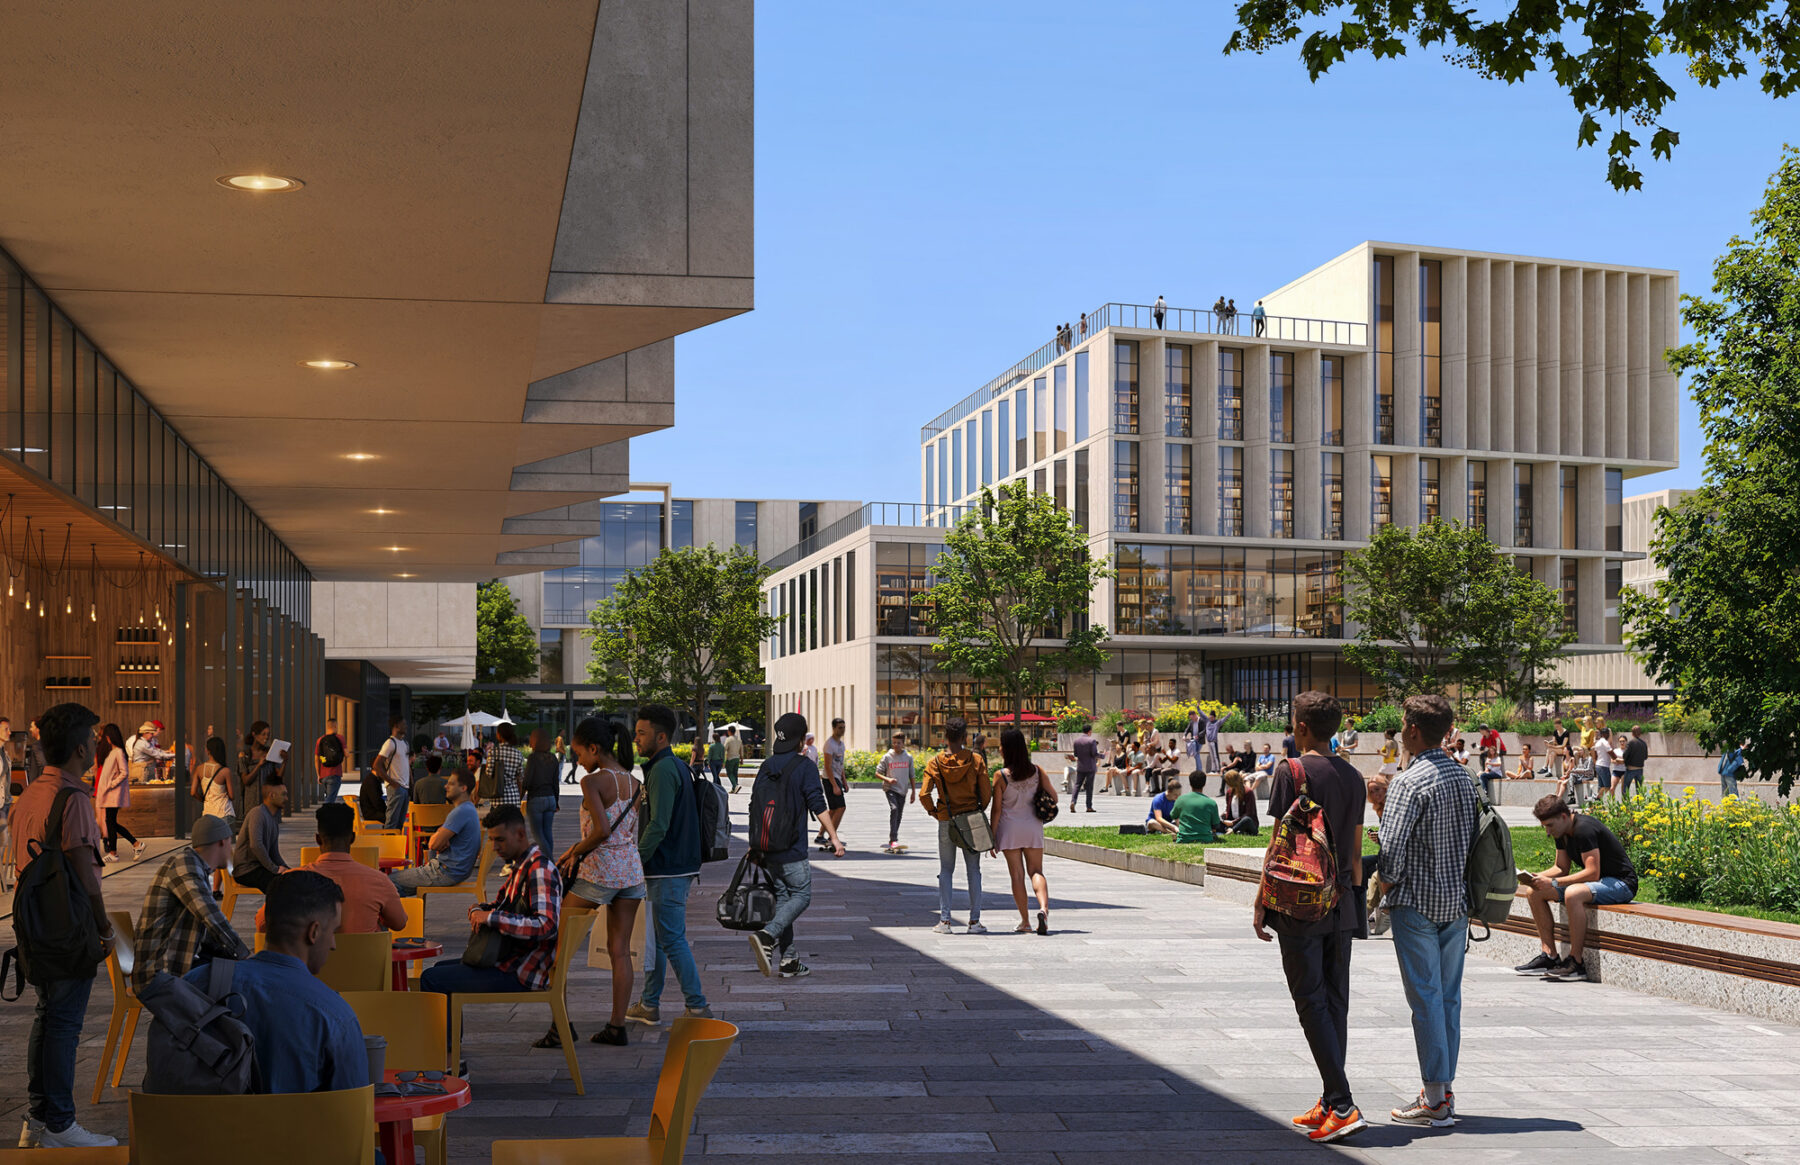
The campus heart landscape creates a vibrant gathering space and open commons for collaboration and engagement
4. Share amenities to foster engagement and collaboration
Spaces and infrastructure are designed as shared resources rather than program-specific facilities, allowing multiple departments and units to access and utilize them.
5. Define an implementation strategy for future growth
The plan establishes phased implementation strategies to allow the university’s operations to continue uninterrupted while defining complete programmatic clusters and enabling future growth to respond to available financial resources and evolving strategic priorities.
6. Promote strong connections to the surrounding district
At the urban scale, the campus will be an anchor in the district, integrating community and commercial amenities that nurture a strong relationship with surrounding residential neighborhoods, and strengthen connections to public transportation networks.
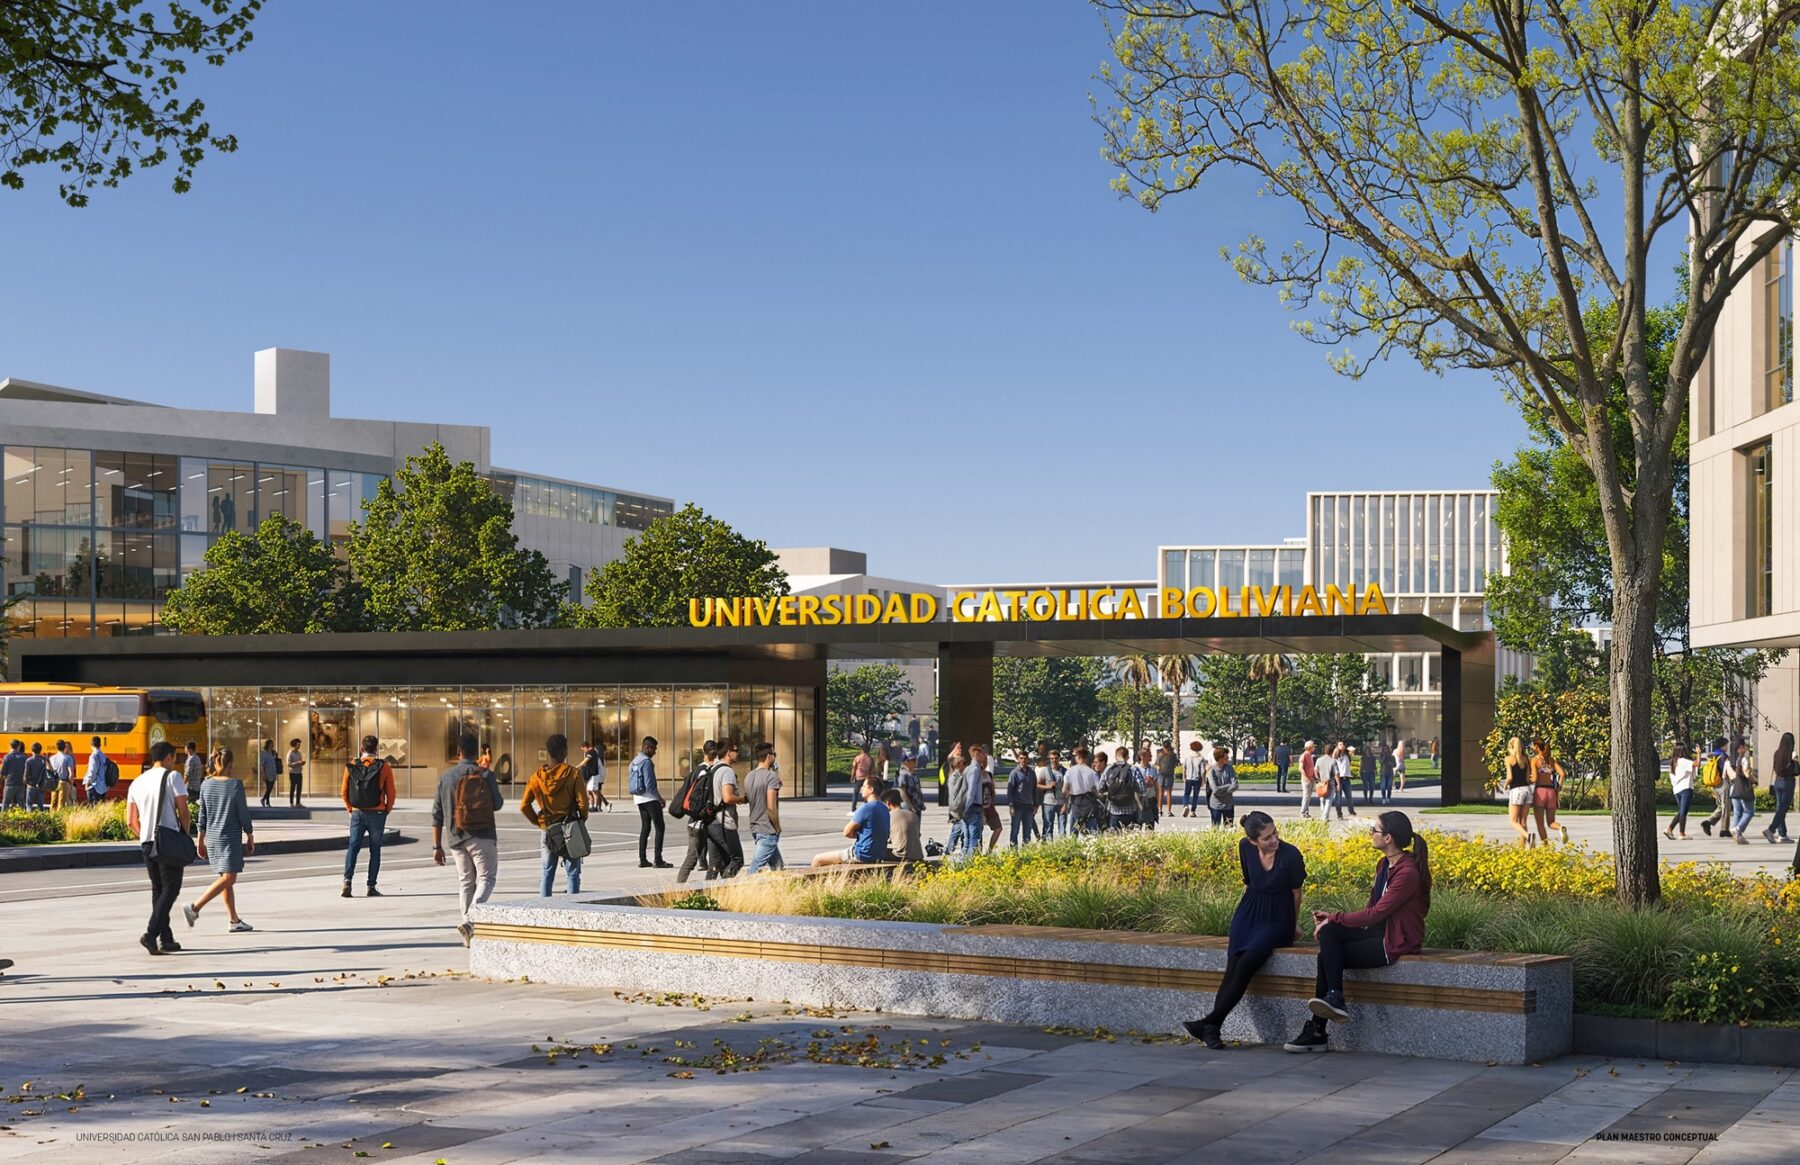
The plaza and visitor center creates a memorable arrival experience to the campus
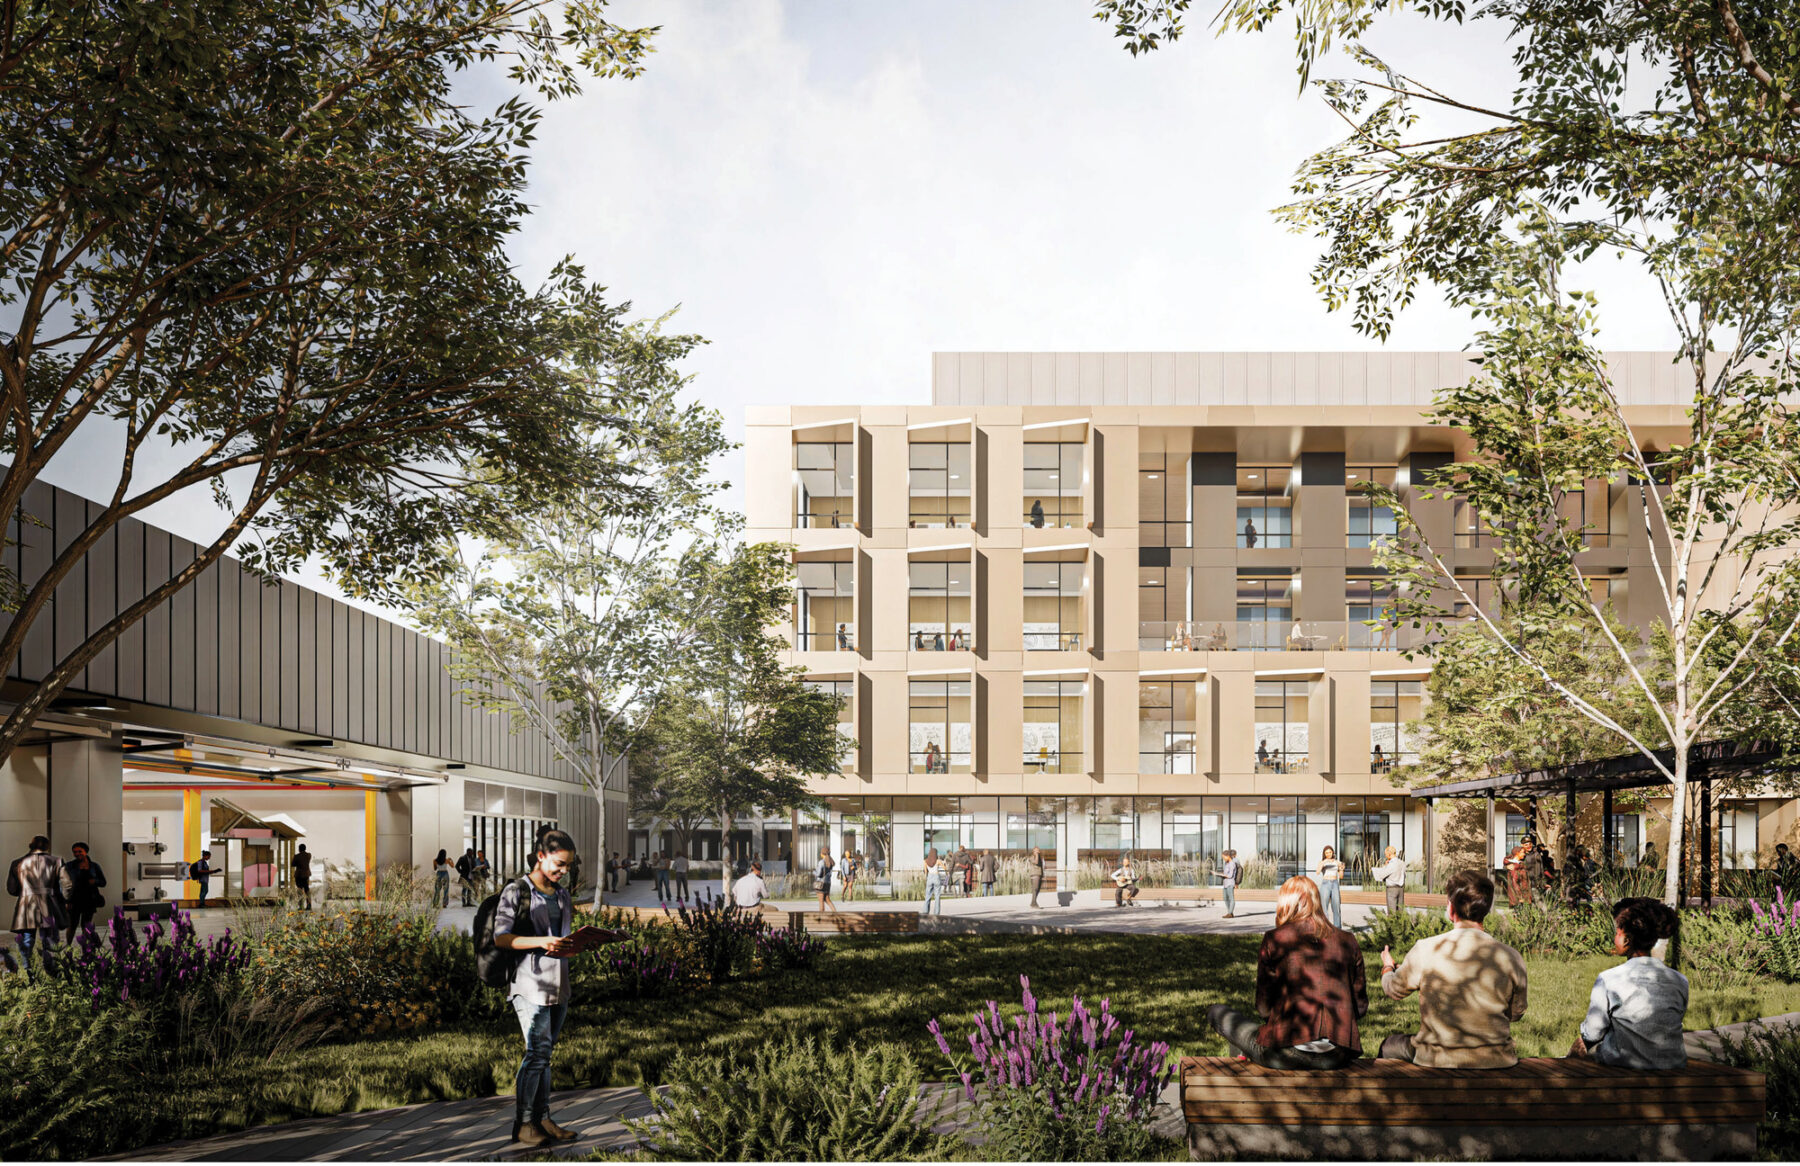
A clustered approach to new development forms a series of unique internal courtyards
The master plan is organized by a green campus spine, inspired by the unique landscape qualities of the region and driven by a robust ecological framework. Key university amenities are positioned along this pedestrian circulation armature, such as the campus heart, library, dining hall, and recreation center to create attractive nodes of activity and open space programs.
An urban reforestation strategy proposes a verdant tree canopy complemented by layered planting communities that prioritizes native species, provides shade and improves the campus microclimate. A key component of that strategy is the Edible Forest, where food-producing landscapes are integrated with academic programs such as agriculture, reinforcing the educational and environmental identity of the campus. This framework is designed to support ecological performance, serve the campus community, and create opportunities for outdoor learning and engagement.
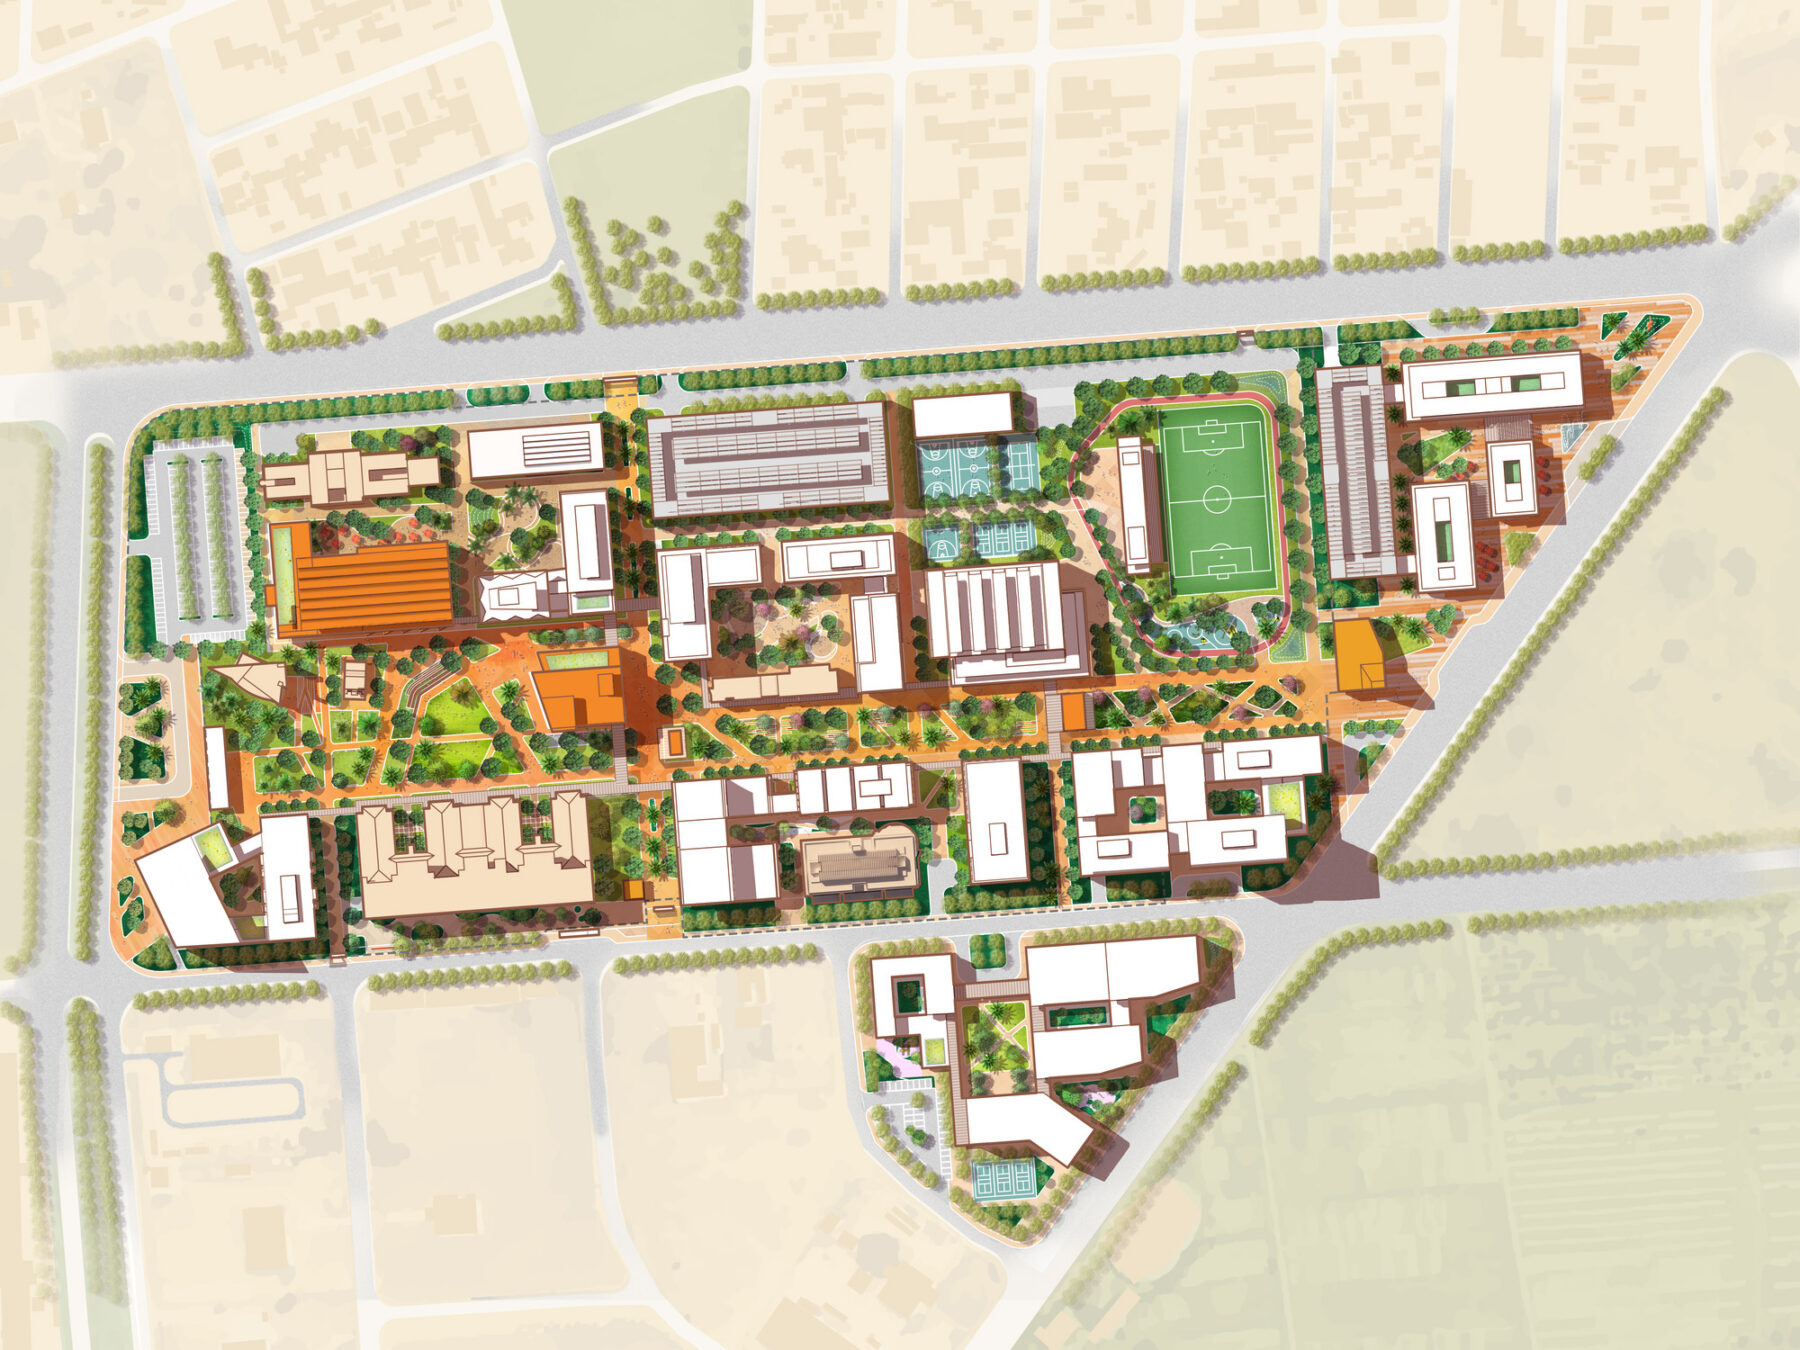
Integrated Framework Plan
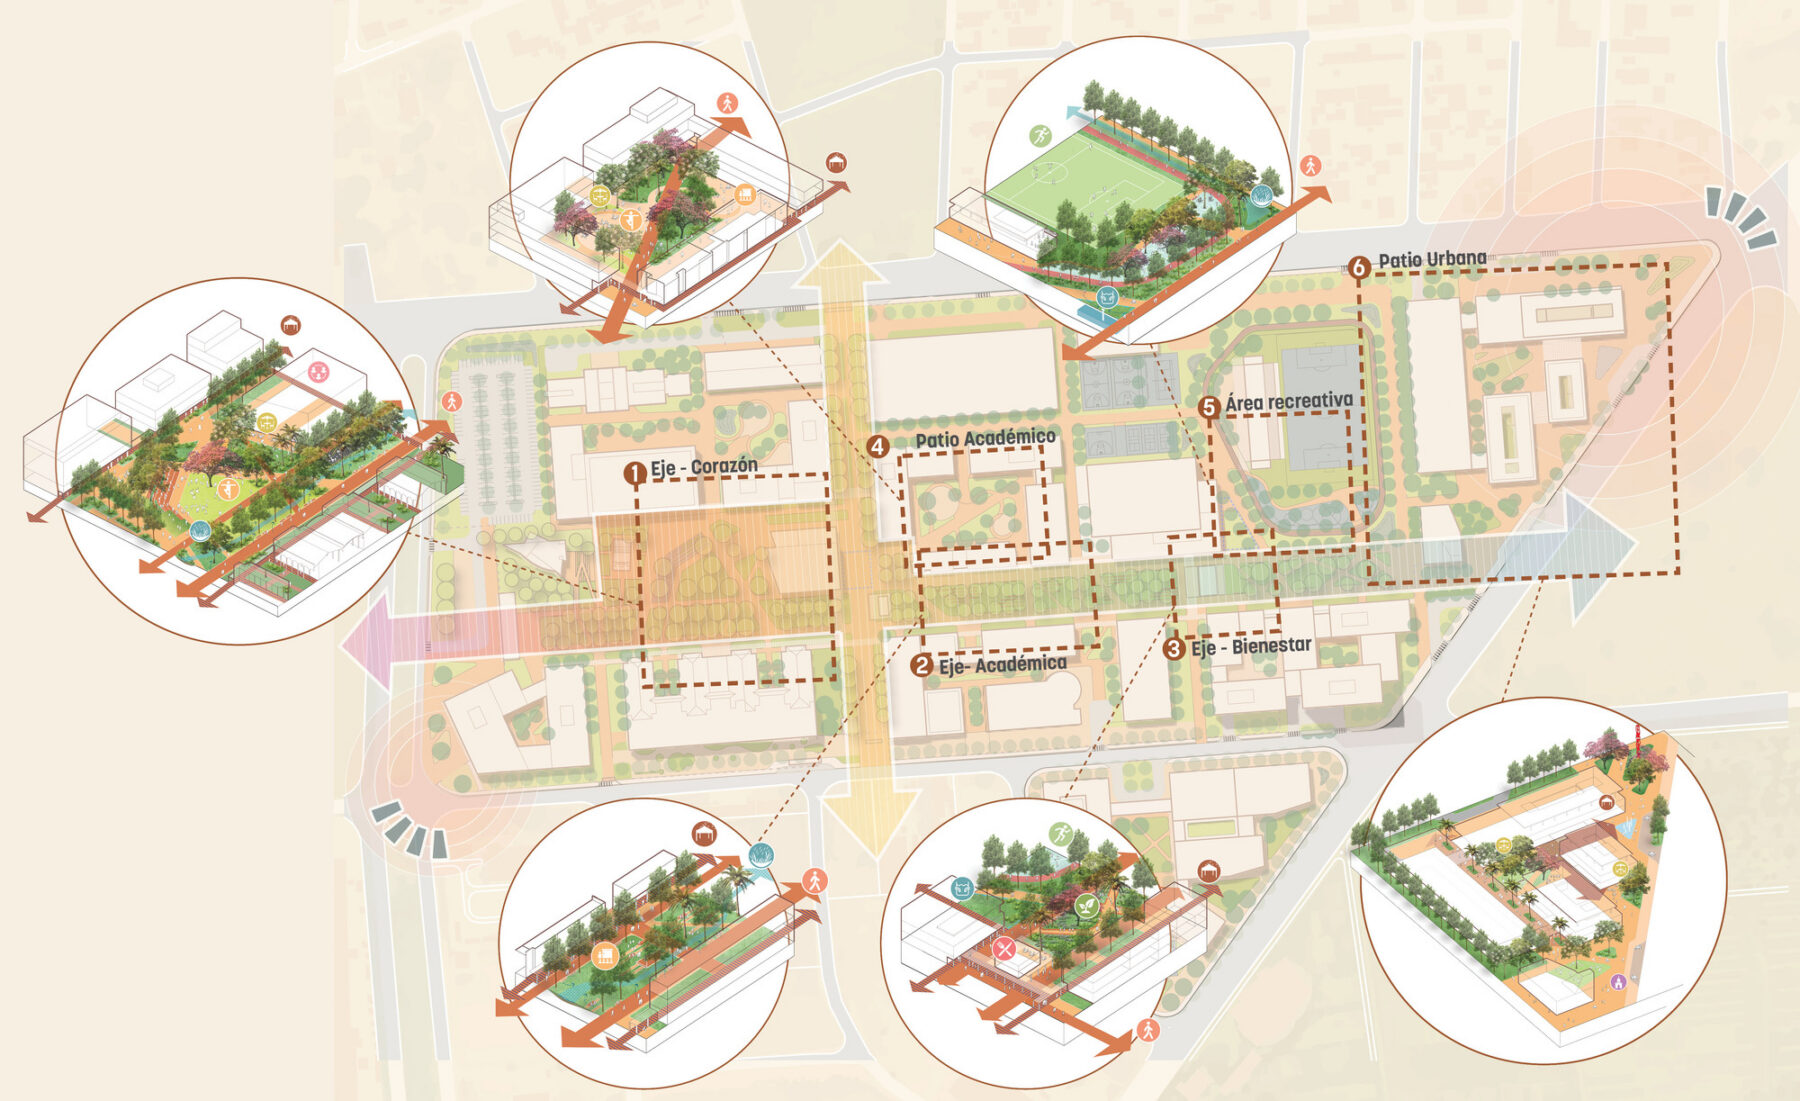
A range of landscape types provides a diverse open space experience
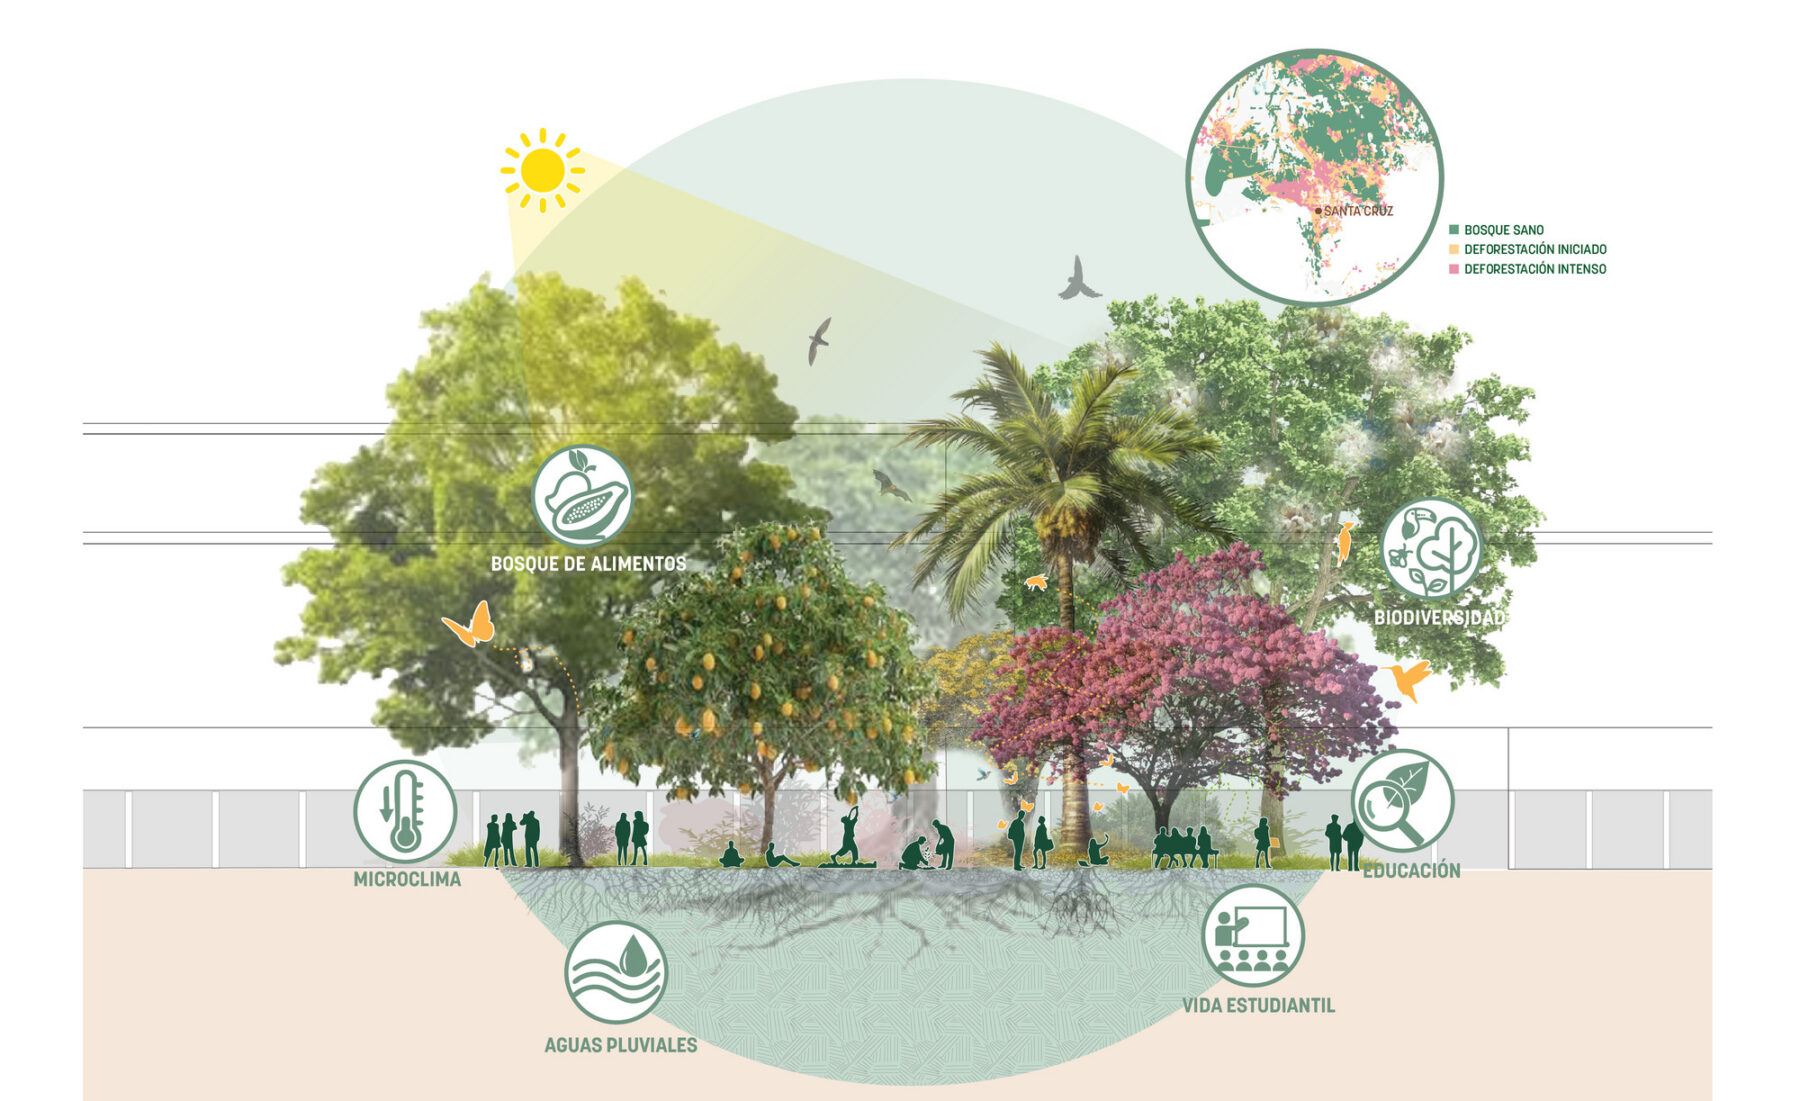
A robust ecological framework is inspired by the unique qualities of the regional landscape of of Santa Cruz
At a programmatic level, the plan proposes integrated administrative functions, student life spaces, and academic facilities including classrooms, auditoriums, laboratories, and library, all connected through a network of corridors, arcades, and outdoor courtyards. Each intervention supports active learning, interdisciplinary research, and meaningful interaction across the university community. A recreational and athletics node anchored by soccer, volleyball, and basketball courts defines a major gathering and activity space.
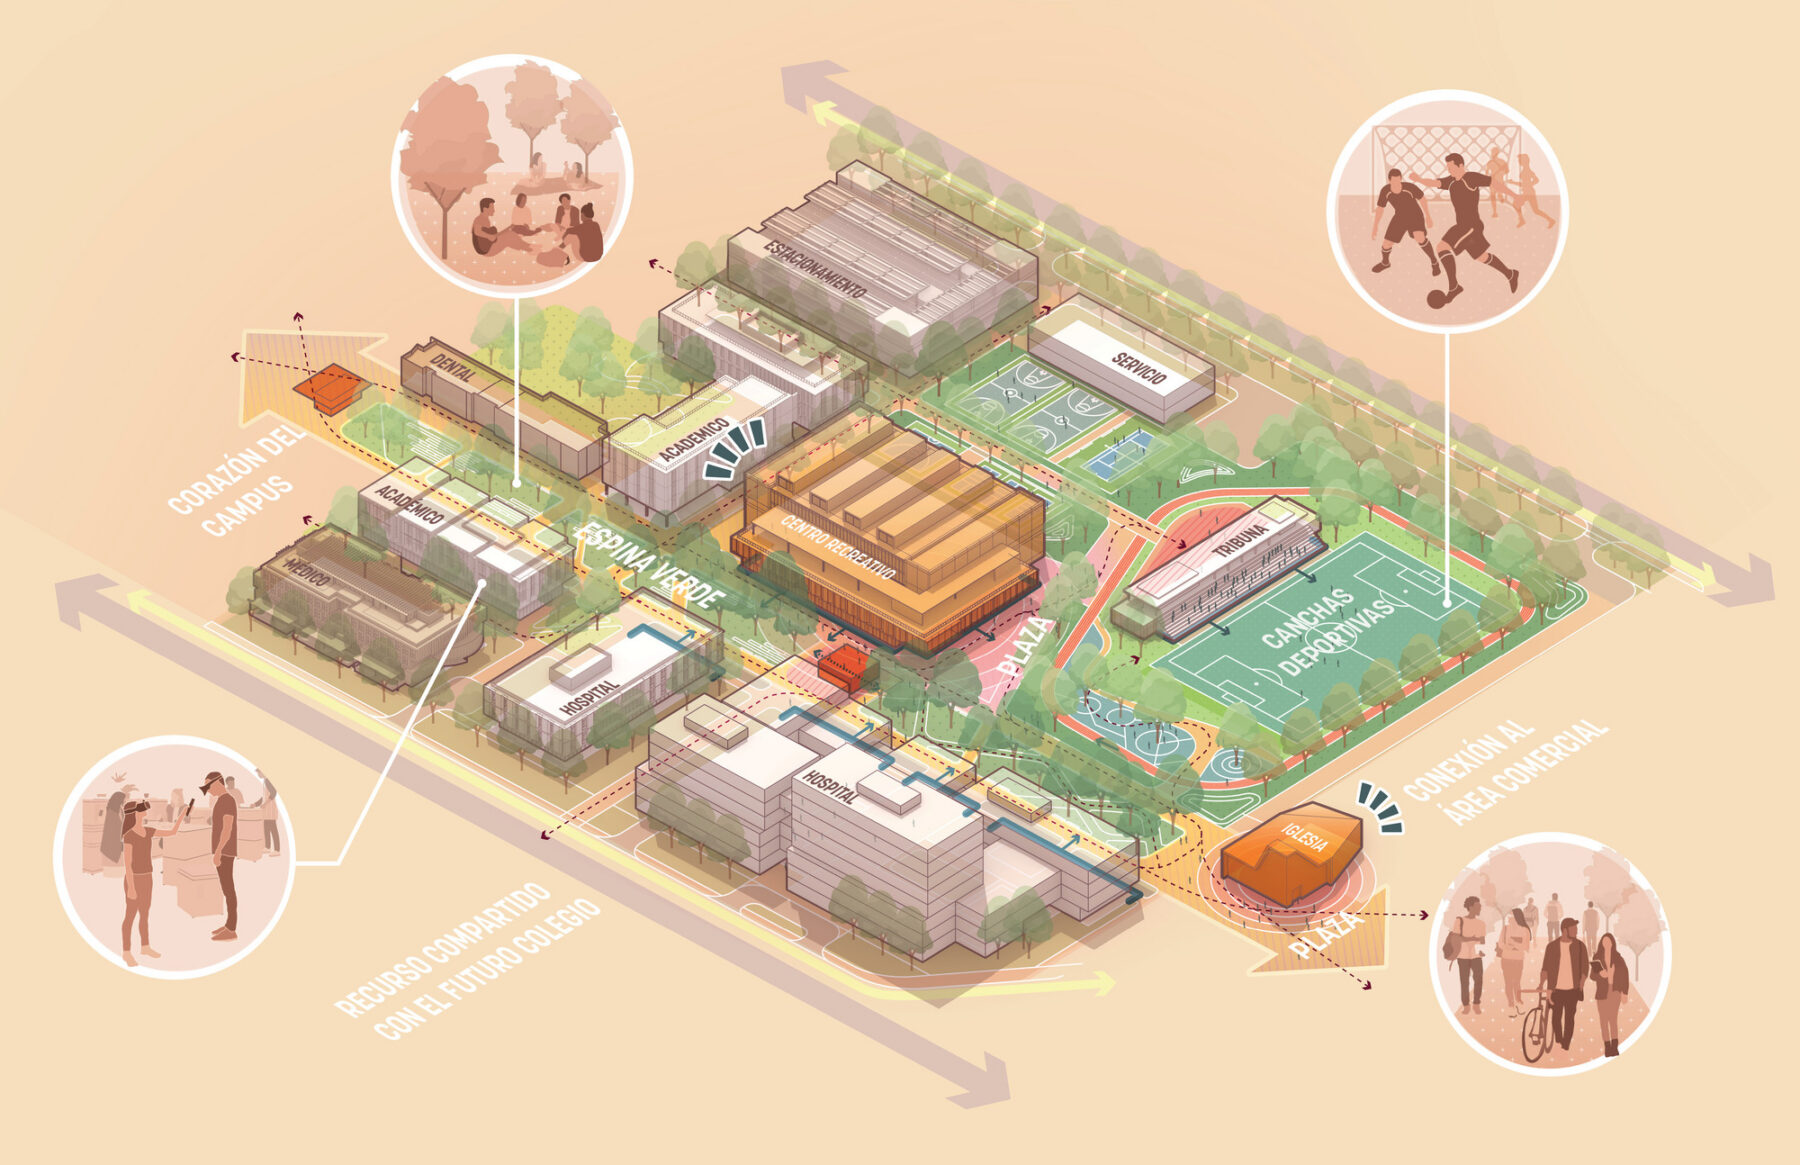
The wellness and sports node offers both indoor and outdoor recreational amenities
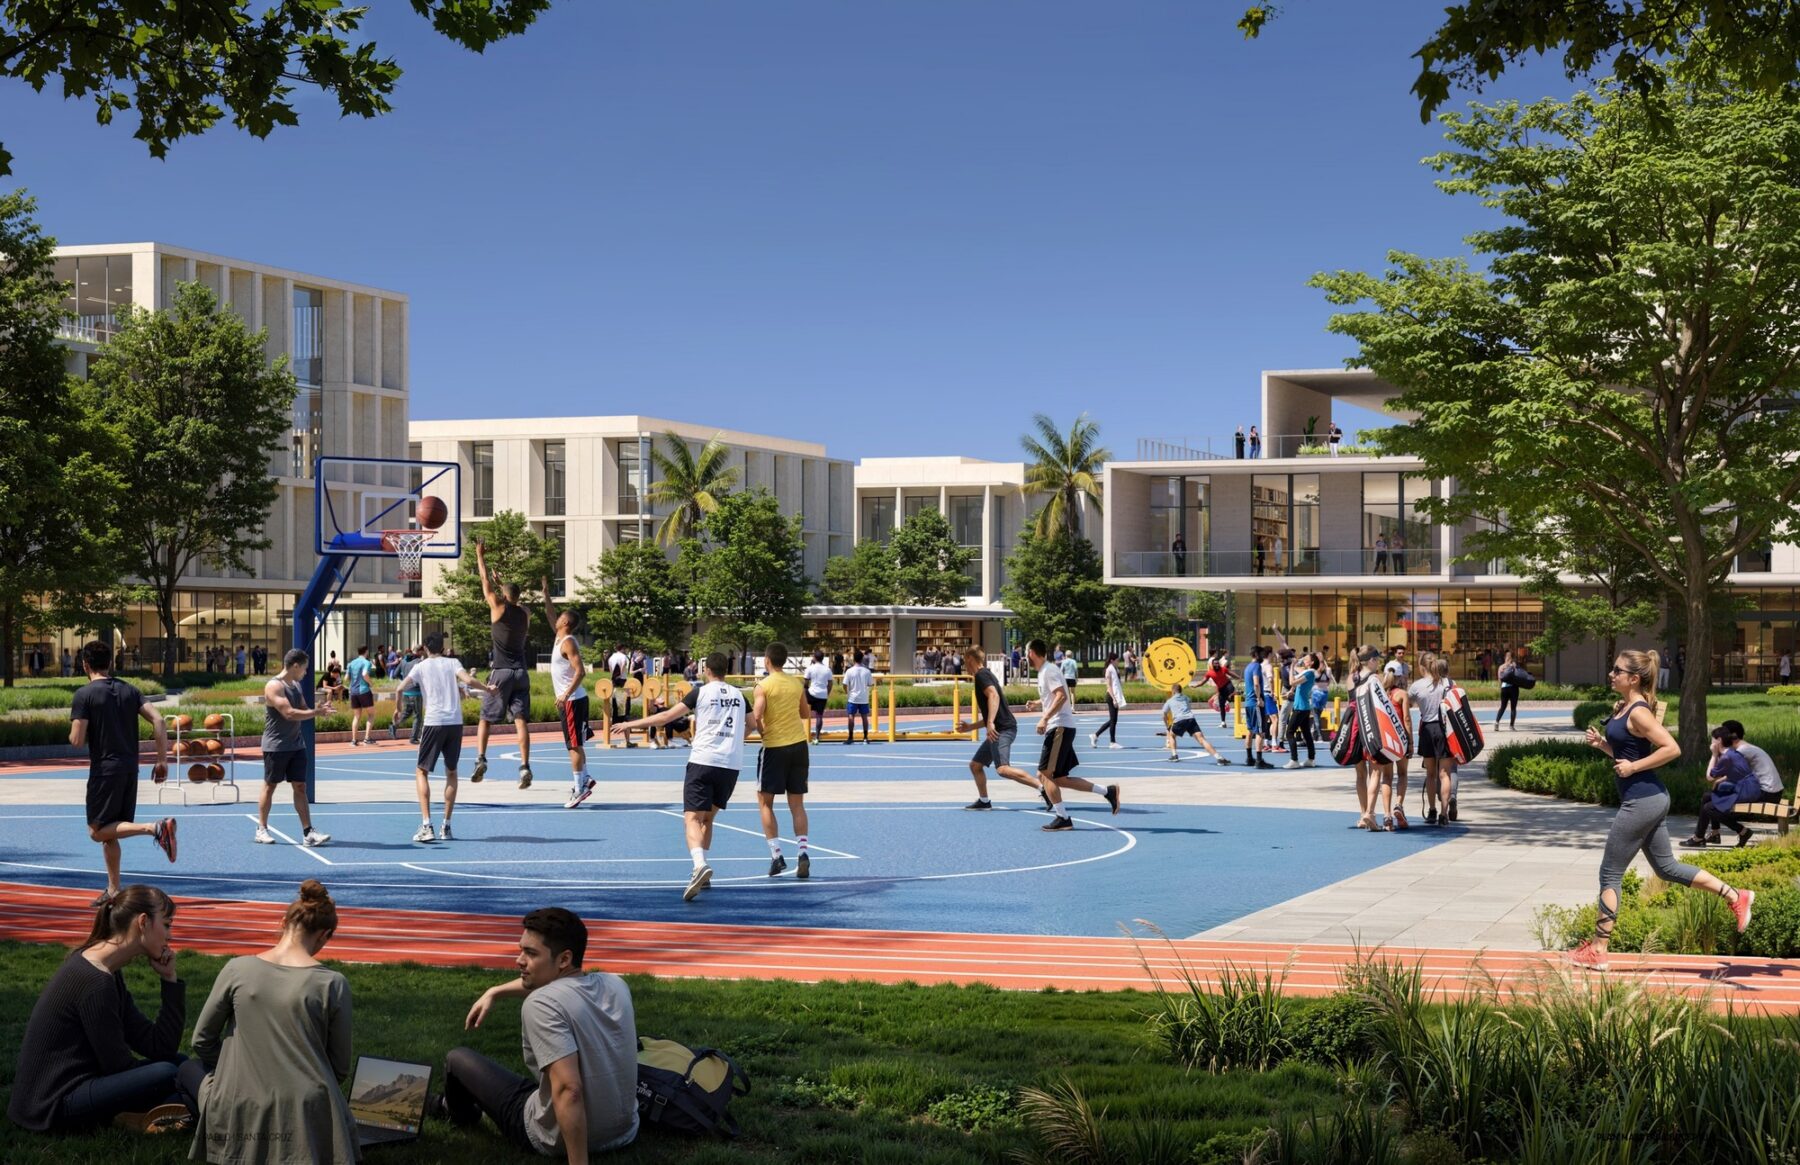
Sports amenities are organized as a recreational park with strong connections to the Wellness Center and surrounding buildings
UCB Santa Cruz’s mission extends beyond education and the transfer of knowledge. The campus vision supports the university in shaping conscience, promoting dialogue, and contributing to human and social development. Sasaki’s master plan provides carefully tailored spaces that allow for these spontaneous conversations to take place naturally and organically.
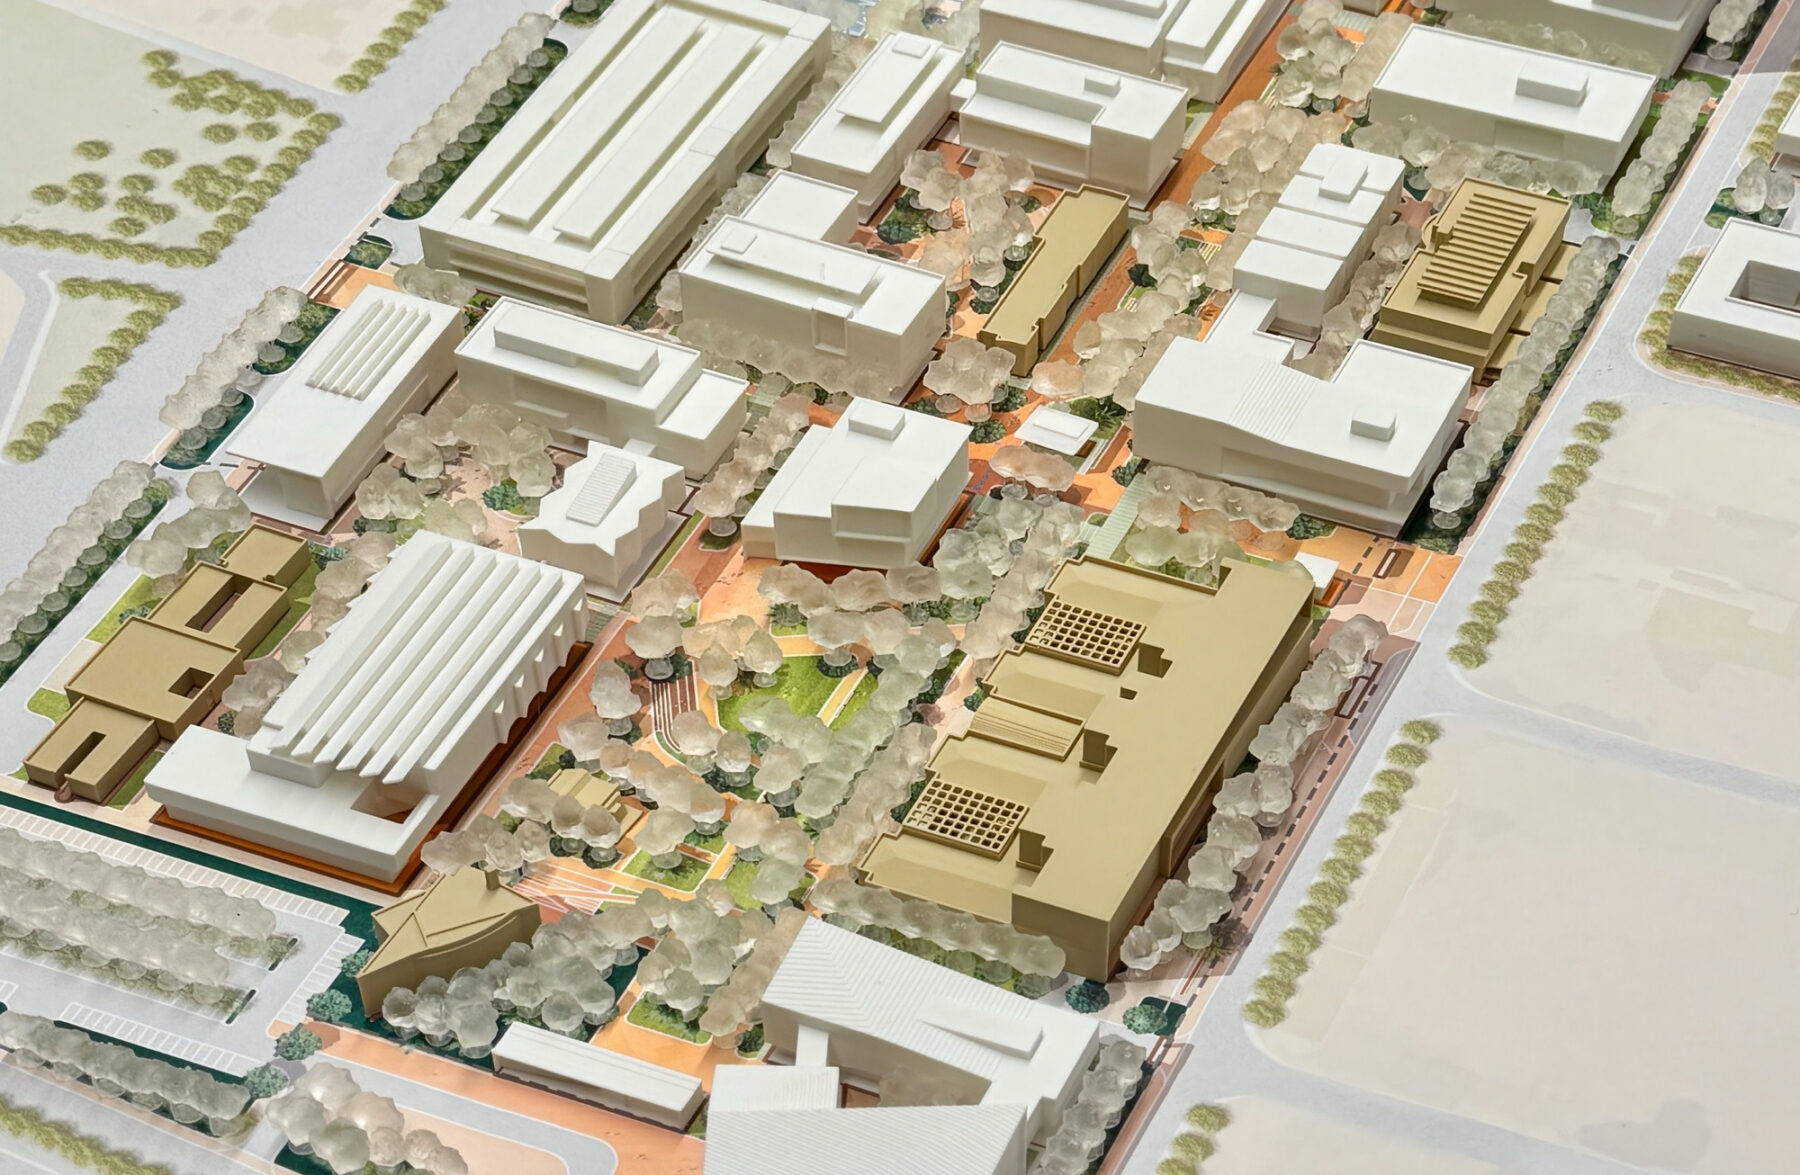
Physical model of the campus illustrating how existing buildings (in brown) were integrated with a cohesive spatial structure that reinforces placemaking and connectivity
Phase one of the implementation plan is set to kick-off this year, 2026, as Sasaki and UCB continue their partnership with the master plan for UCB’s Tarija campus.
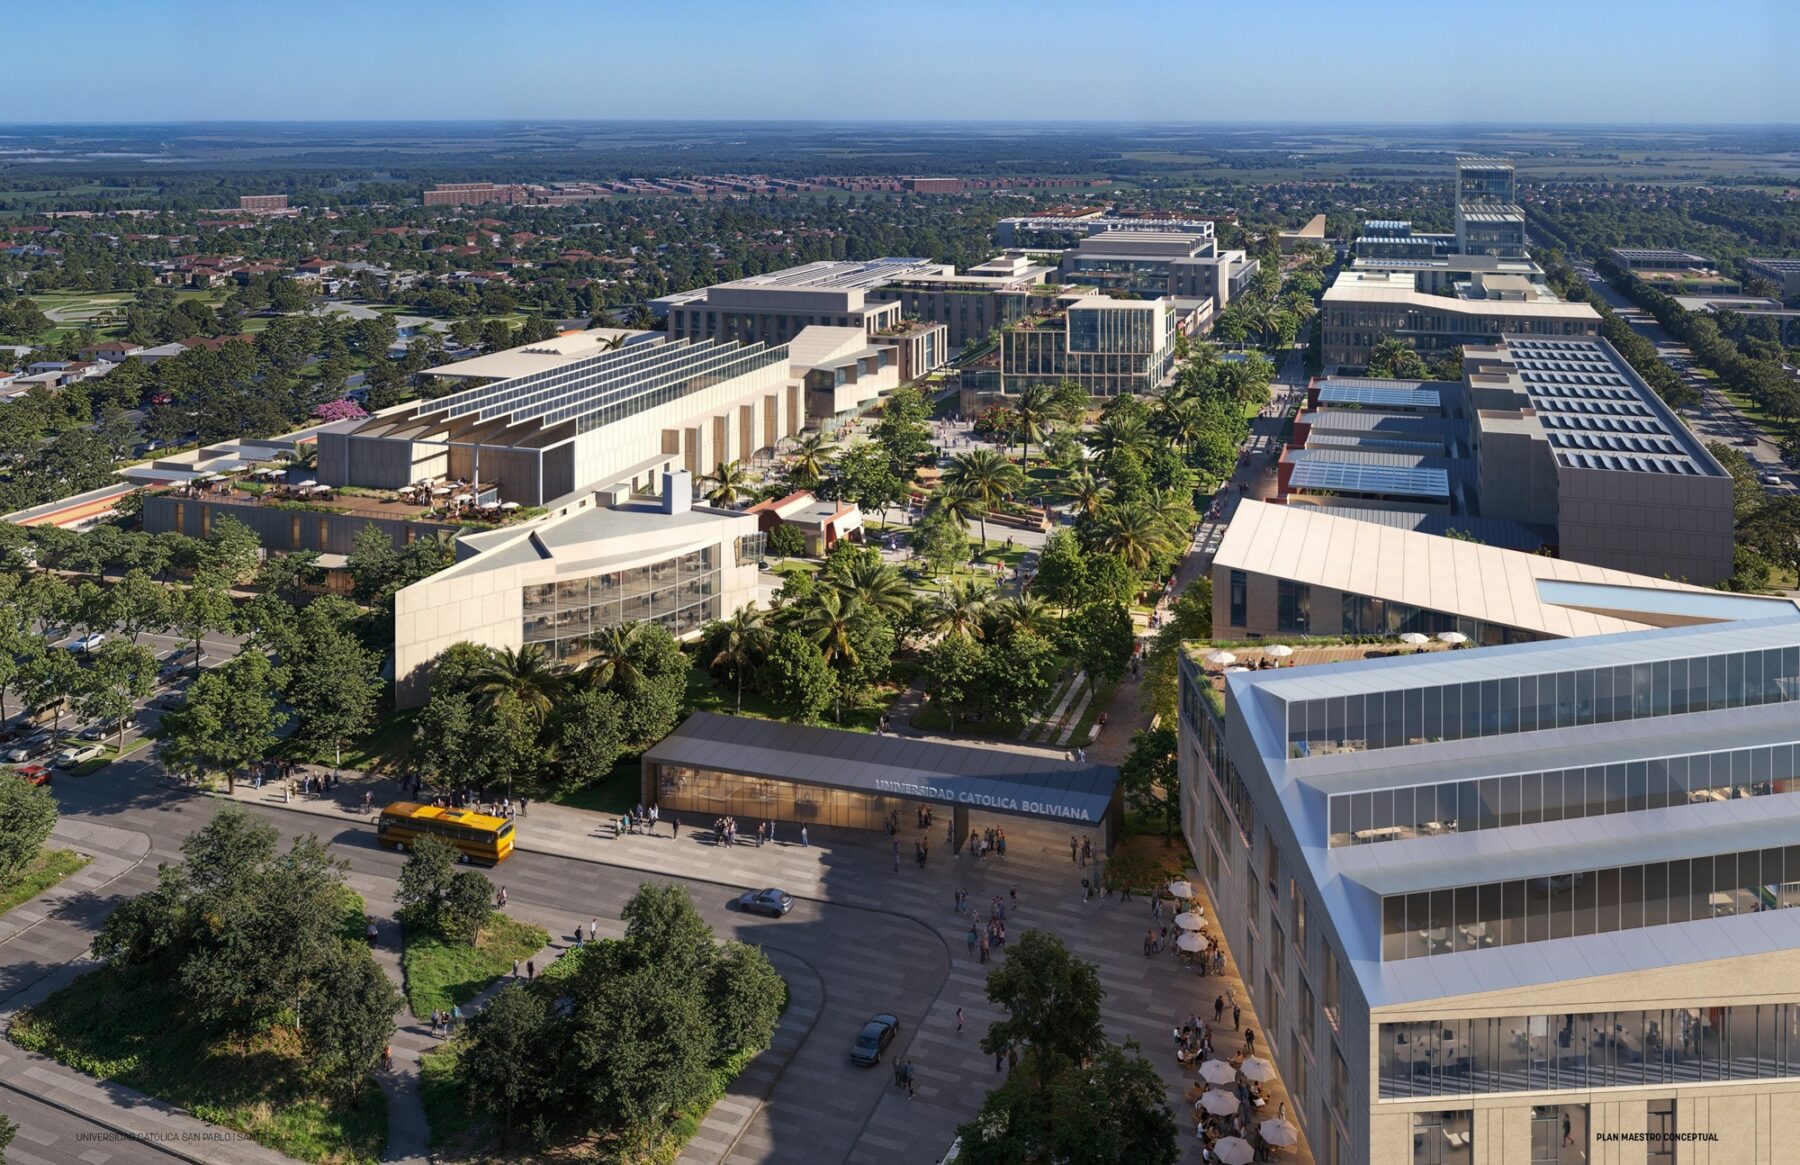
Early phases of implementation focus on establishing the campus heart and transforming the student experience on campus
“This Master Plan represents far more than a collection of infrastructure projects. It is a tangible expression of UCB Santa Cruz and Sasaki’s long-term institutional vision for the next 25 years and the result of a rigorous process of analysis, dialogue, and strategic planning”
Mgr. Óscar Ortiz Antelo, UCB Rector
For more information contact Pablo Savid-Buteler or Victor Eskinazi.